Leave a Message

Thank you for your message. We will be in touch with you shortly.

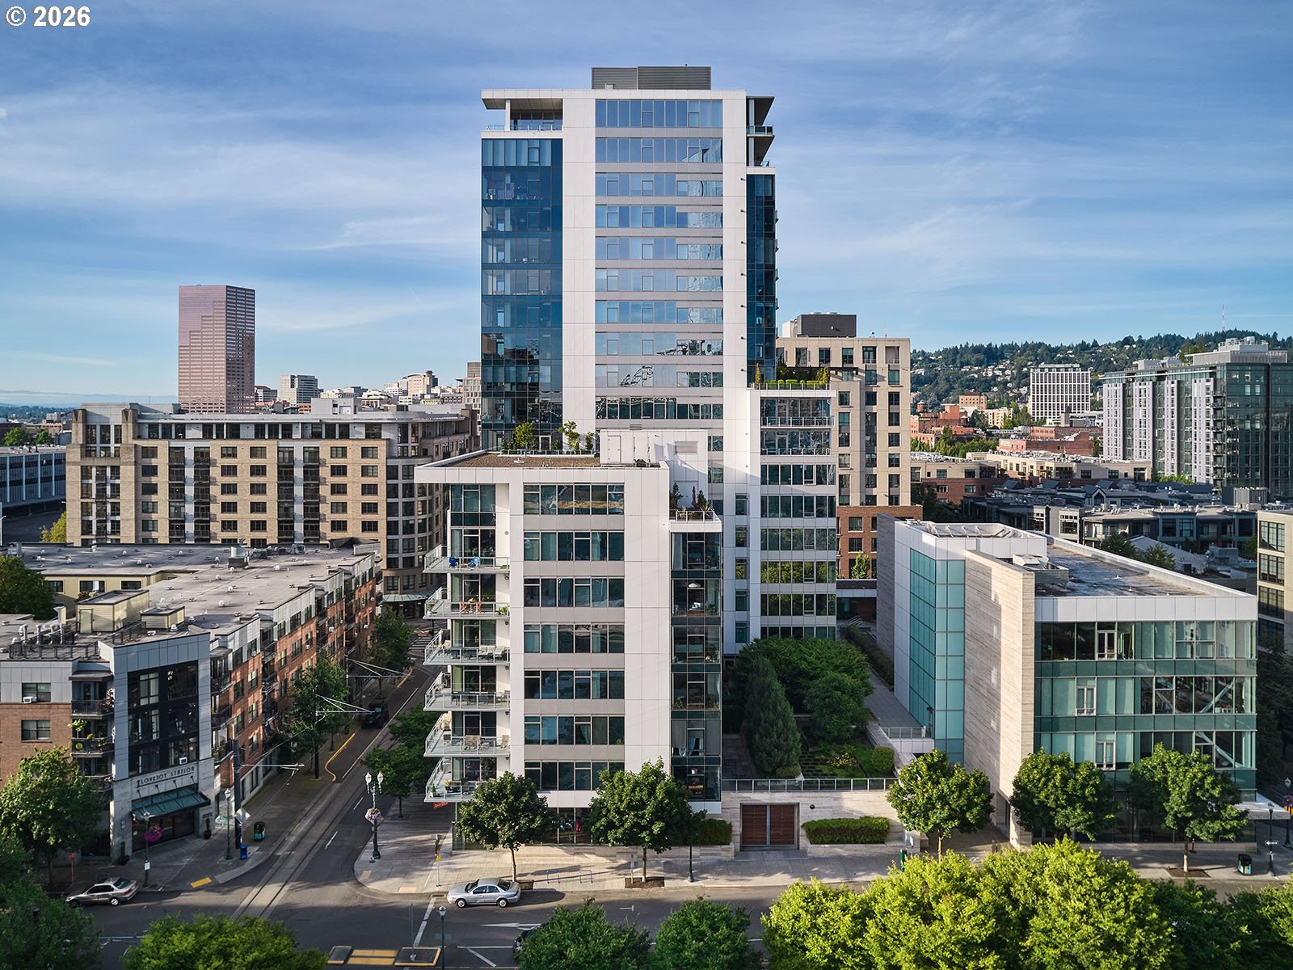
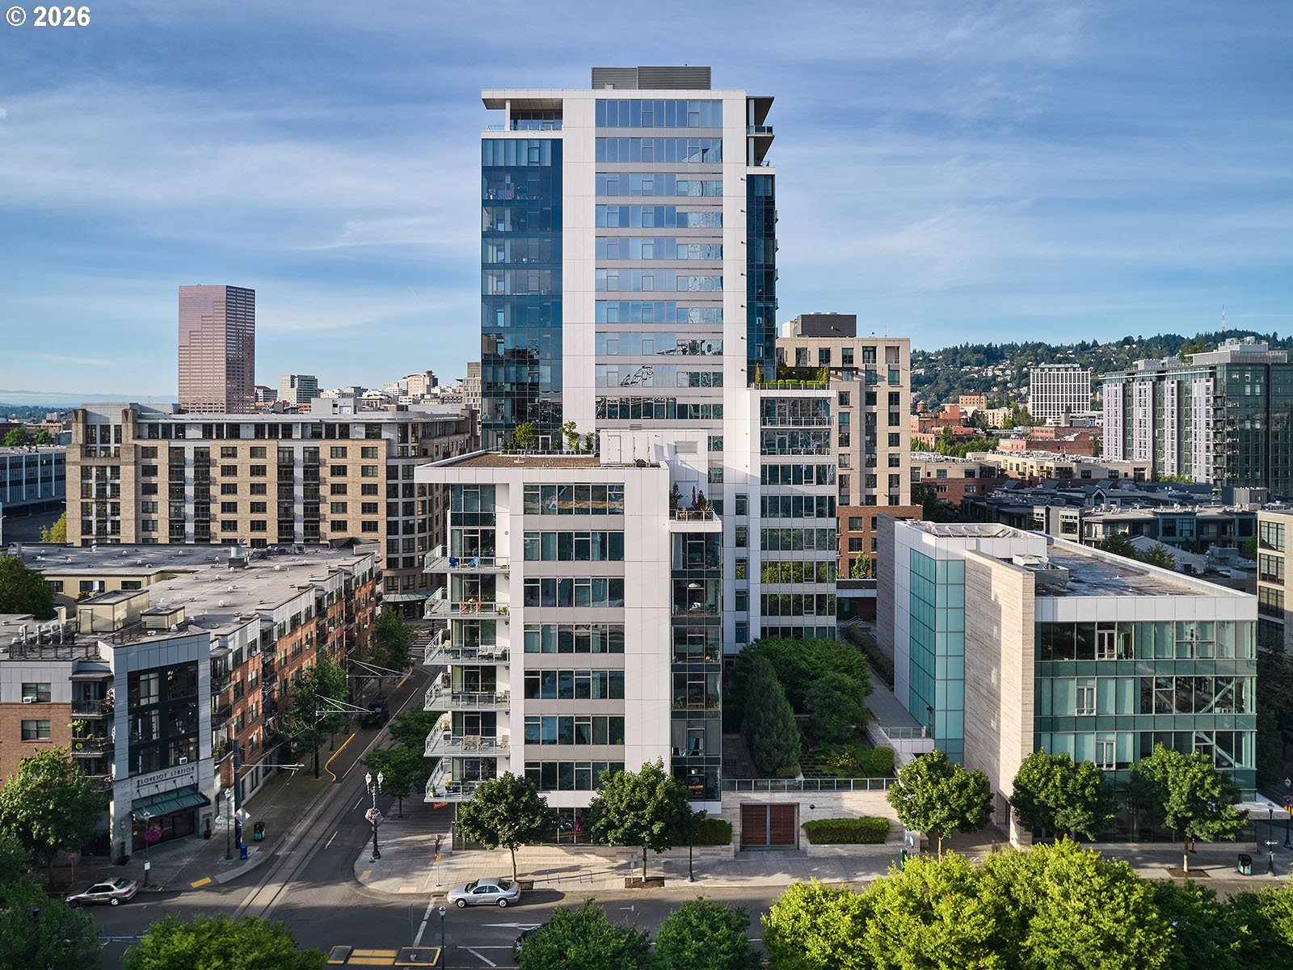
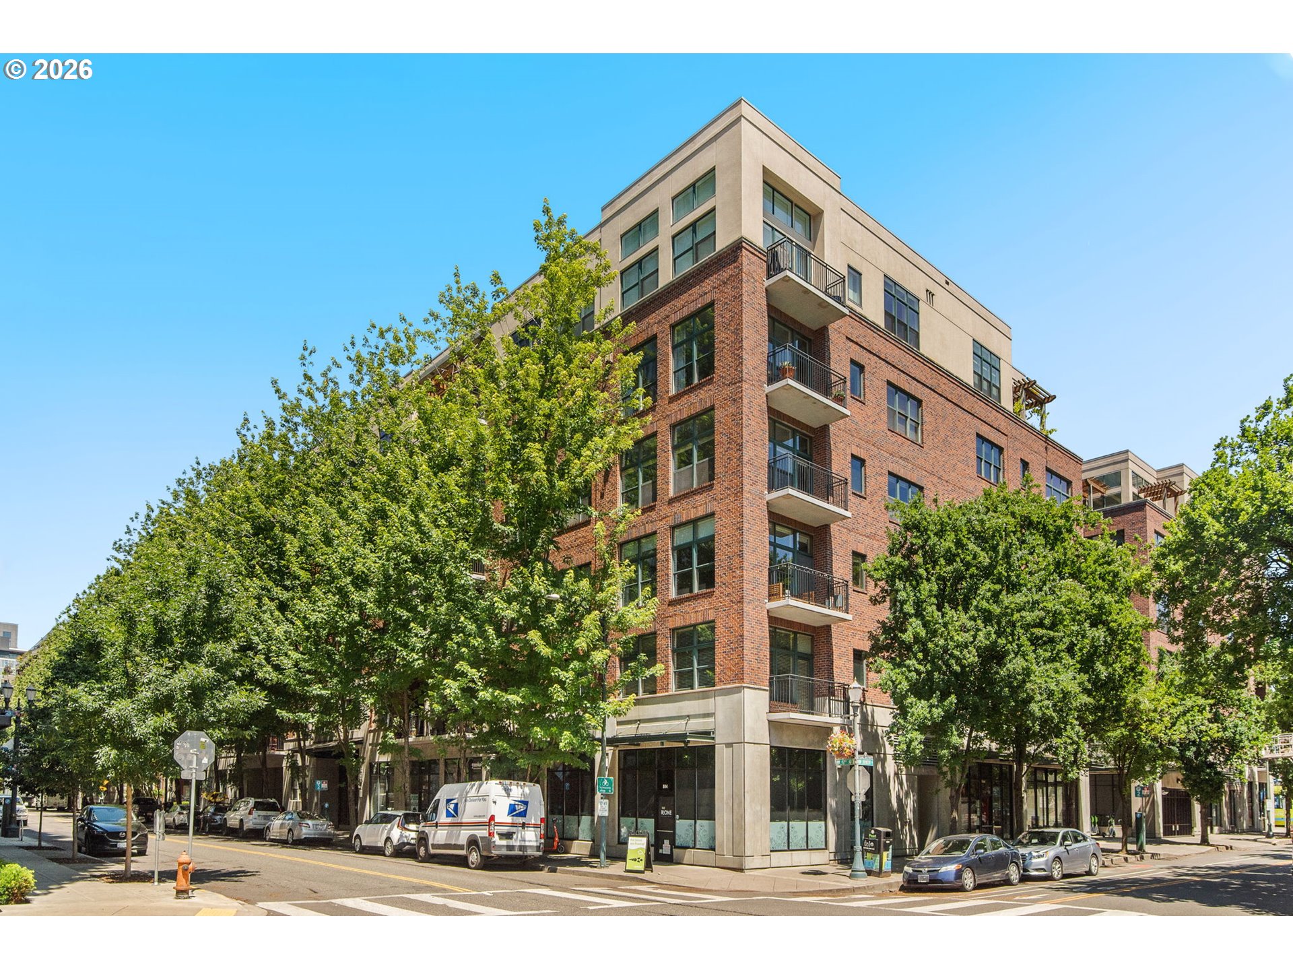
Urban condominium building with red brick, concrete upper floors, balconies, and leafy street trees.
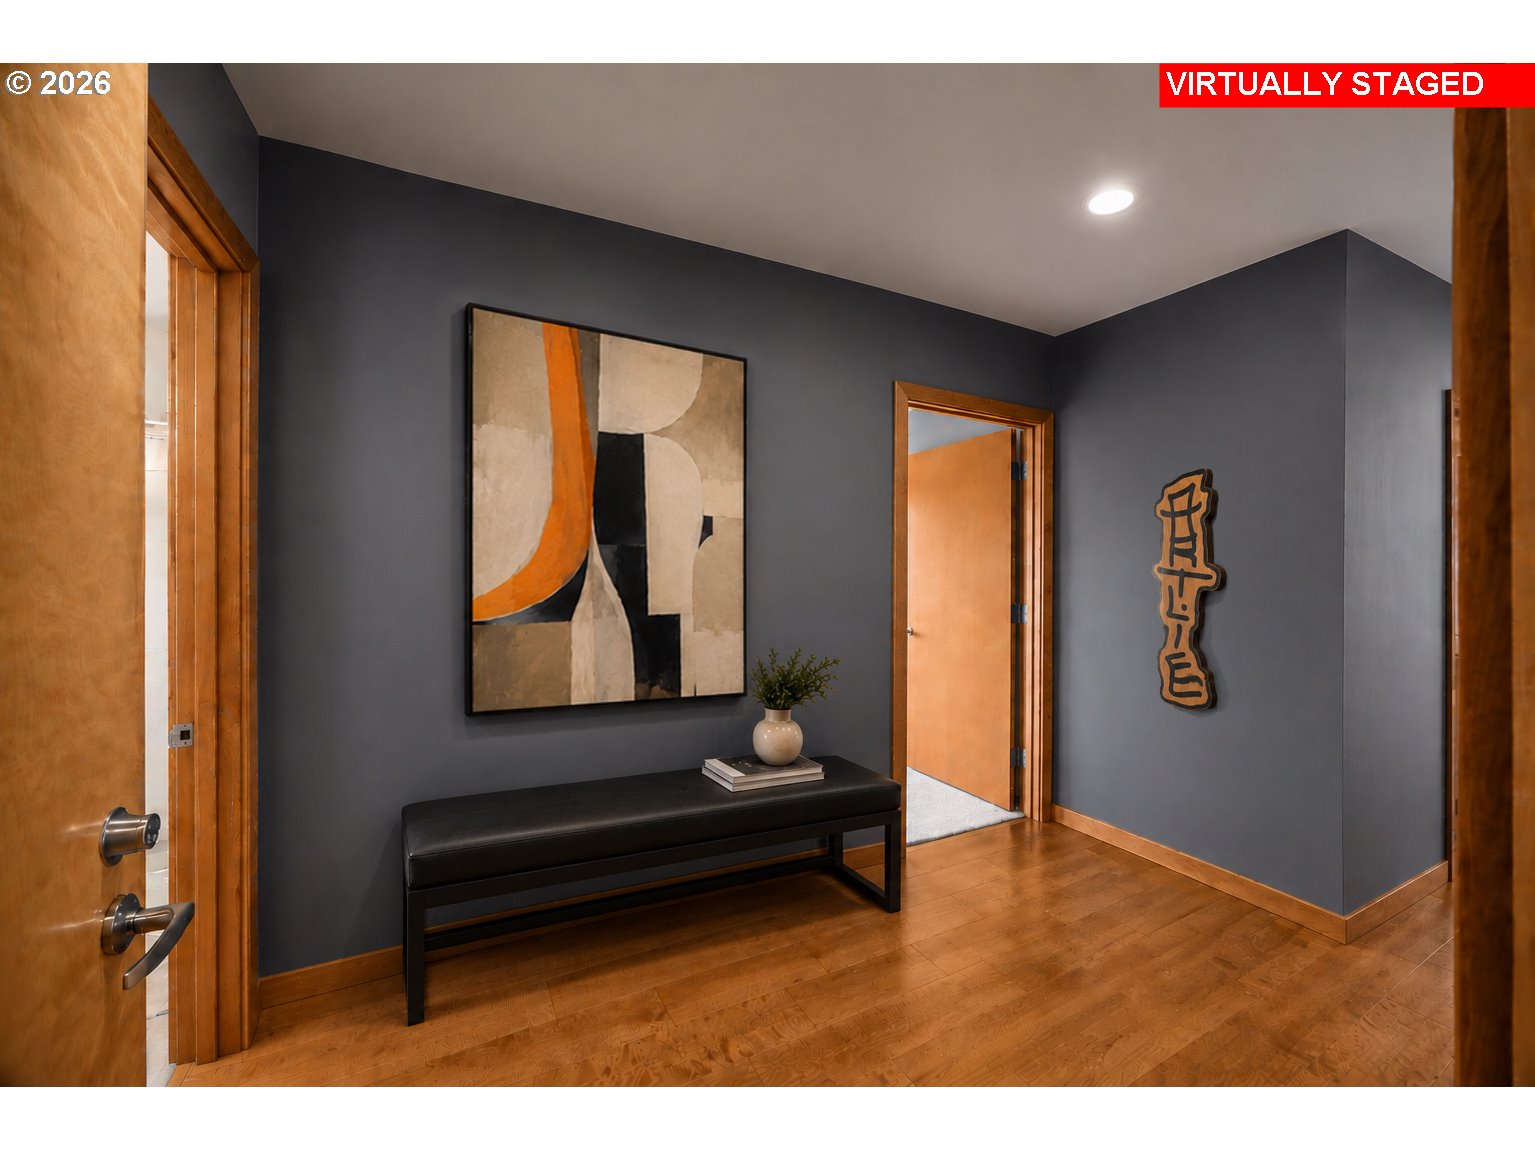
Condo entry hall with gray walls, warm wood floors, a black bench, and abstract artwork.
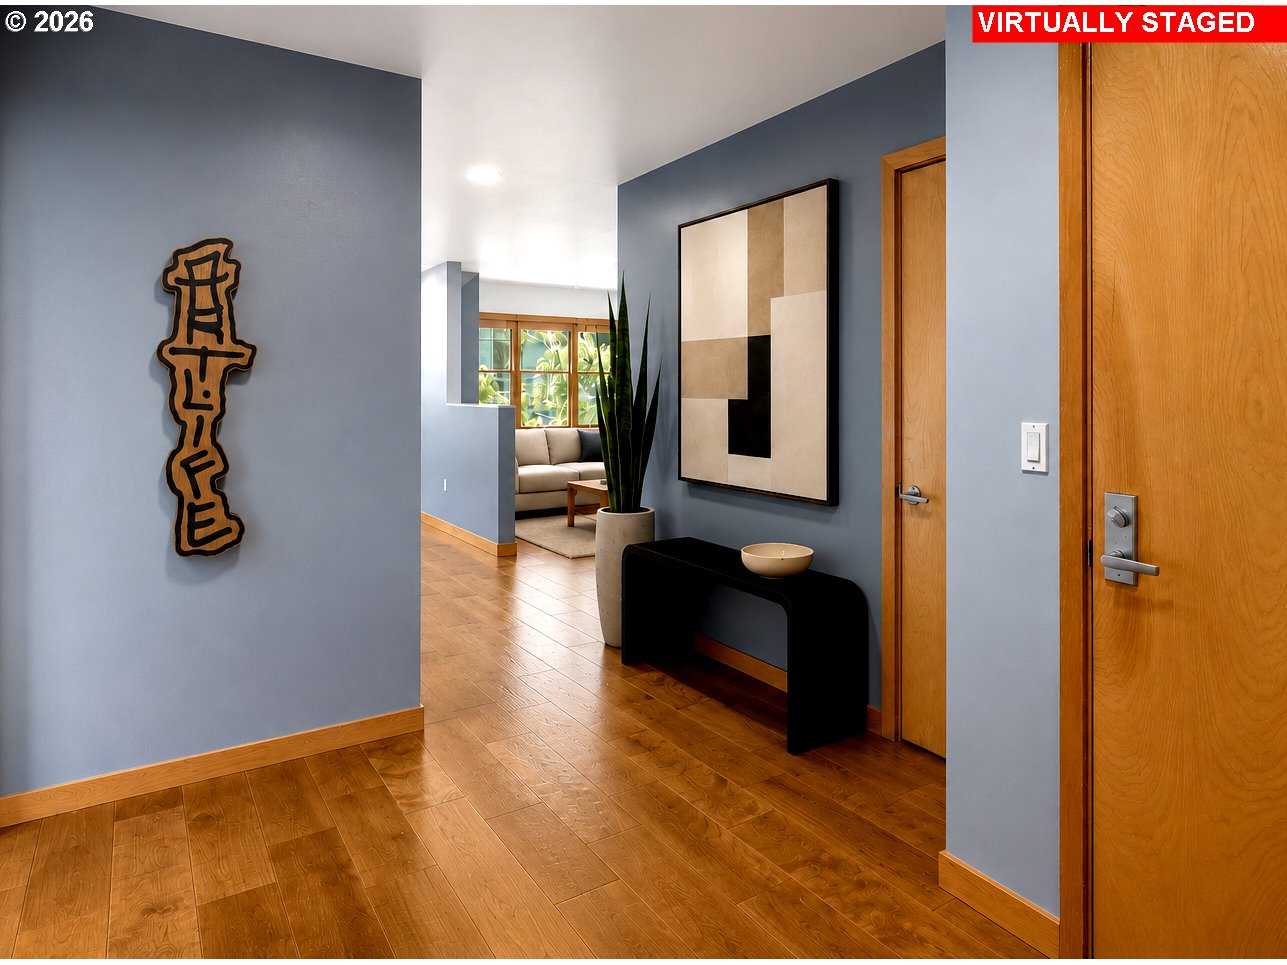
Condo entry hall with blue-gray walls, wood flooring, geometric art, and a view into the living room.
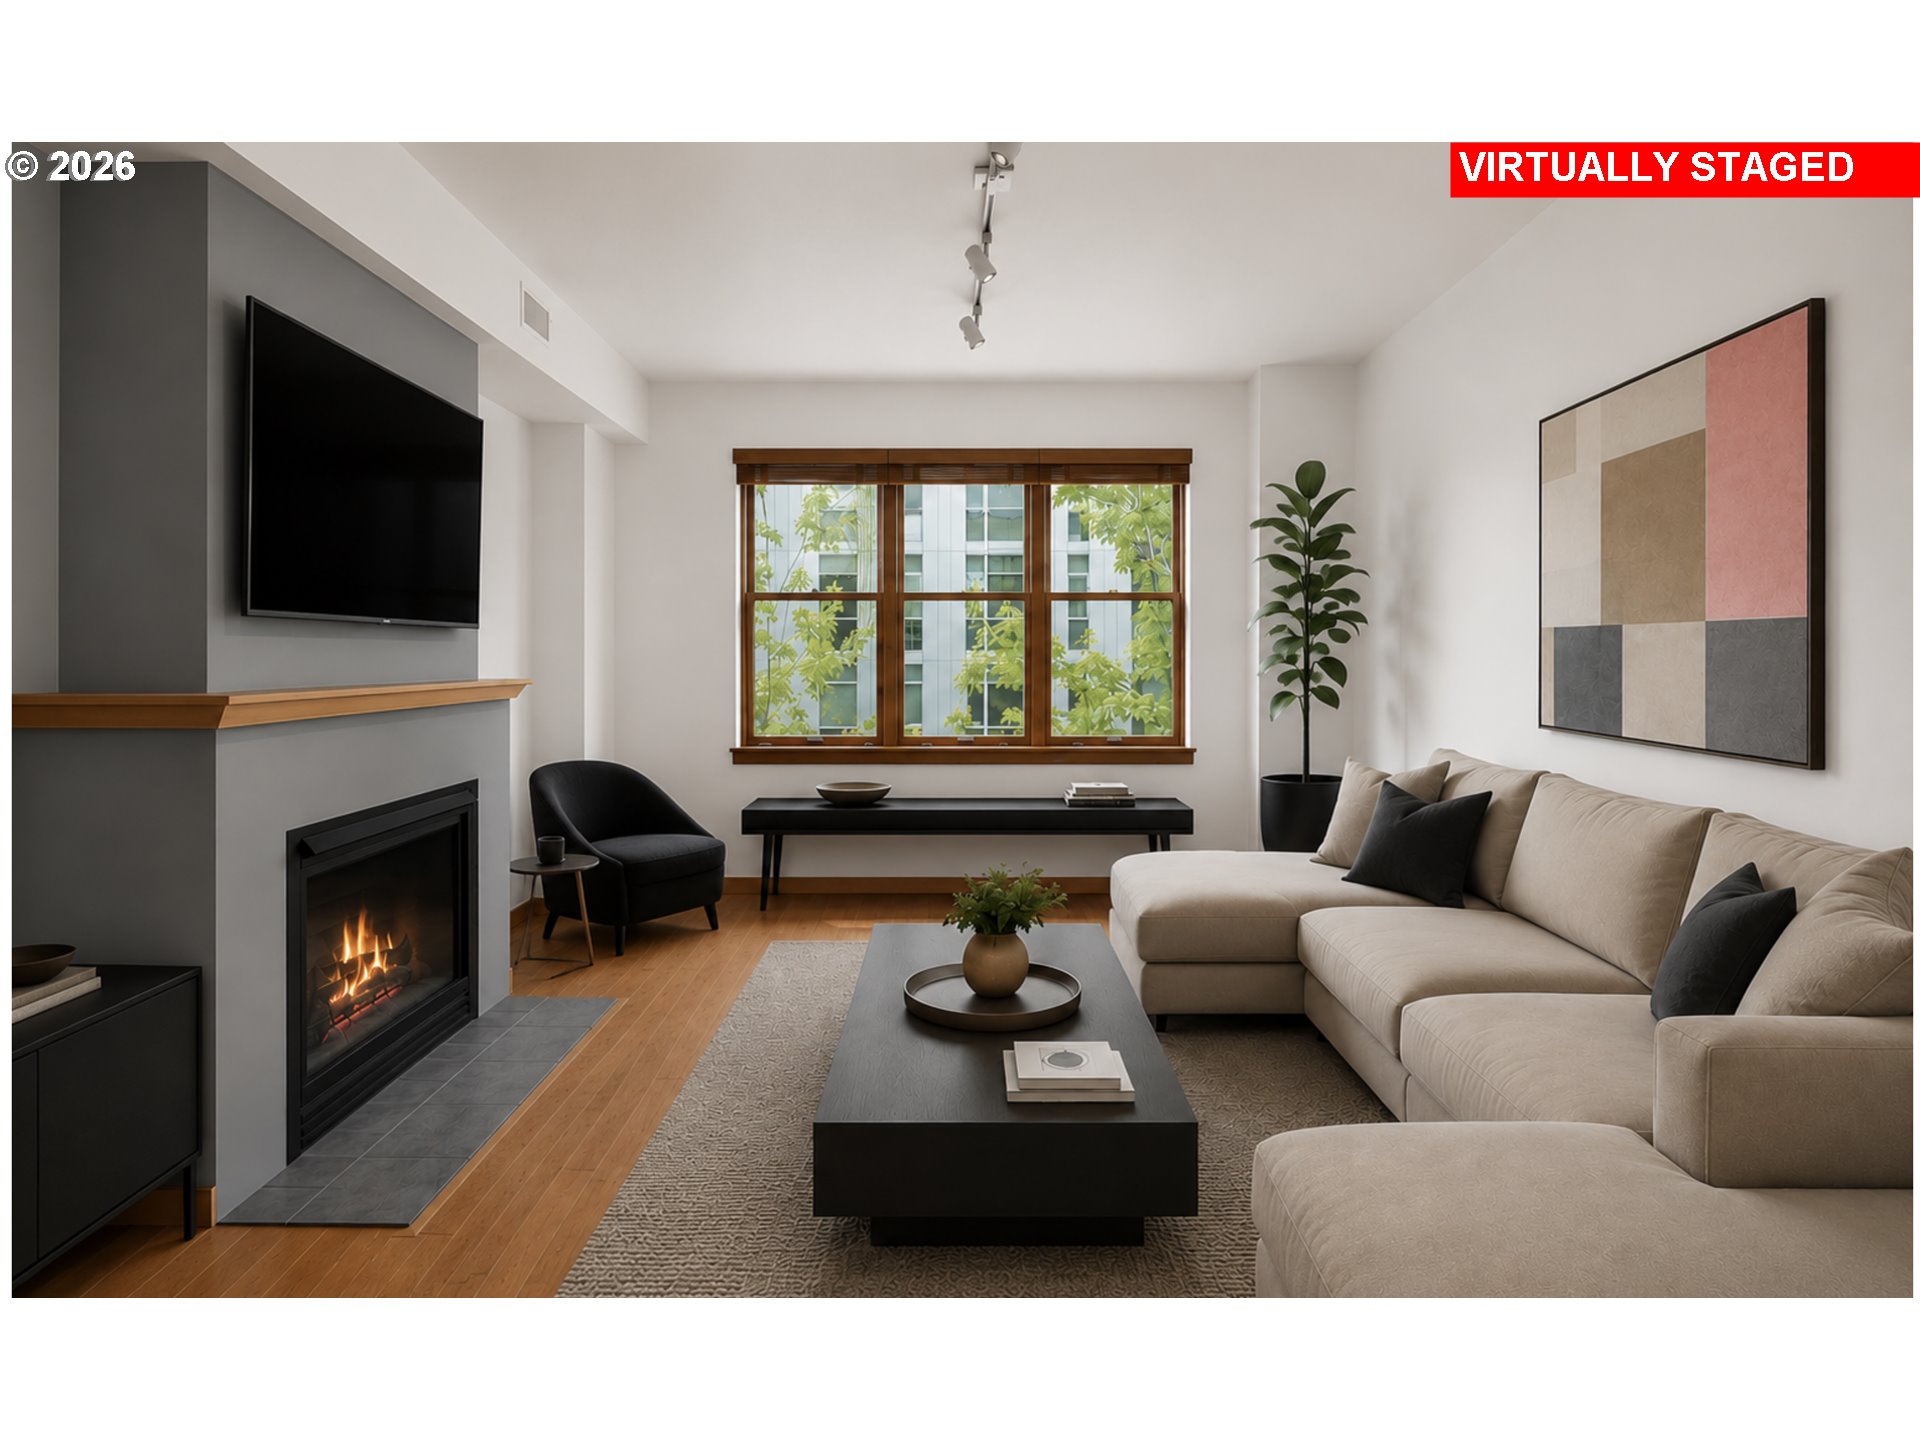
Virtually staged living room with a fireplace, large windows, and a cream sectional sofa.
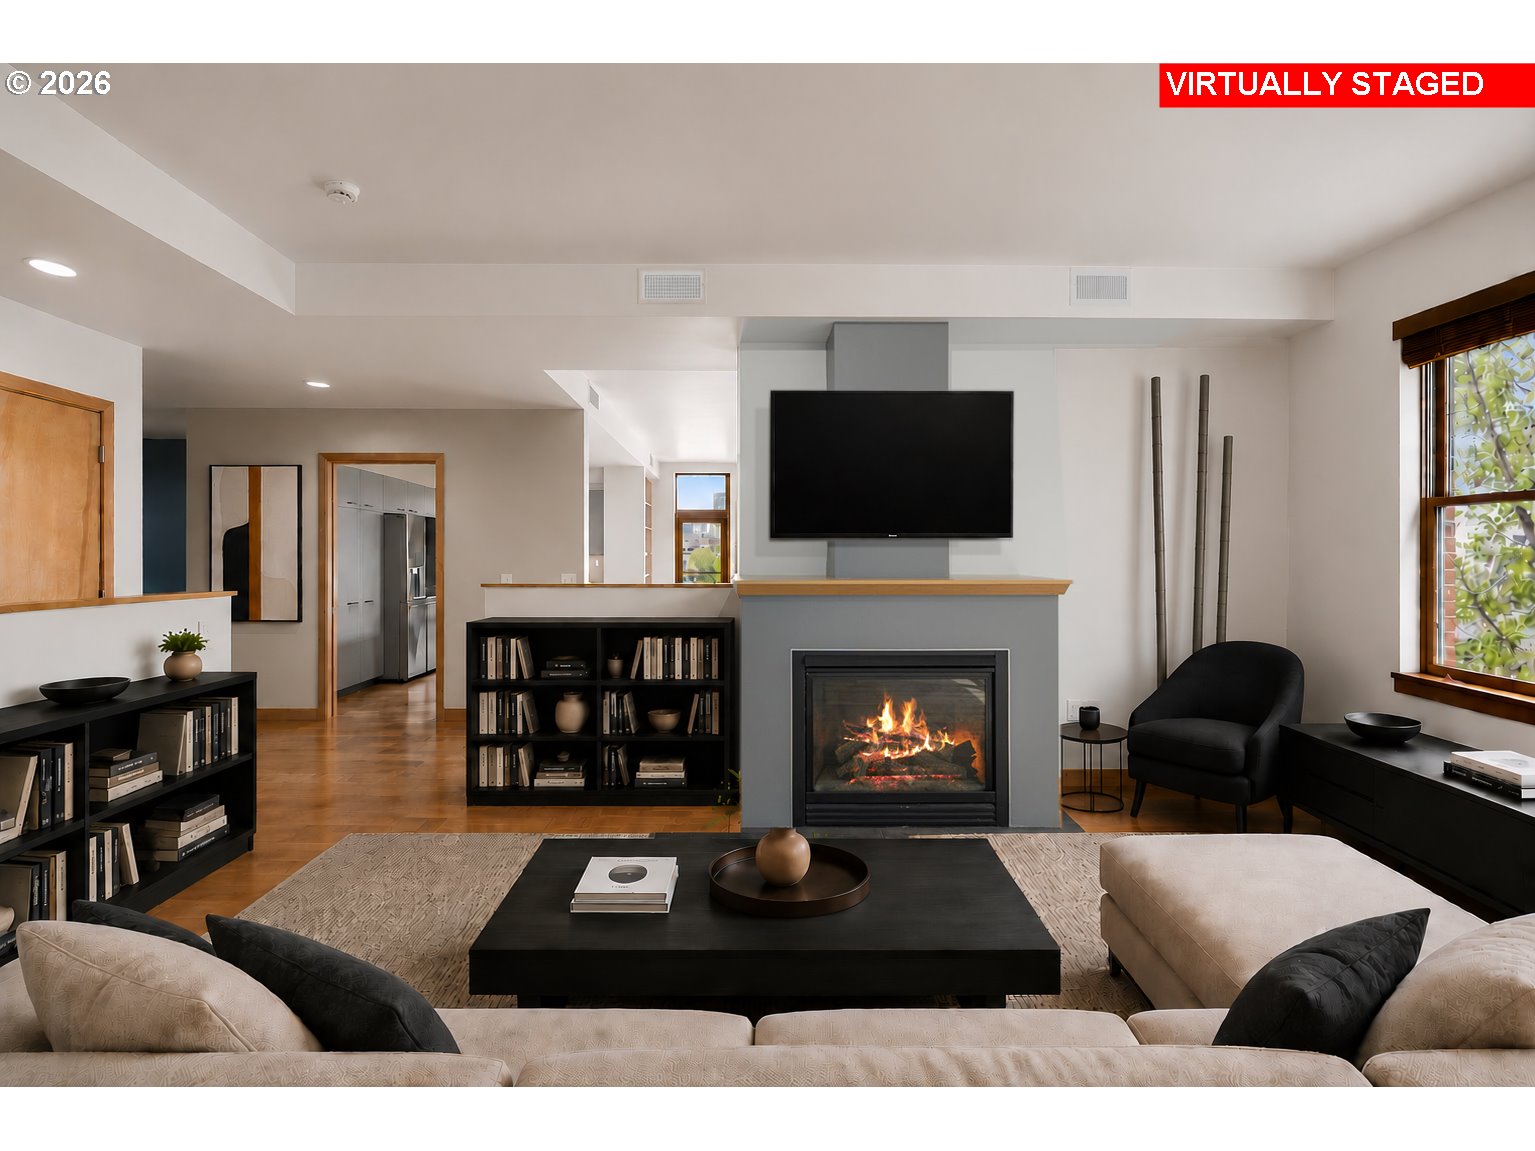
Virtually staged living room with a fireplace, wall-mounted television, bookshelves, and large windows.
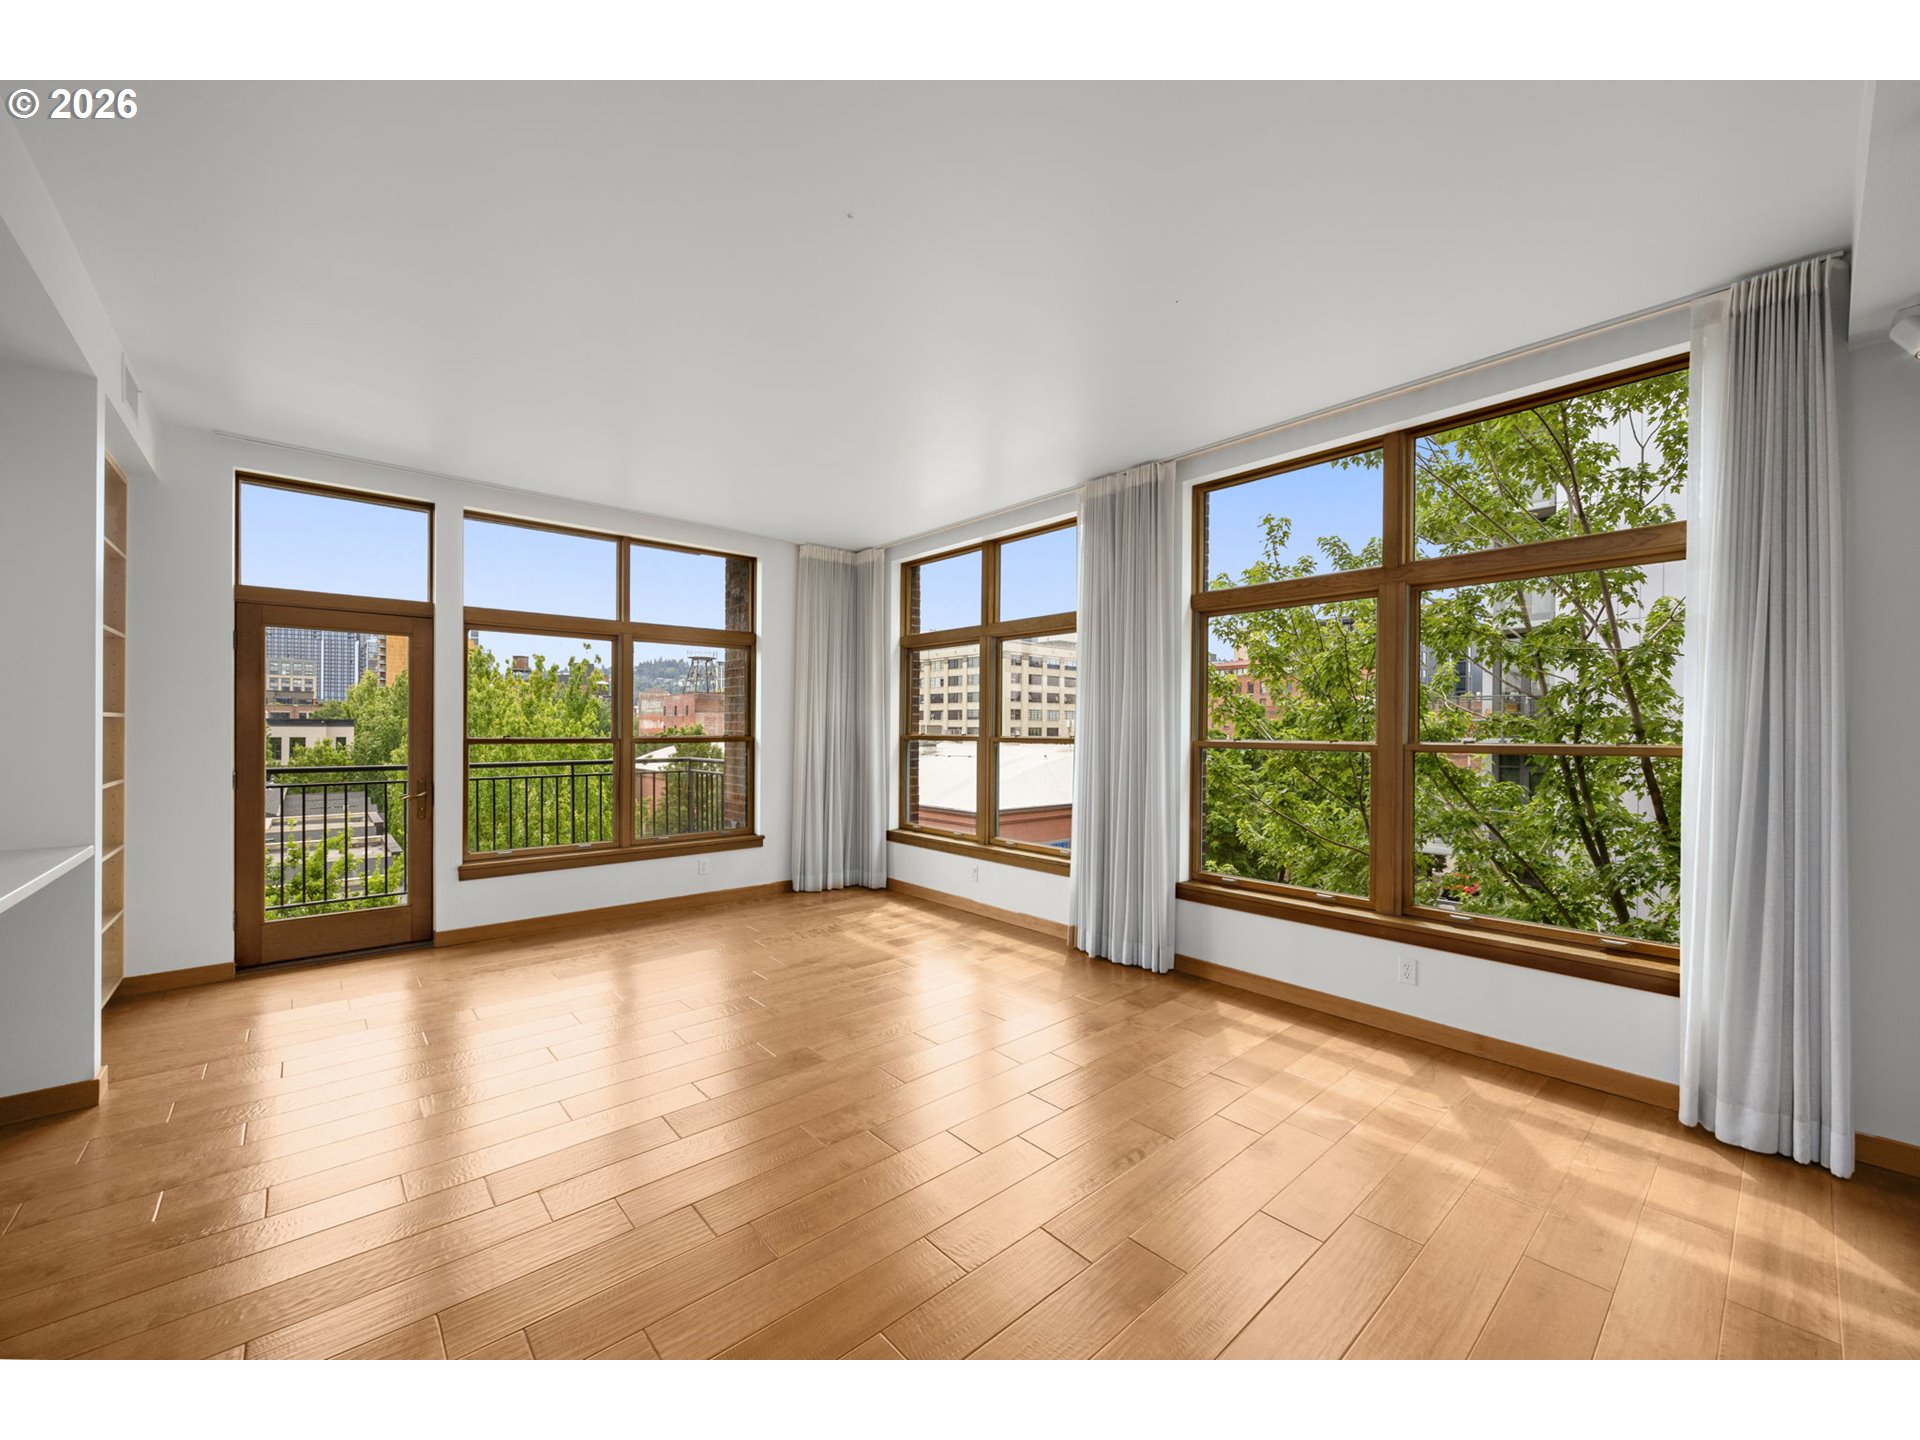
Vacant condo living area with wood floors, broad windows, and leafy city views.
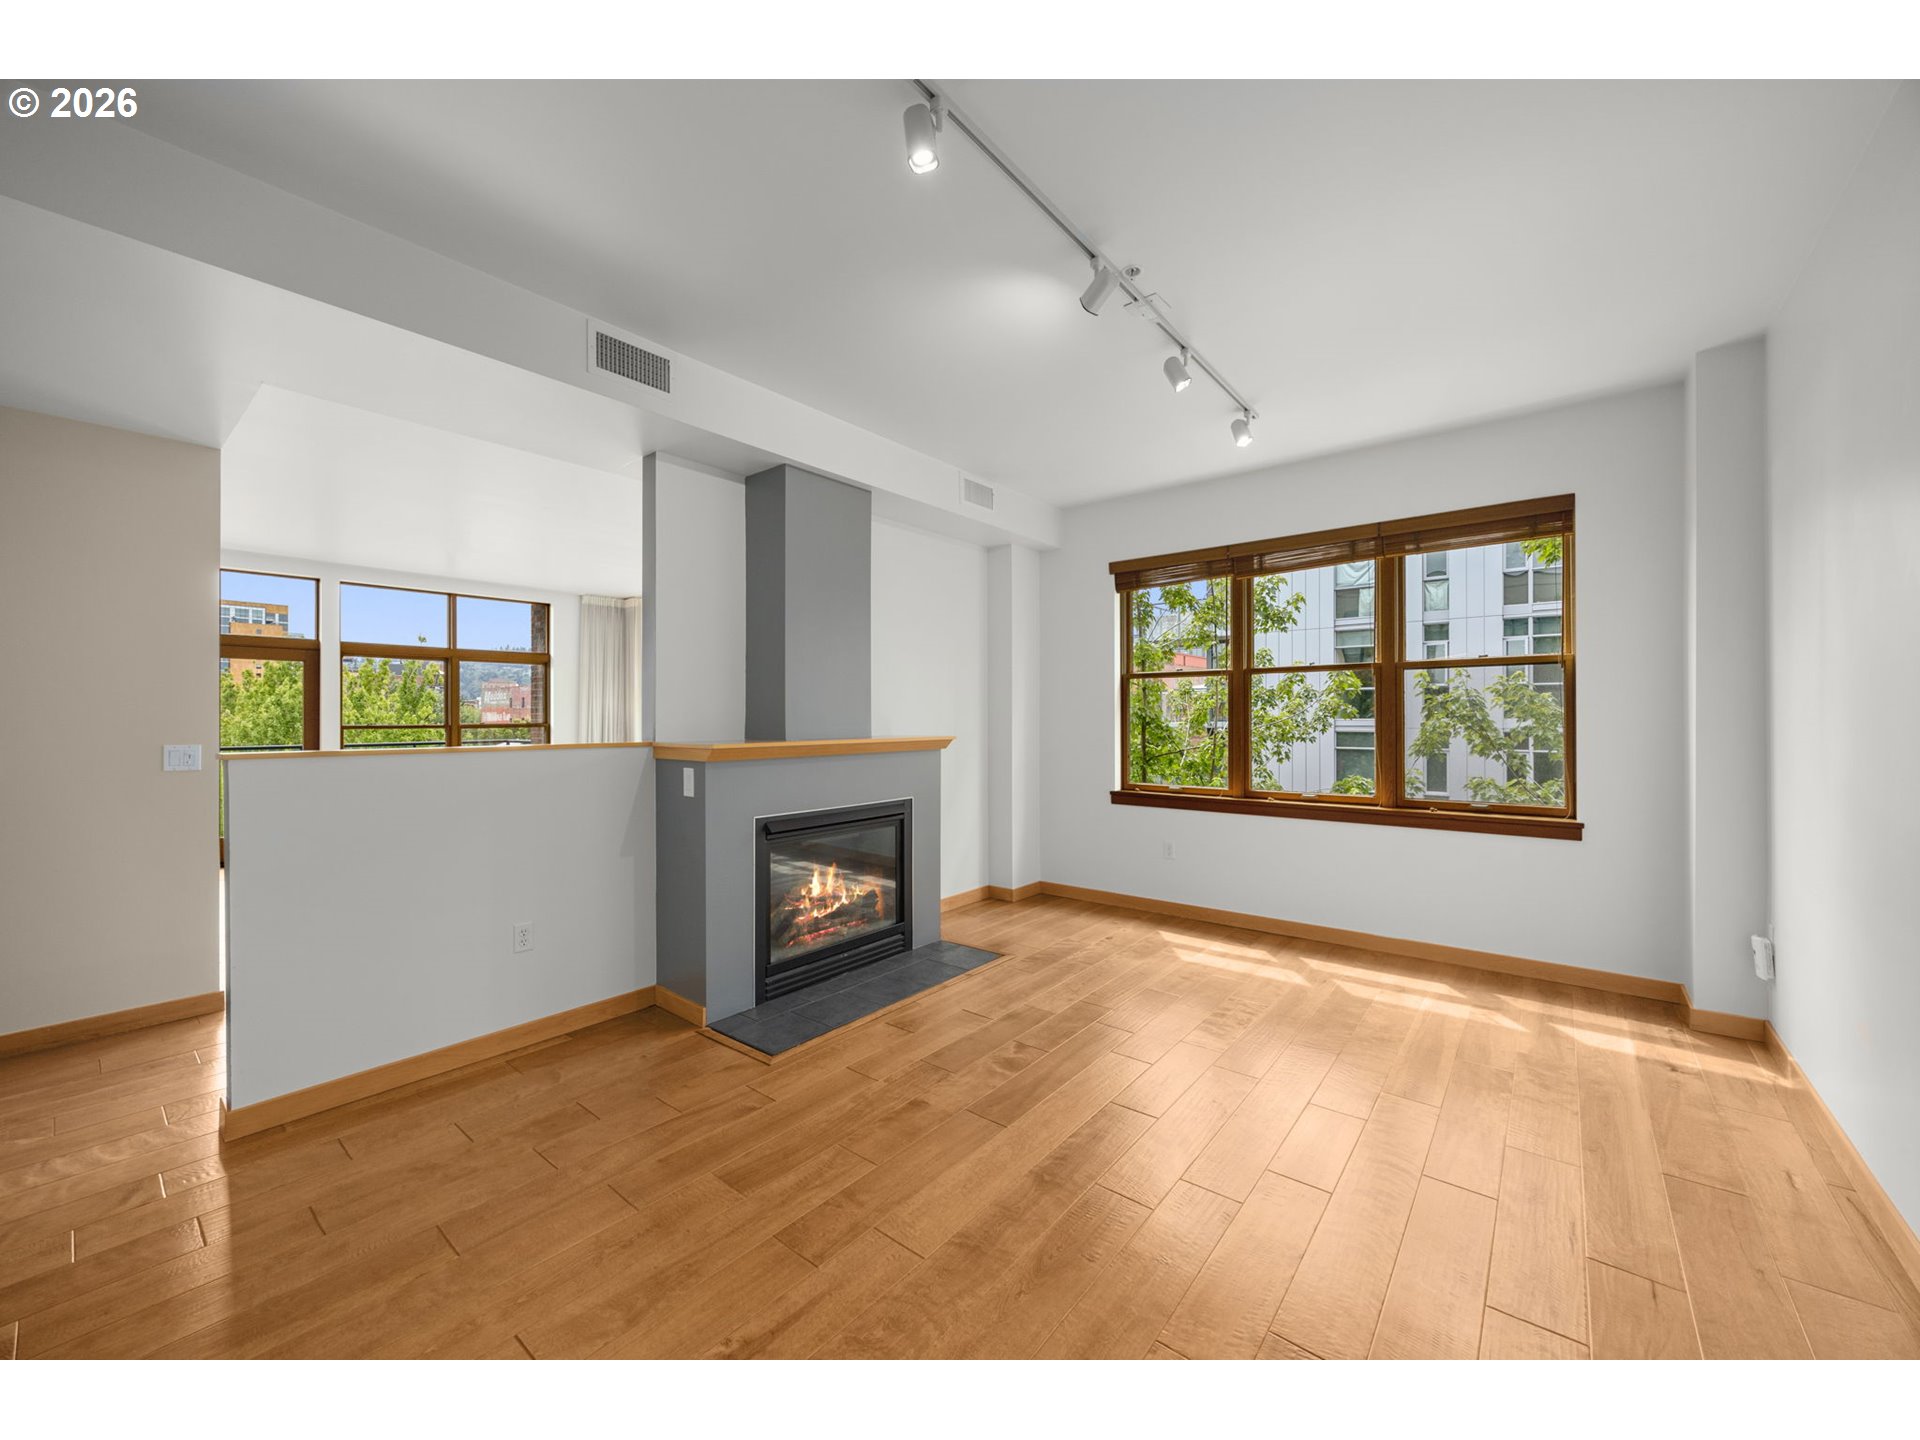
Unfurnished living room with a gas fireplace, wood floors, and large windows.
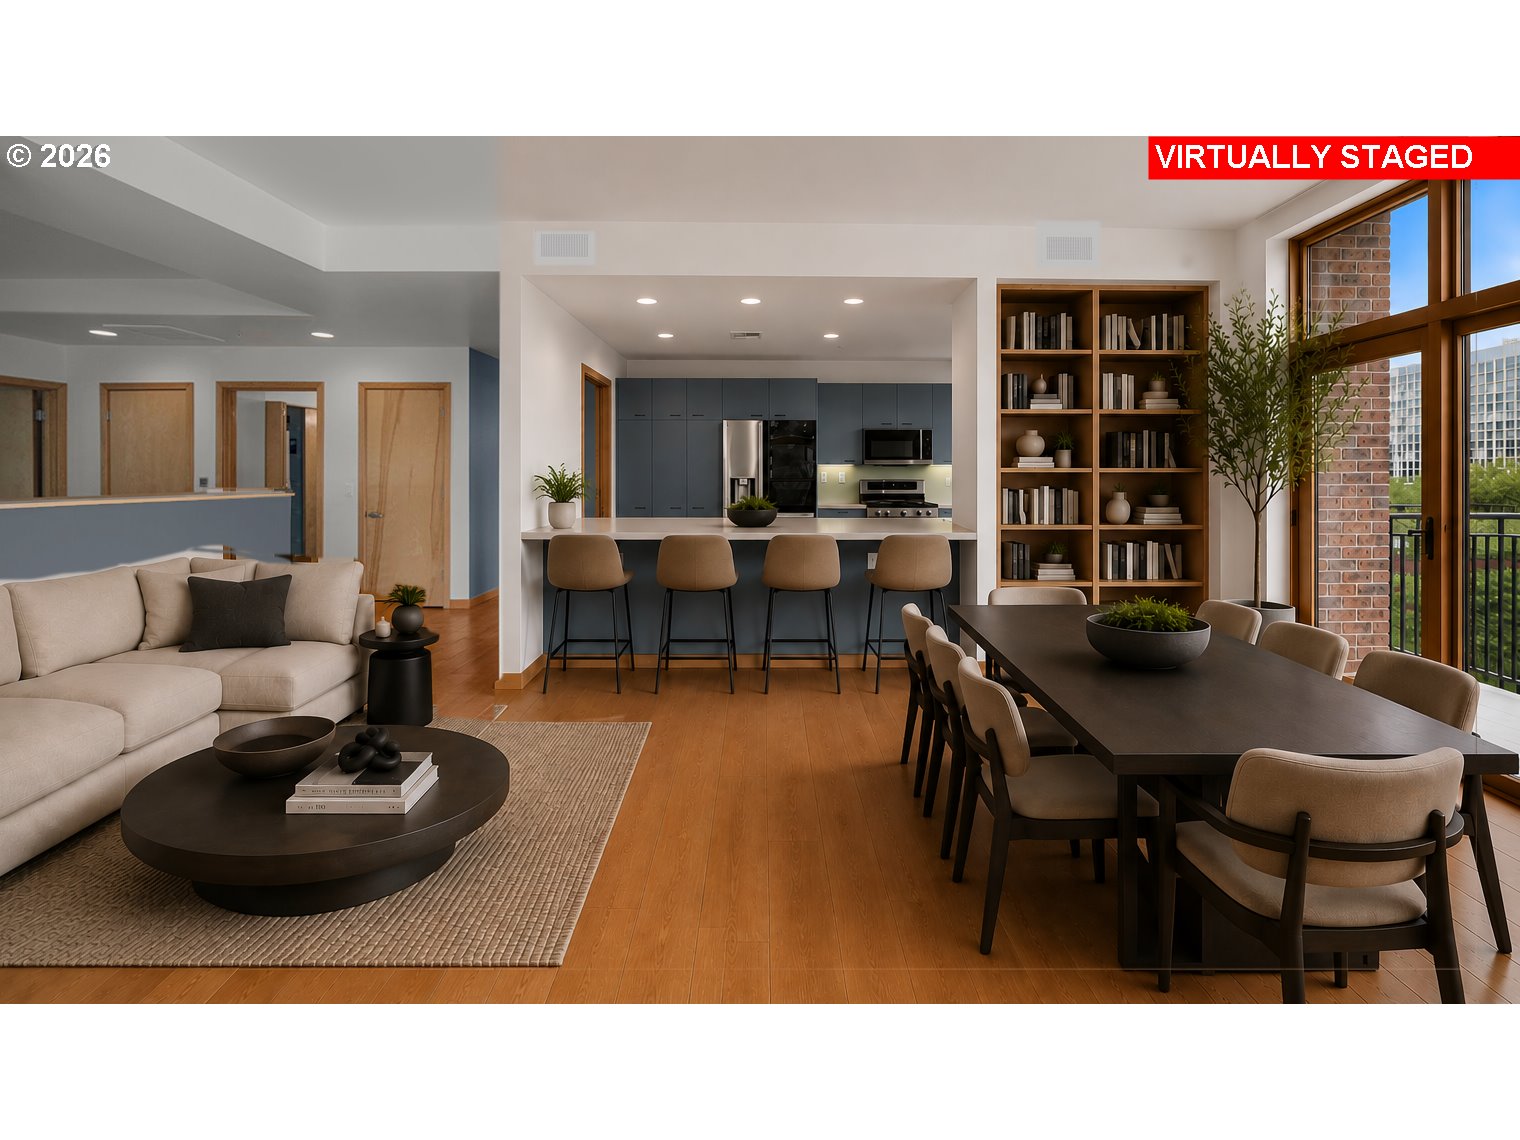
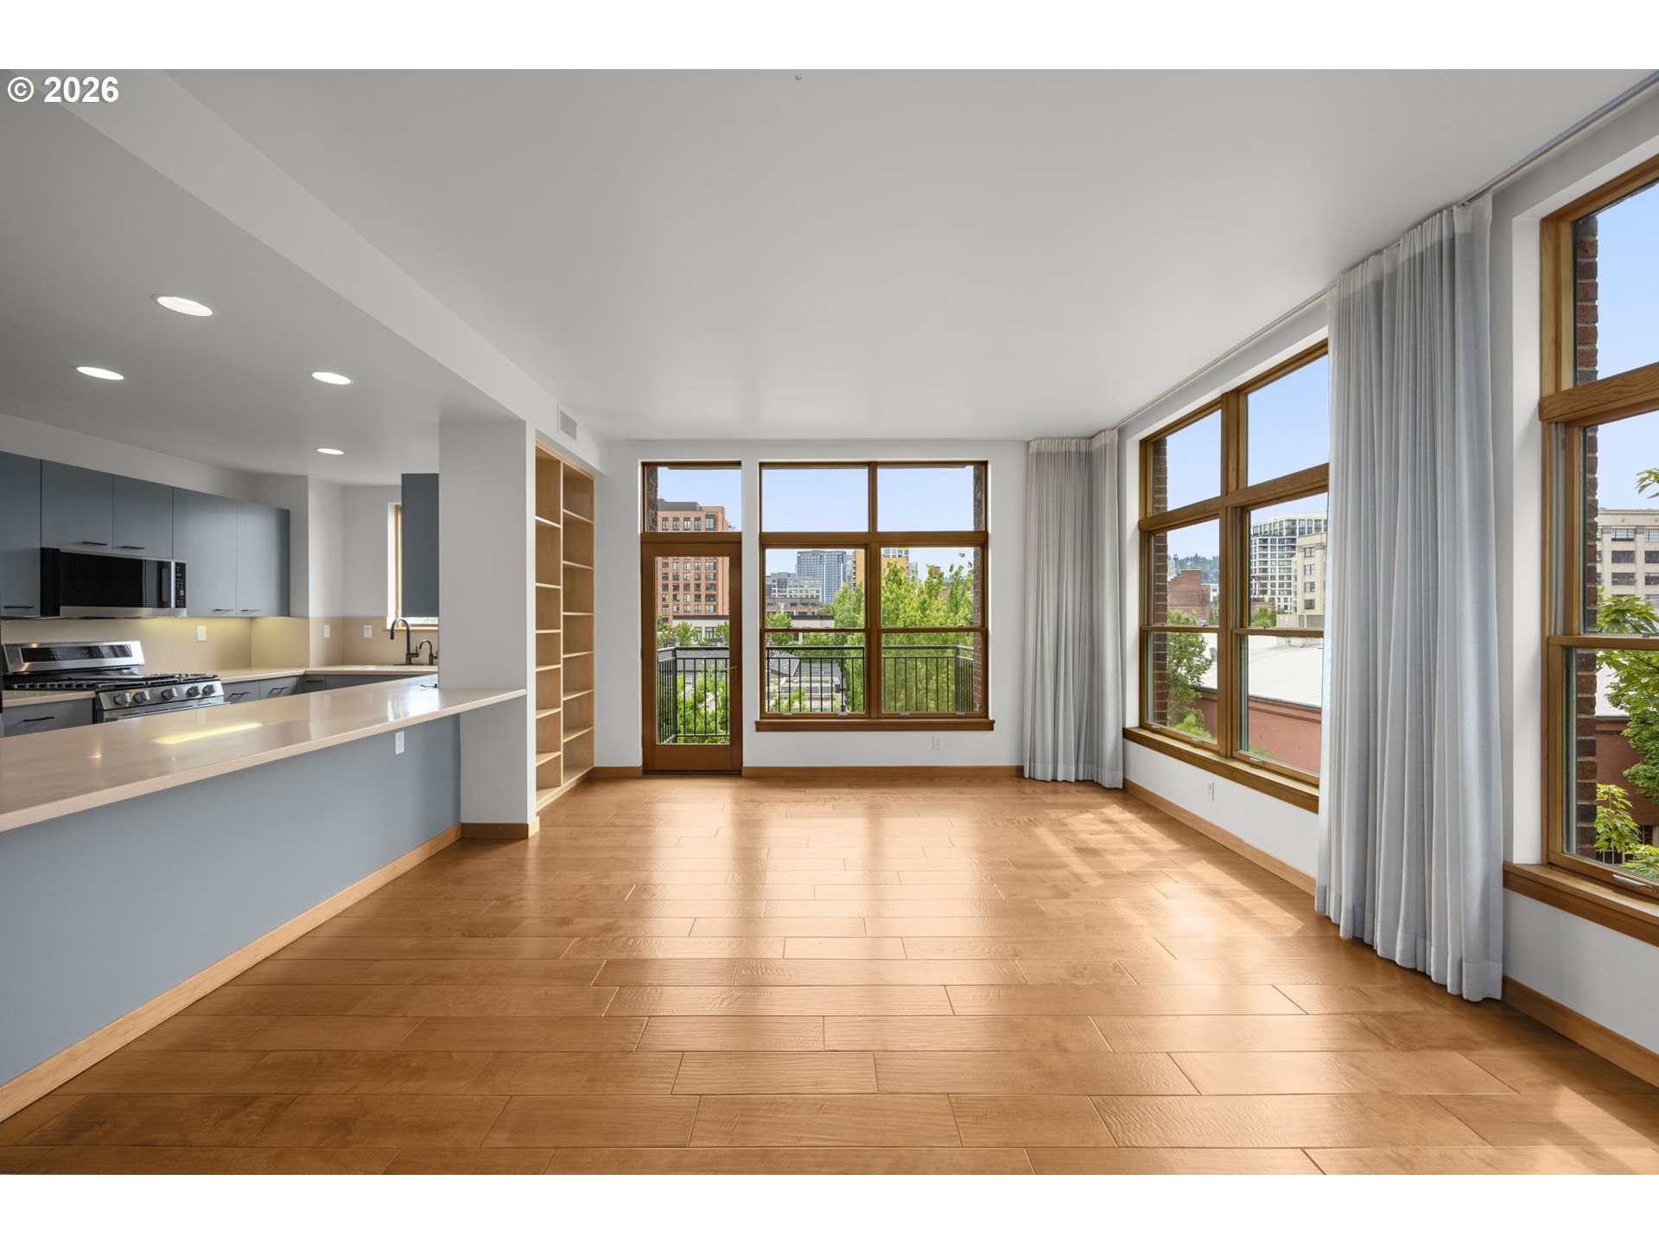
Open-plan condo living and dining area with blue kitchen cabinets and large windows.
Vacant condo living area with open kitchen, warm wood floors, and large city-facing windows.
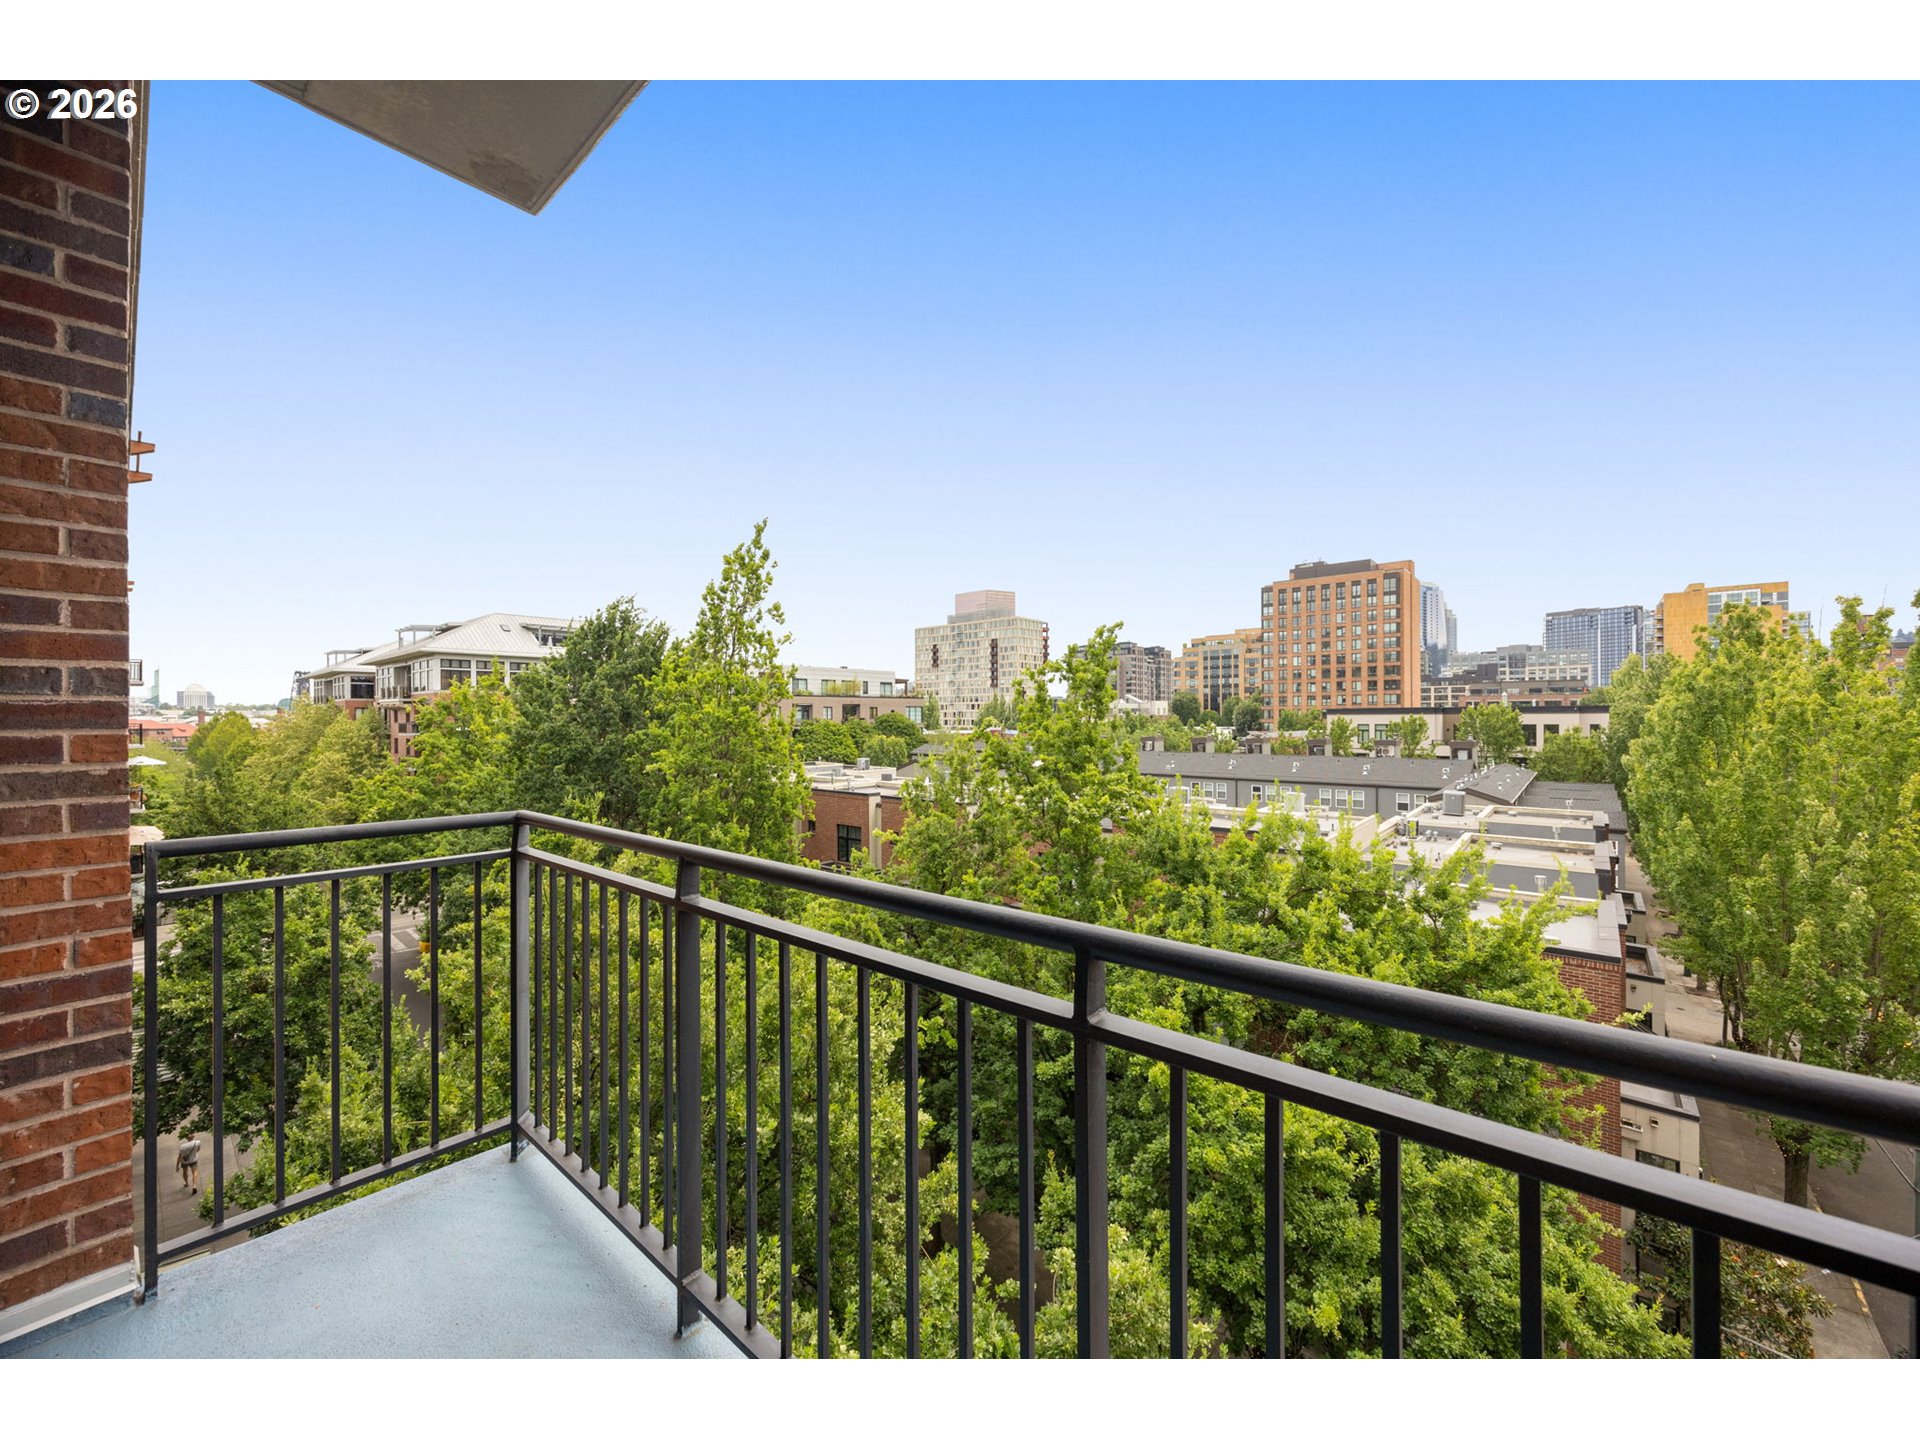
Apartment balcony overlooking leafy trees and downtown buildings.
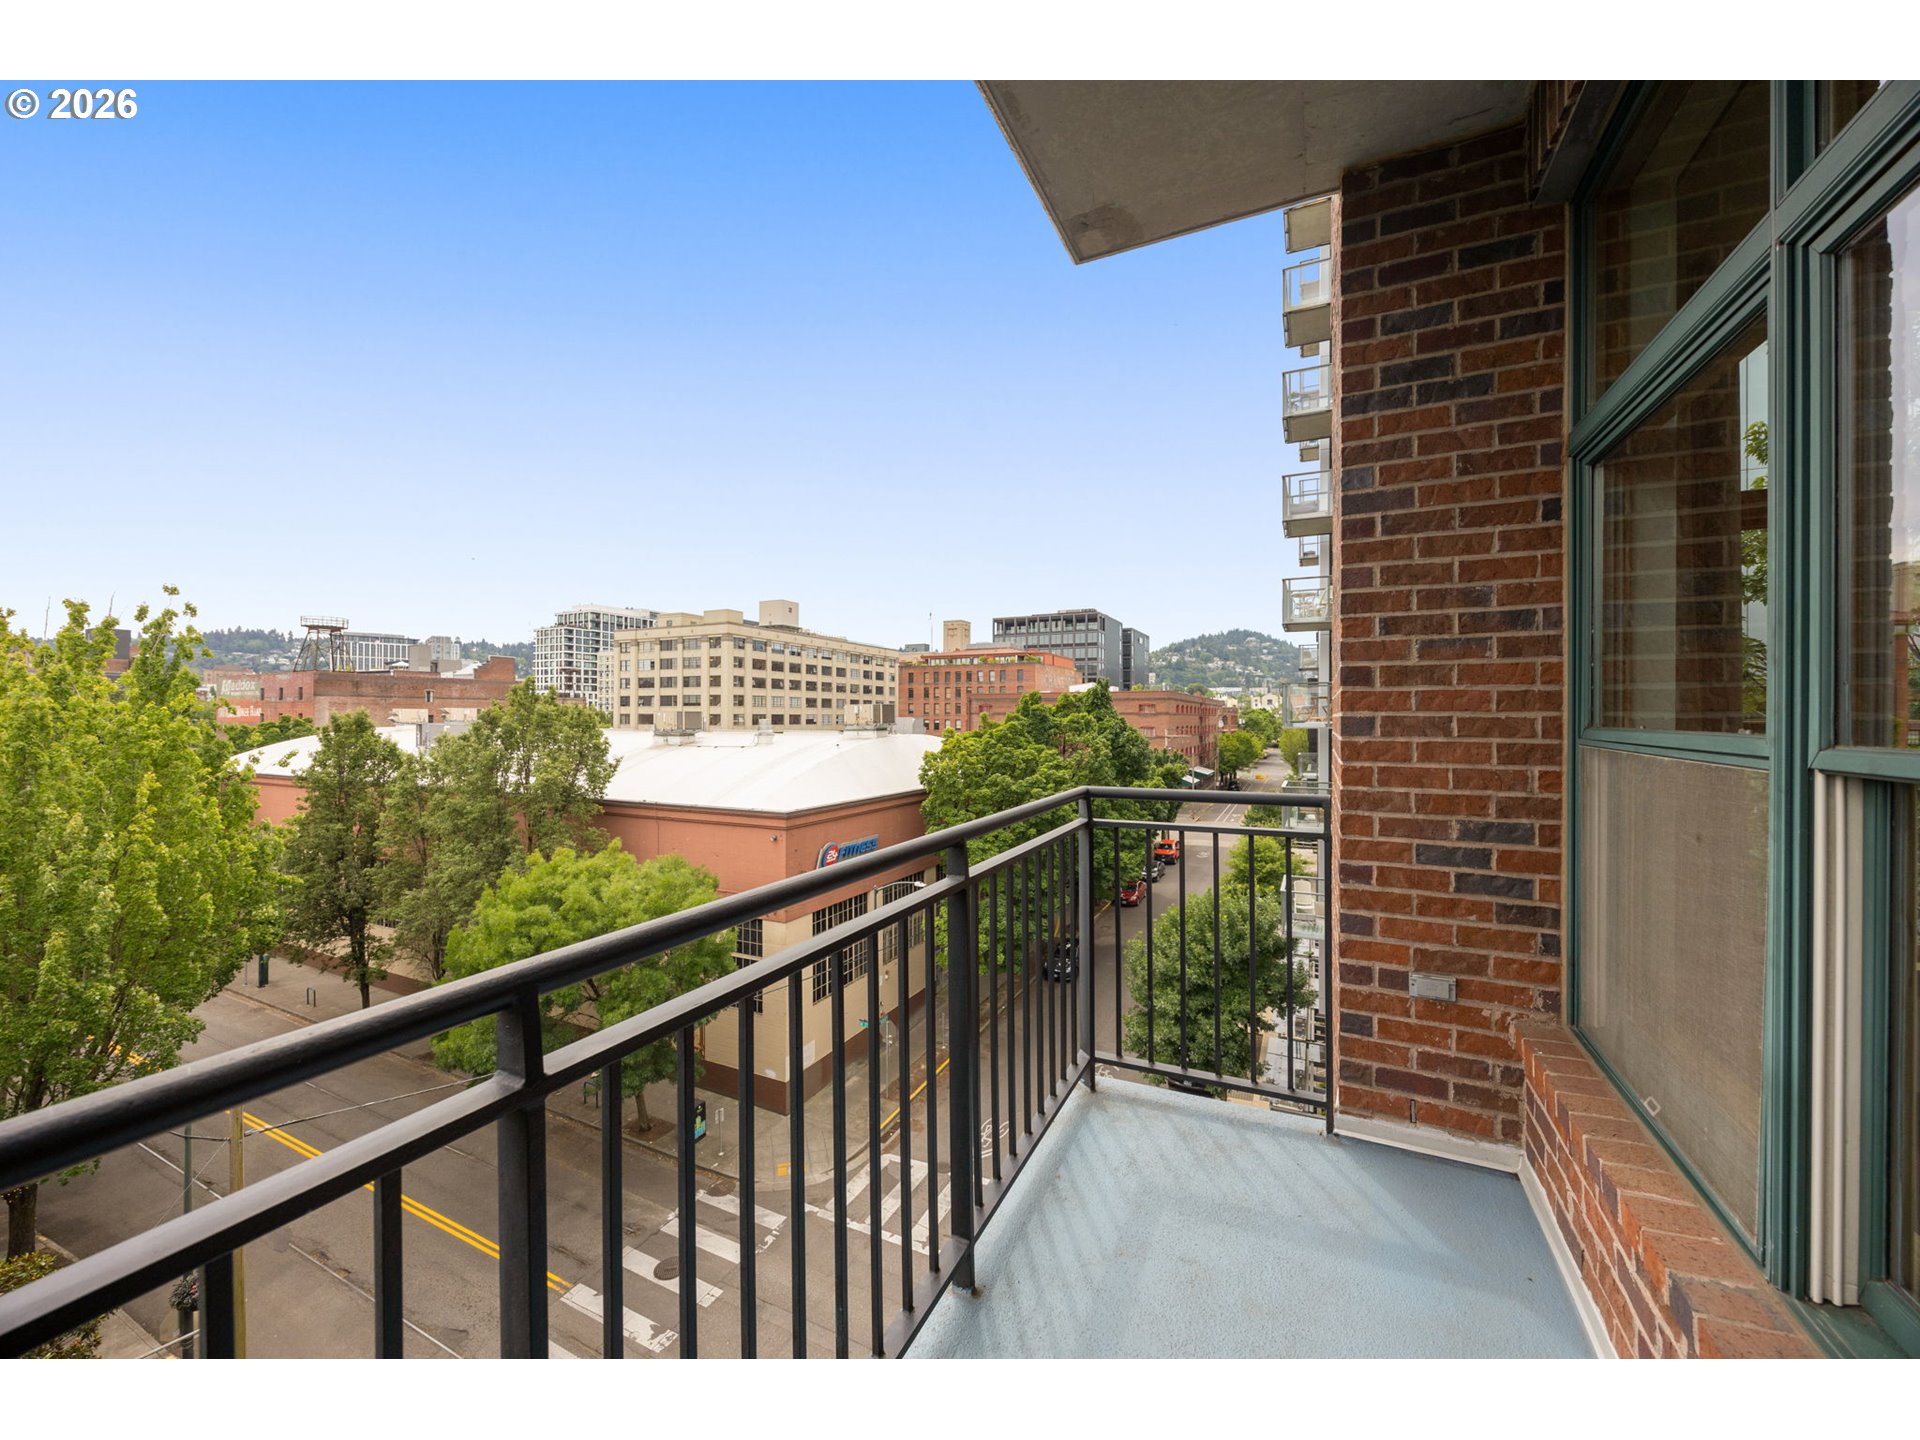
Apartment balcony overlooking downtown buildings, leafy streets, and distant hills.
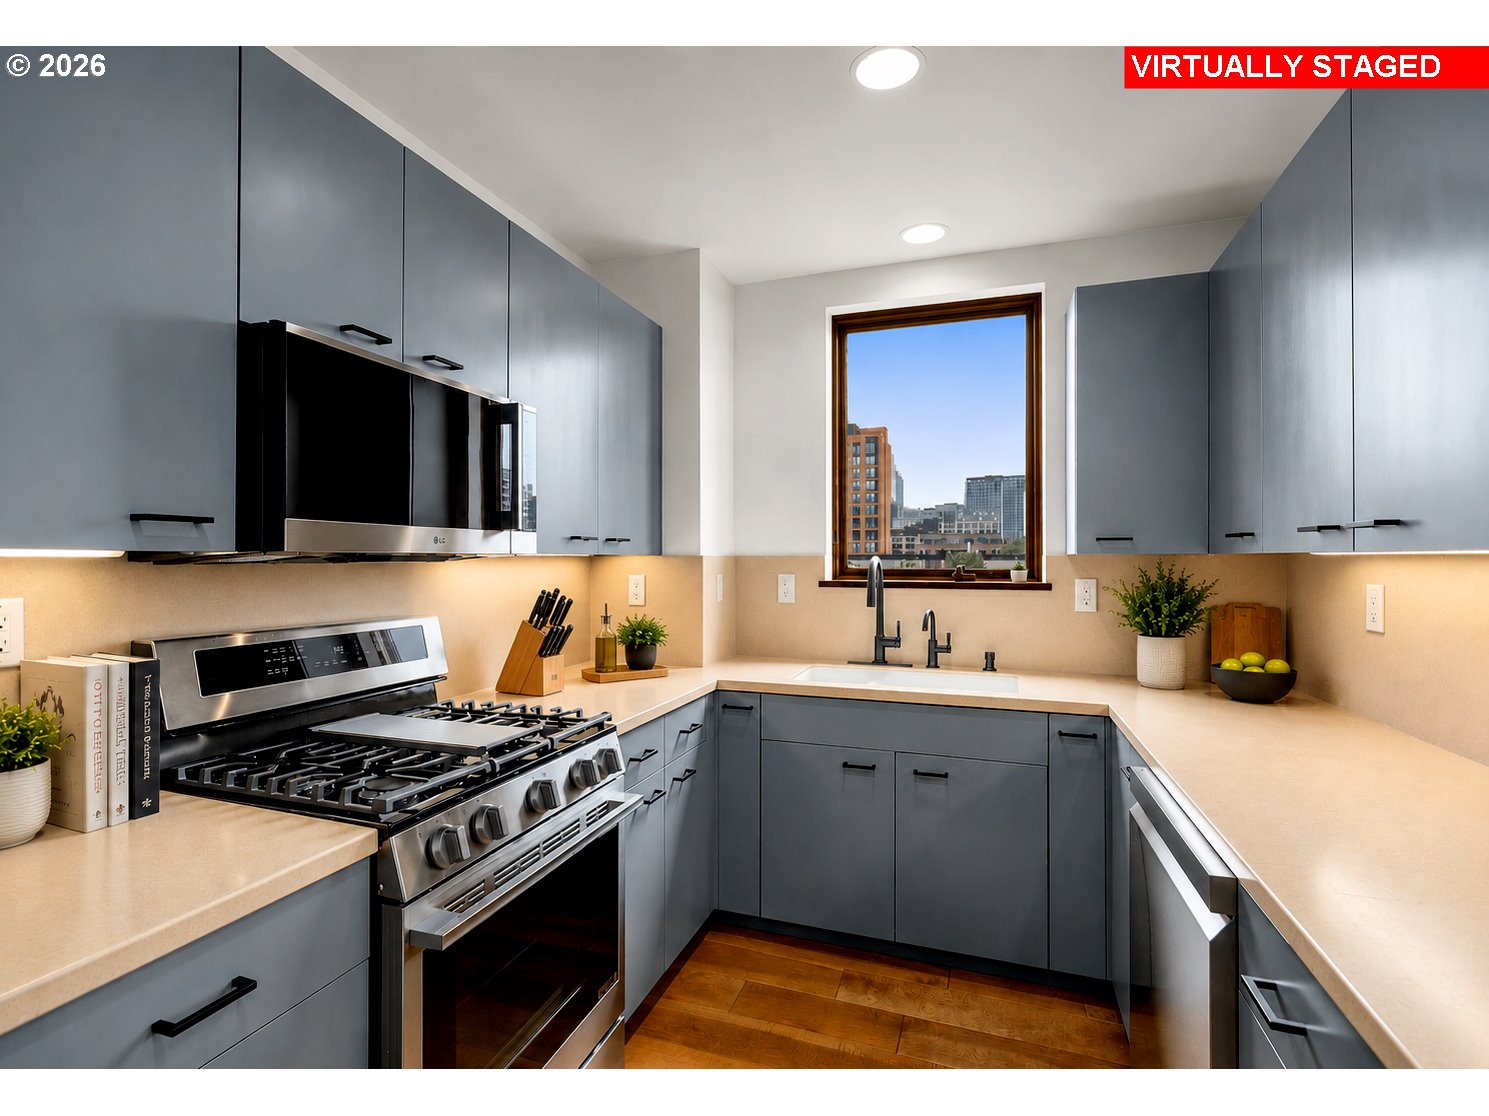
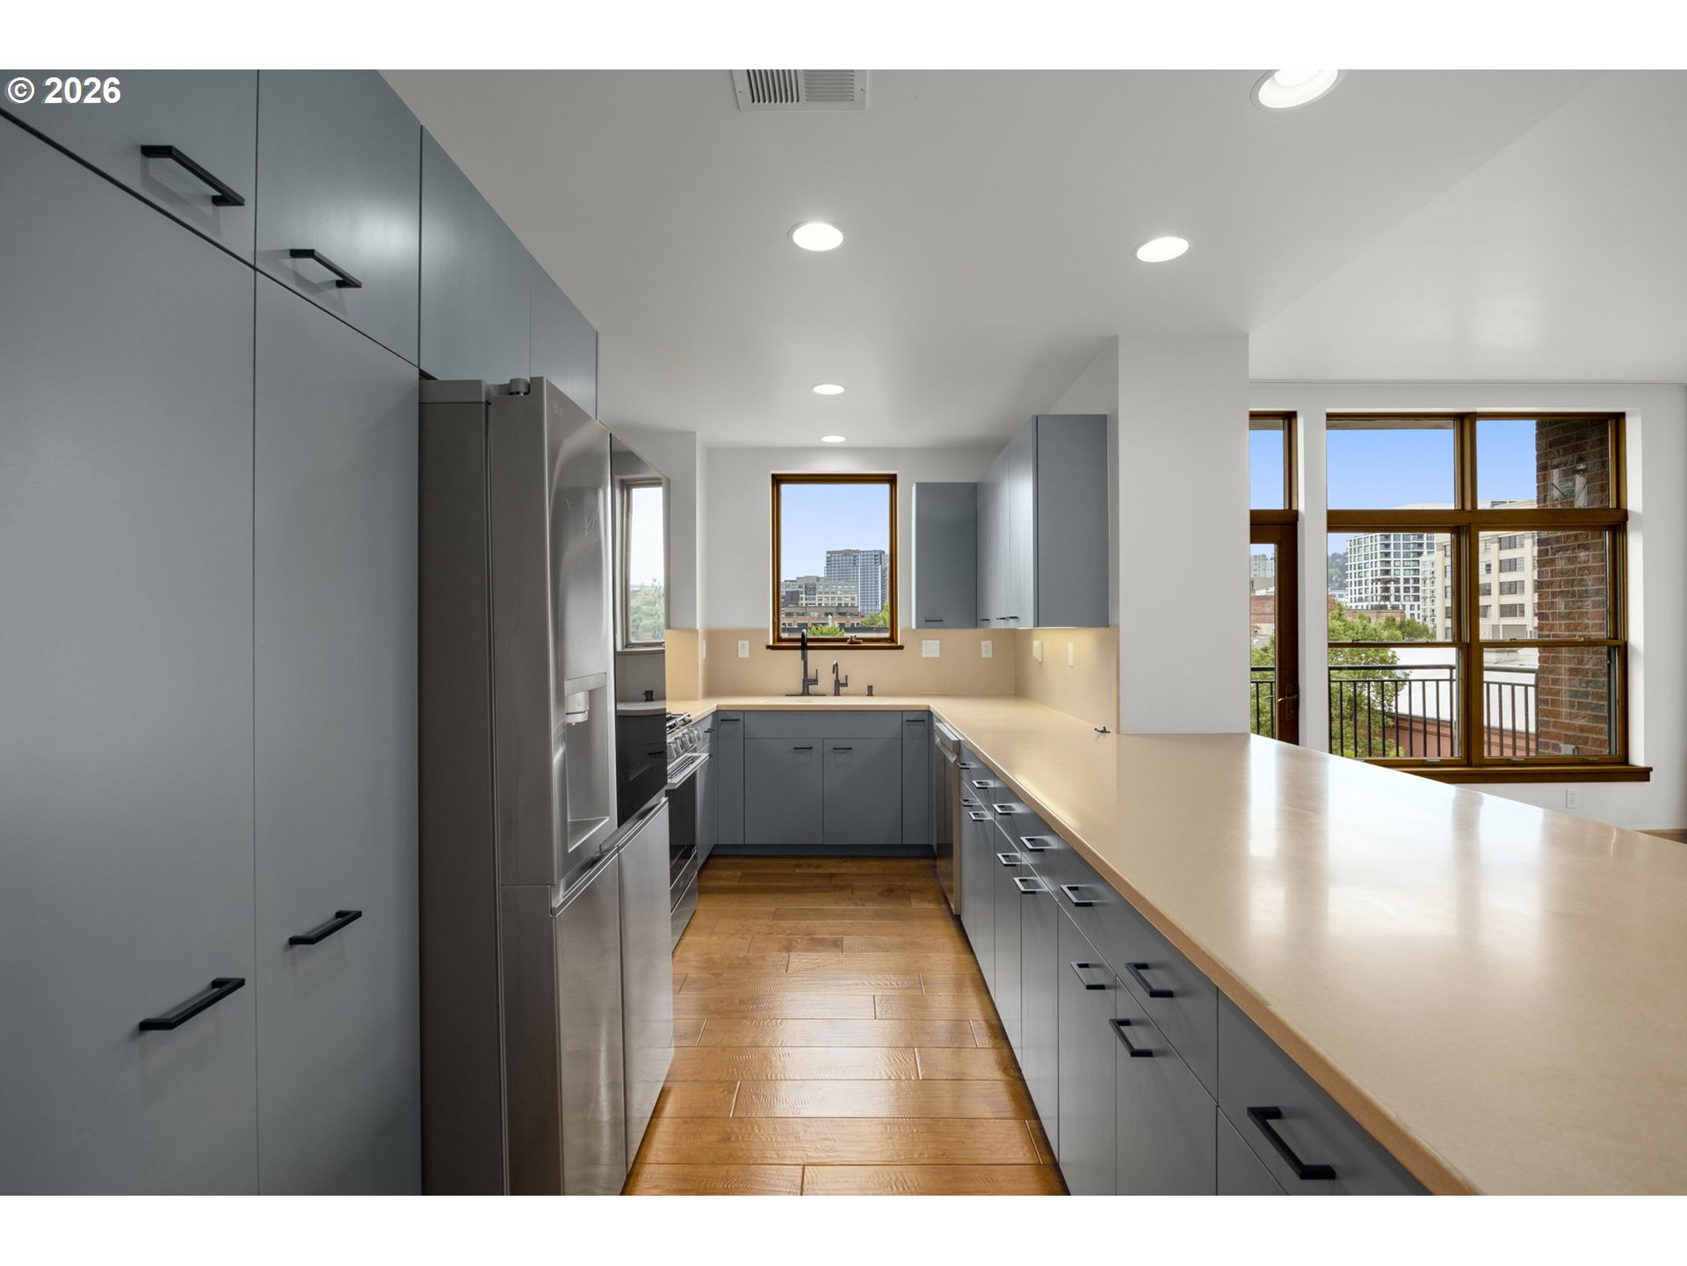
Virtually staged condo kitchen with gray cabinets, stainless range, and downtown buildings visible through the window.
Modern condo kitchen with gray cabinetry, stainless steel appliances, wood floors, and large windows overlooking city buildings.
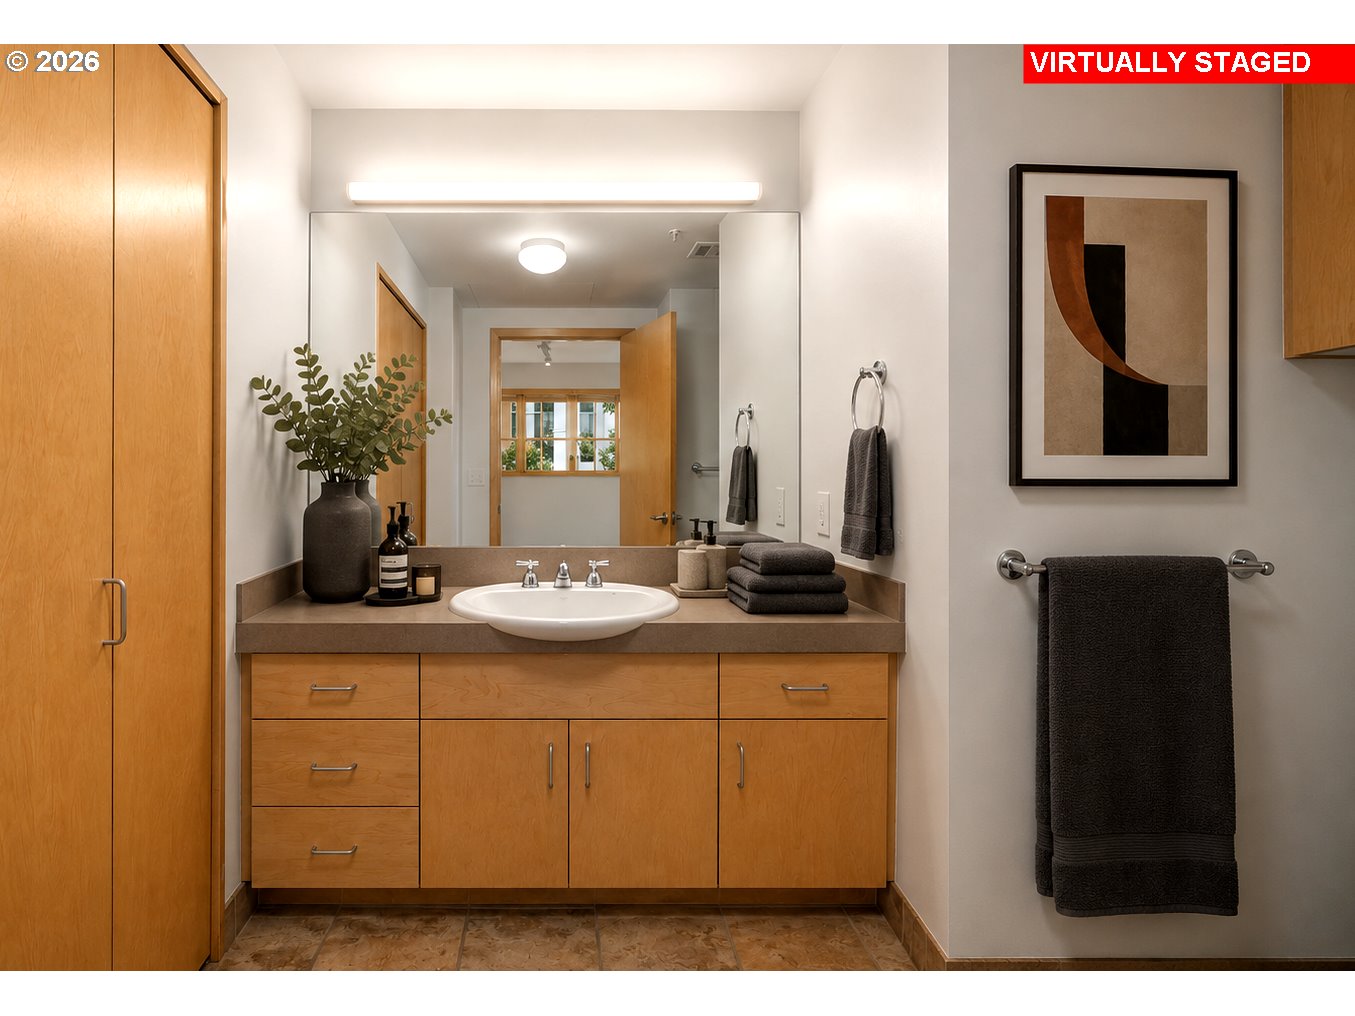
Virtually staged bathroom with a wide wood vanity, large mirror, and dark towels.
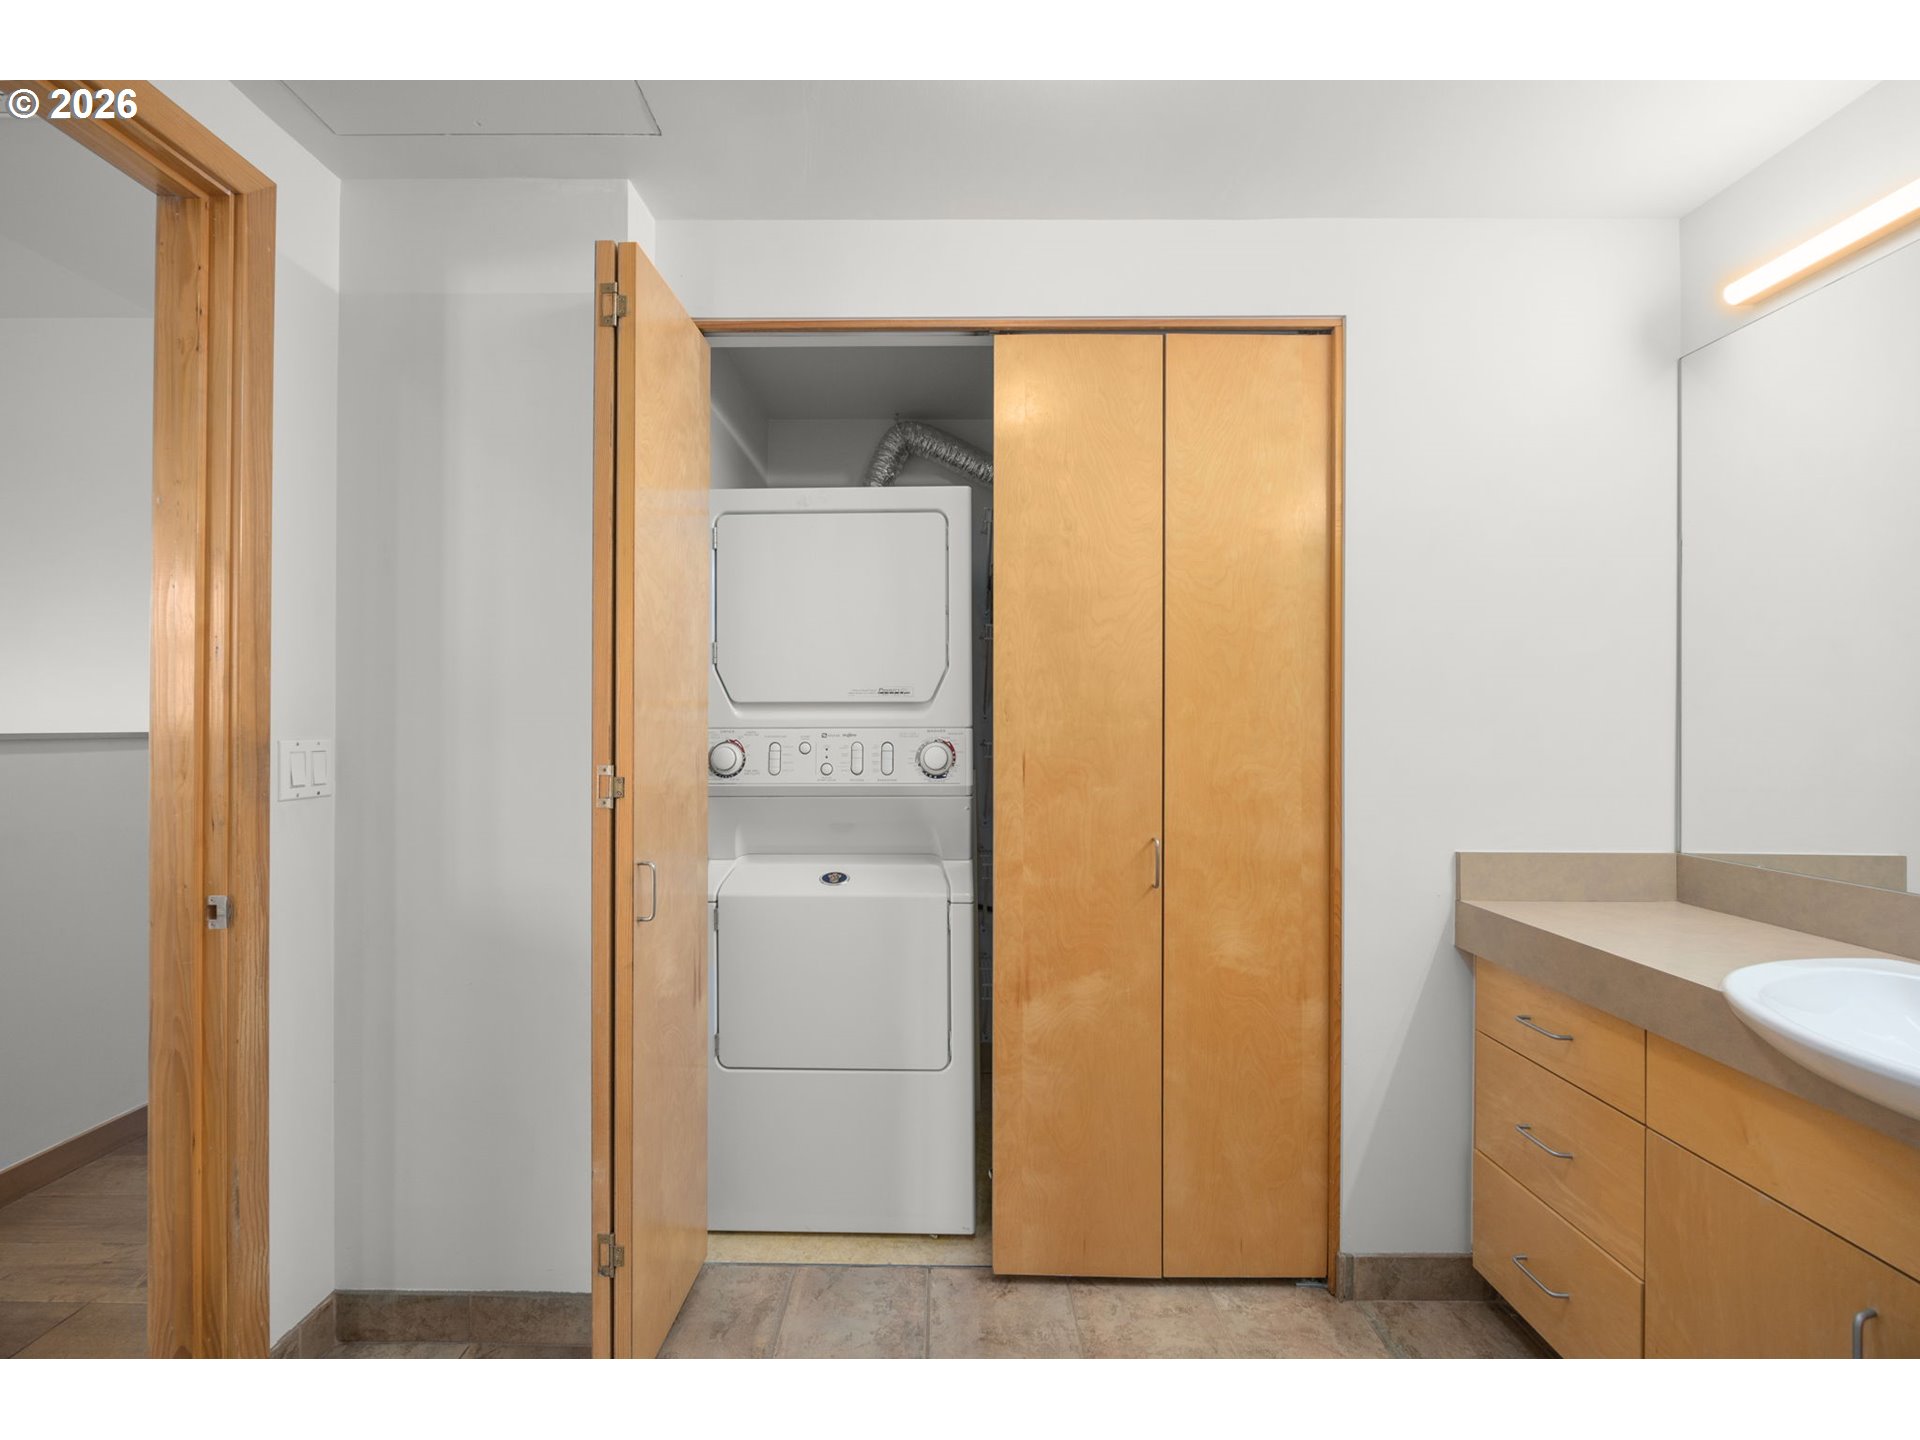
Bathroom with stacked washer and dryer behind wood doors beside a wood vanity.
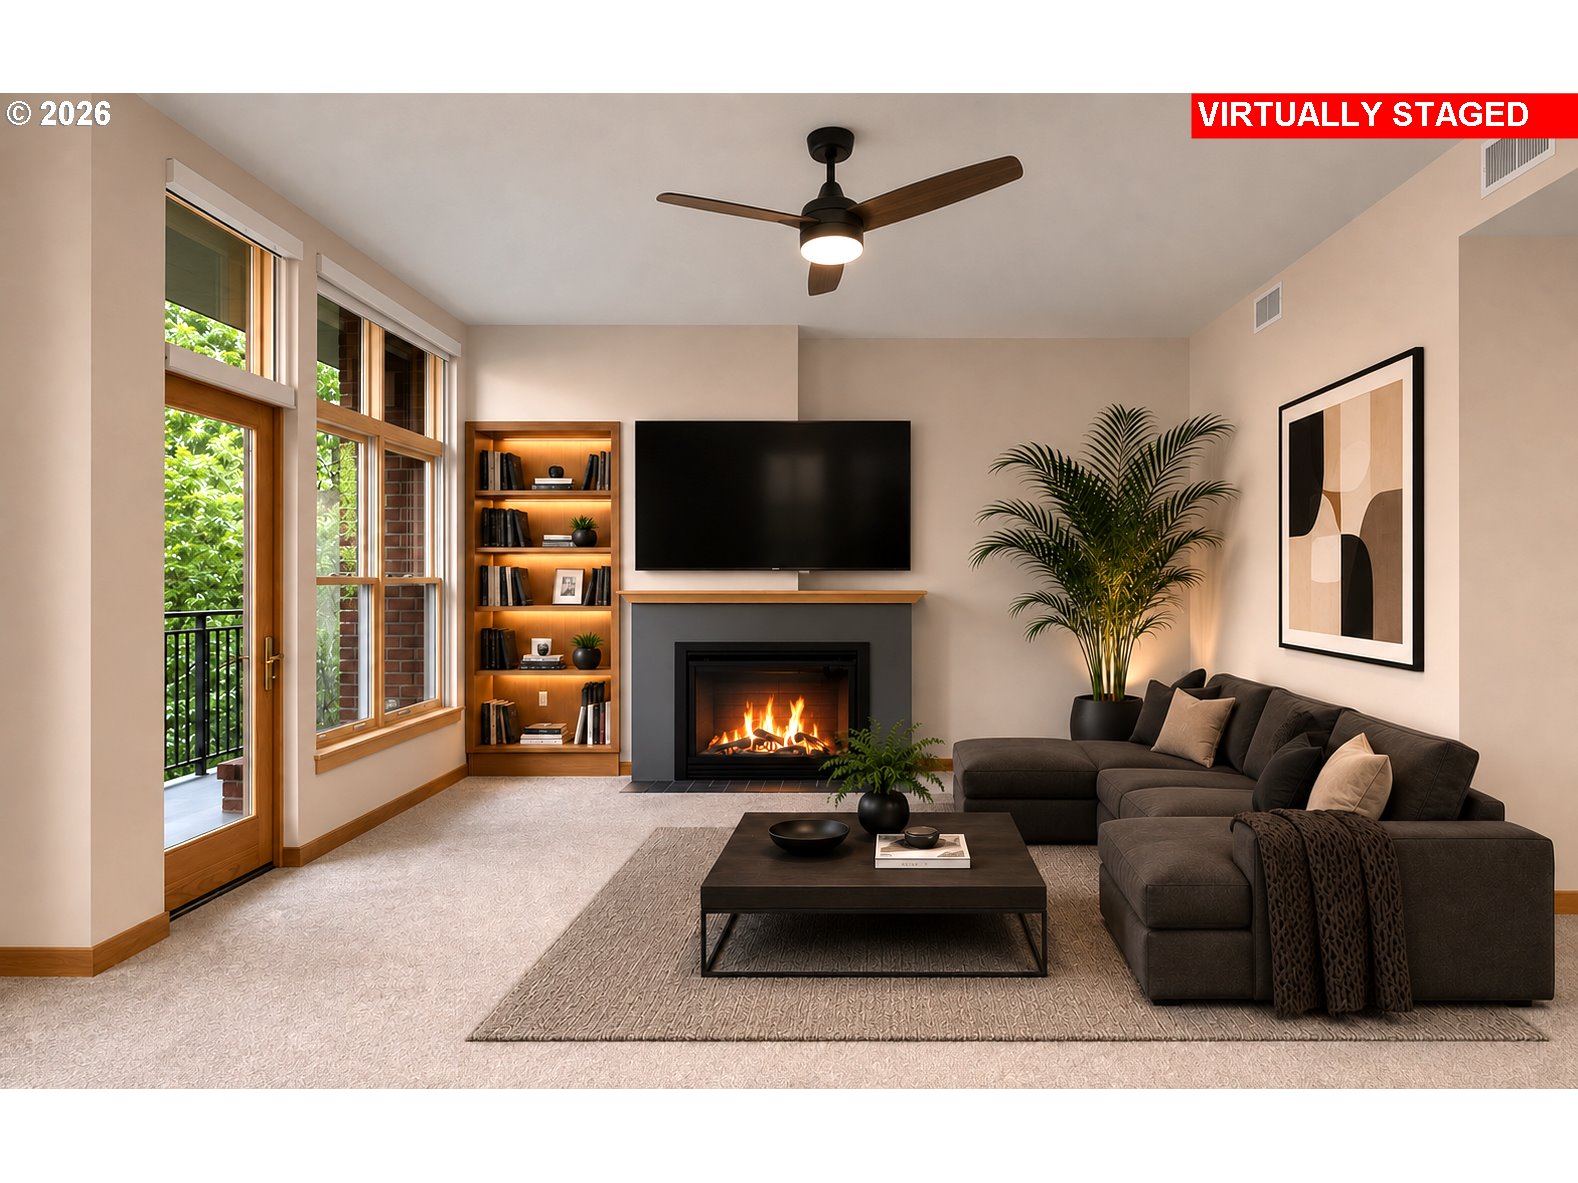
Virtually staged living room with a fireplace, dark sectional, built-in bookcase, and leafy balcony view.
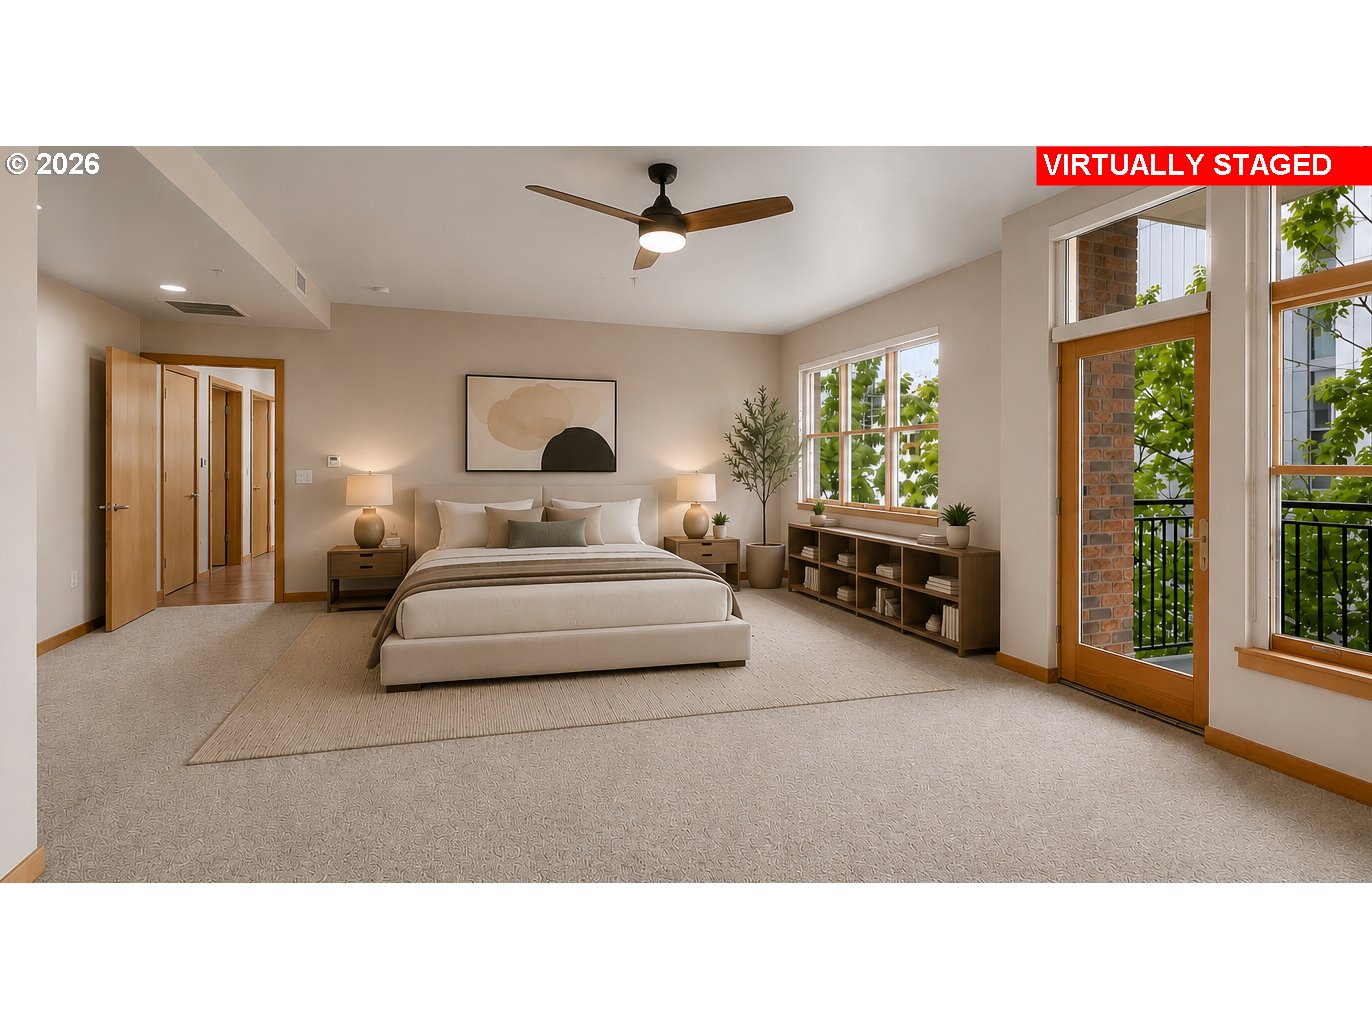
Virtually staged bedroom with a large bed, ceiling fan, and windows facing a leafy balcony.
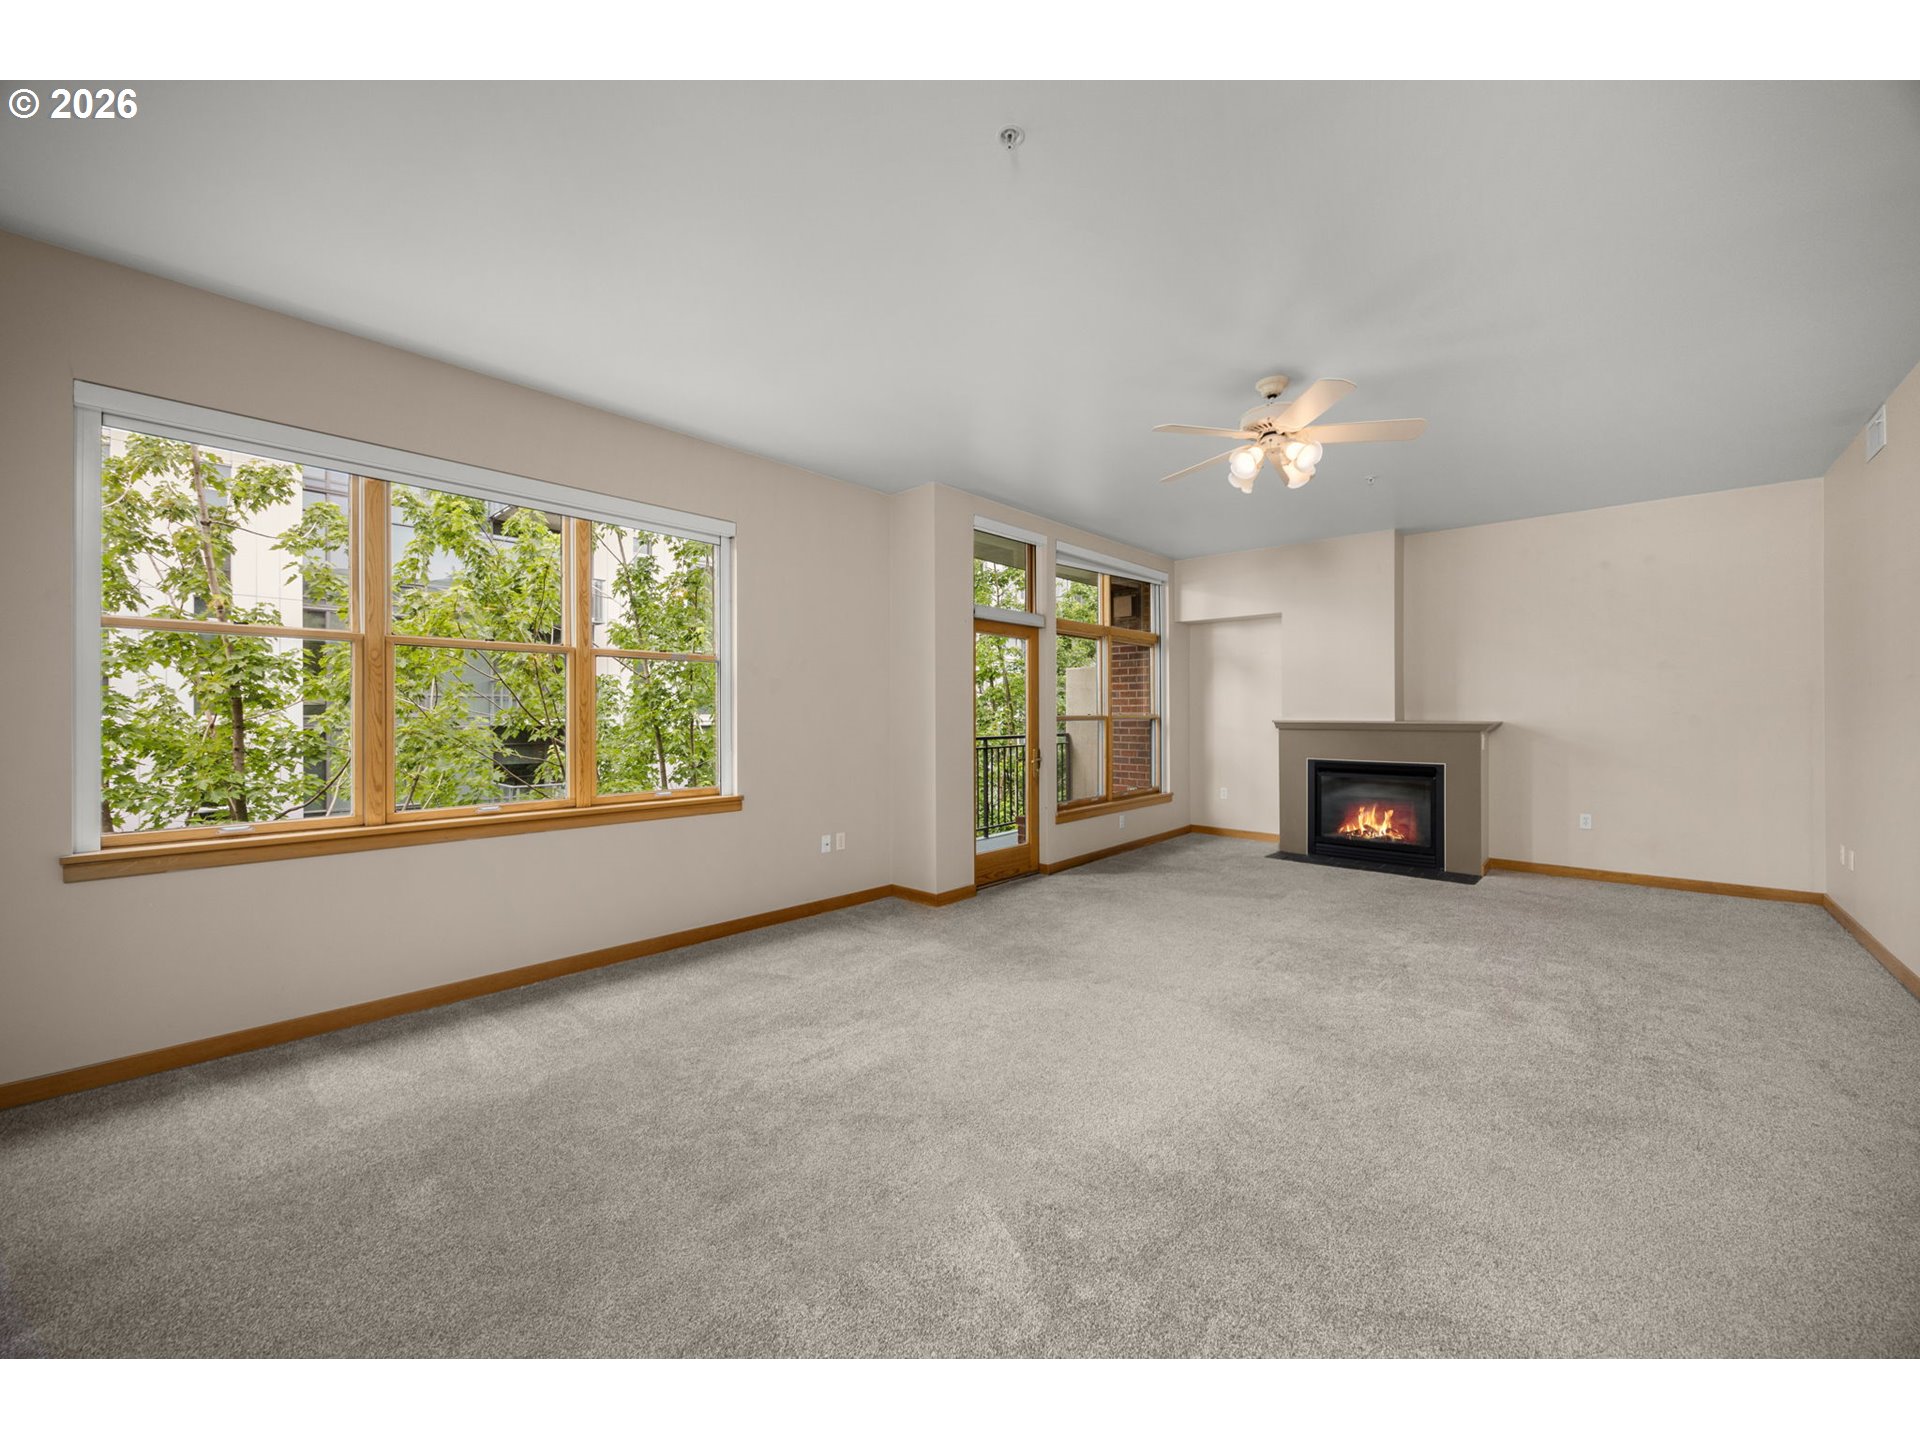
Empty living room with large wood-trimmed windows, gray carpet, and a lit fireplace.
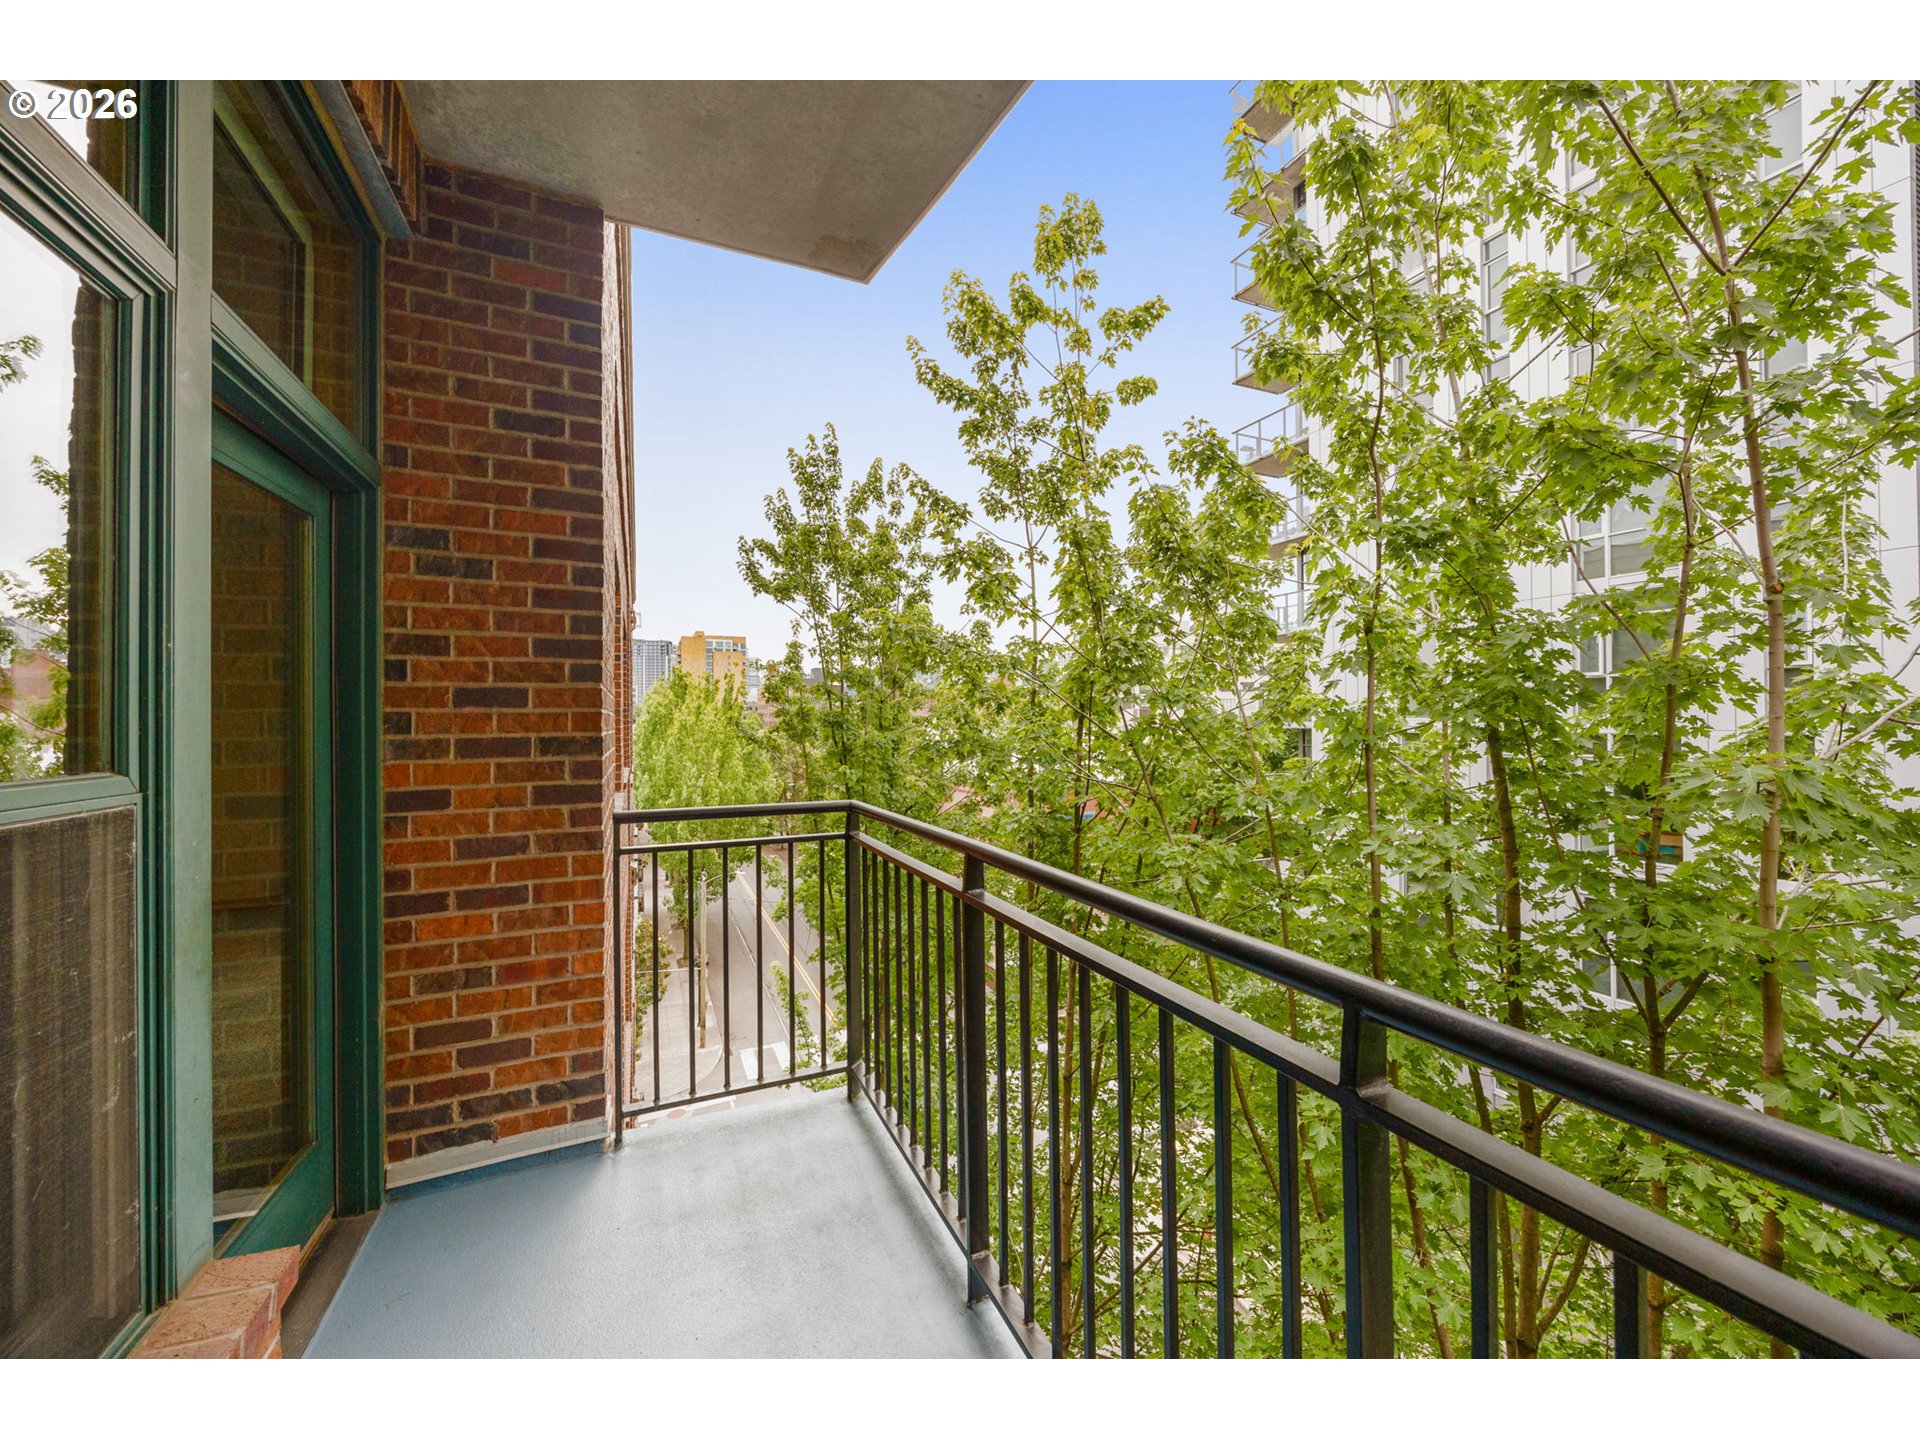
Apartment balcony with black railing overlooking leafy trees and a neighboring building.
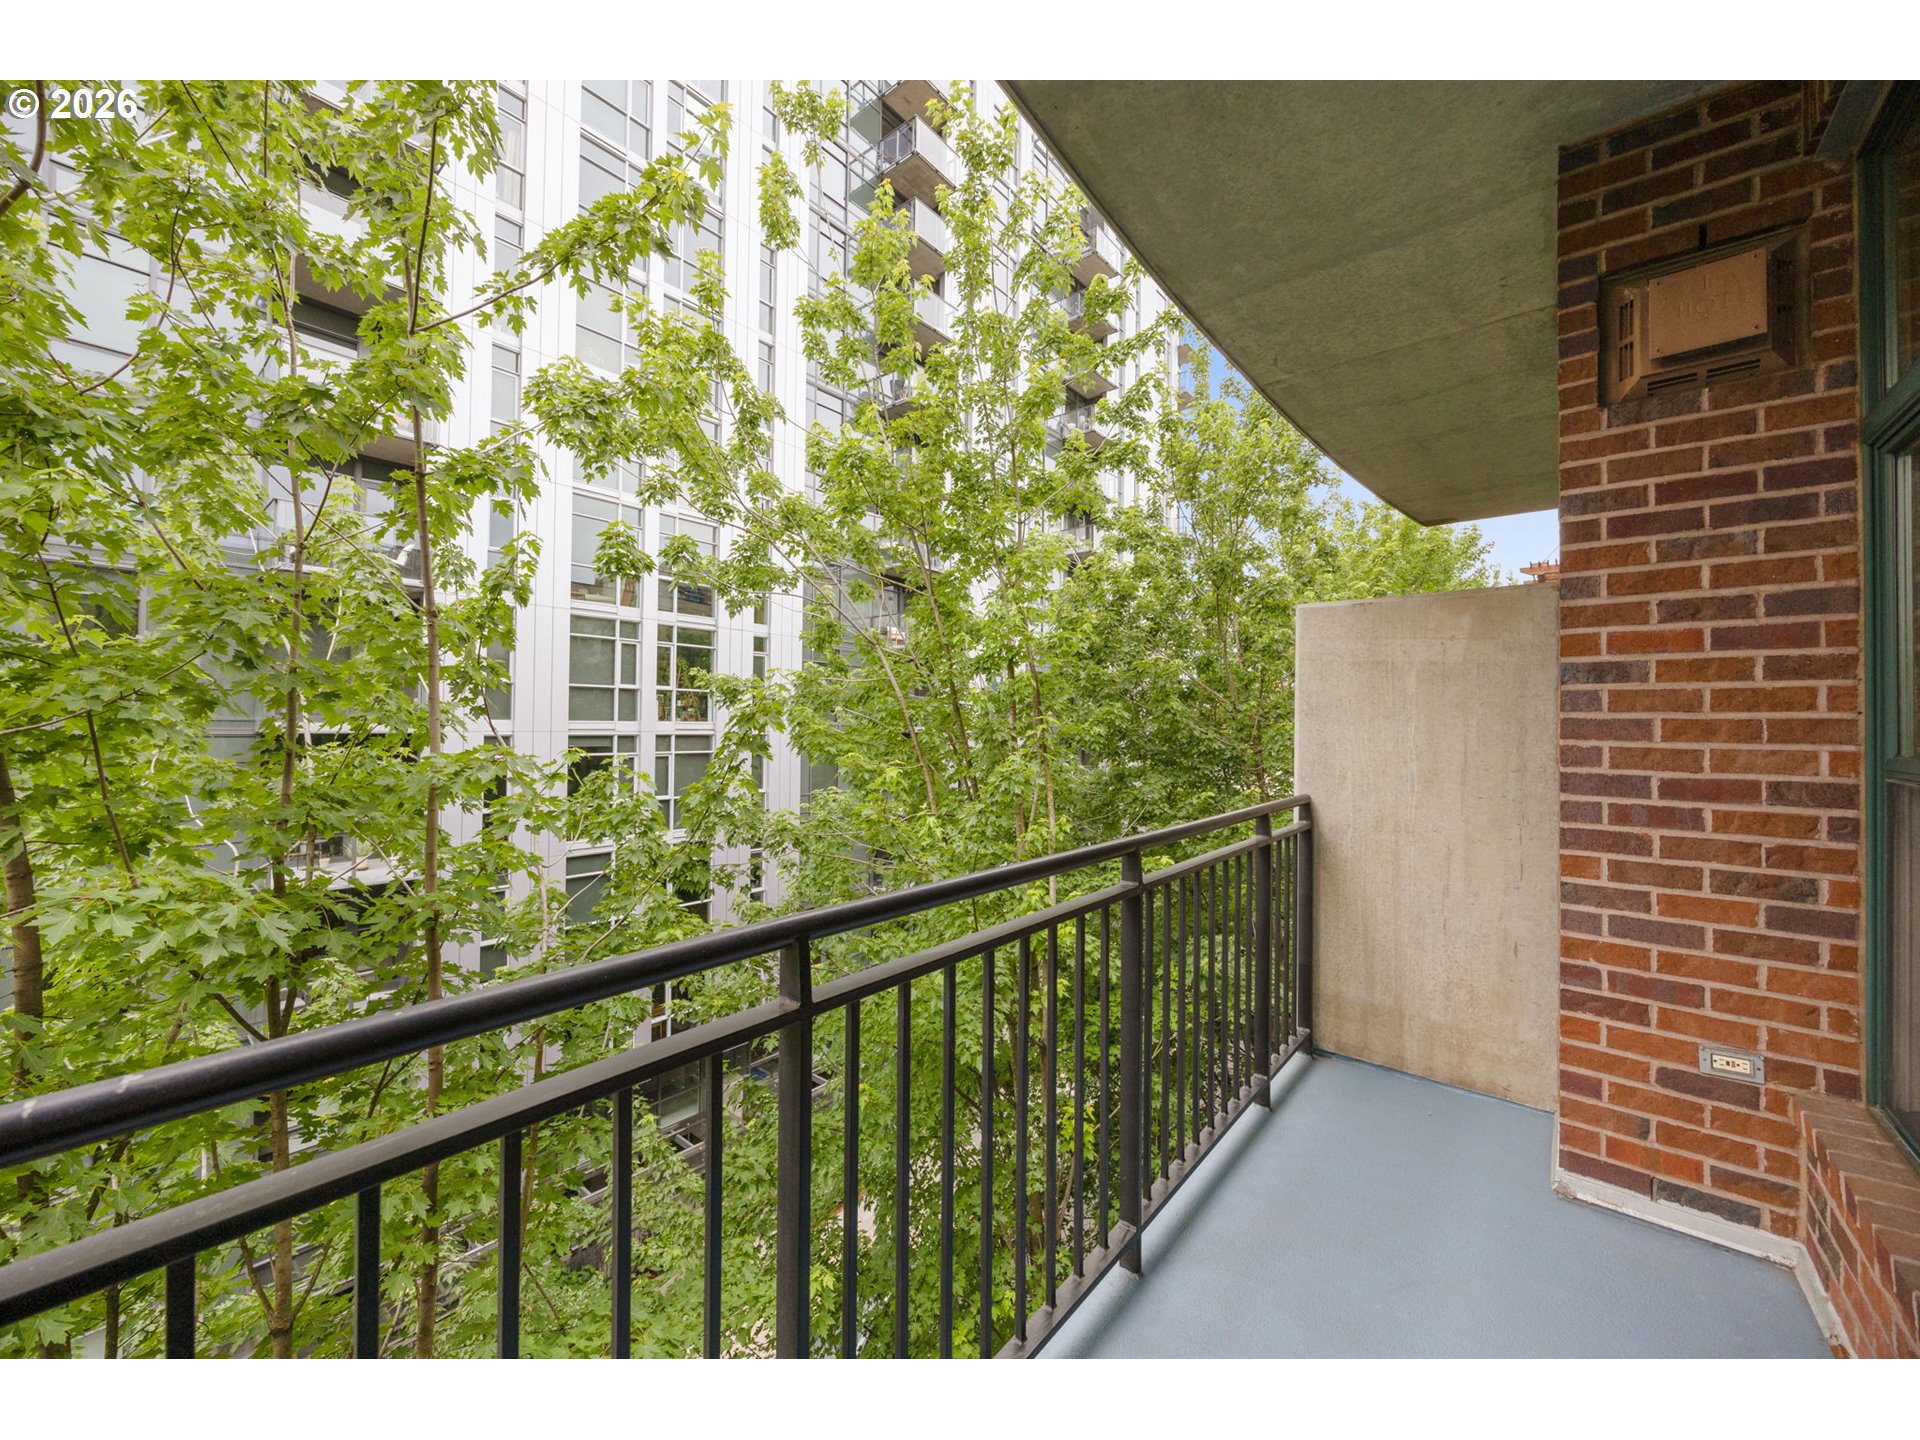
Condo balcony overlooking leafy trees and a neighboring high-rise, with a black railing and brick wall.
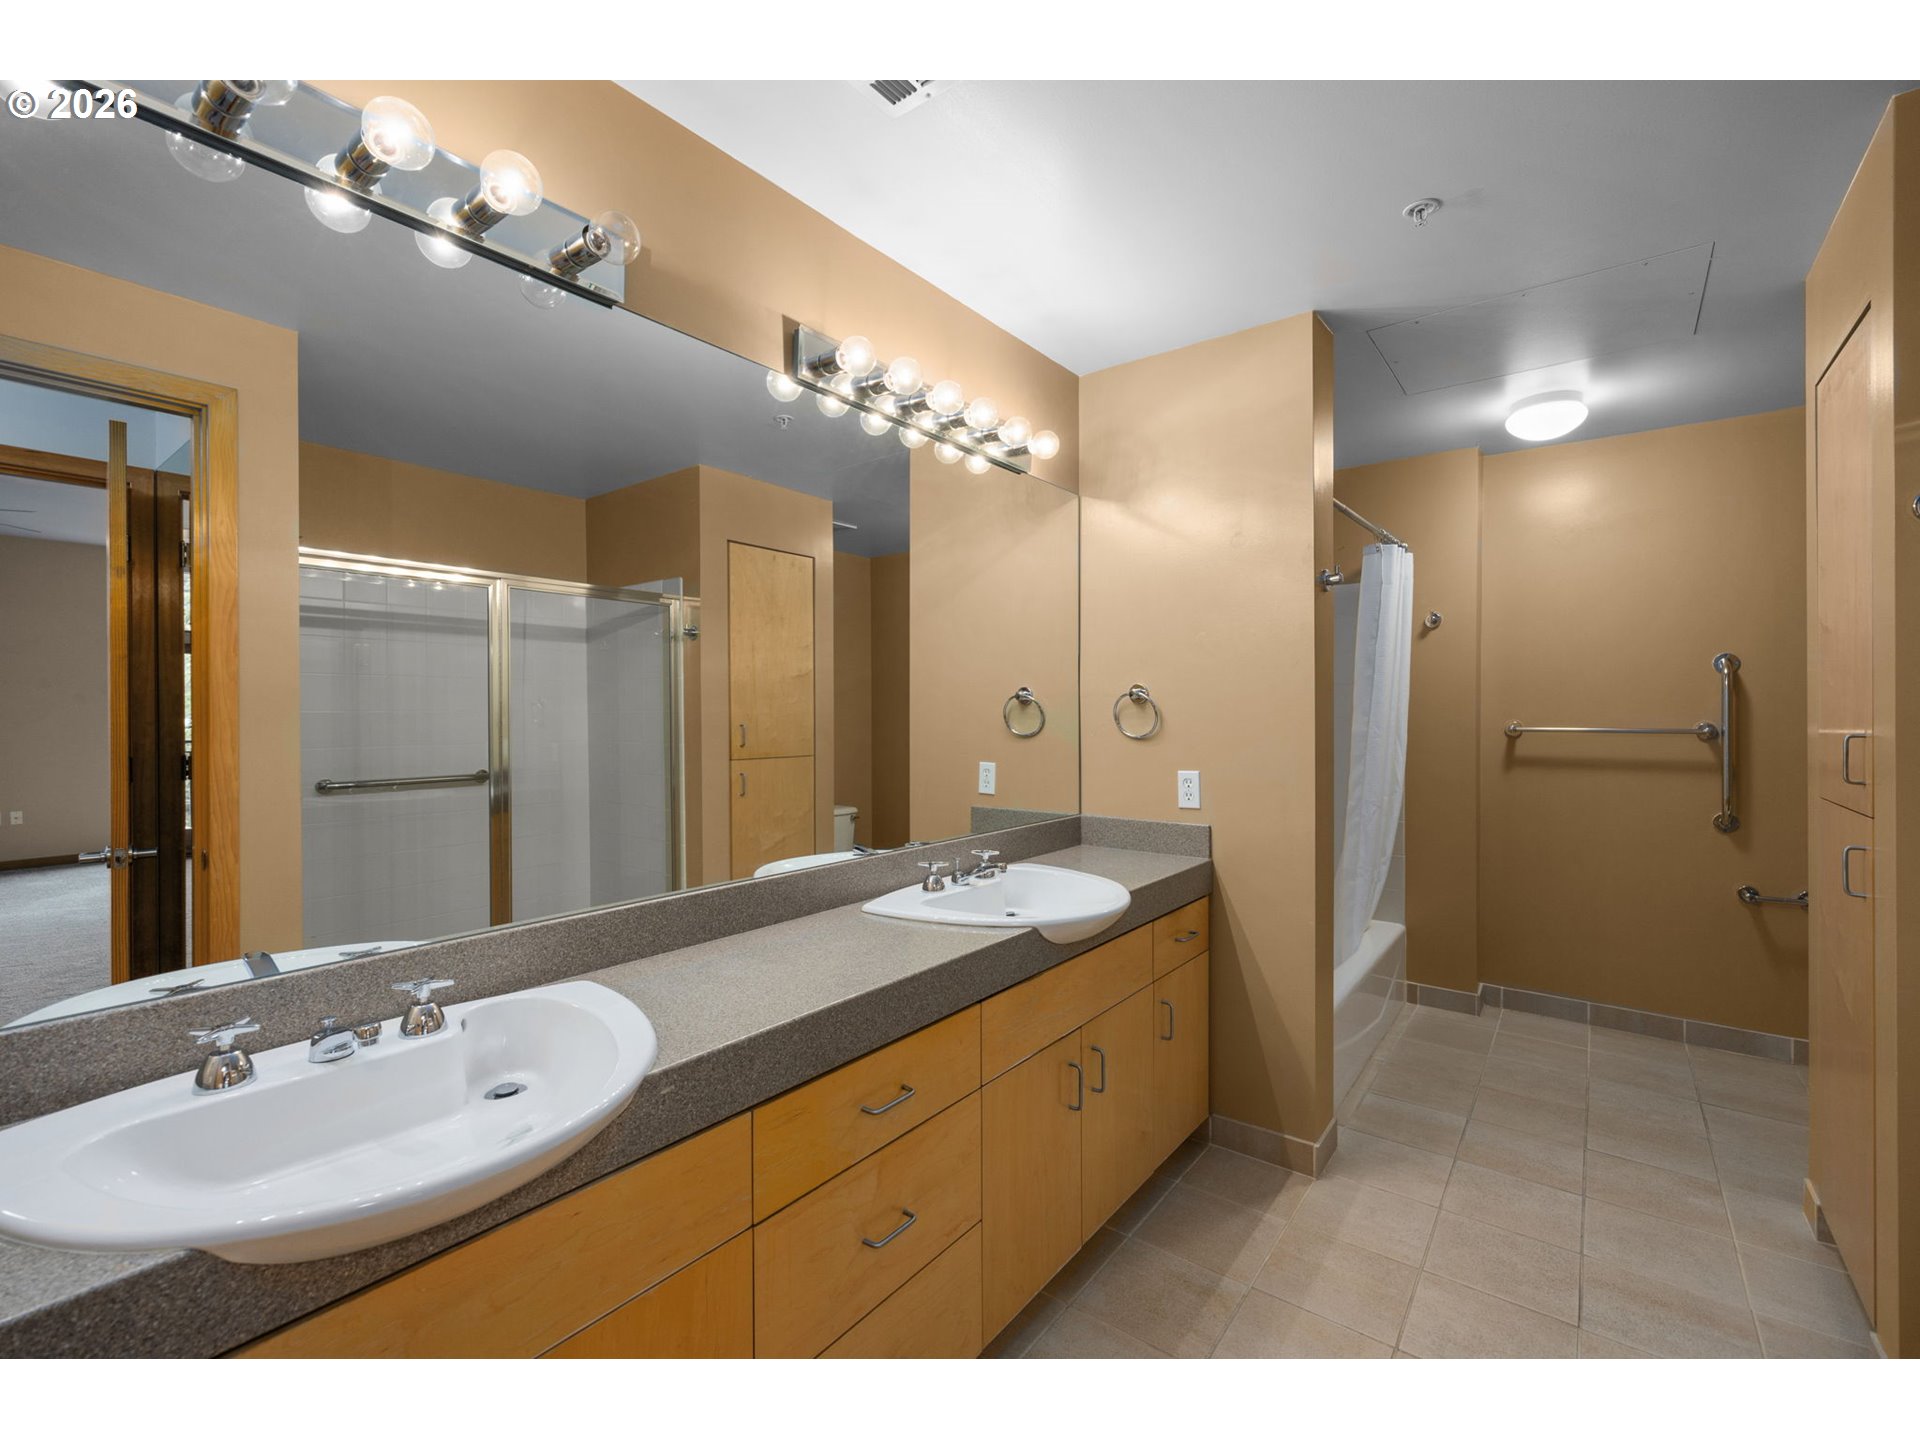
Bathroom with double-sink vanity, large mirror, glass shower, and accessible tub with grab bars.
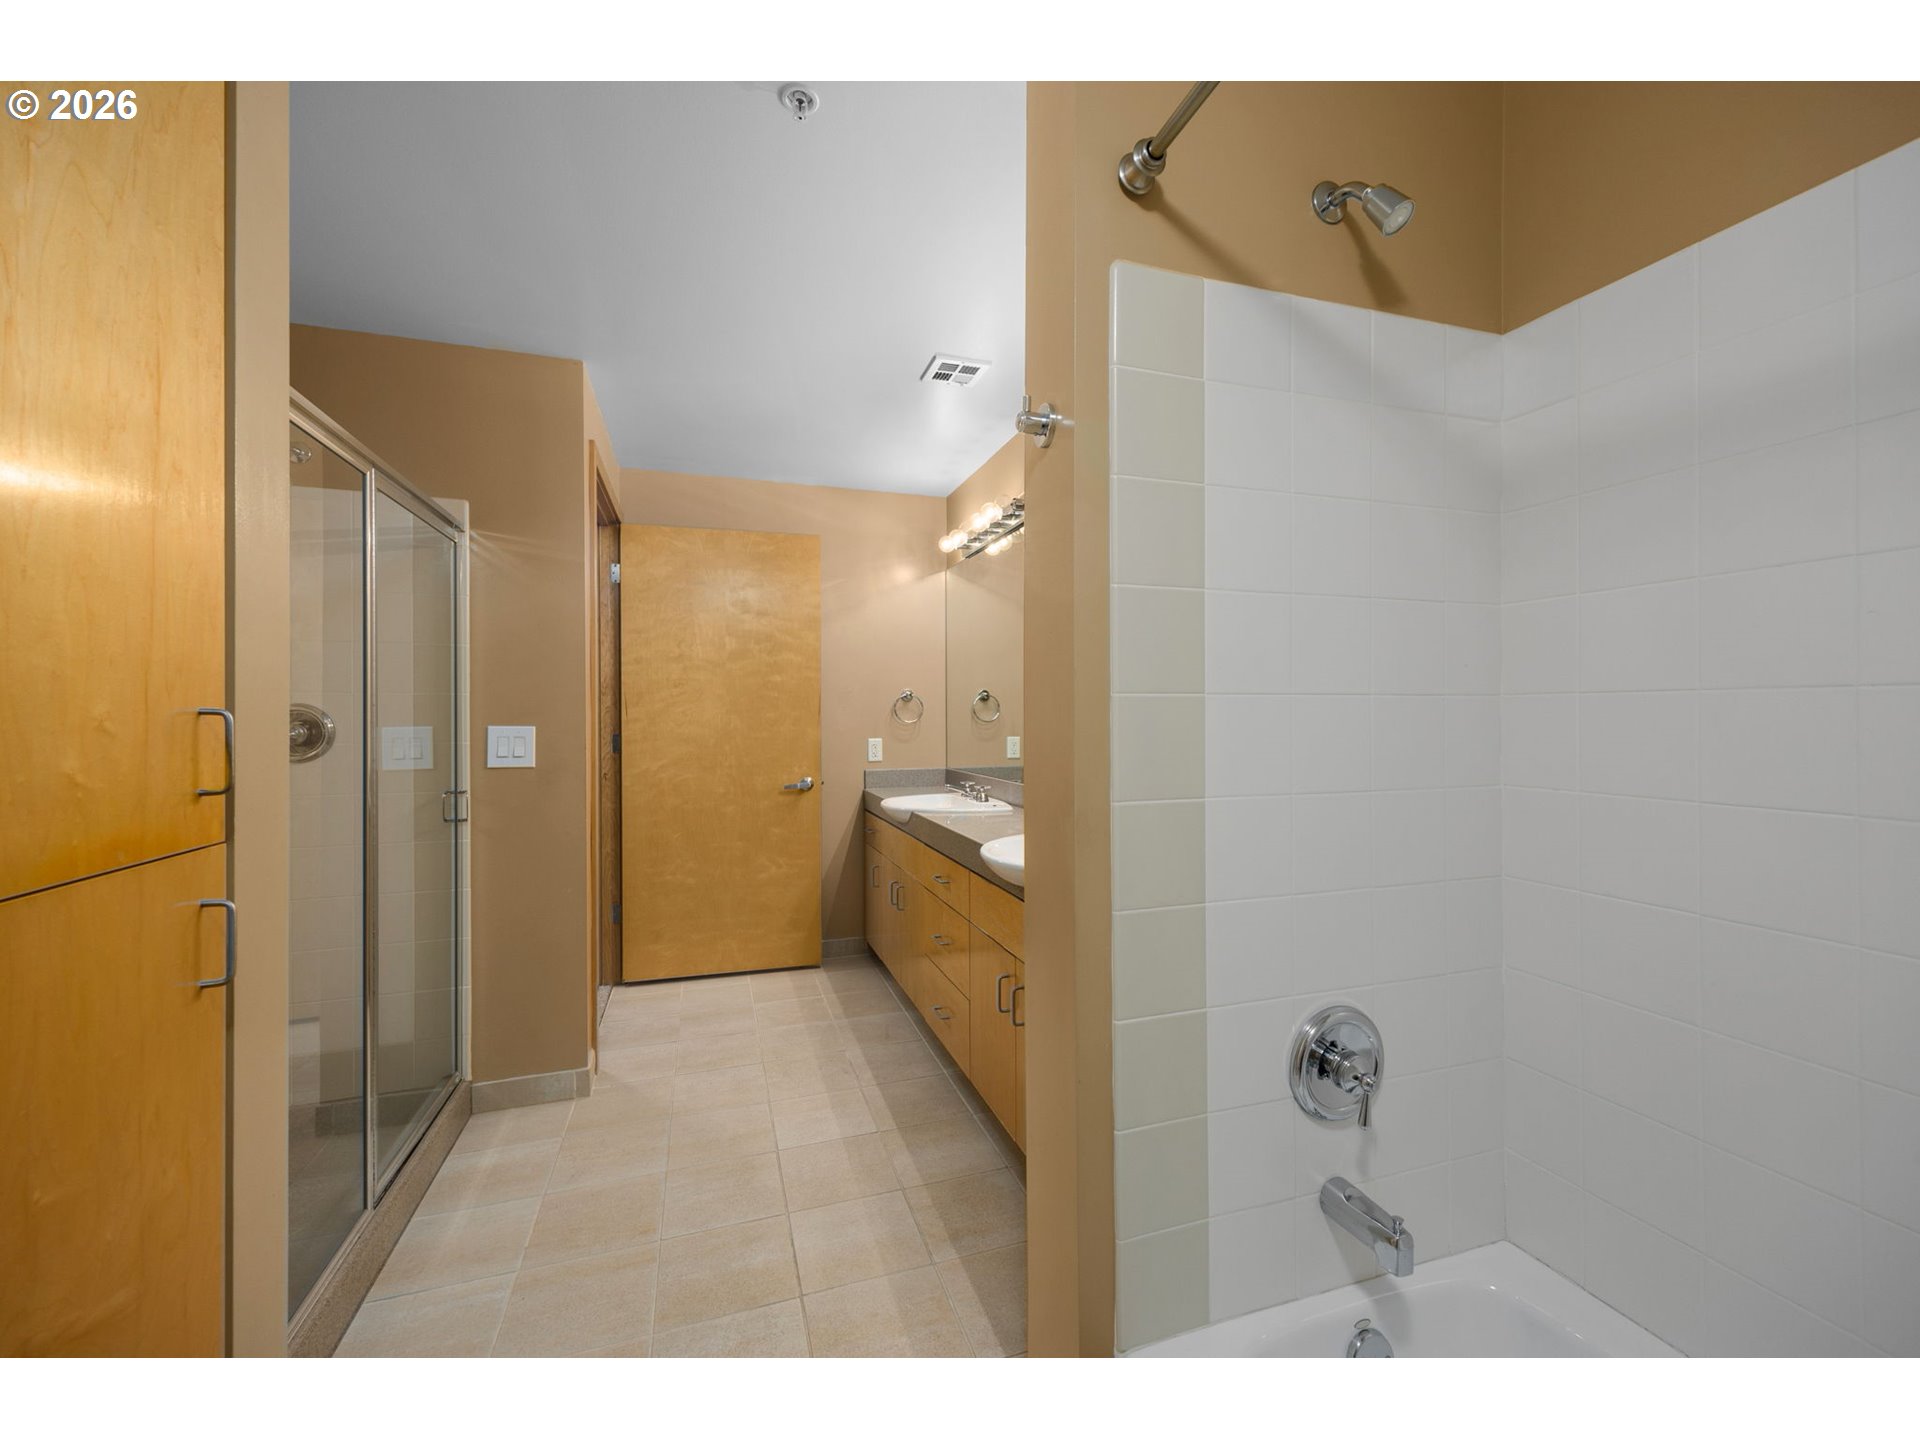
Bathroom with a glass shower, double-sink wood vanity, and white-tiled bathtub.
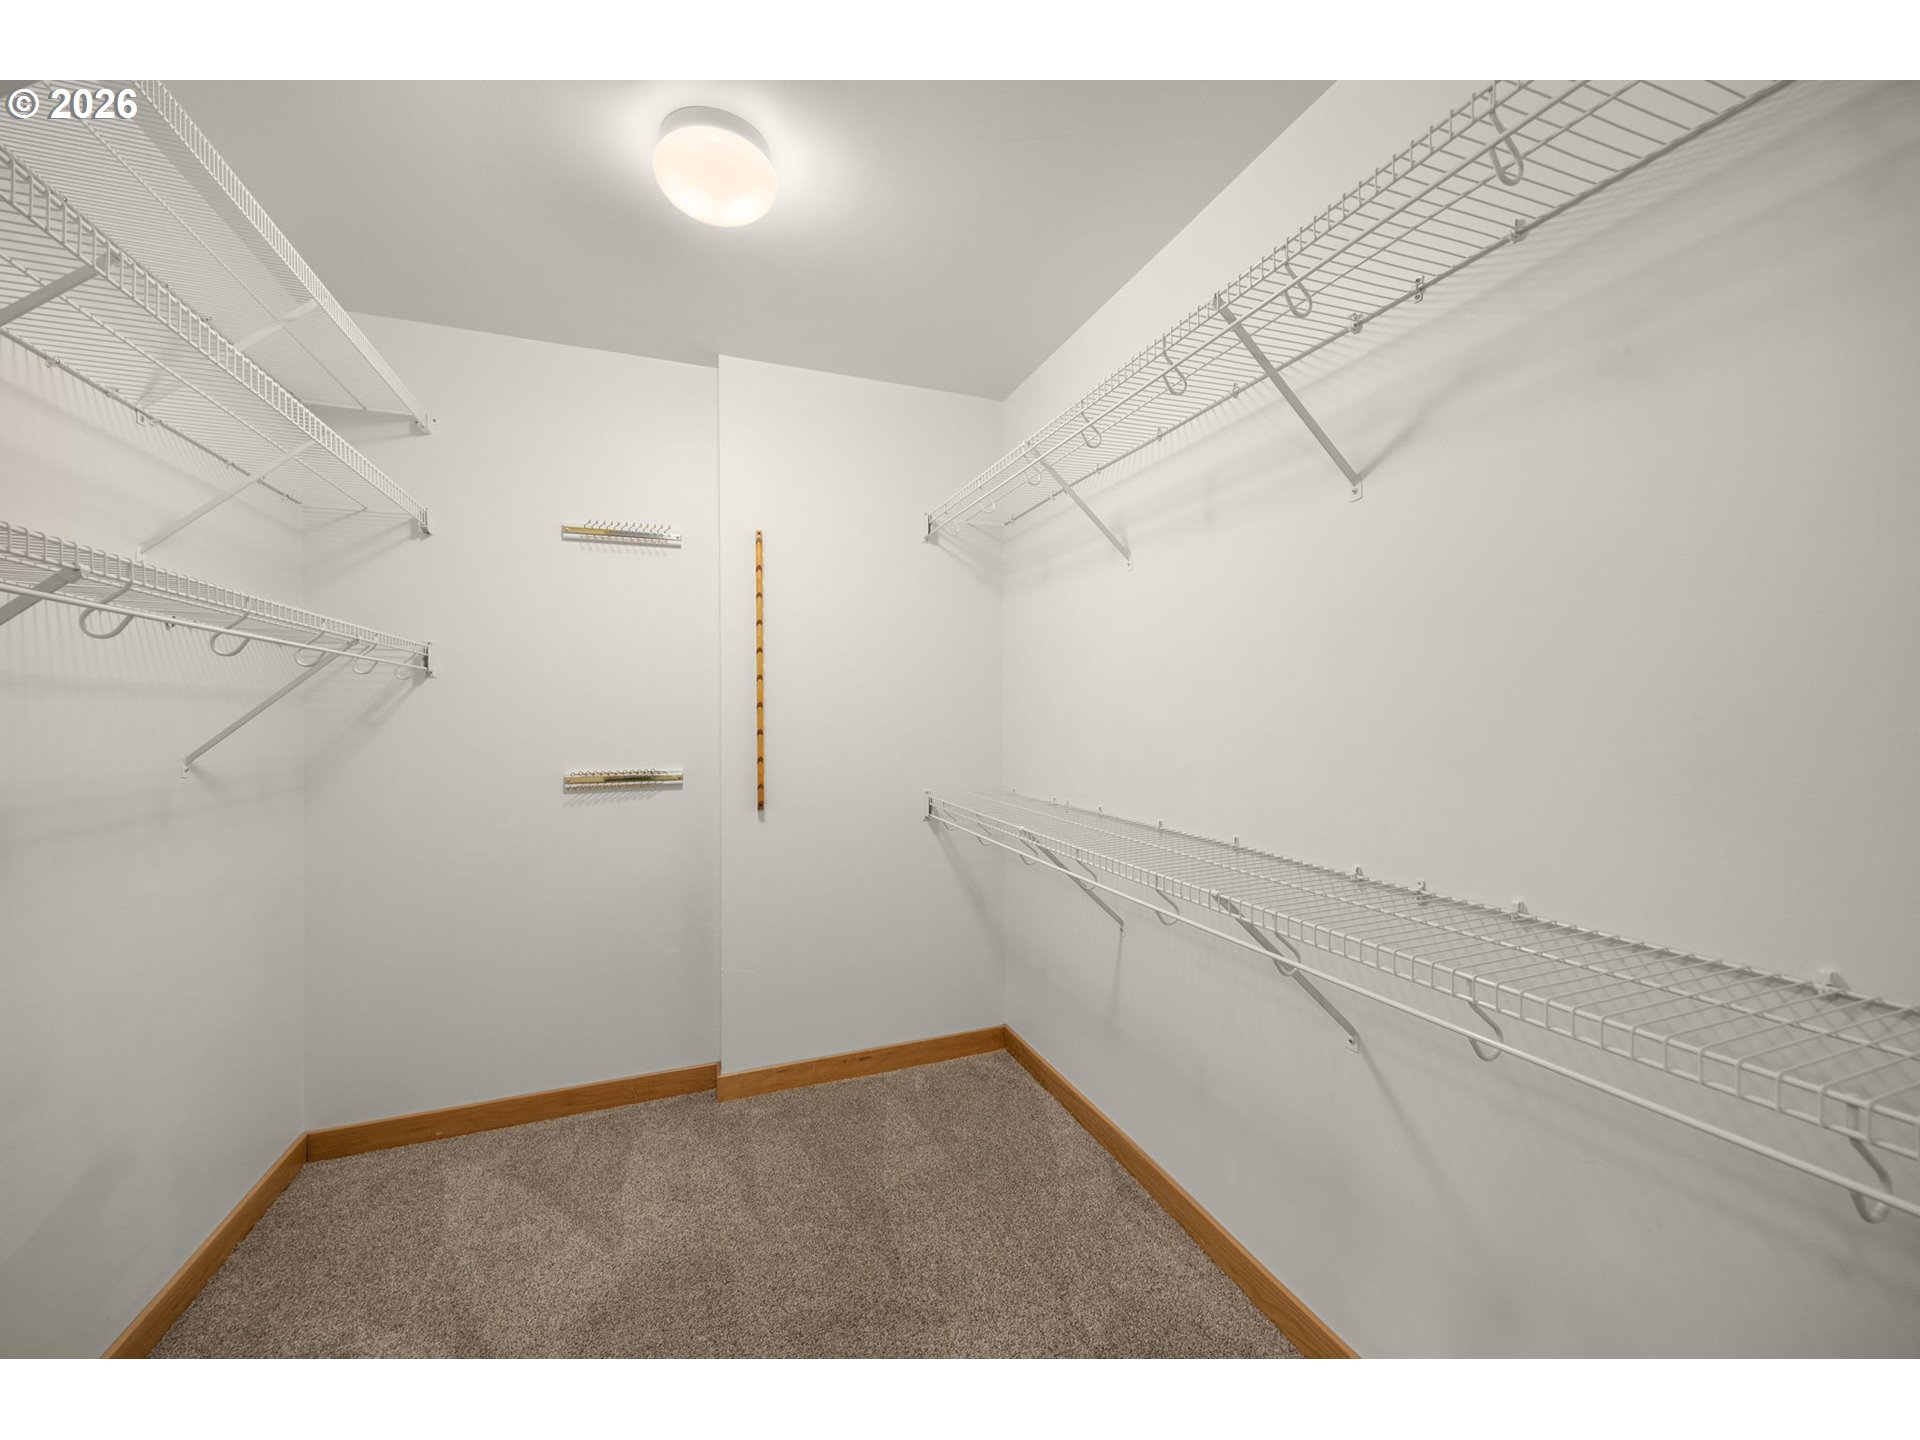
Empty walk-in closet with wire shelving along three walls and beige carpet.
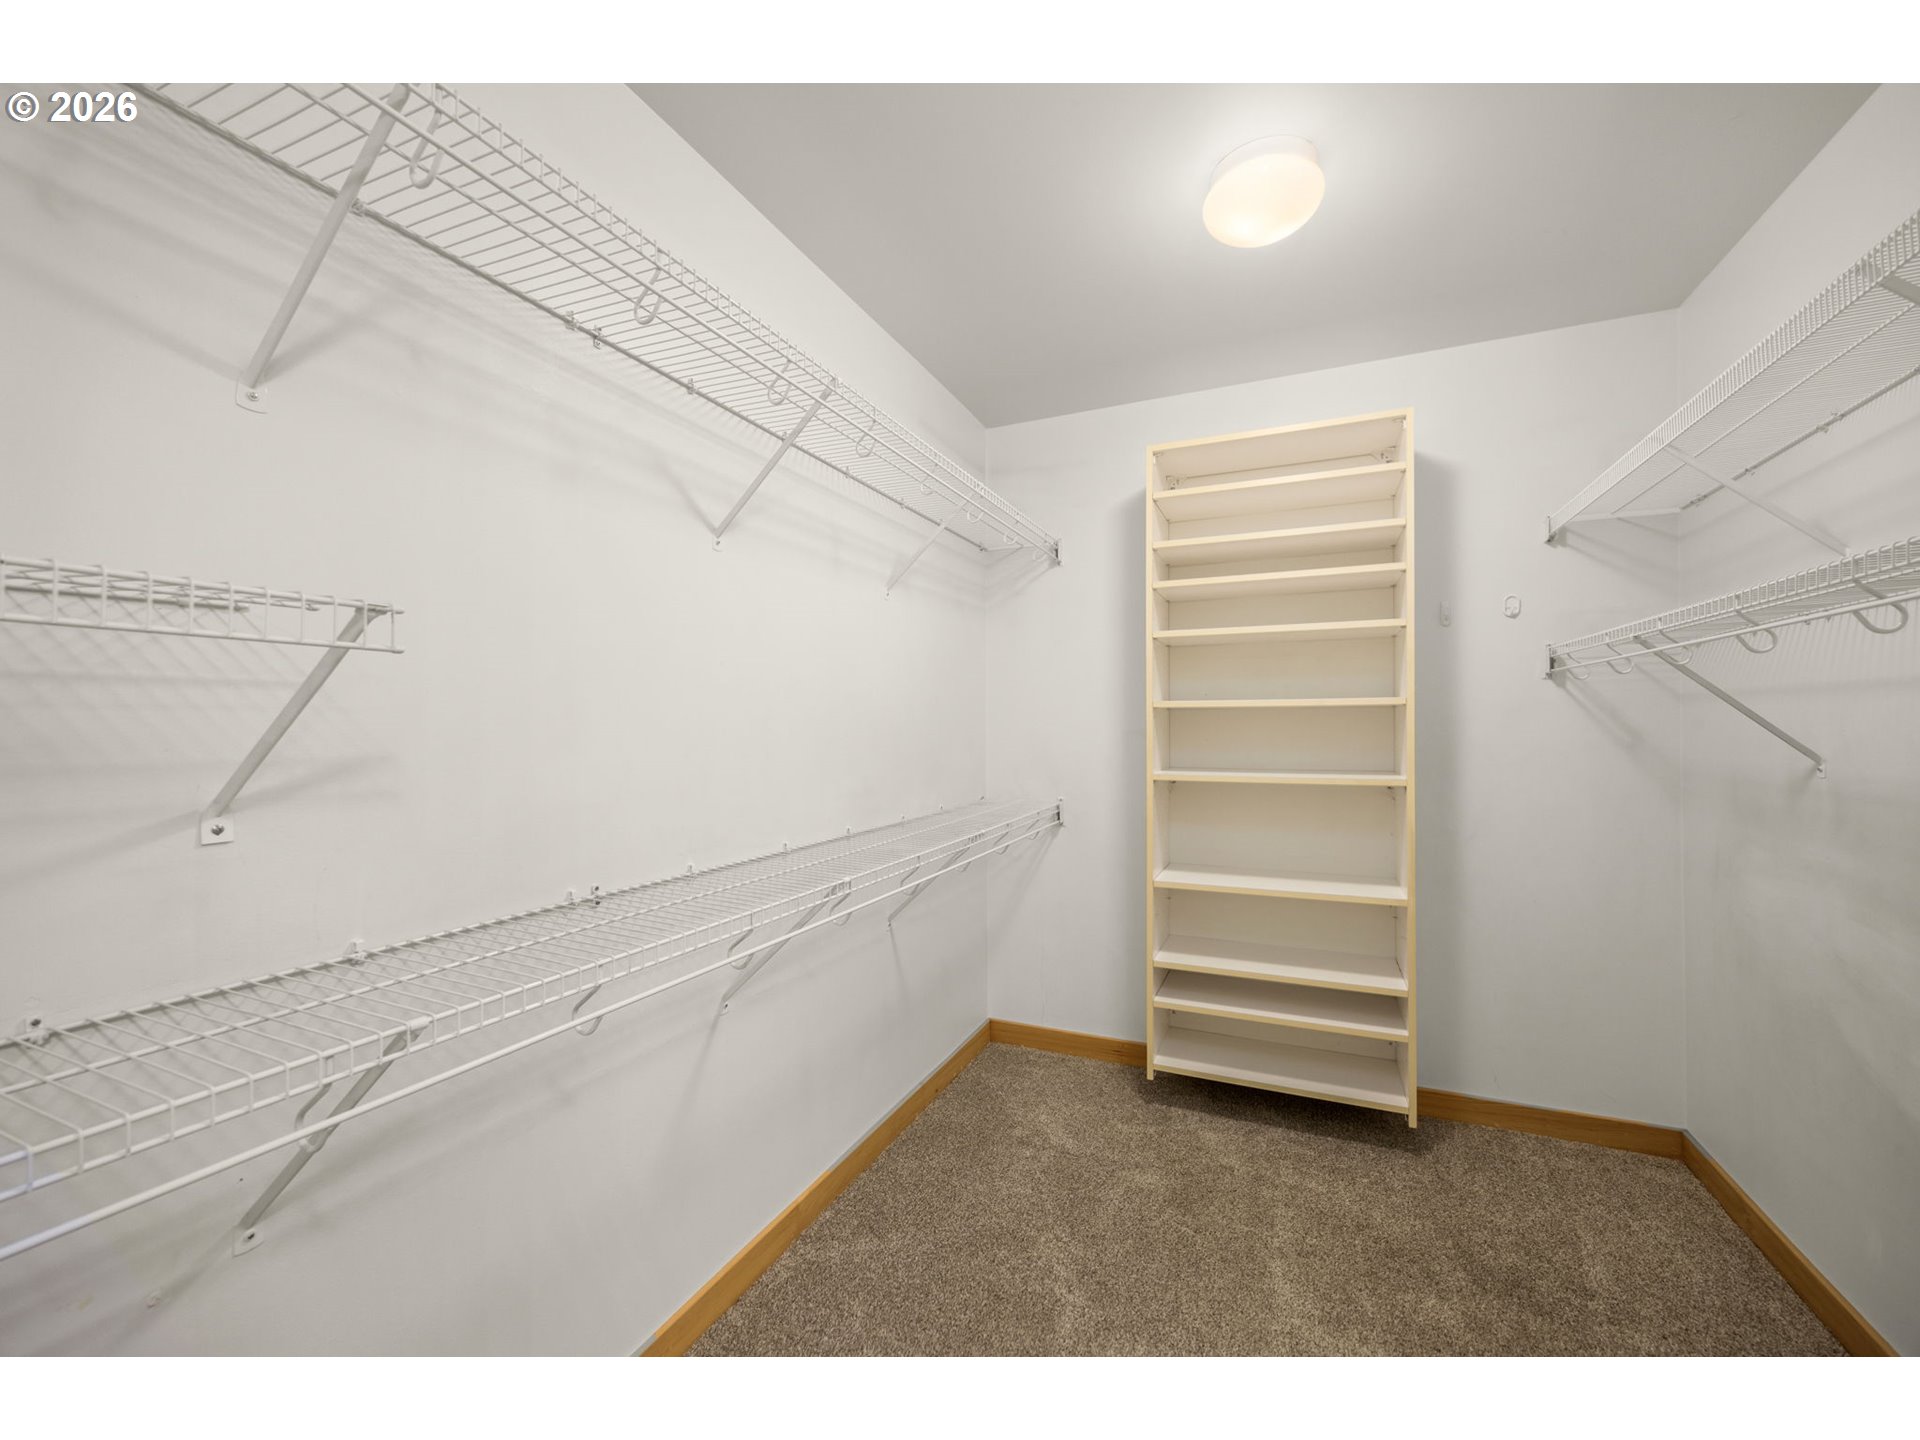
Walk-in closet with wire shelving on three walls and a tall shelf unit at the back.
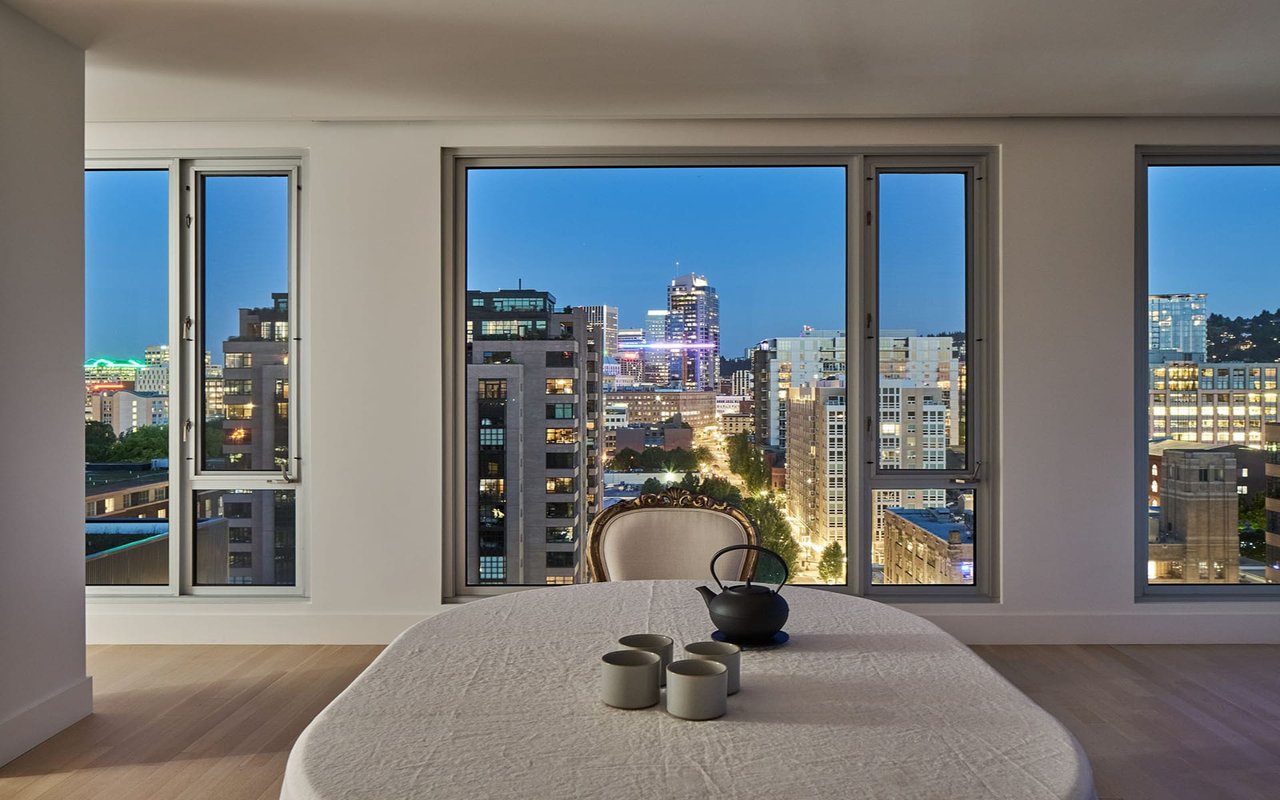
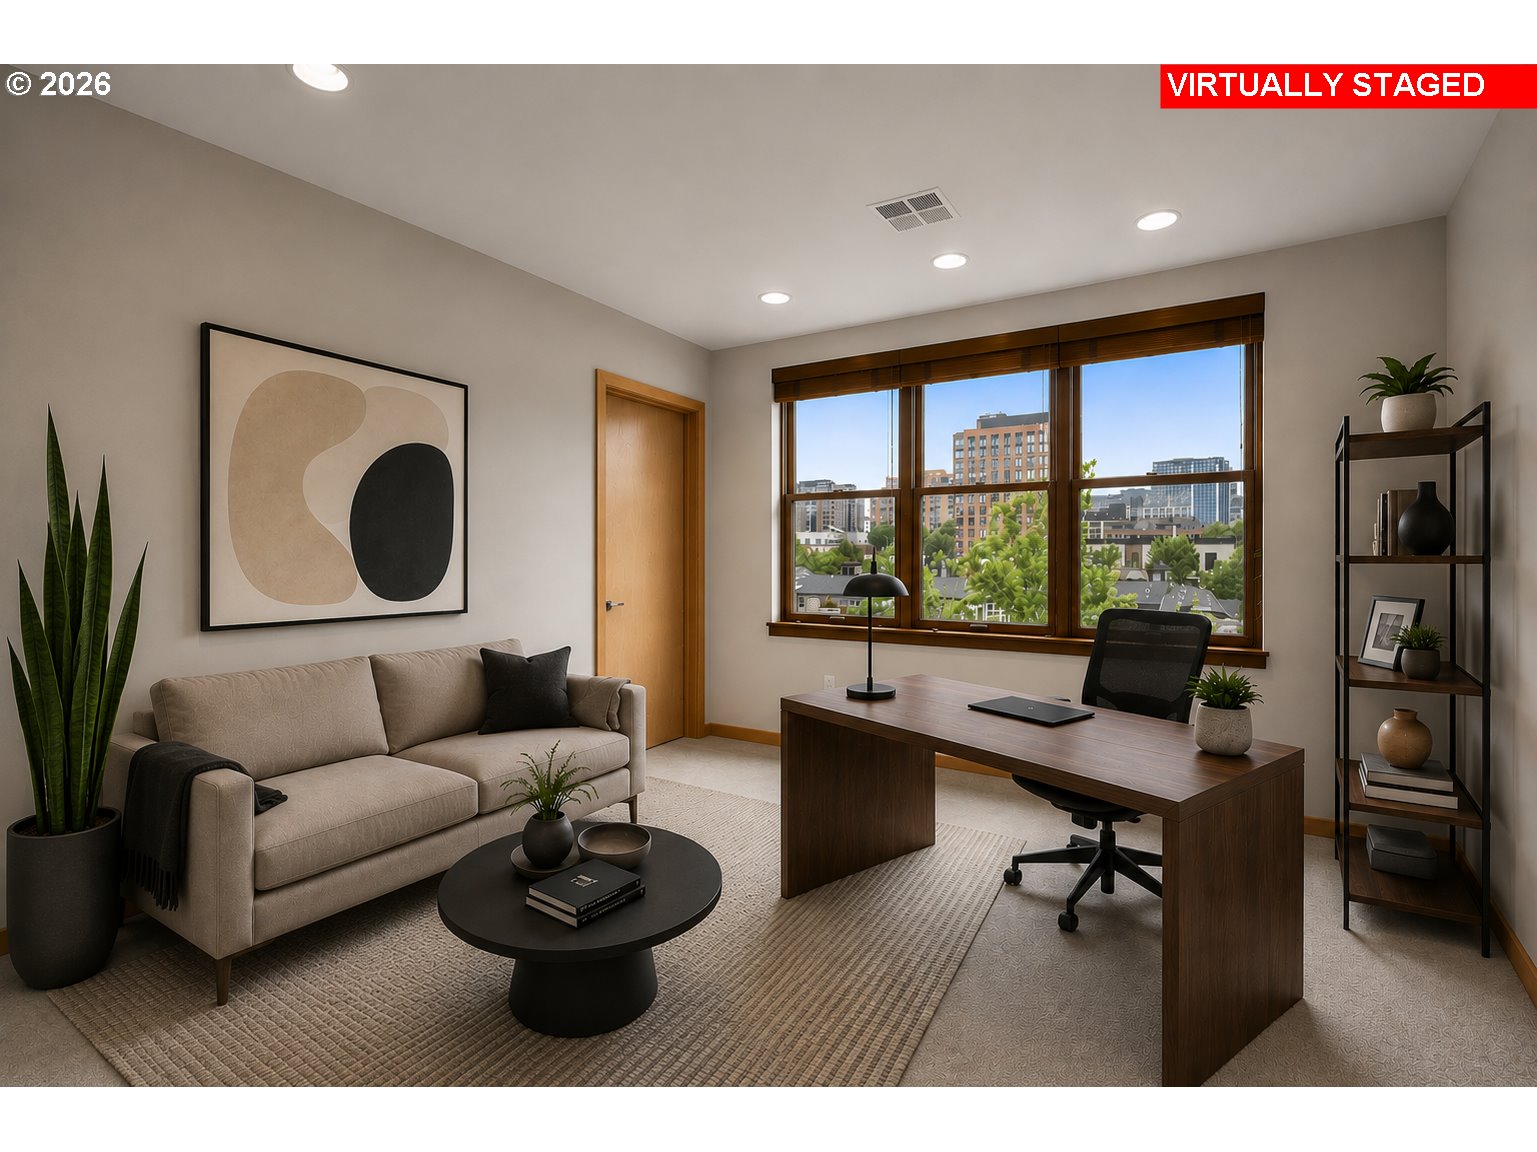
Virtually staged condo office with a desk, beige sofa, and city views through large windows.
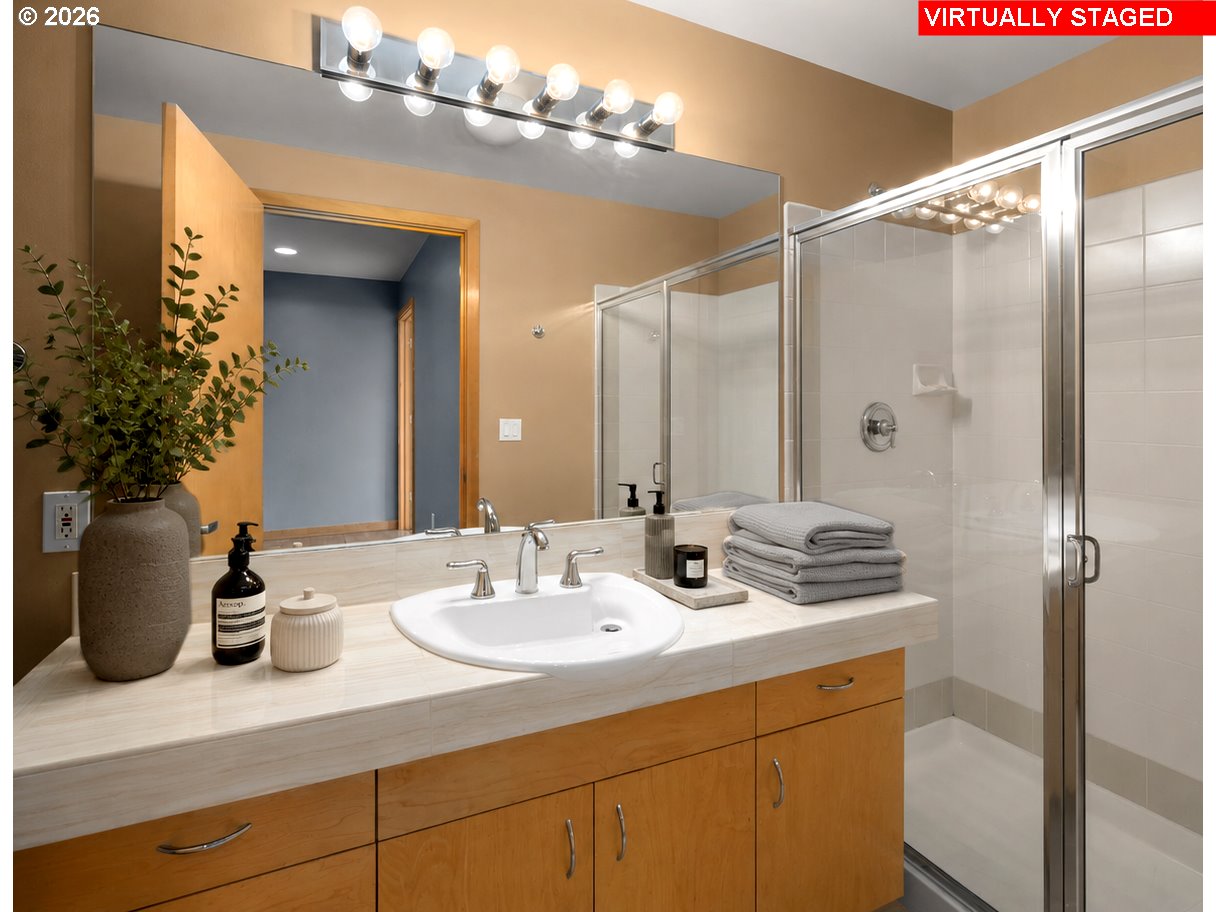
Bathroom vanity with wood cabinetry, inset sink, large mirror, and glass-enclosed shower.
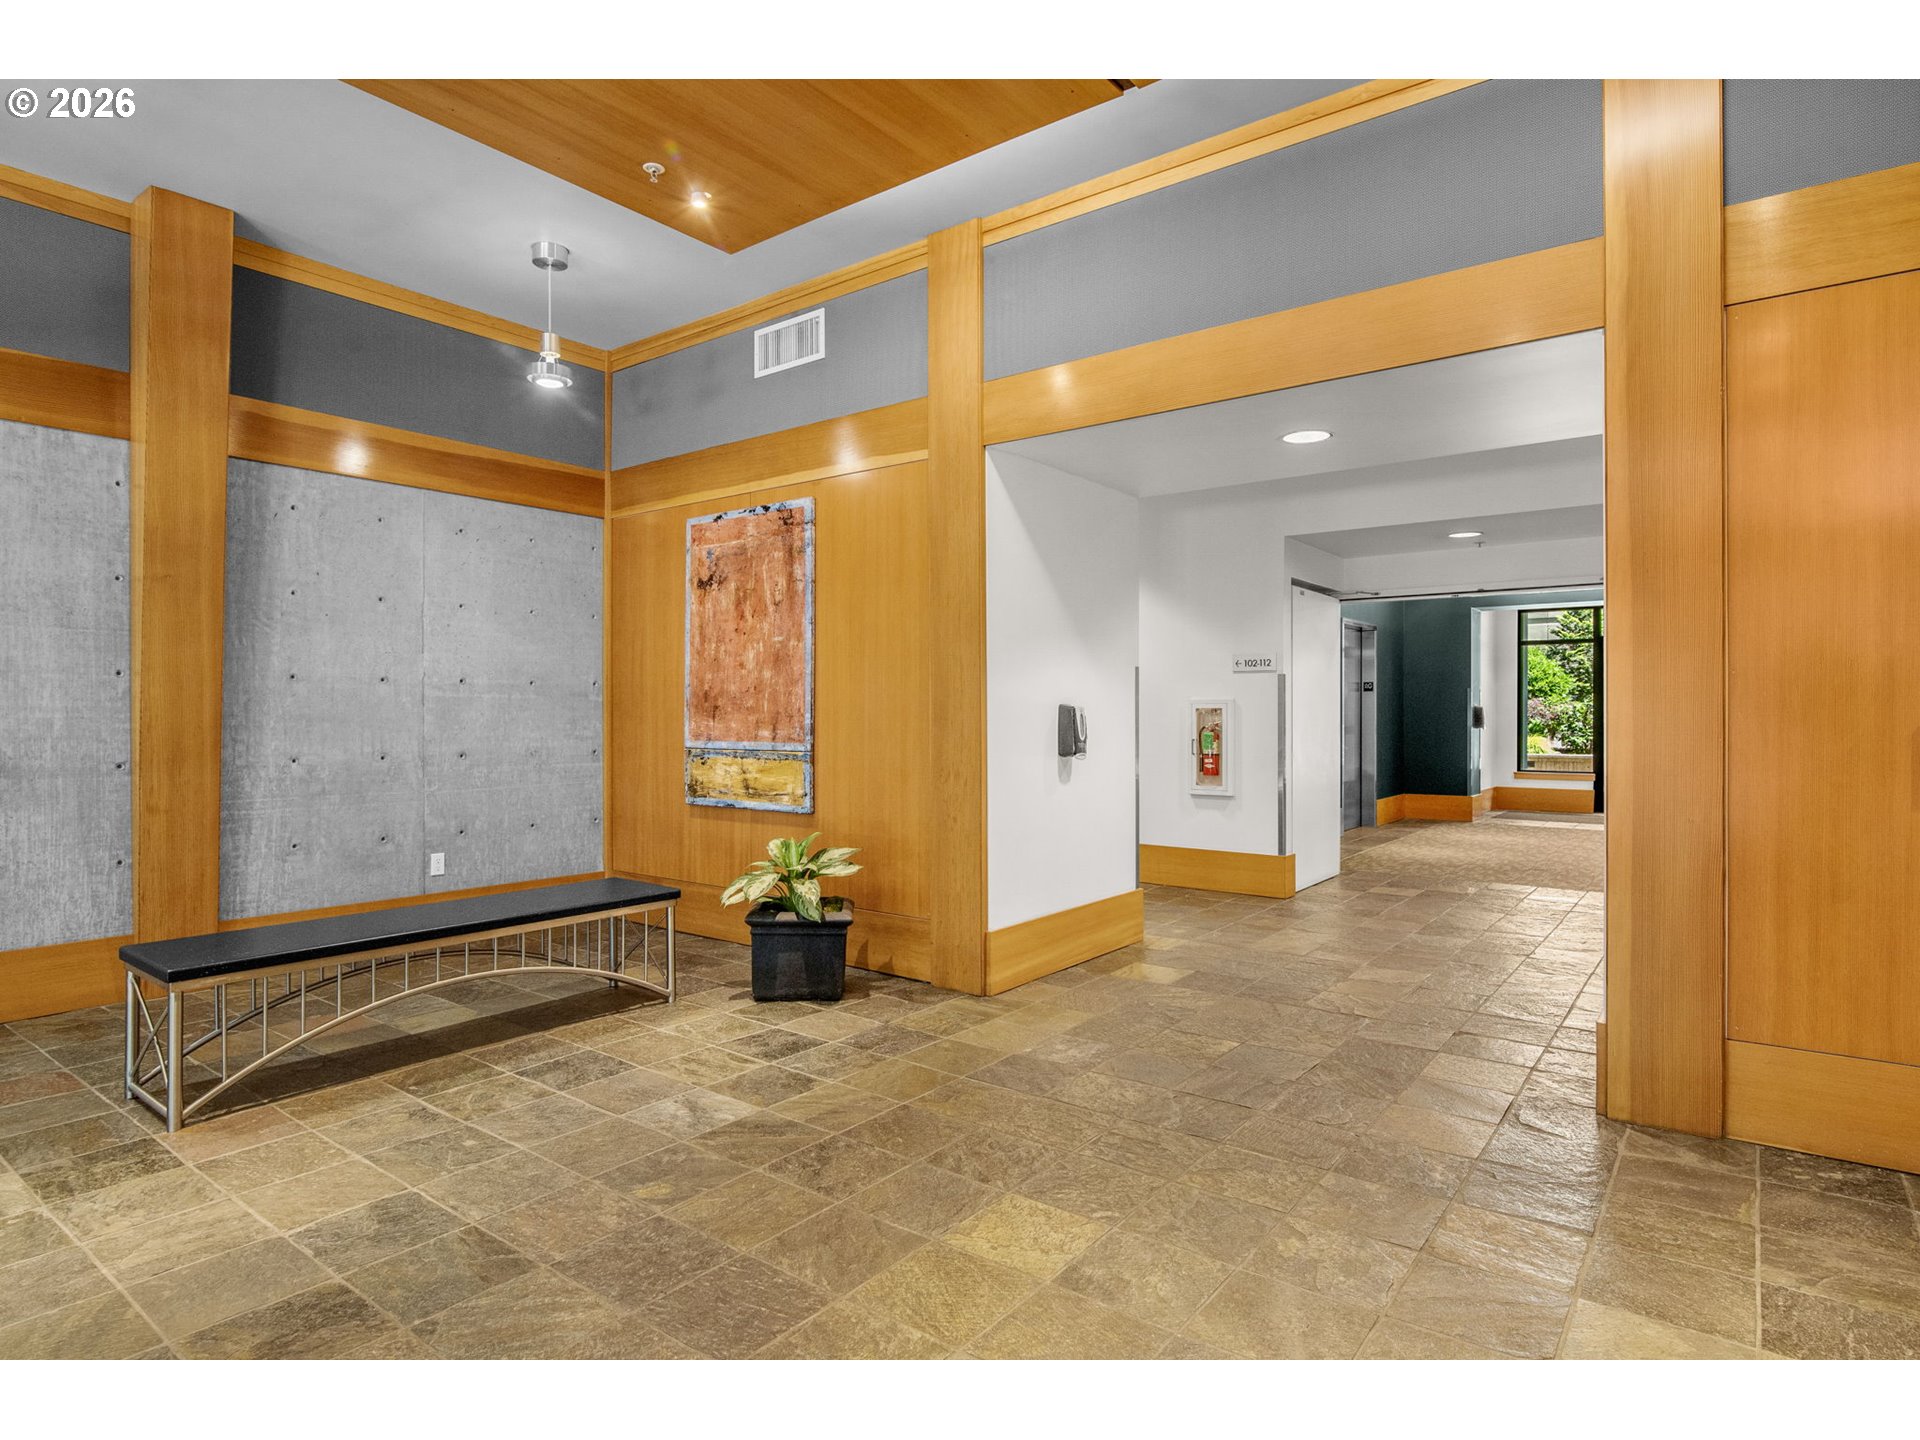
Condominium lobby with warm wood paneling, concrete walls, stone-tile flooring, and a bench.
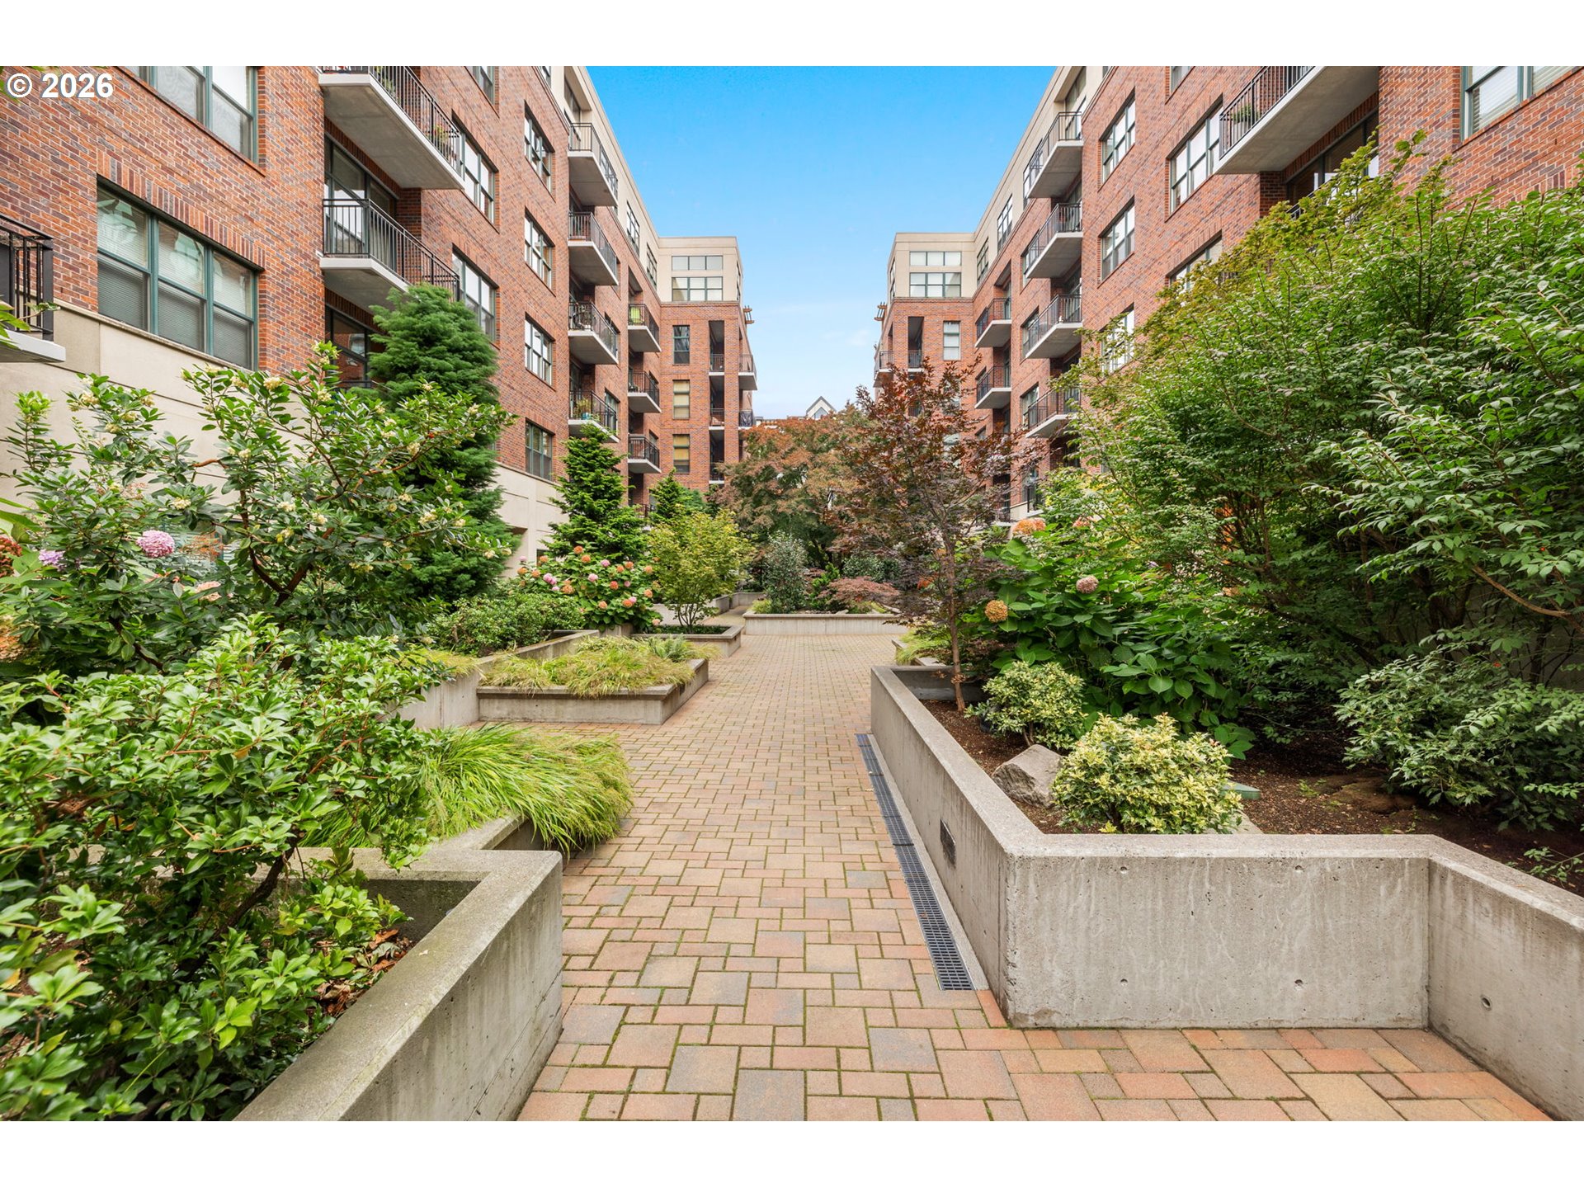
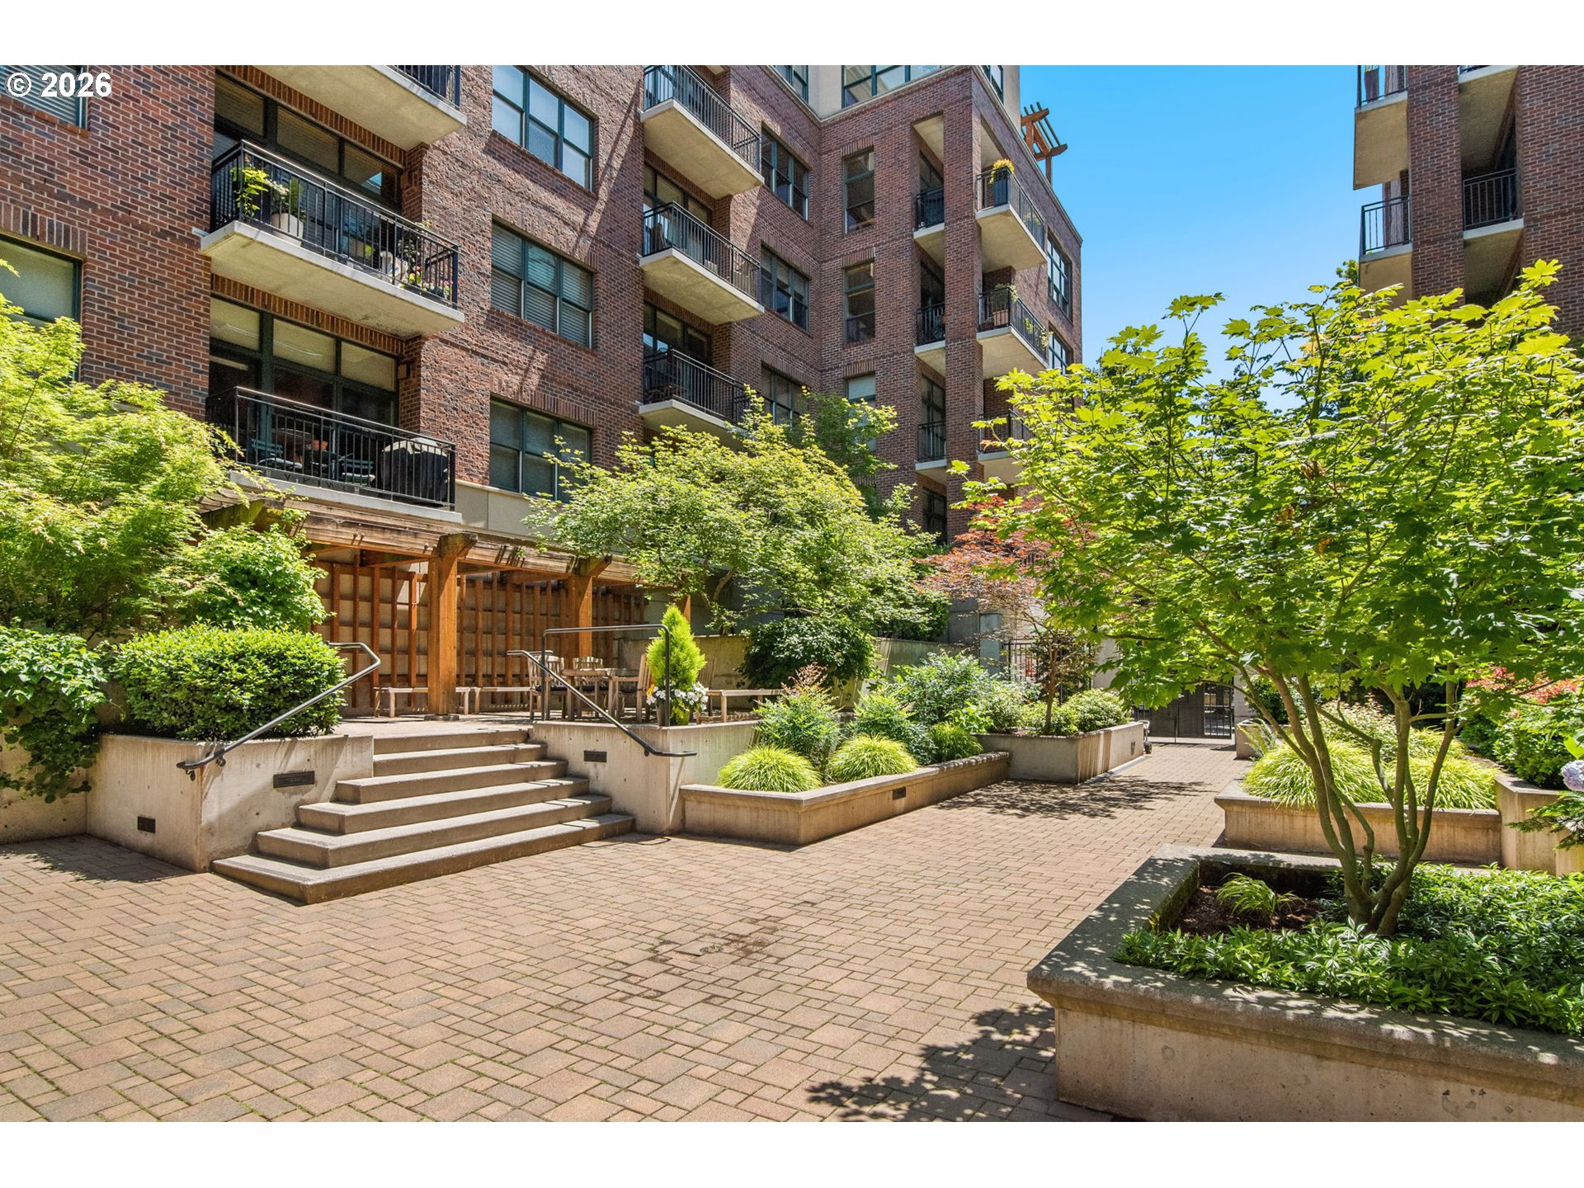
Condominium courtyard with a brick walkway, raised planters, and lush landscaping between brick buildings.
Condominium courtyard with a wooden pergola, brick paving, raised garden beds, and mature trees.
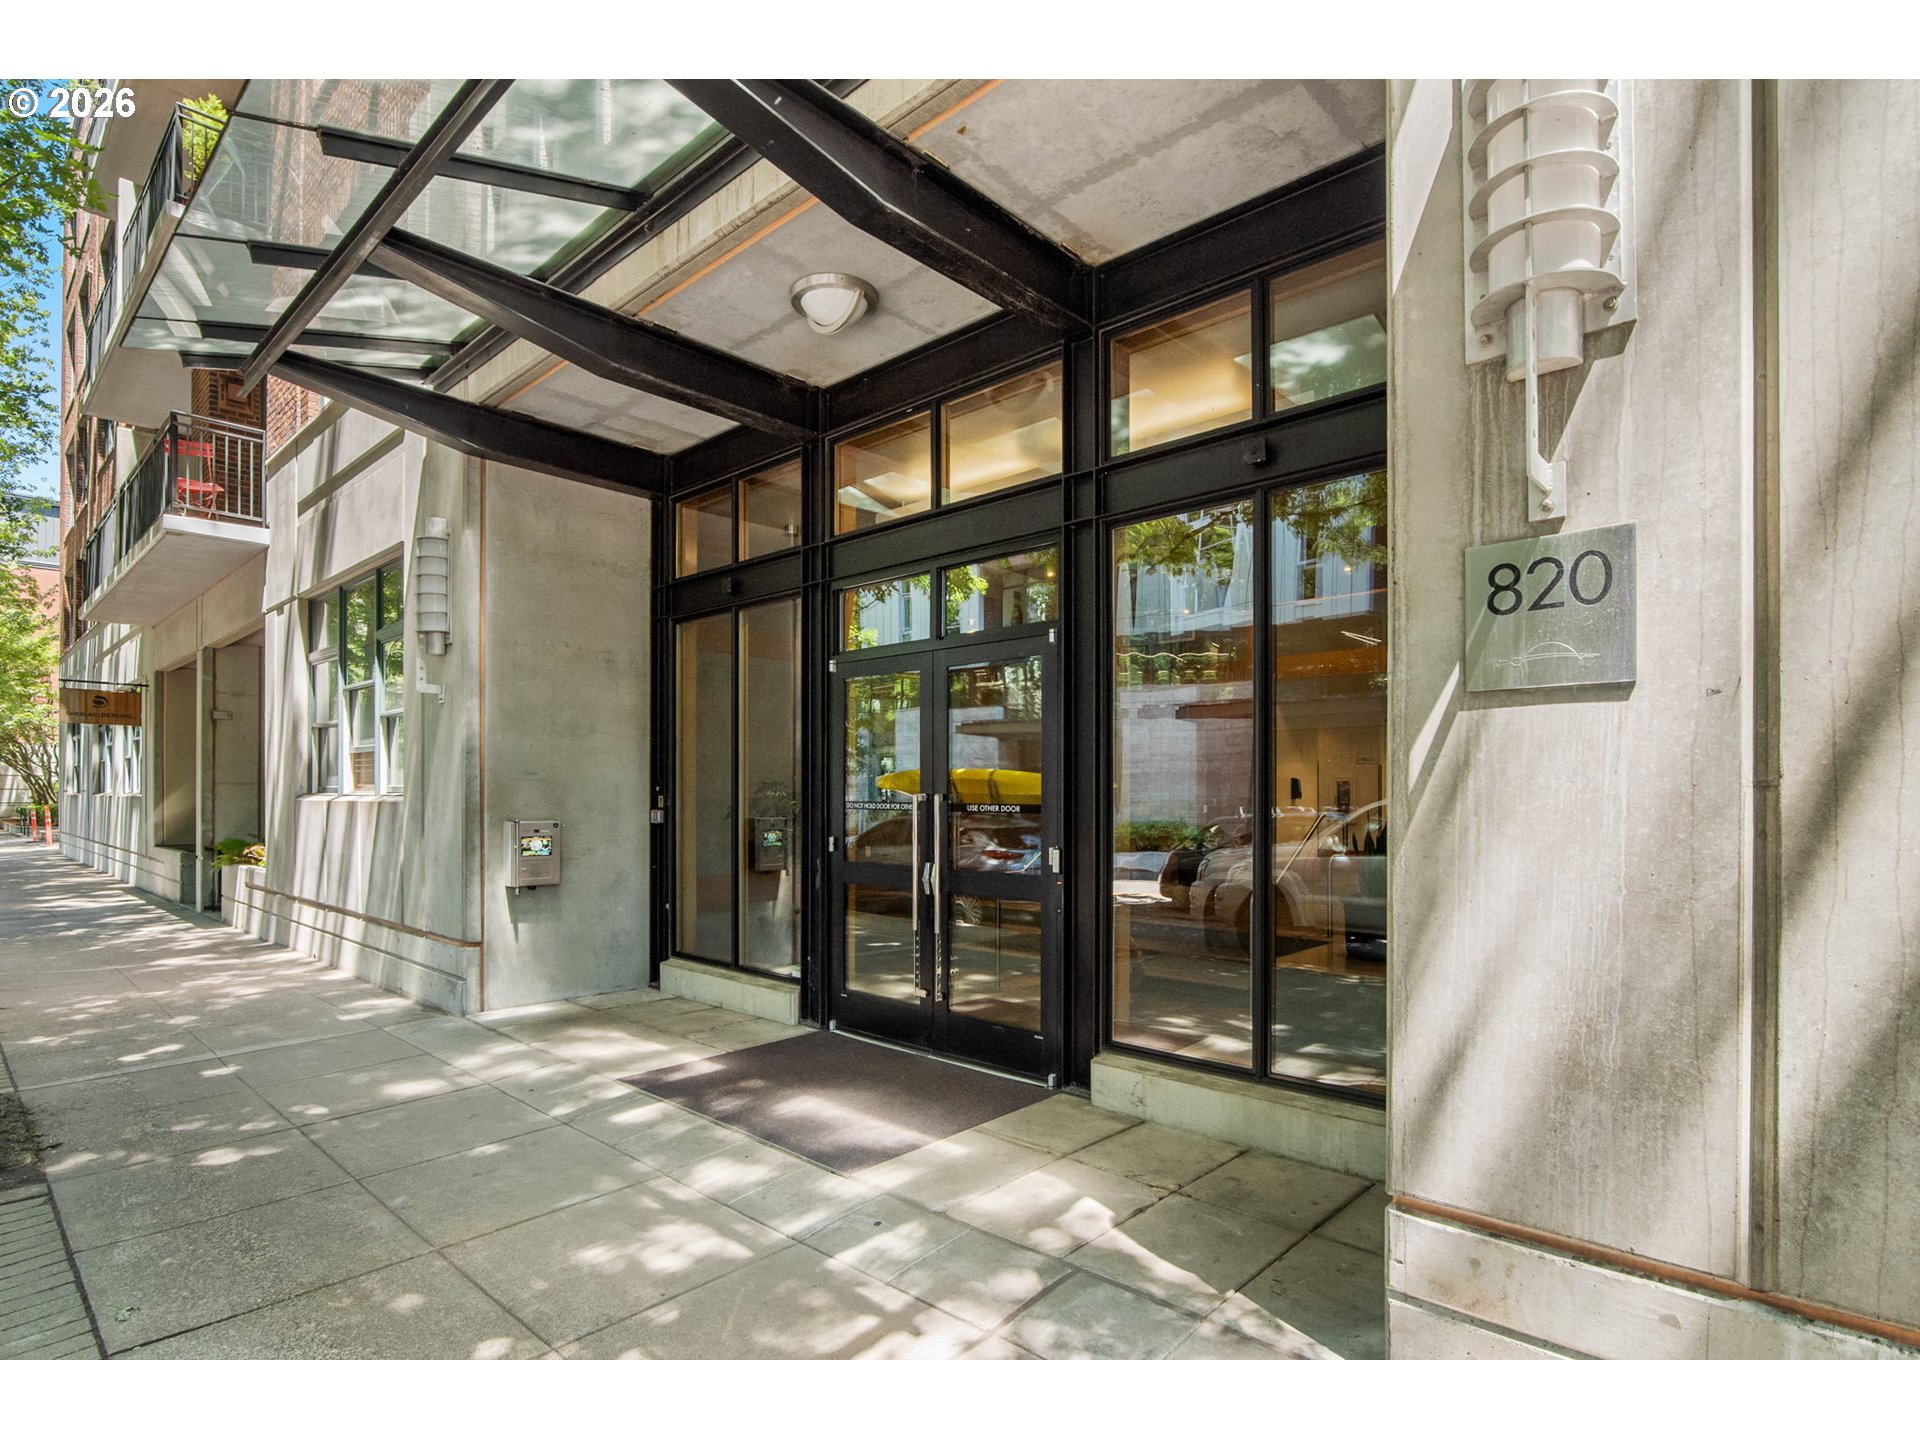
Condominium entrance with black-framed glass doors, a broad canopy, and an 820 address plaque.
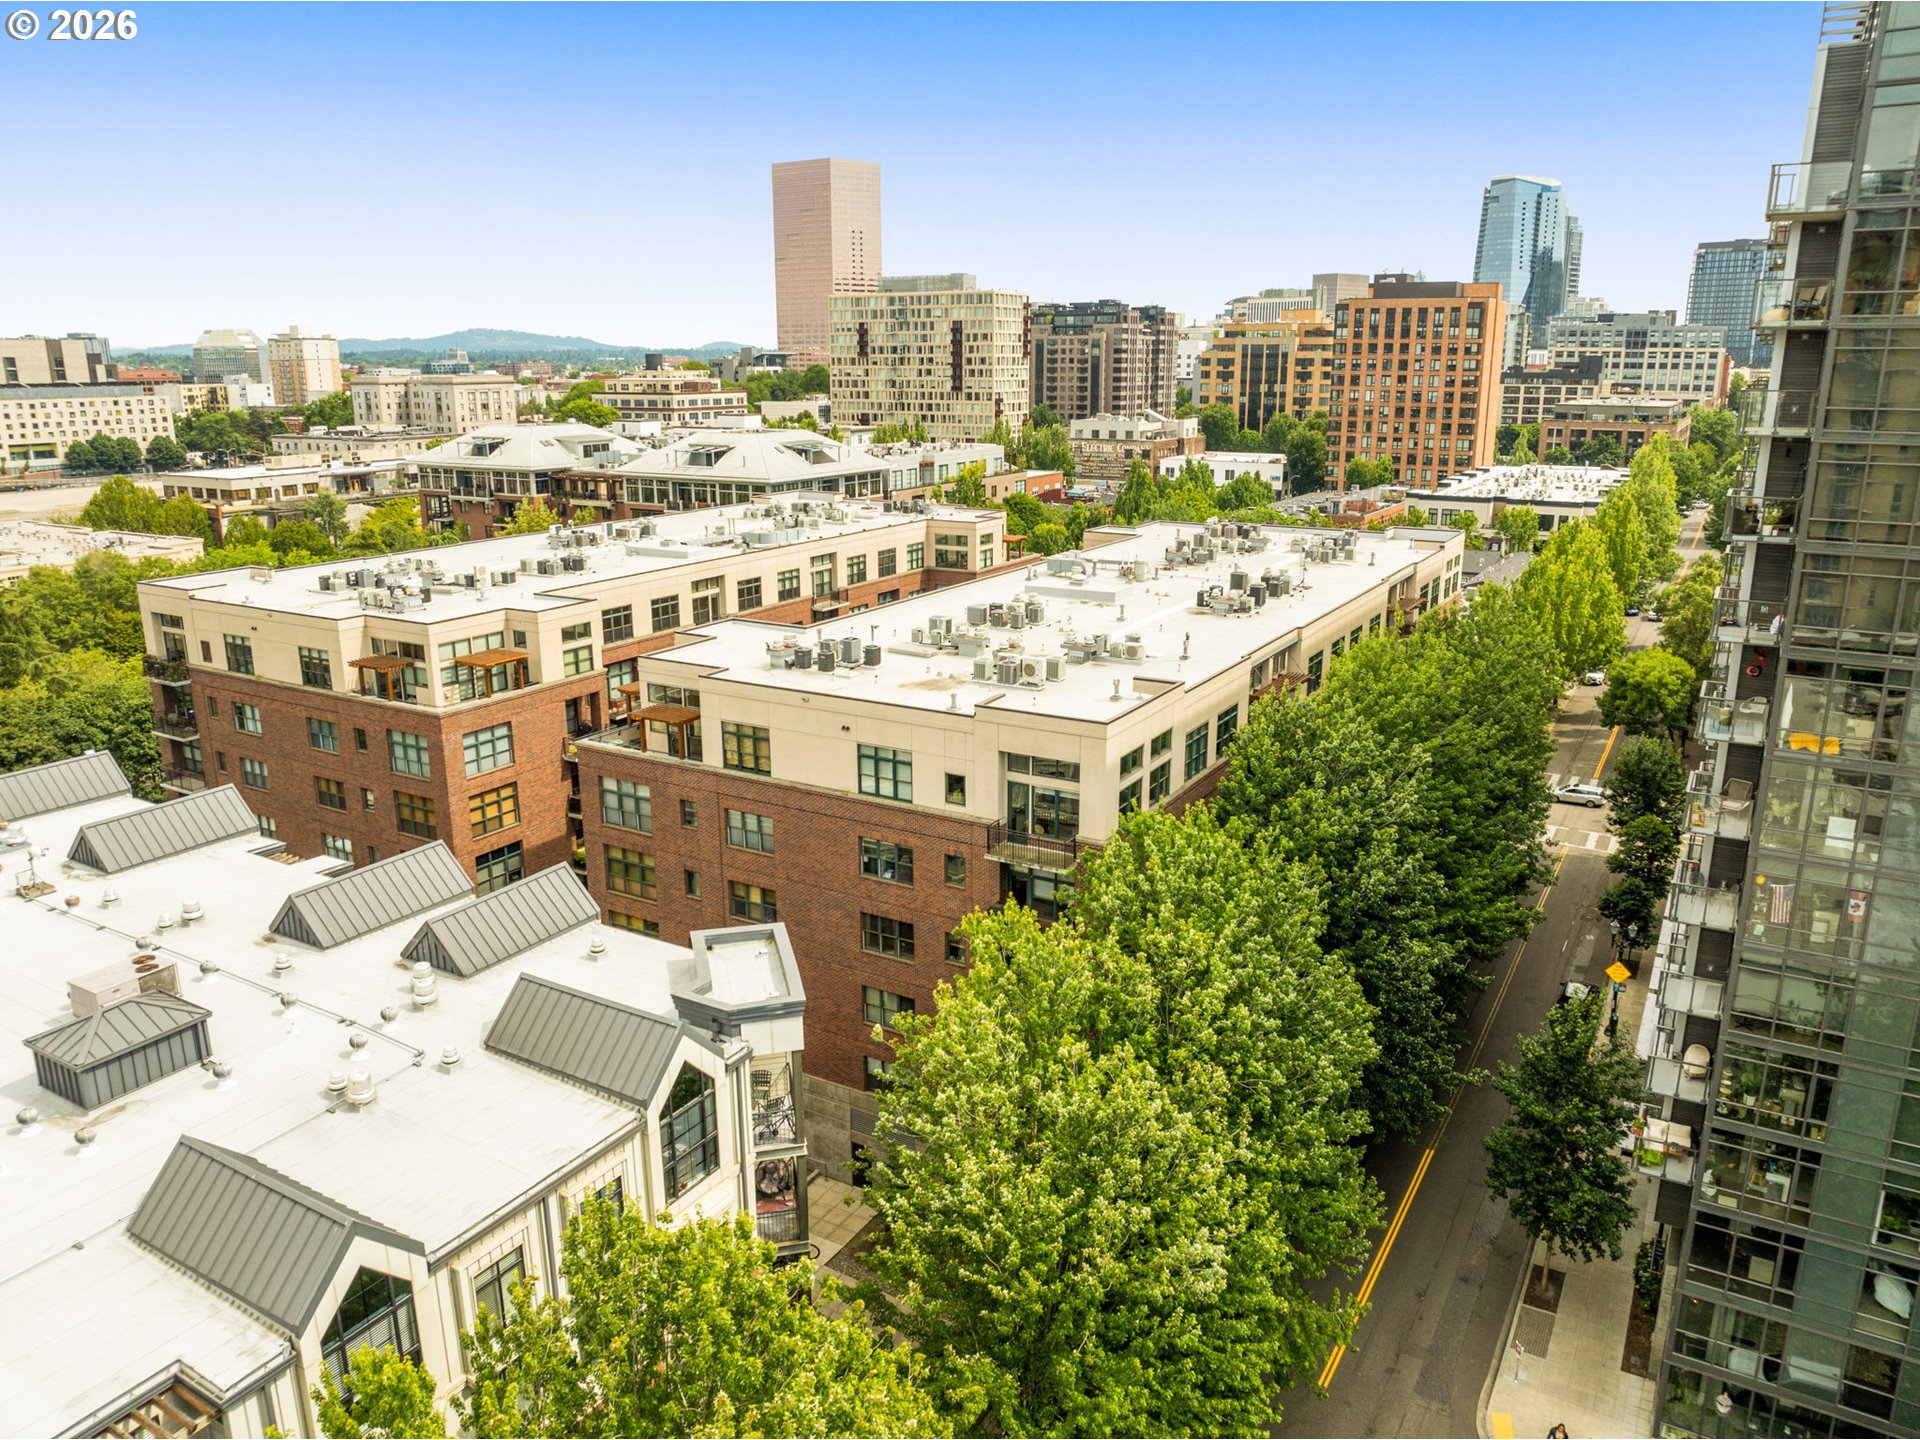
Downtown Portland skyline viewed over nearby rooftops and leafy, tree-lined streets.
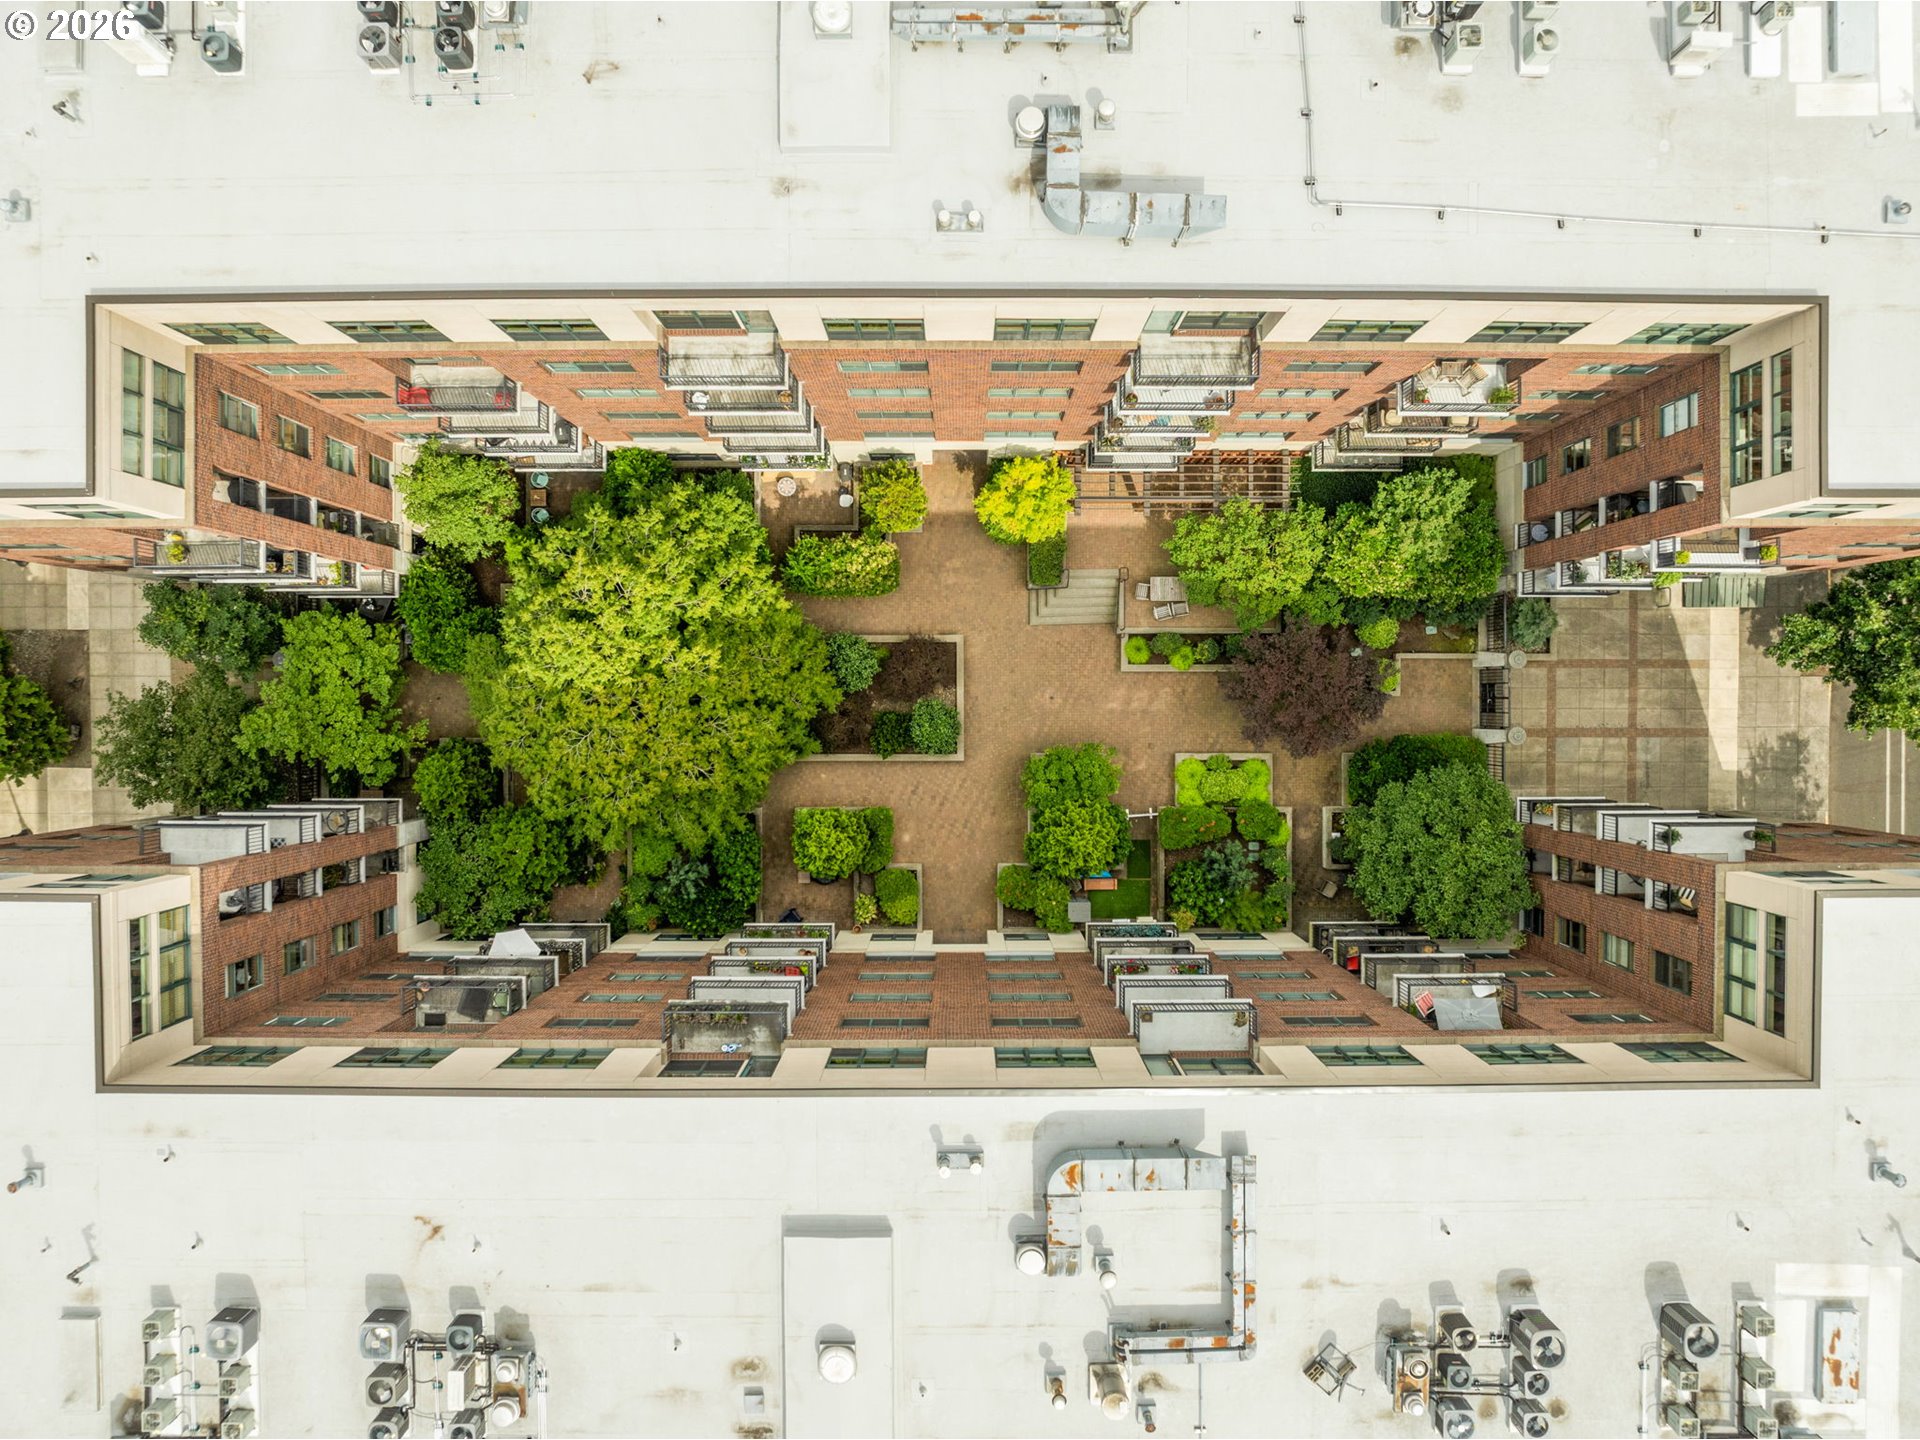
Aerial view of a landscaped courtyard enclosed by brick apartment buildings.
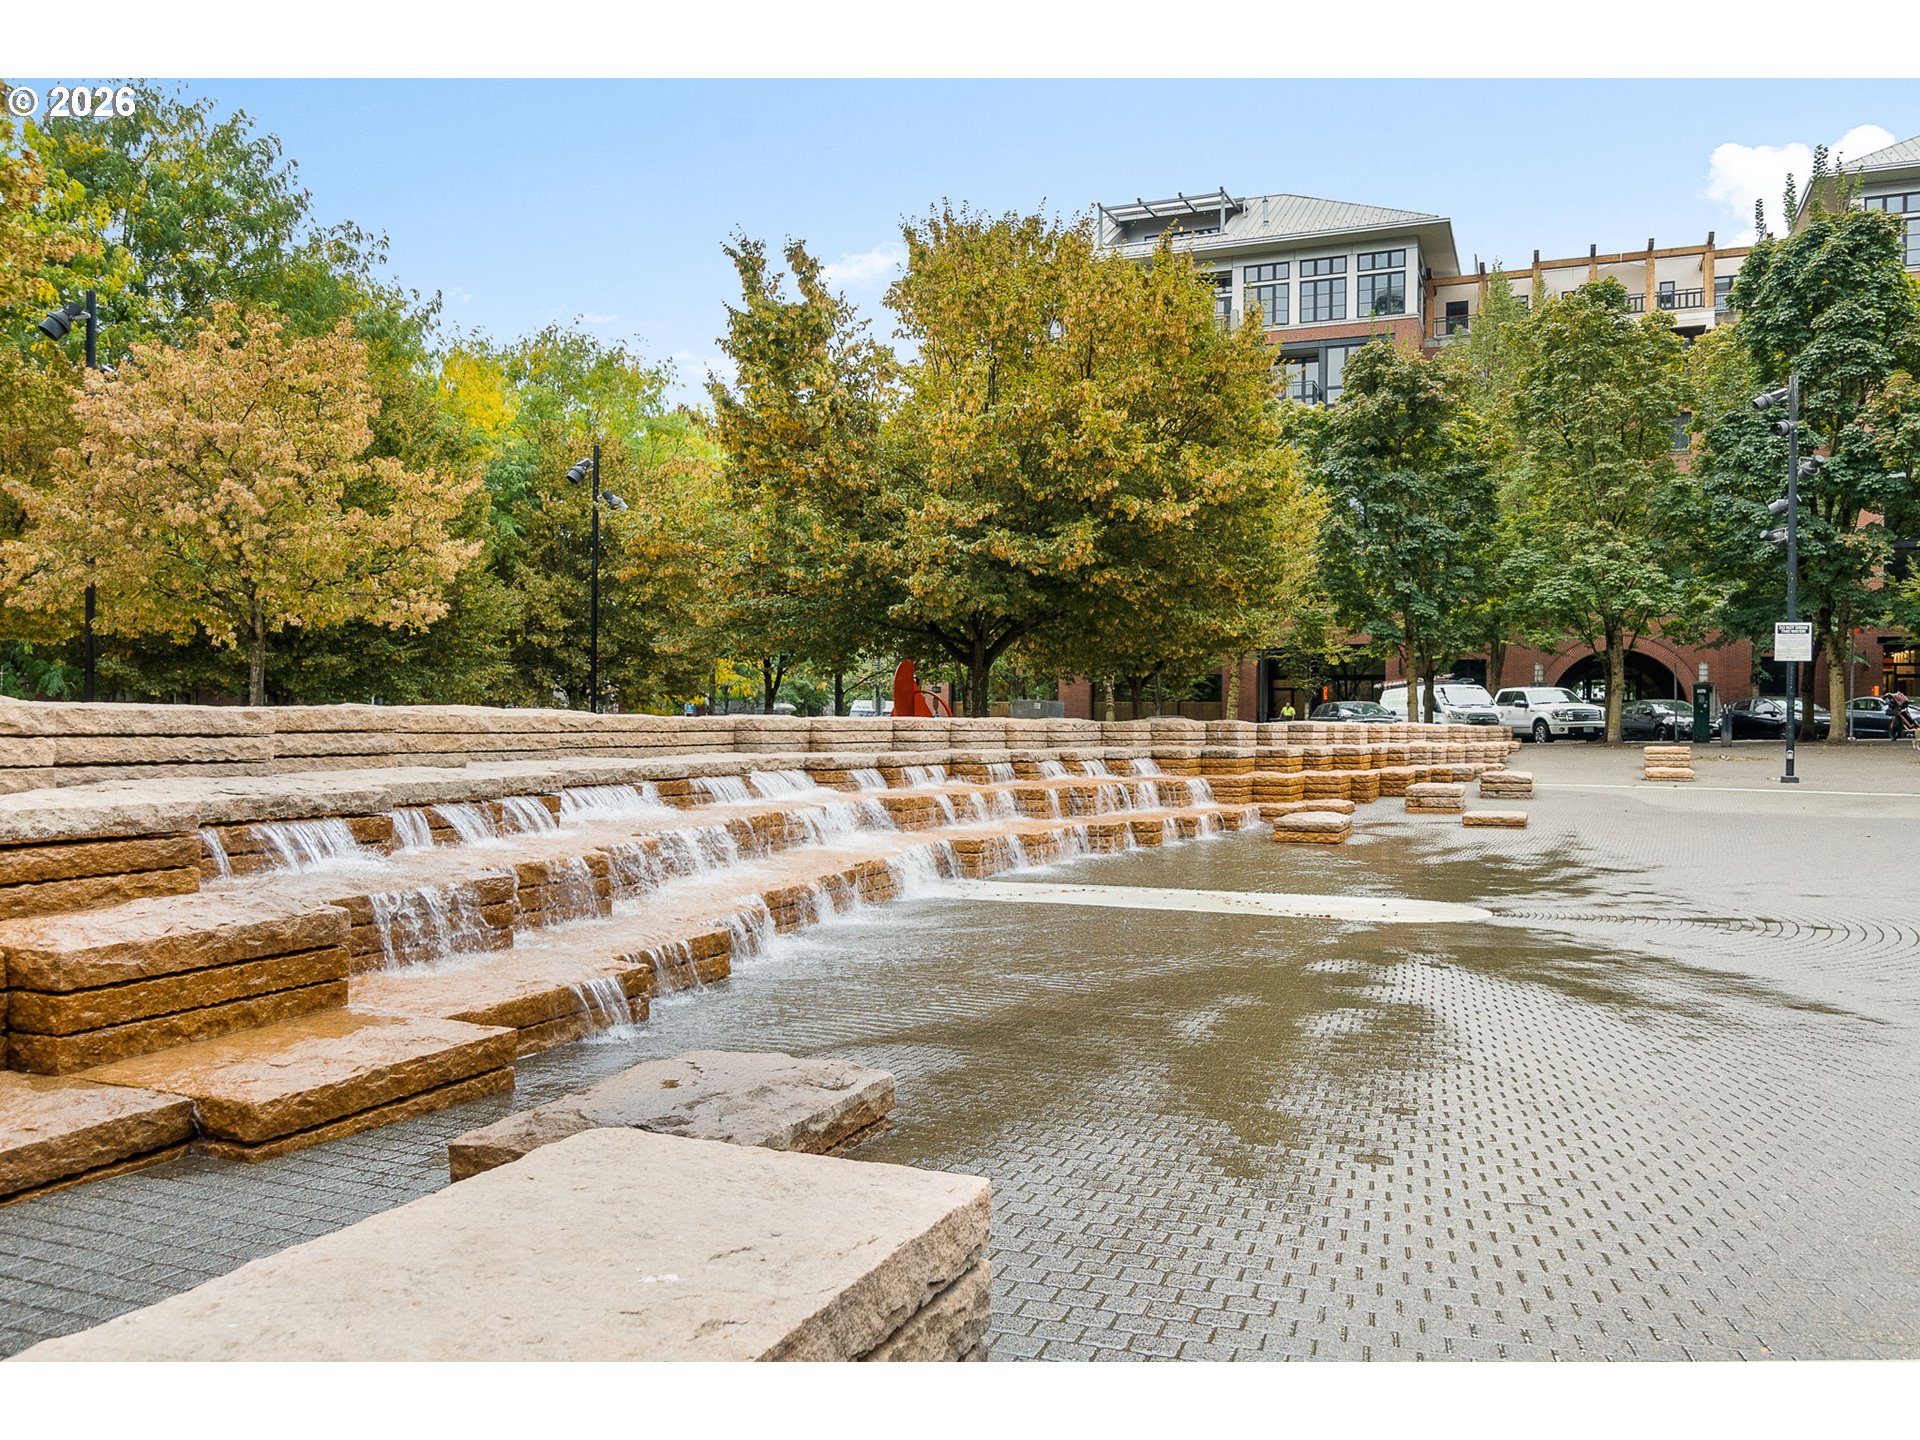
Urban plaza fountain with tiered stone waterfalls, autumn trees, and modern buildings.
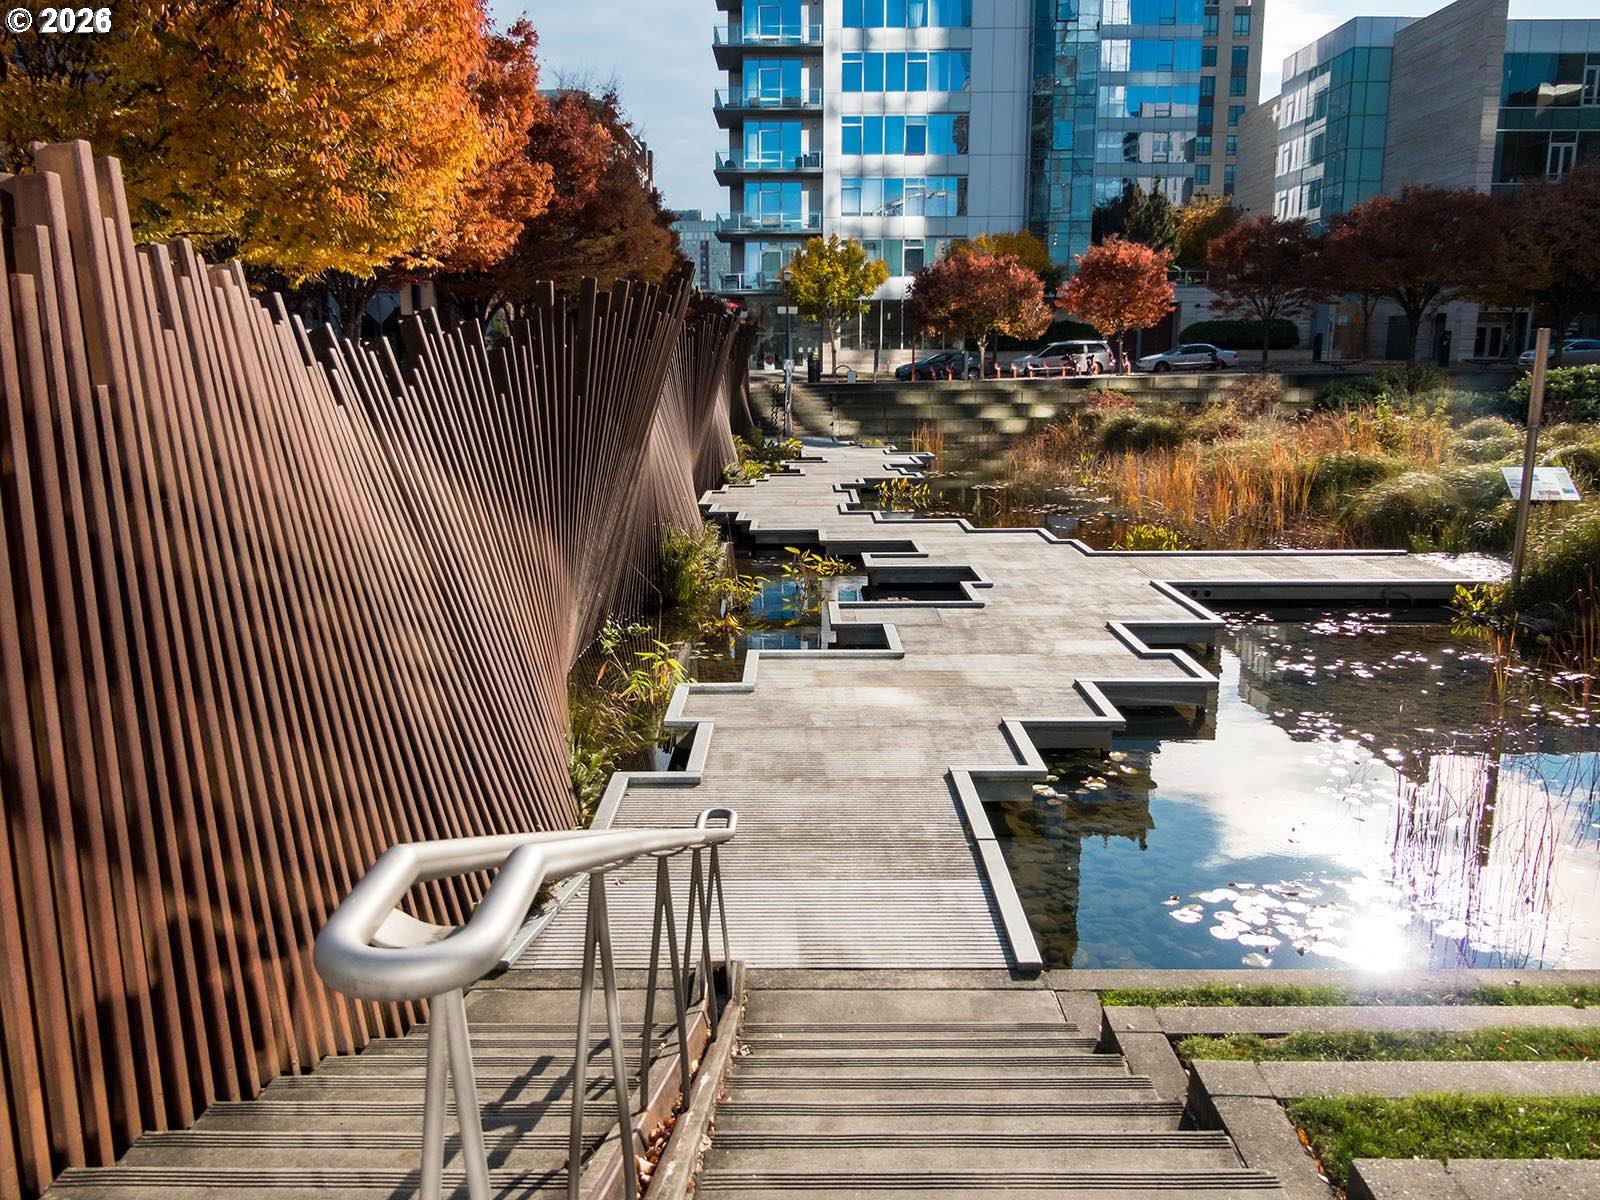
Landscaped courtyard with a stepped boardwalk beside a reflecting pond and autumn trees.
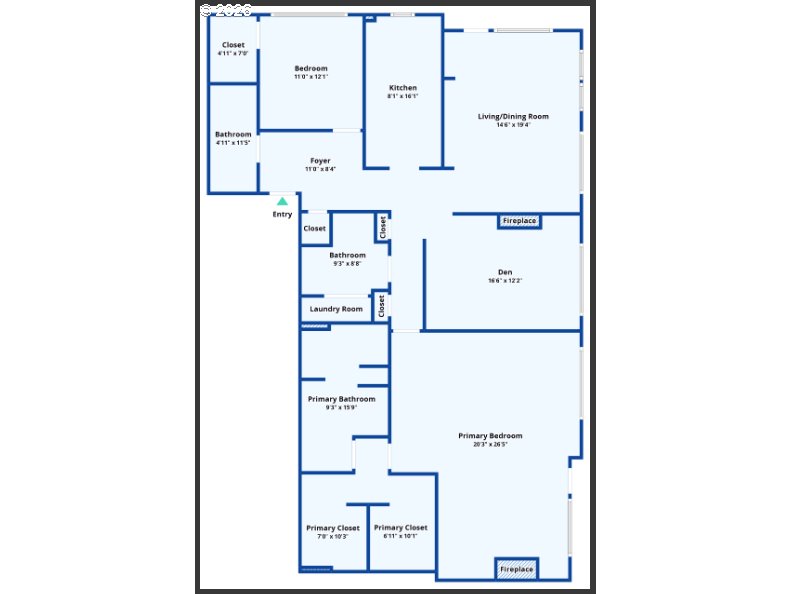
Floor plan showing the unit’s labeled rooms, closets, and fireplaces.
VIEW PHOTOS
Listing Courtesy of Where, Inc, Erika Wrenn. 503-312-9770
$725,000

820 NW 12TH AVE 518

2 Beds 3 Baths 2,007 Sq.Ft.

Description

One-of-a-kind Riverstone corner residence with sought after features including two balconies and two fireplaces. The corner position provides southern exposure and natural light + views of the city and beyond. Two units combined, the cohesive residence has great flow. Thoughtfully designed, the floor plan has an open living/dining room with an adjacent space anchored by a lovely gas fireplace ideal for den/media or formal living room. The kitchen delivers: new appliances, notably ample storage and a large peninsula built for a chef. The primary suite is expansive: flex space with its own gas fireplace, a private balcony, and double walk-in closets. The primary bath has a walk-in shower, soaking tub and double sinks. Additional features include: powder room, laundry, guest bedroom with inspiring views and an adjacent full bath. Two side by side deeded parking spaces and two storage units are included with the sale. Centrally located in the Pearl District, residents enjoy well established restaurants, retail and Jamison Square.

Share Property

Location

820 NW 12TH AVE 518, Portland, OR 97209

Status

For Sale
Erika Wrenn

Erika Wrenn

TITLE

Luxury City Specialist - Pearl District - Principal Broker

Property Amenities

Interior
Fireplace Gas
Appliances Dishwasher, Disposal, Free Standing Gas Range, Free Standing Refrigerator, Island, Microwave, Solid Surface Countertop, Stainless Steel Appliance
Total Bedrooms: 2
Full Bathrooms: 2
Other Interior Features Ceiling Fan, Engineered Hardwood, High Ceilings, Laundry, Soaking Tub, Sprinkler, Tile Floor, Wallto Wall Carpet, Washer Dryer
Area & Lot
Total area 2,007 Sq.Ft.
Living area 2,007 Sq.Ft.
MLS® ID 708306980
Year Built 1999
High School Lincoln
Middle School West Sylvan
Elementary School Chapman
View Description City,Trees Woods
Architecture Styles Contemporary
Type Condo
Status For Sale
Exterior
Stories 1
Air conditioning Central Air
Heat type Forced Air
Disability Features One Level, Walkin Shower
Water Source Public Water
Garage Space 2.0
Security Features Fire Sprinkler System, Intercom Entry, Security Guard
Sewer Public Sewer
Other Exterior Features Covered Deck, Deck
Parking Deeded, Secured
Lot Features Commons, Level, Trees
Roof Built Up
Finance
Sales Price $725,000
HOA Fees $1,607 monthly
Real Estate Tax $9,704 yearly
Condo entry hall with gray walls, warm wood floors, a black bench, and abstract artwork.

Schedule a Showing

We would love to show you our beautiful property. Please select your preferred date and time below. An agent will be in touch shortly to confirm your appointment.

Schedule a Showing

We would love to show you our beautiful property. Please select your preferred date and time below. An agent will be in touch shortly to confirm your appointment.

Thank you for your interest in 820 NW 12TH AVE 518, Portland, OR 97209. We are reviewing your request and will be in touch shortly!

Mortgage Calculator

Estimate your monthly mortgage payment, including the principal and interest, property taxes, and HOA. Adjust the values to generate a more accurate rate.

All estimates are provided for informational purposes only. Actual amounts may vary.
$0,000 Your Payment 20 15 65
$0,000 Your Payment

Pearl District

The Pearl District is brimming with chic boutiques, art spaces, coffee shops, and eateries.

Work With Erika

Get assistance in determining current property value, crafting a competitive offer, writing and negotiating a contract, and much more. Contact me today.