Leave a Message

Thank you for your message. We will be in touch with you shortly.

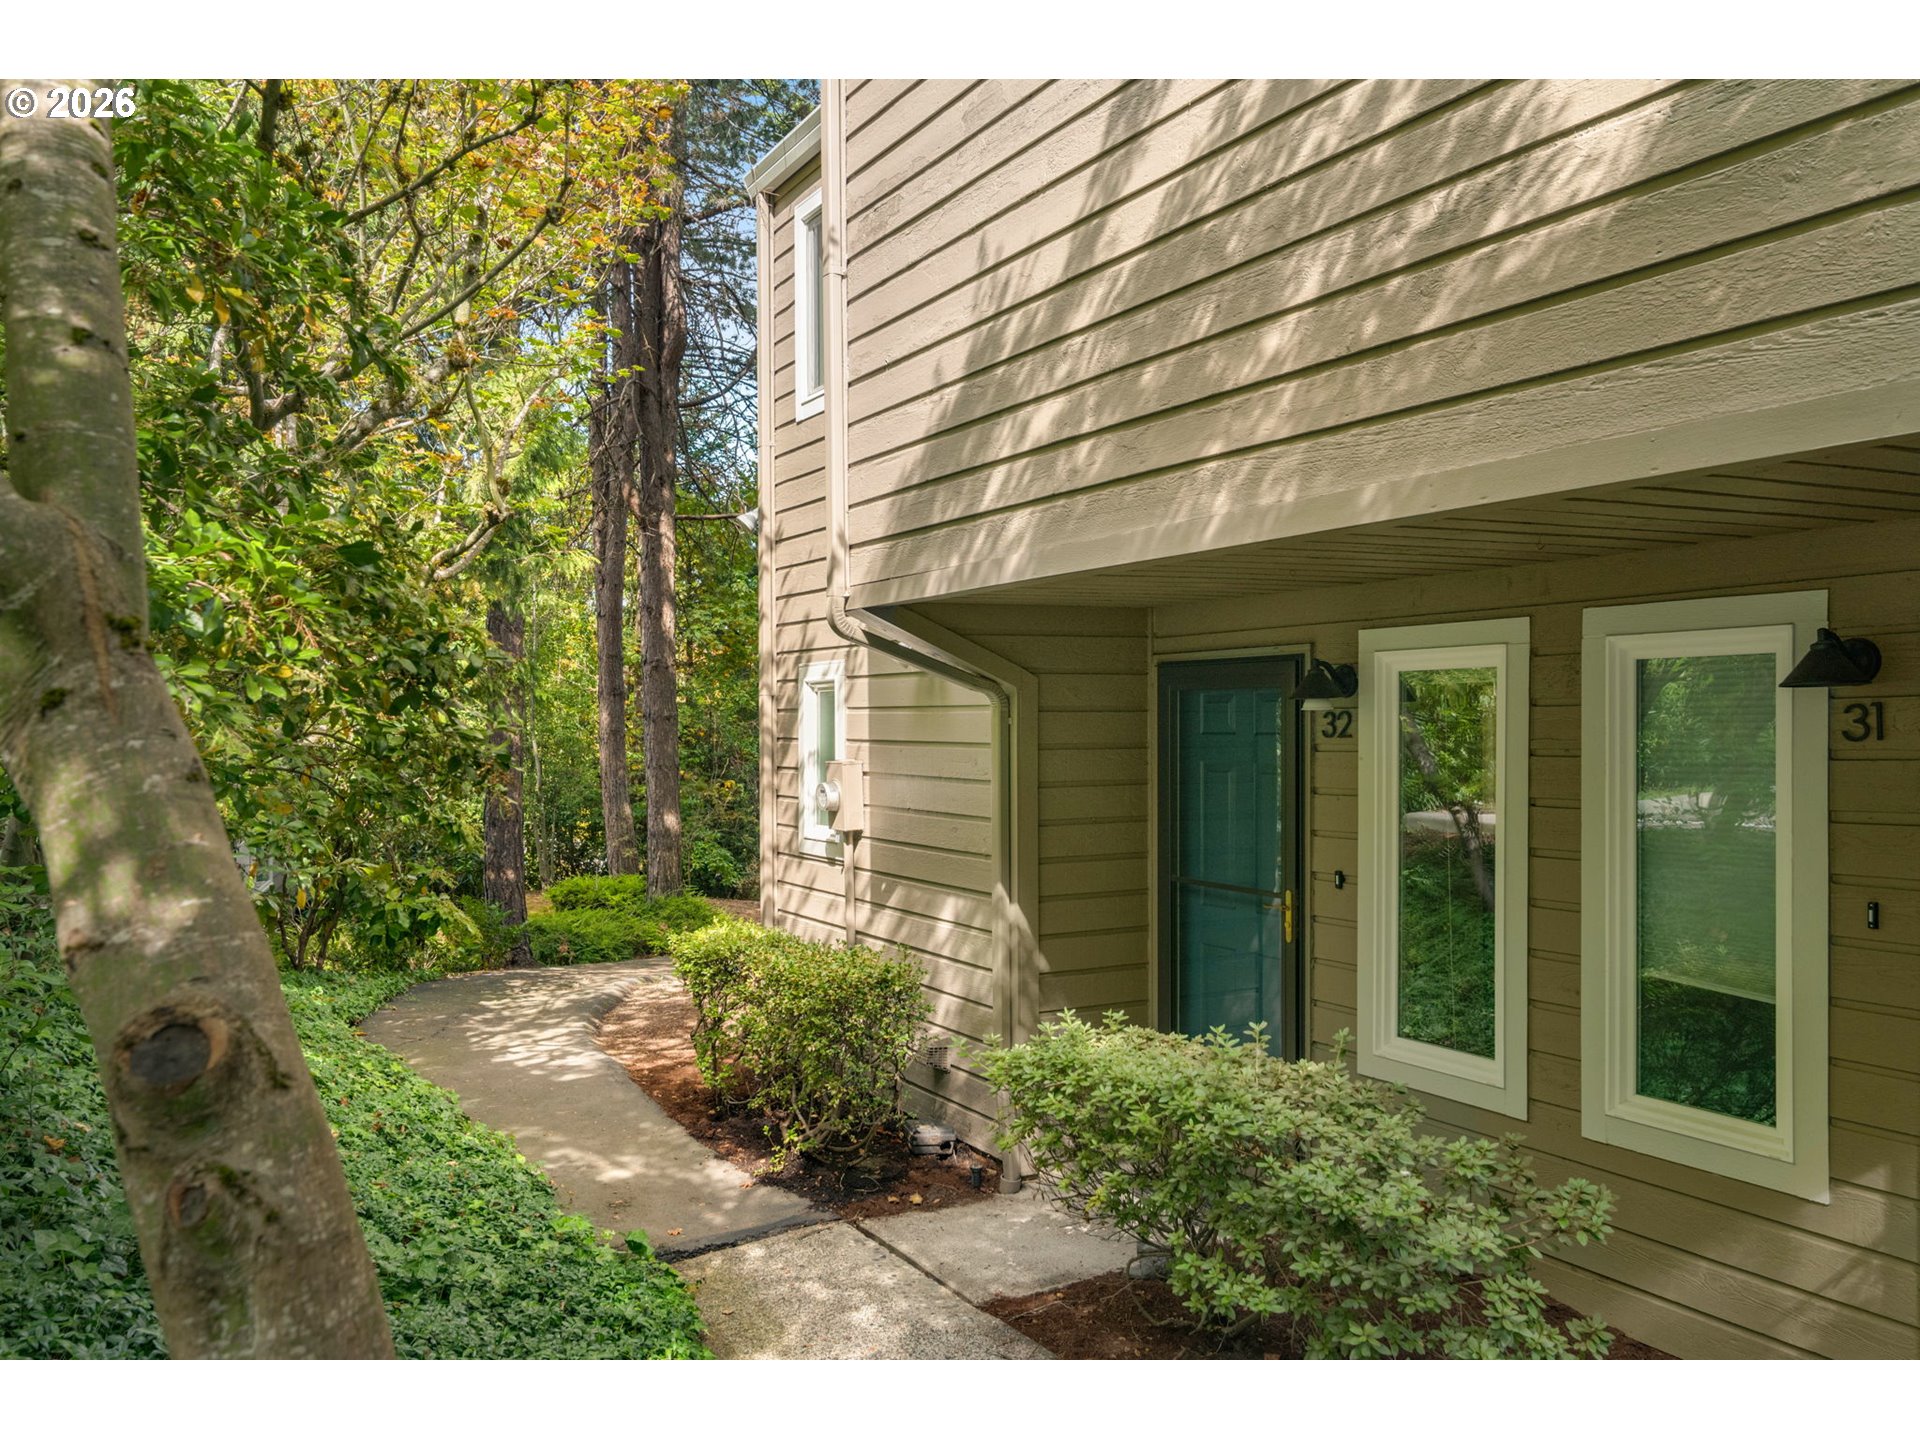
Residential building entrance with a teal door, covered walkway, and leafy landscaping.
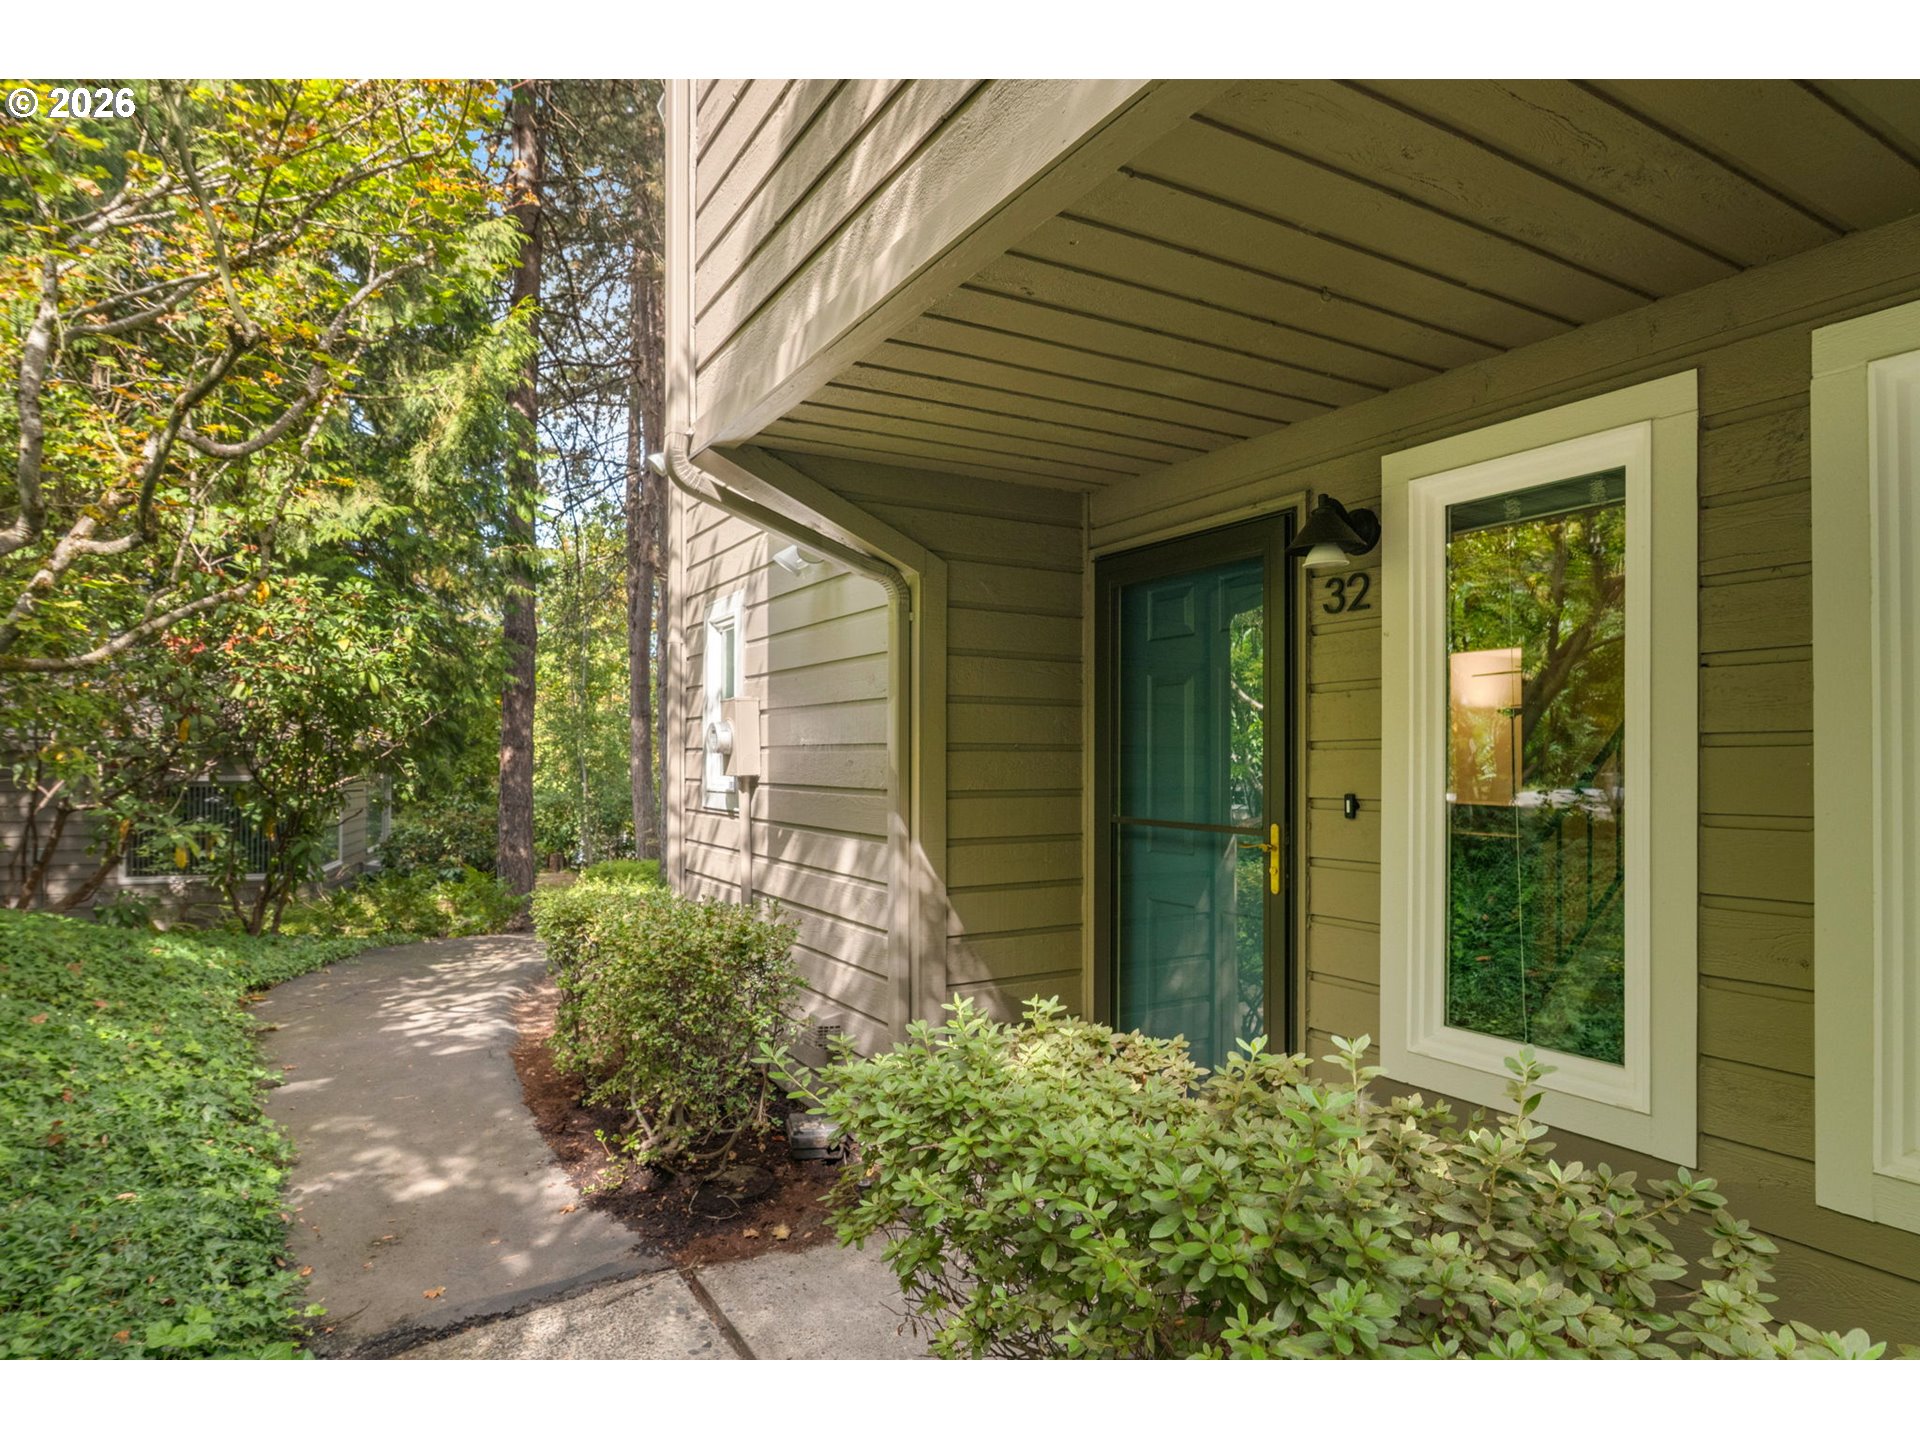
Residence entrance with a teal door marked 32, large window, and landscaped walkway.
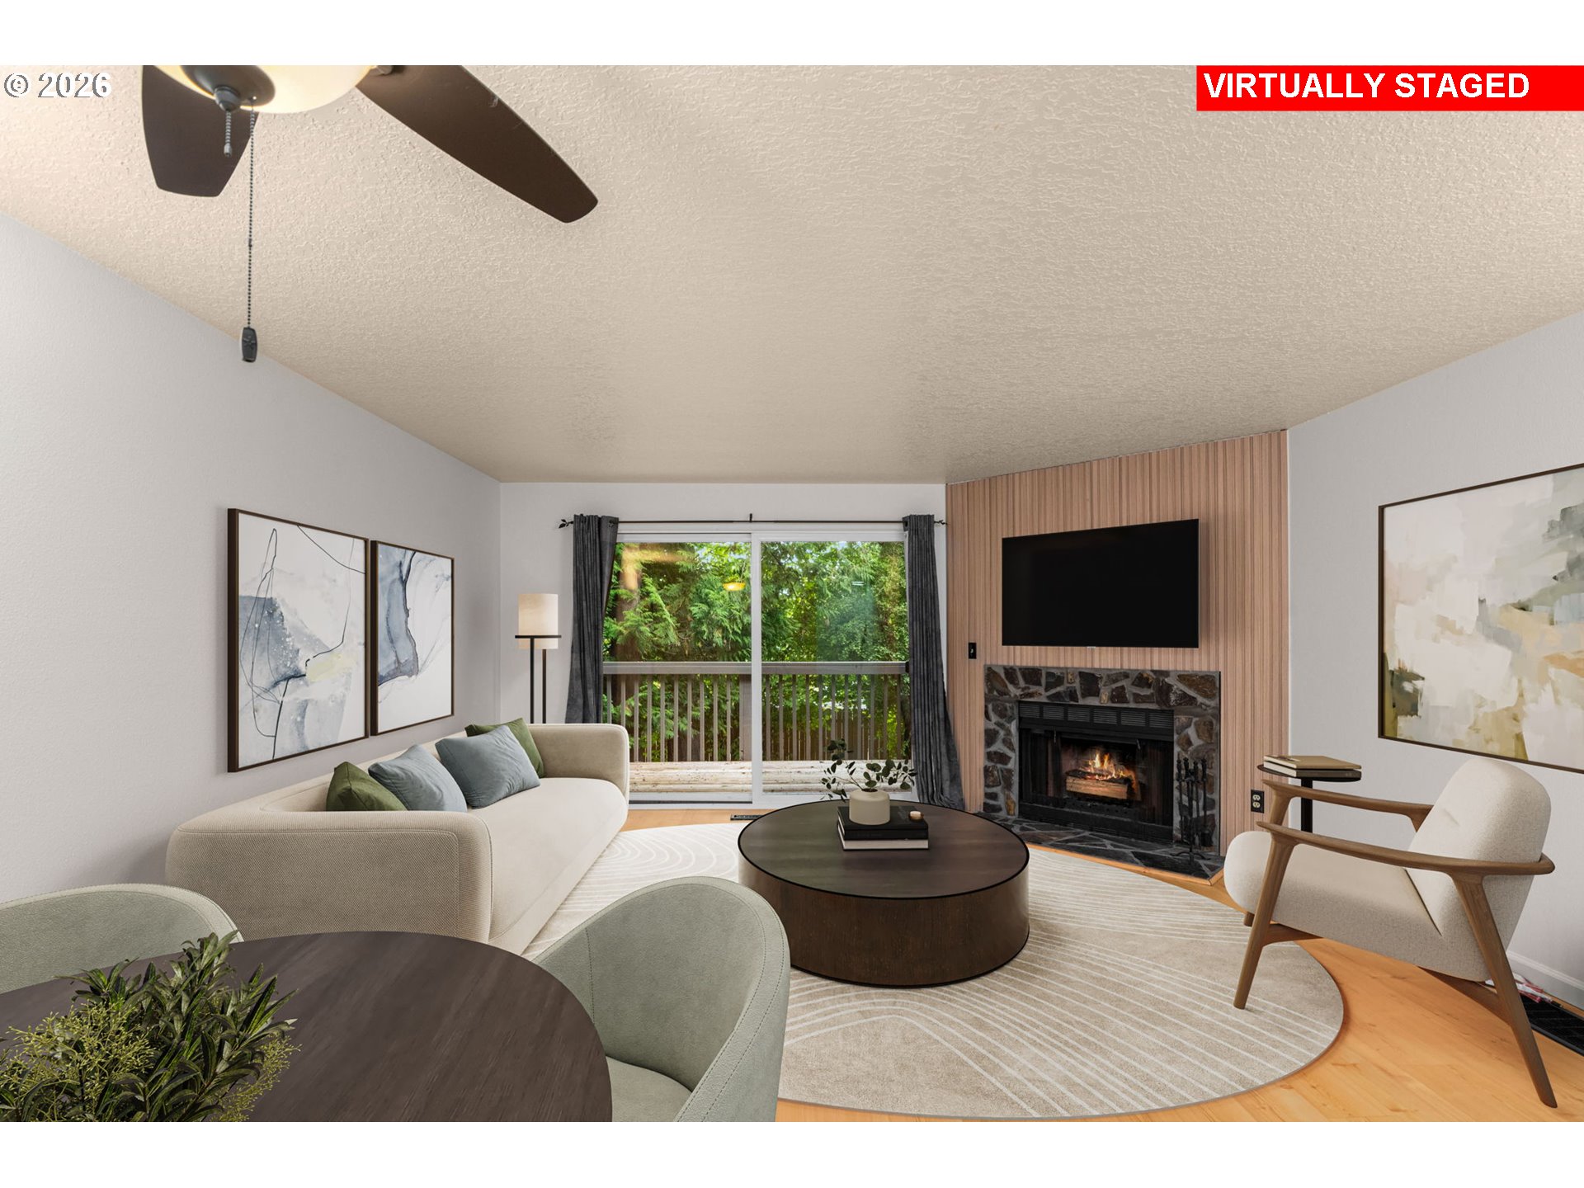
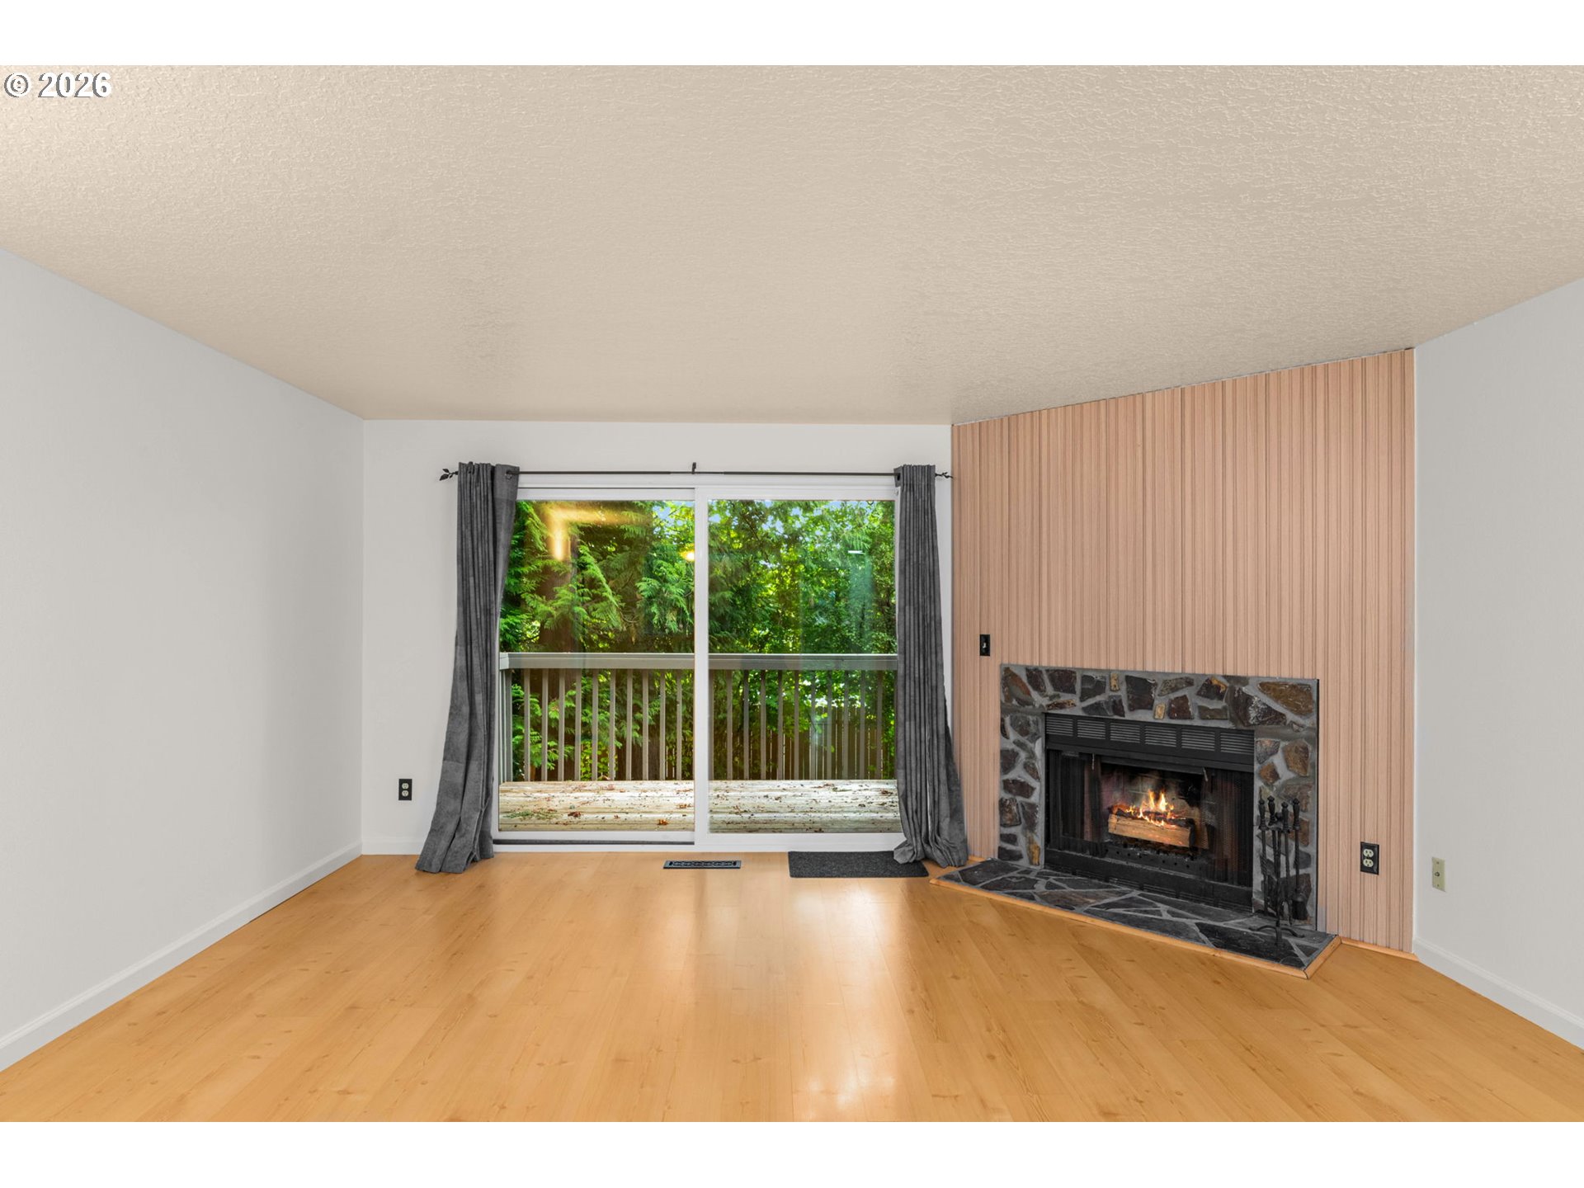
Living room with a stone fireplace, wood accent wall, and sliding doors opening to a leafy balcony.
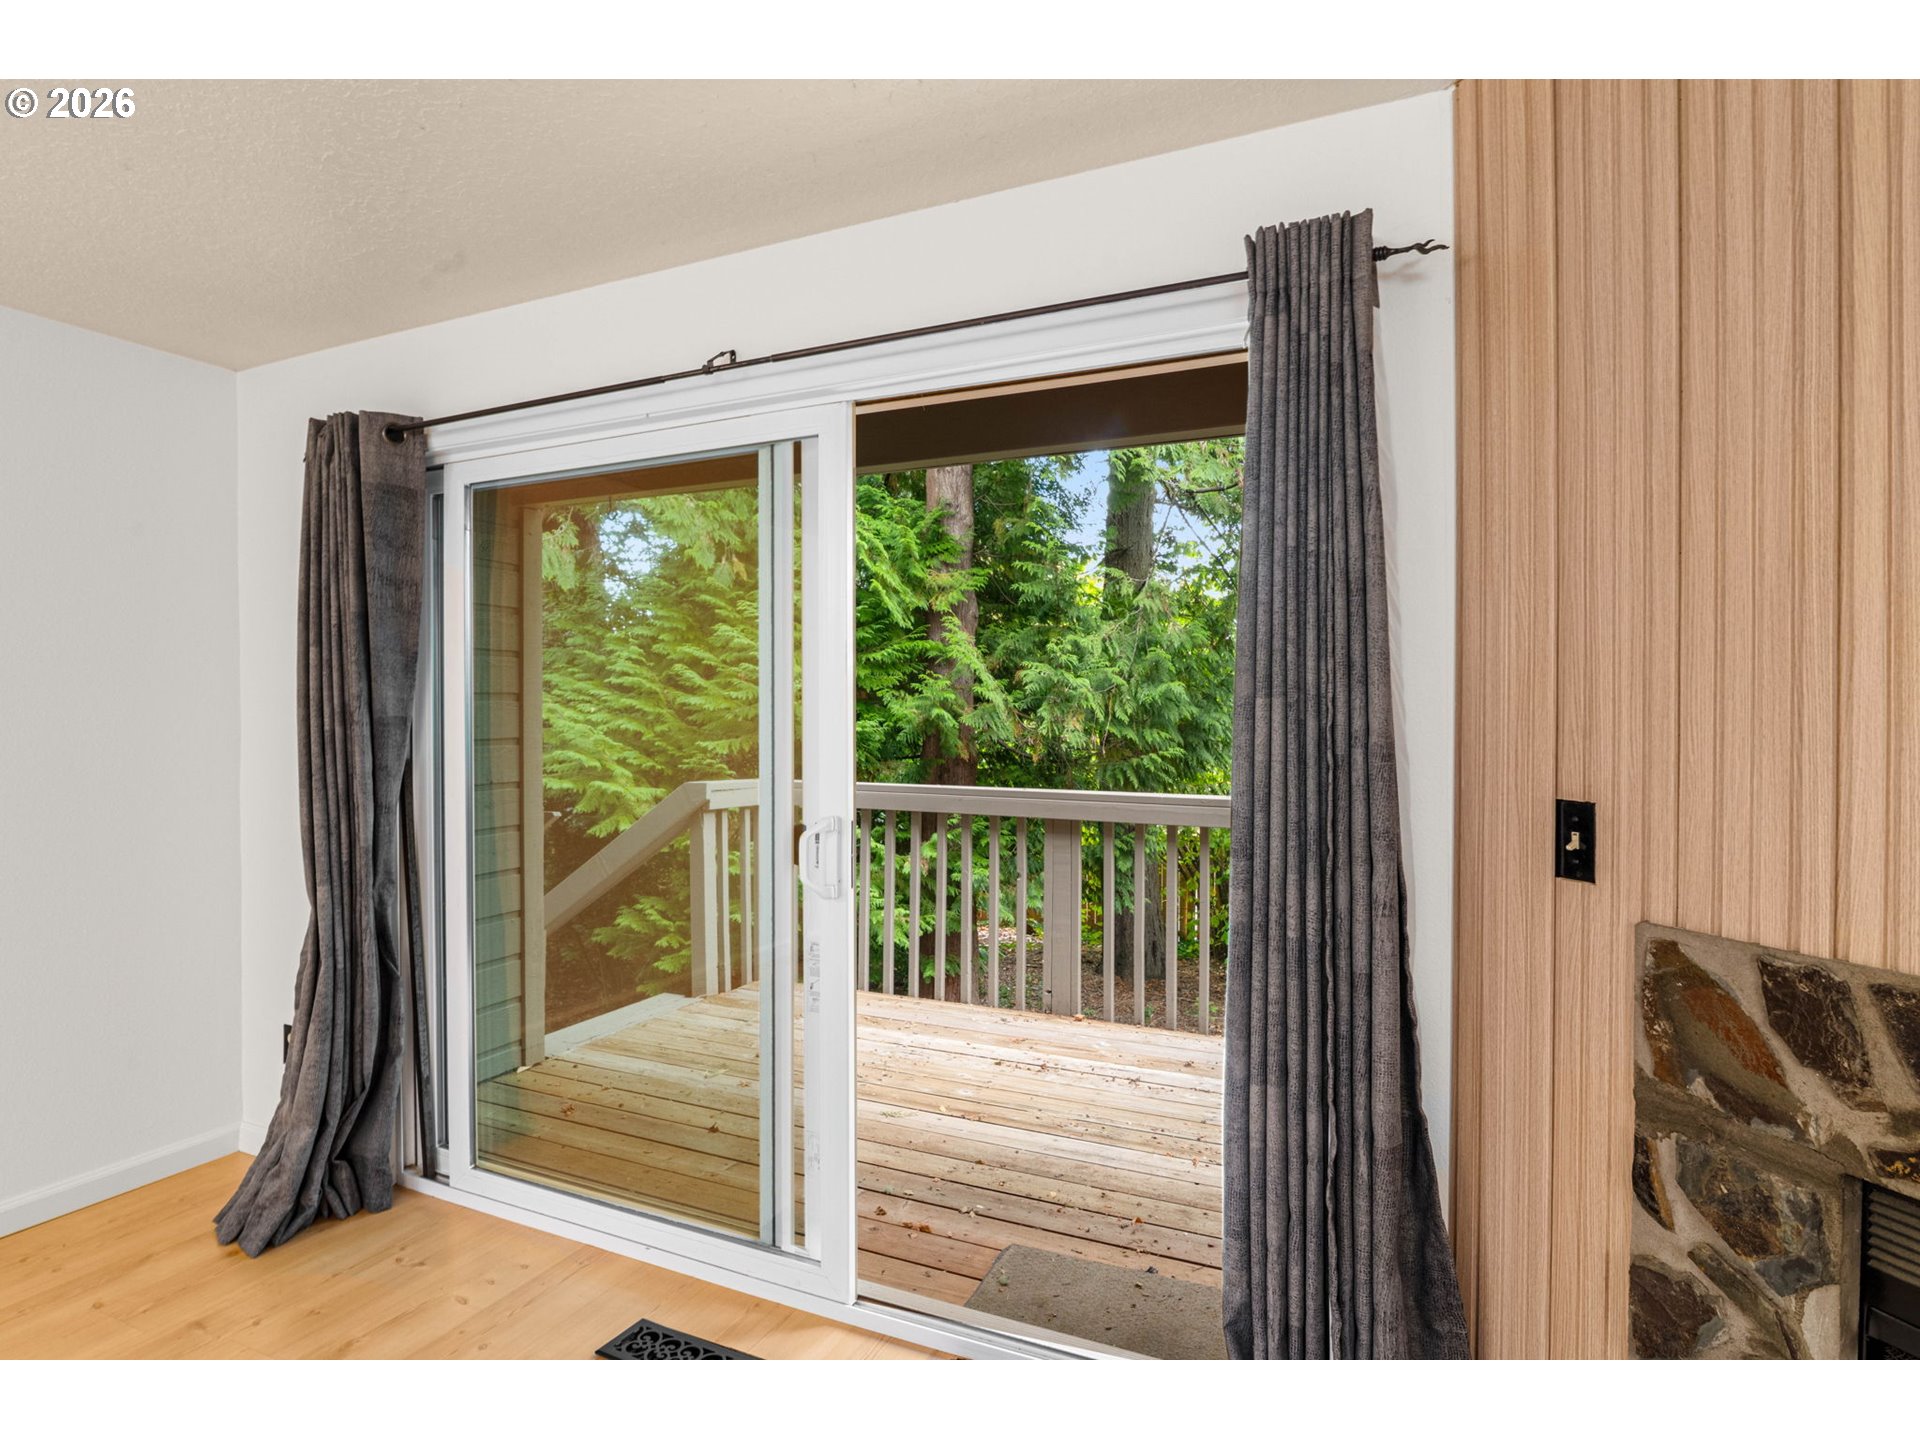
Living room with sliding glass doors opening onto a wooded deck beside a stone fireplace.
Empty living room with a stone fireplace and sliding doors overlooking a leafy deck.
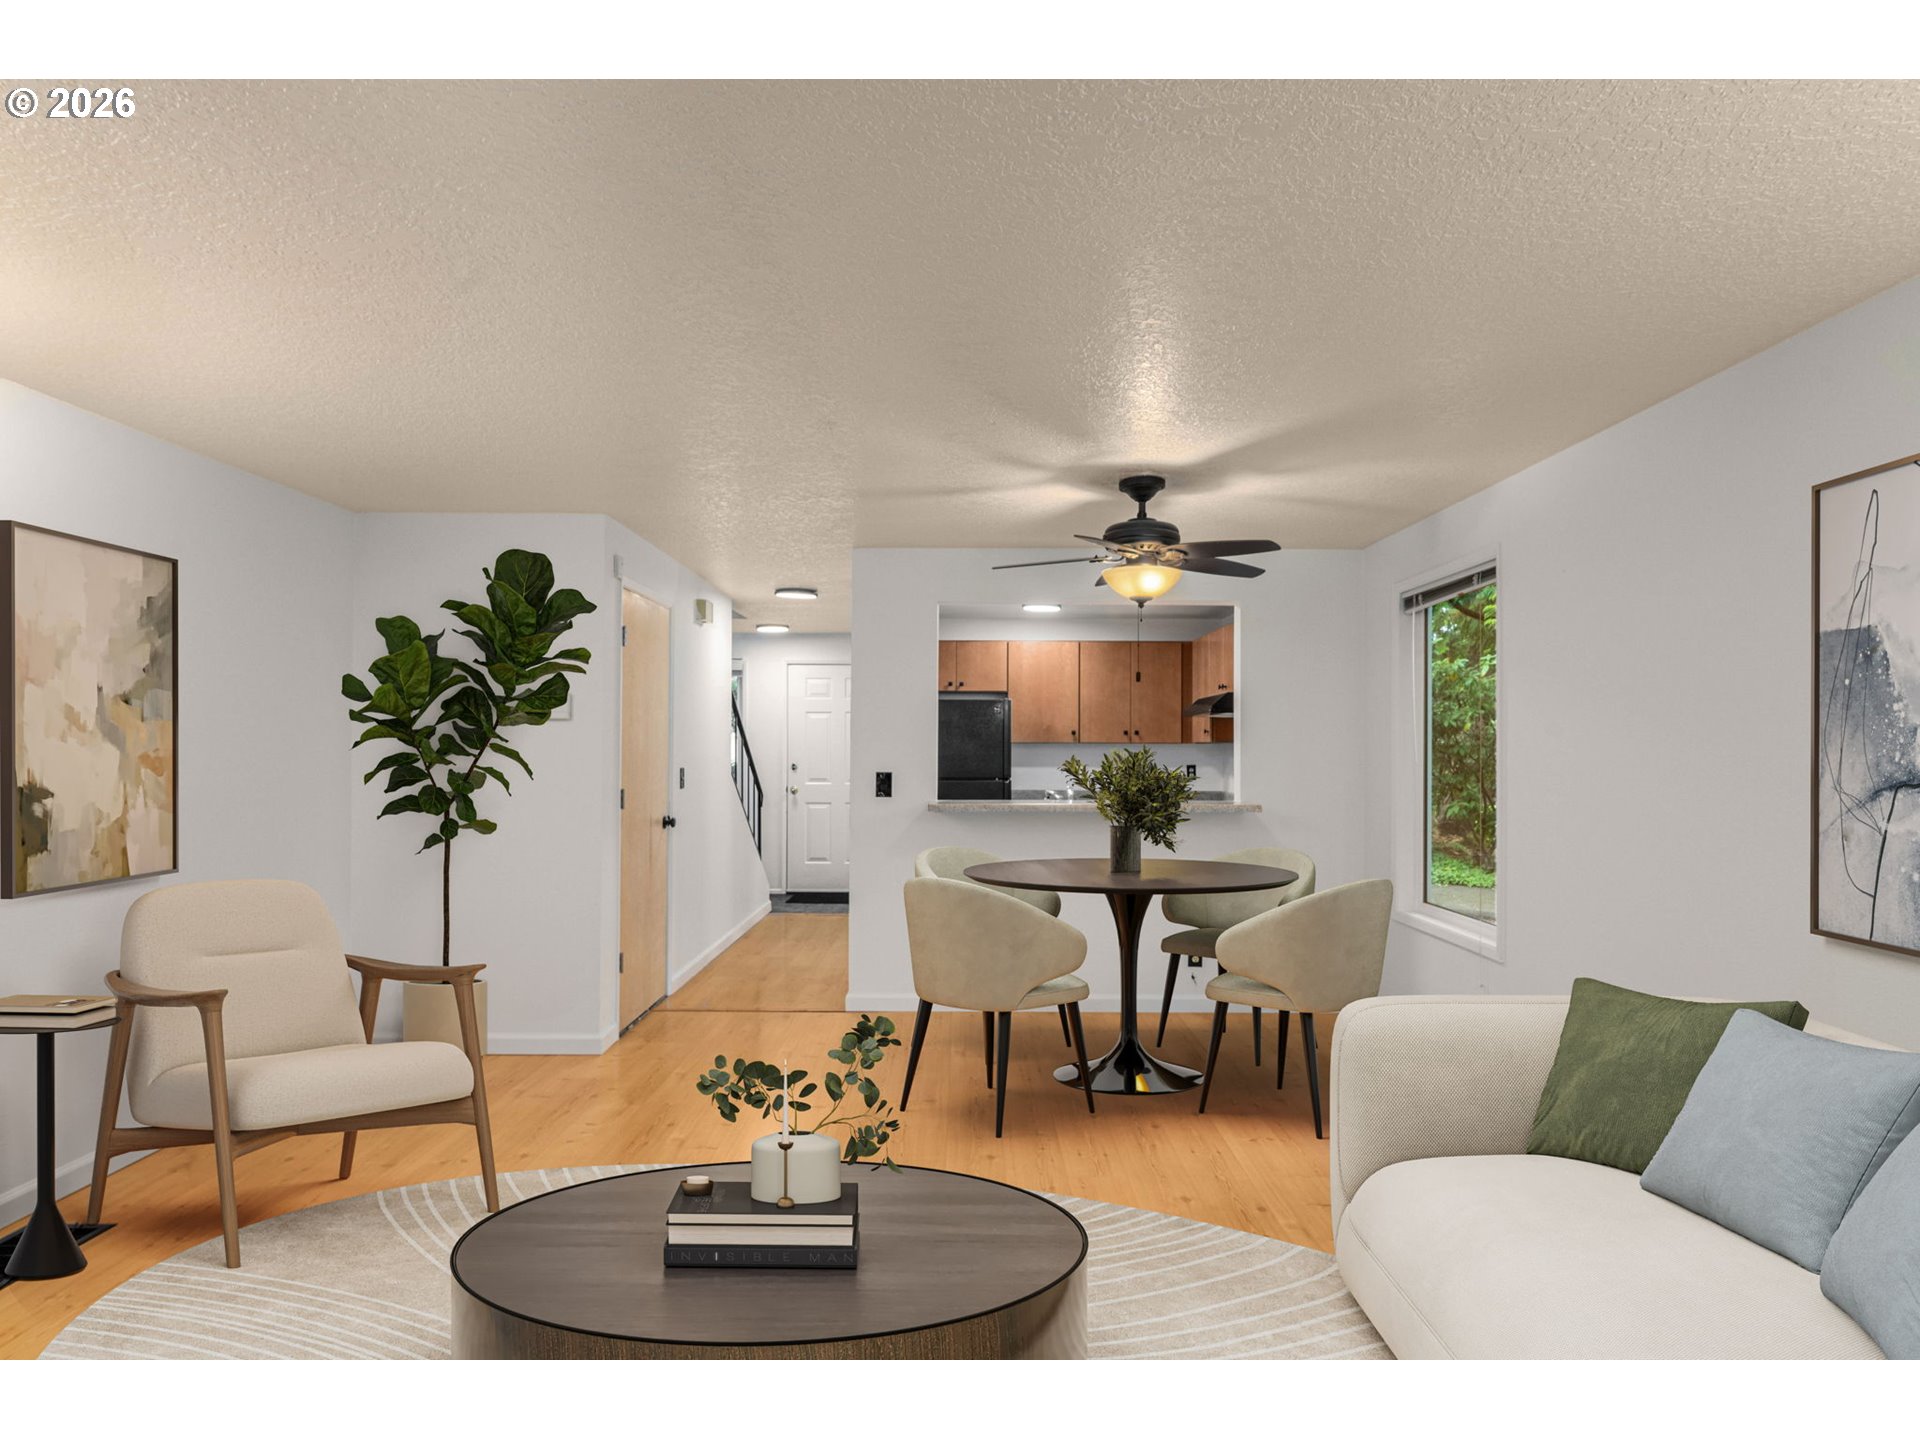
Staged living and dining area with wood floors, a round table, and a kitchen pass-through.
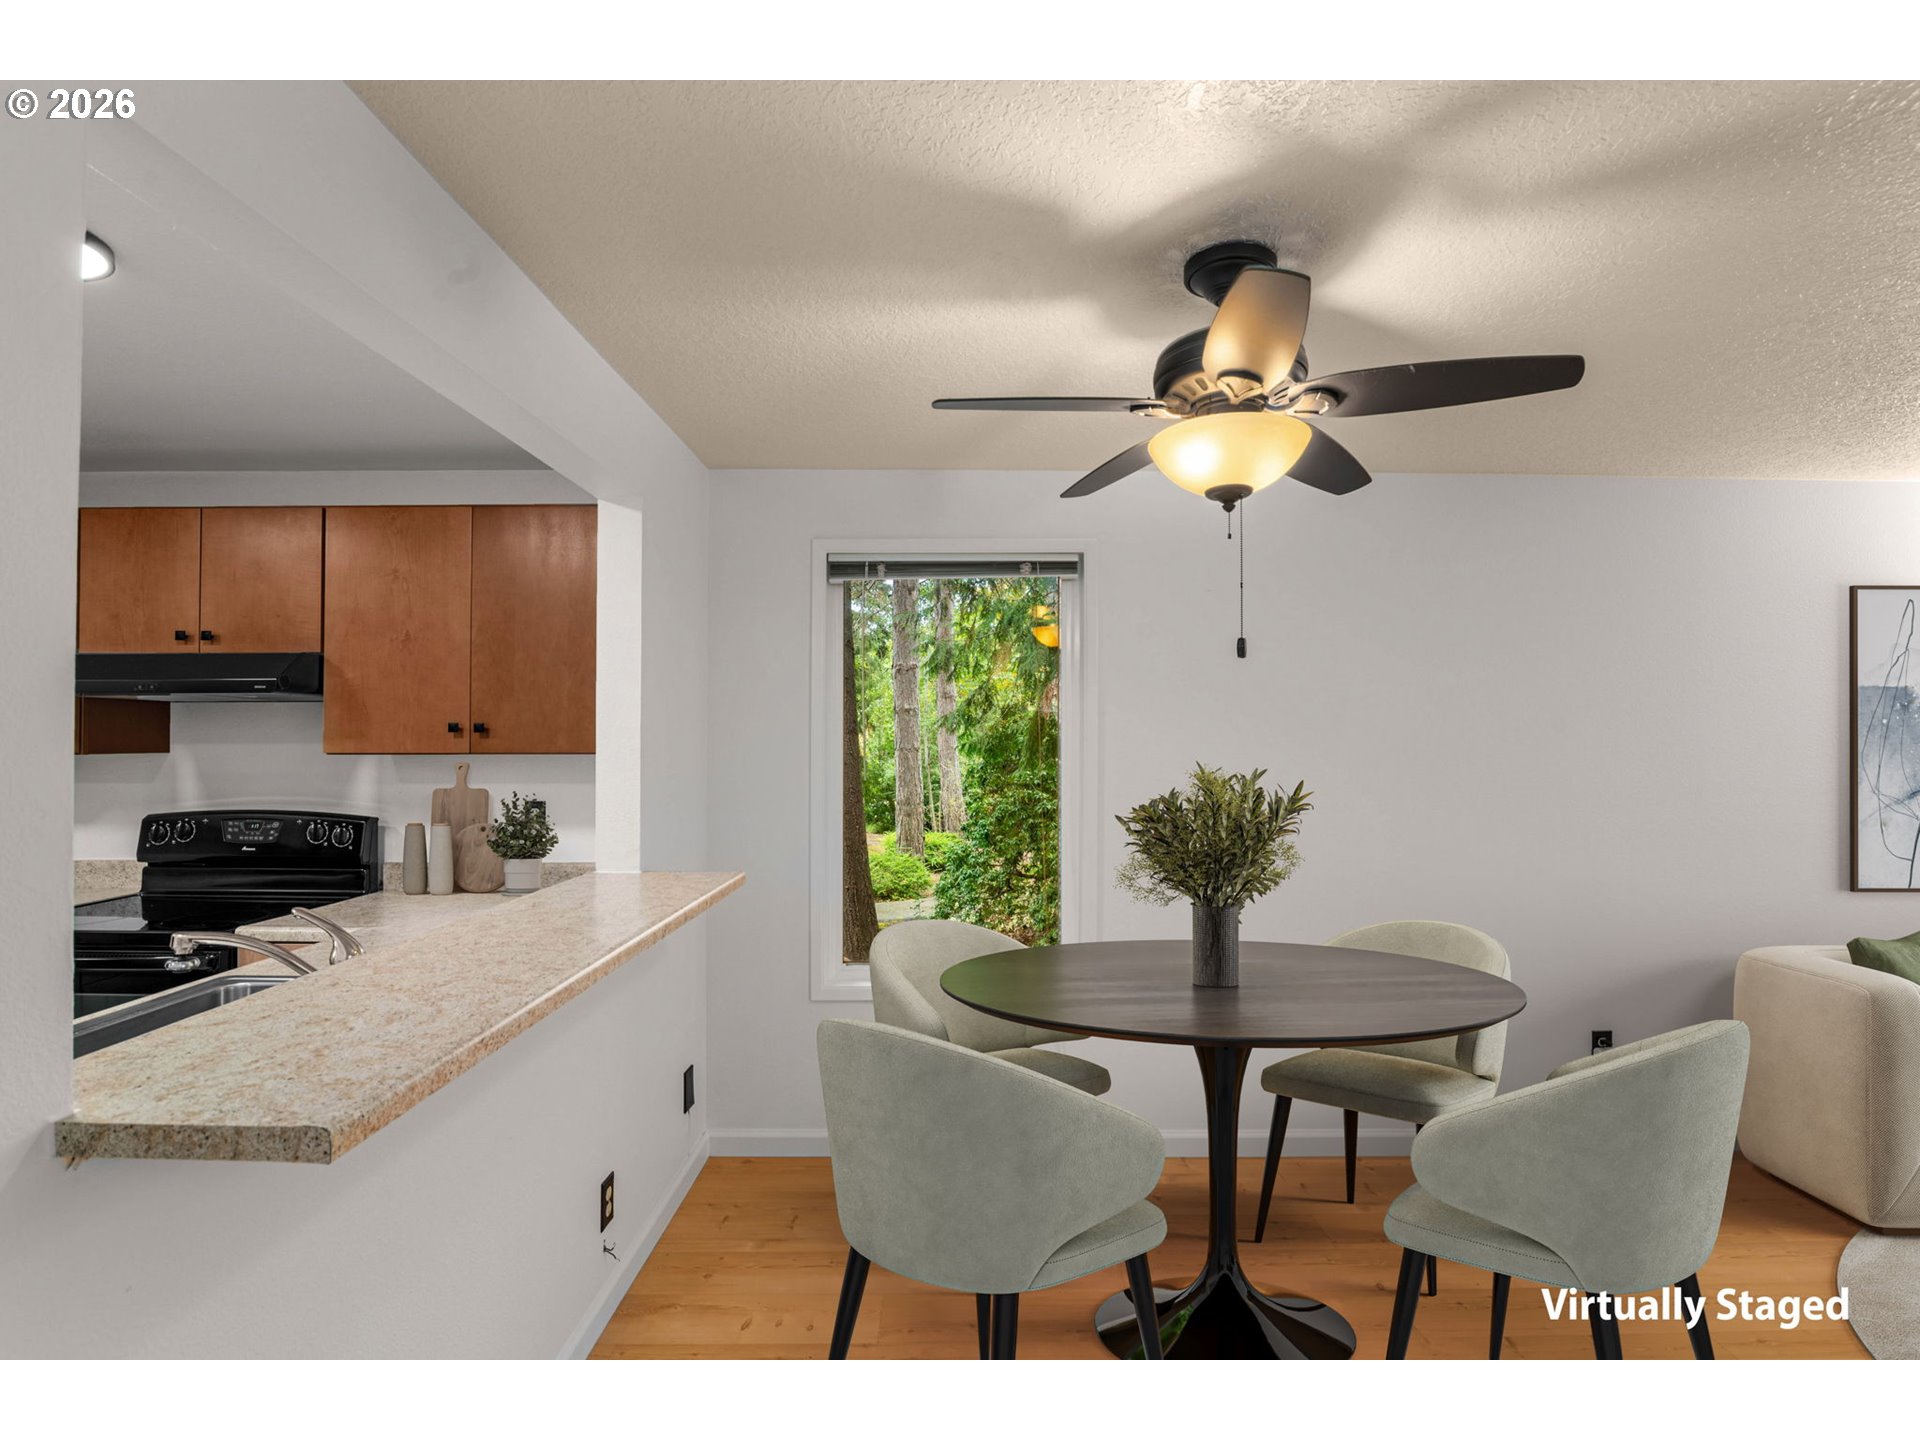
Dining area with a round table beside a kitchen breakfast bar and a window overlooking greenery.
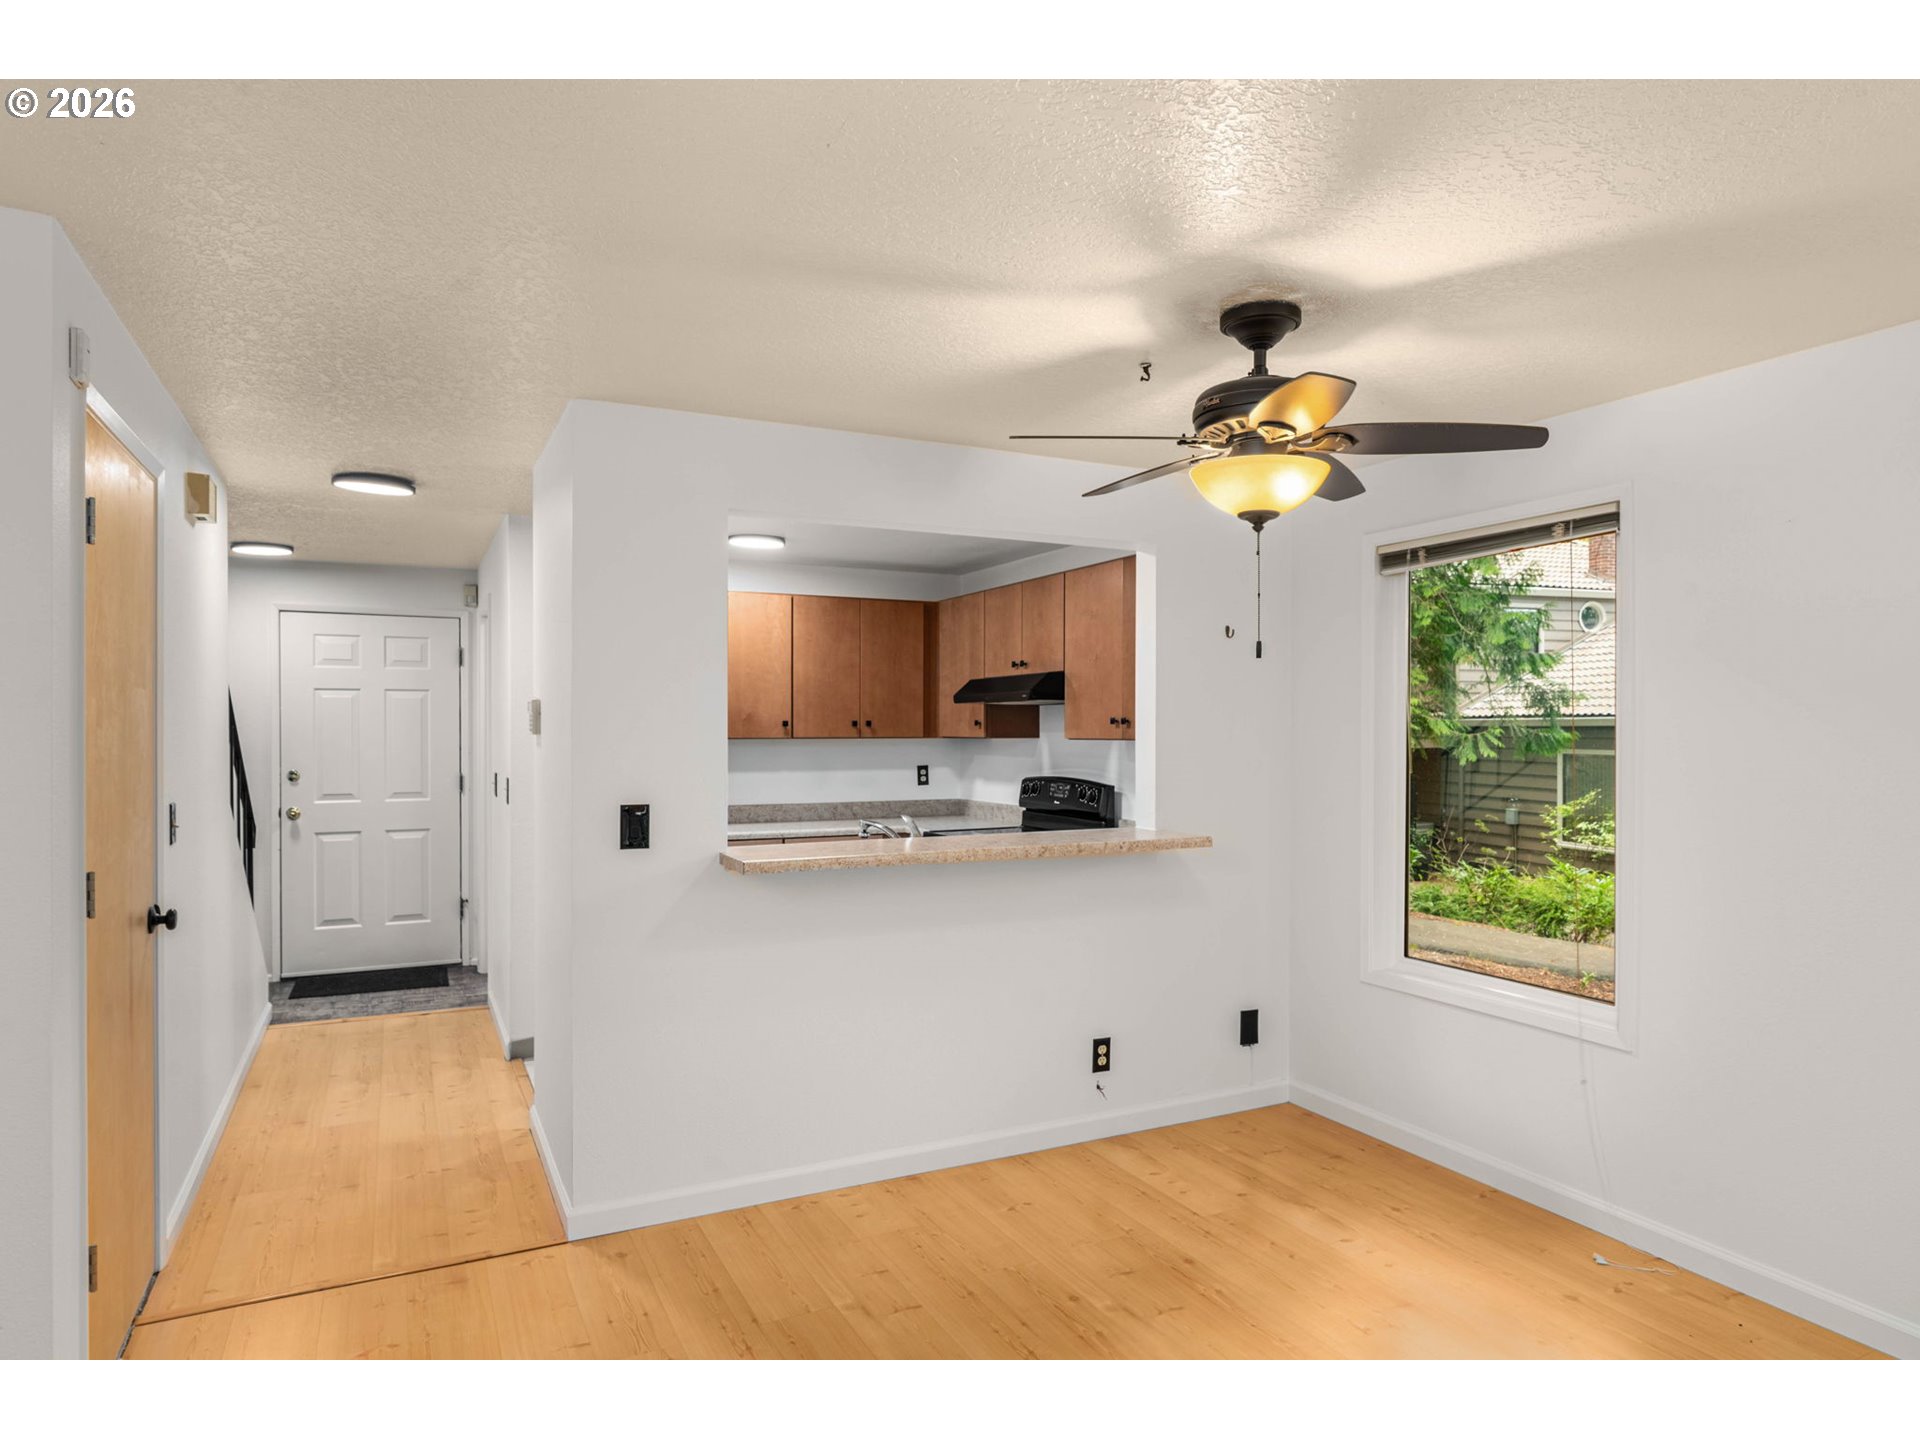
Open living area with hardwood floors, ceiling fan, and pass-through kitchen.
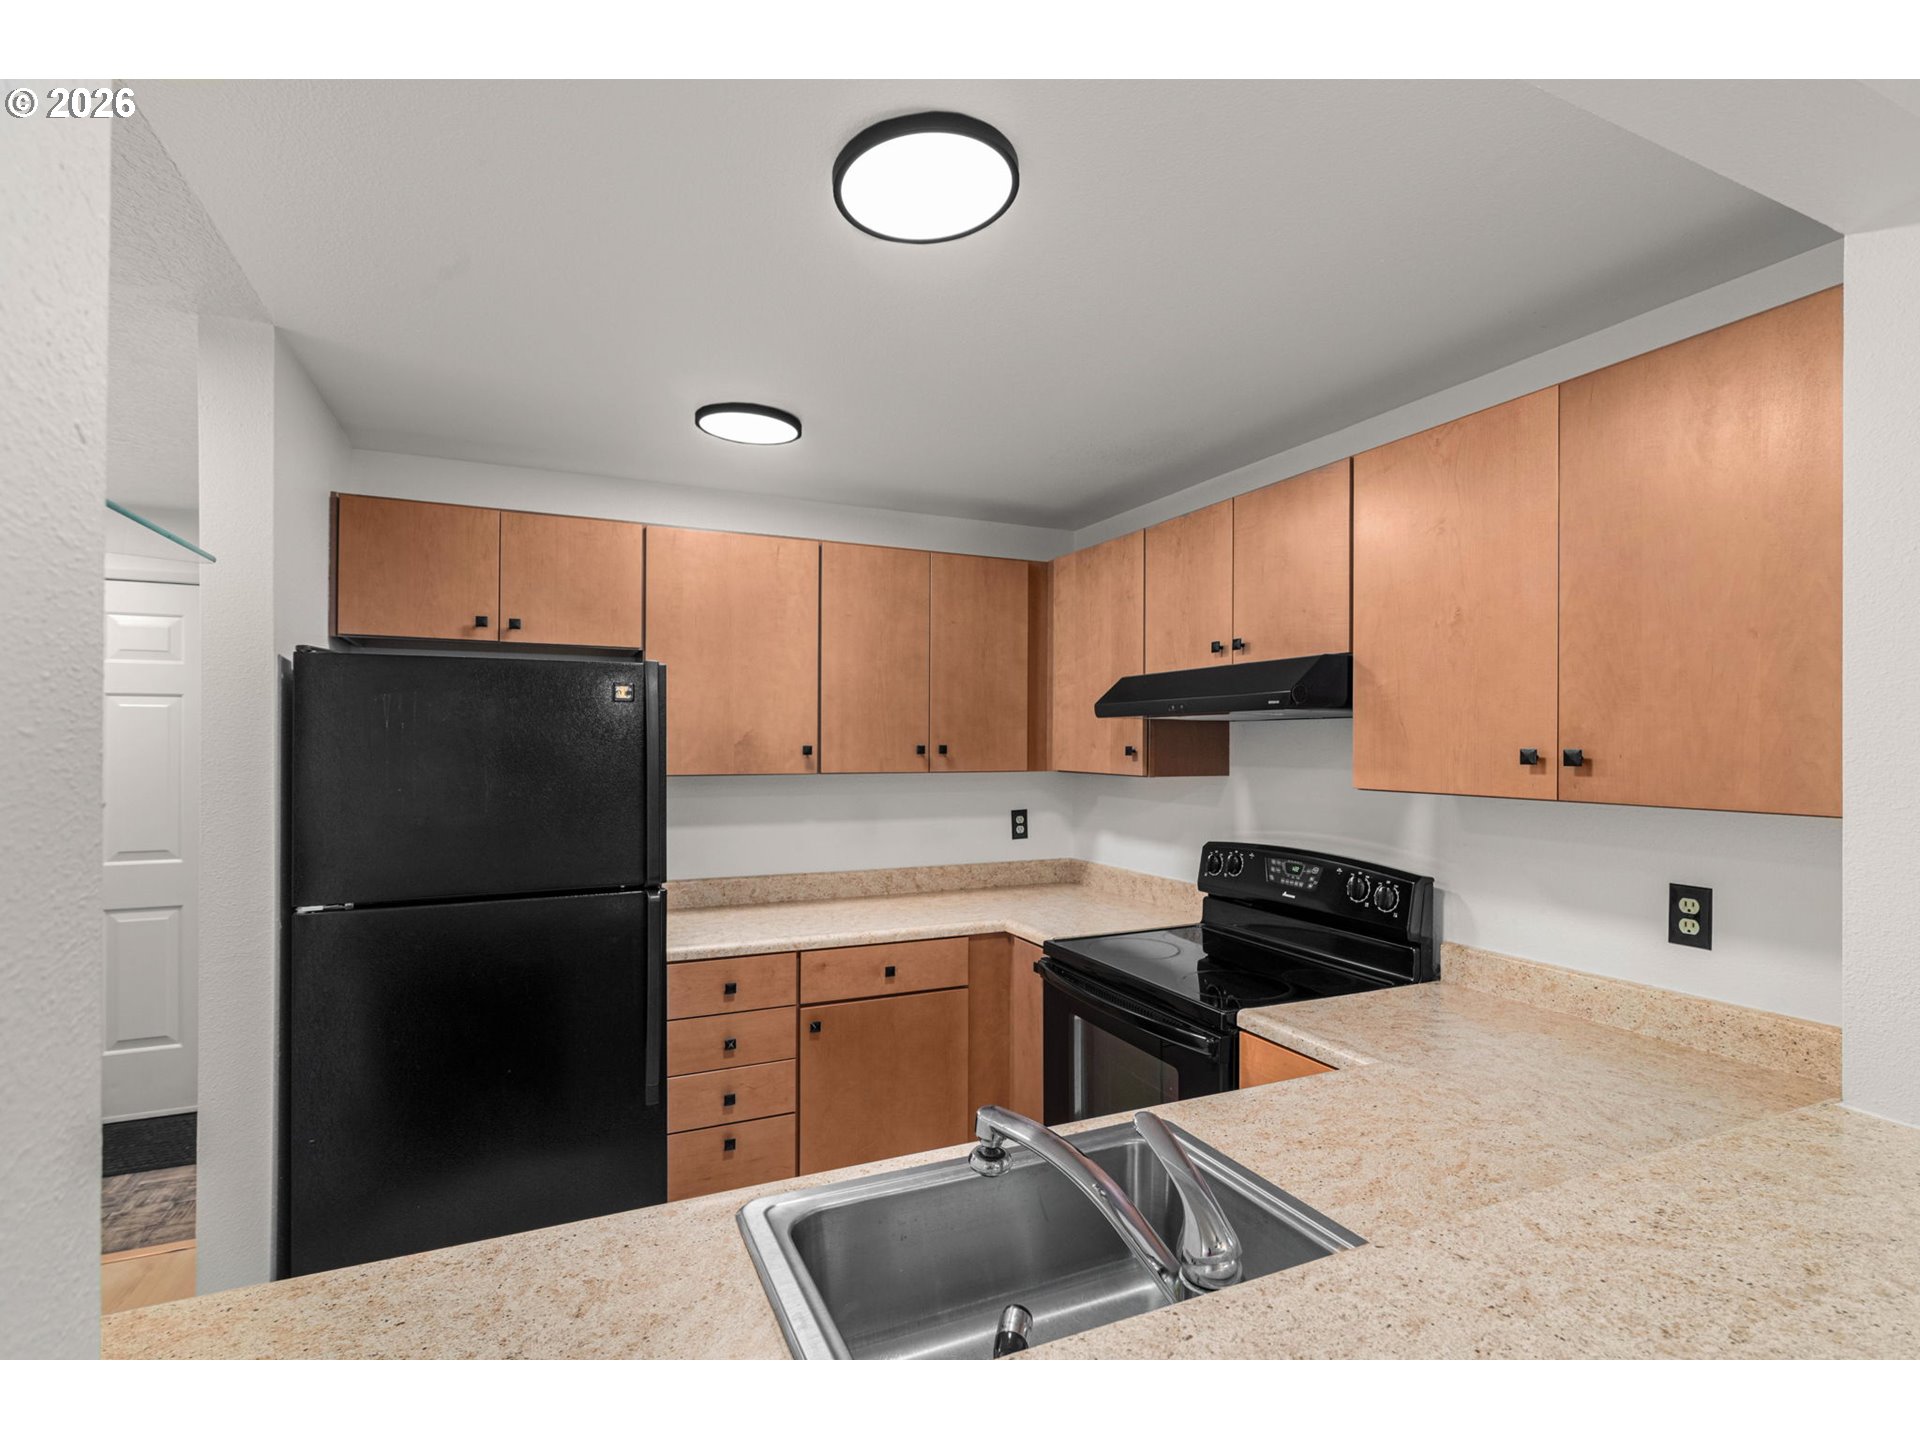
Kitchen with light wood cabinets, beige countertops, black appliances, and a stainless-steel sink.
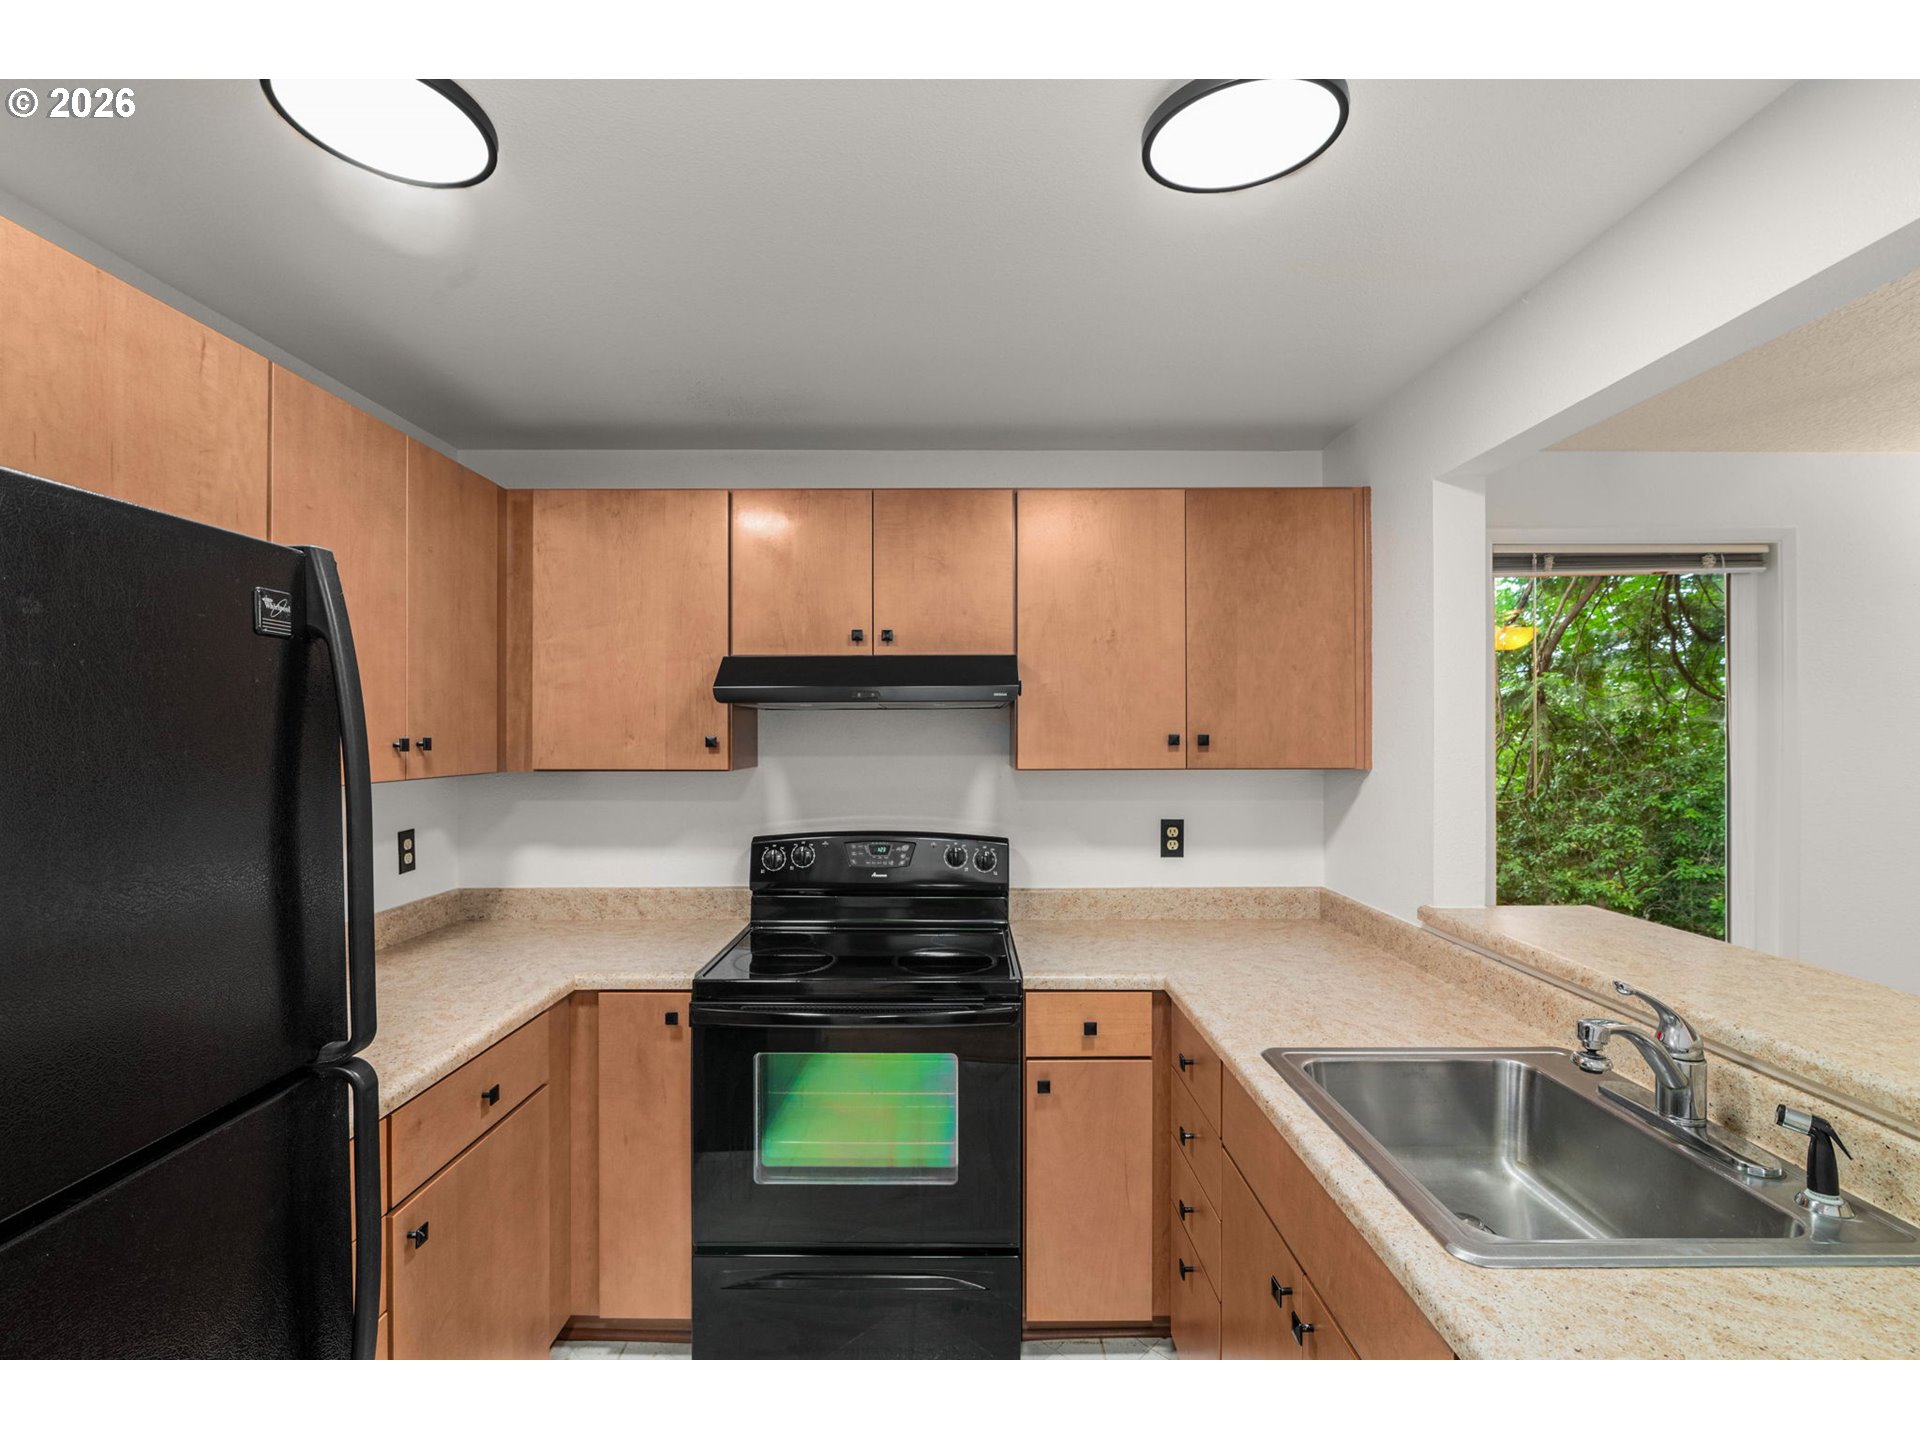
U-shaped kitchen with light wood cabinets, black appliances, beige counters, and a window facing greenery.
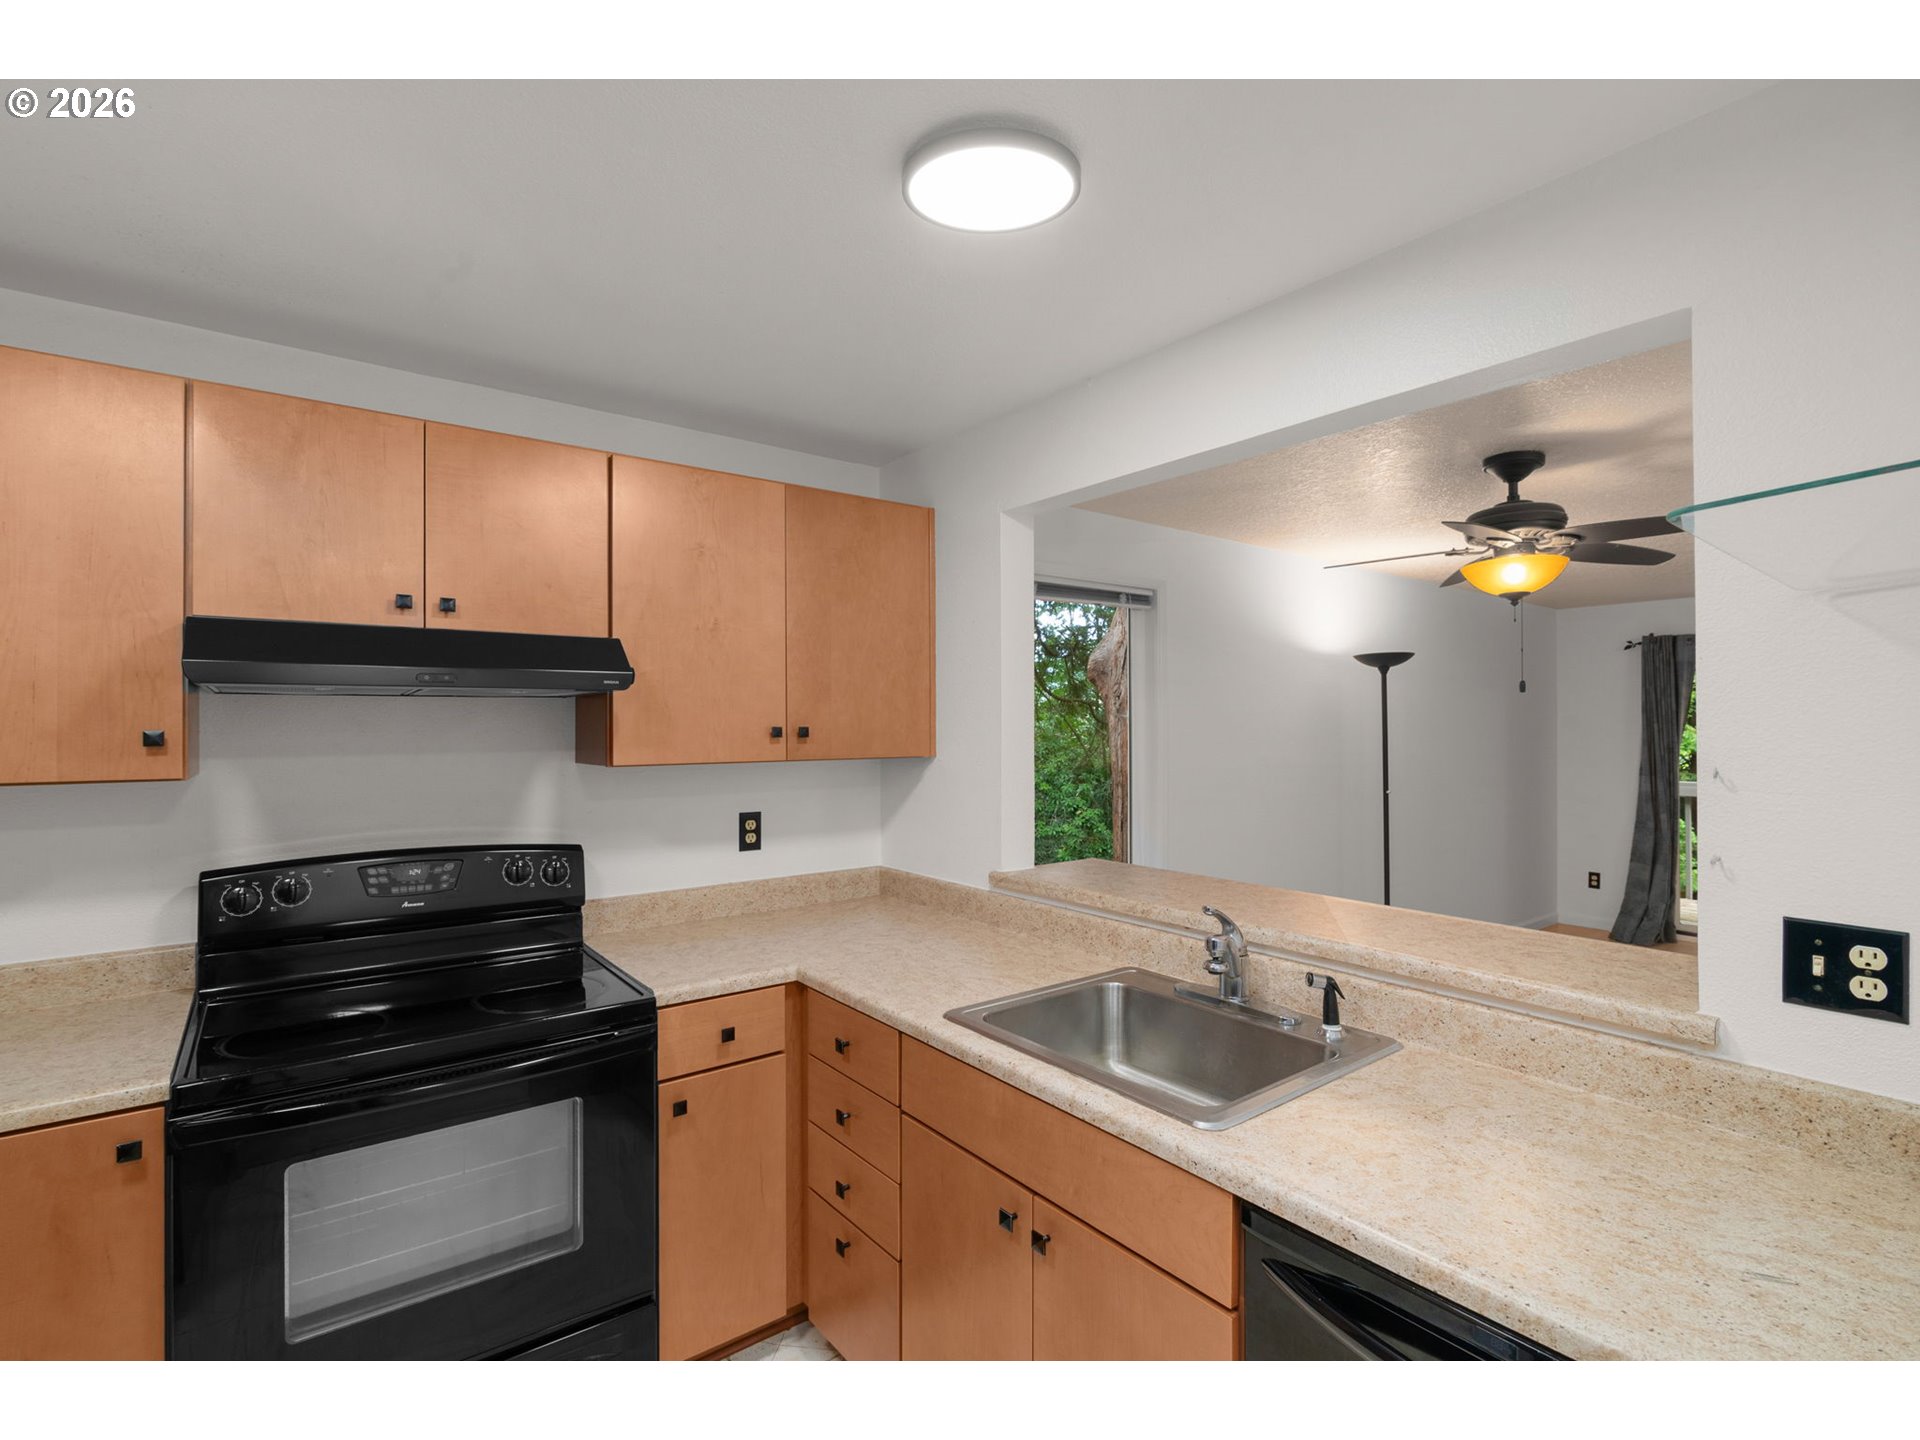
Kitchen with honey-colored cabinets, beige counters, black range, and stainless steel sink.
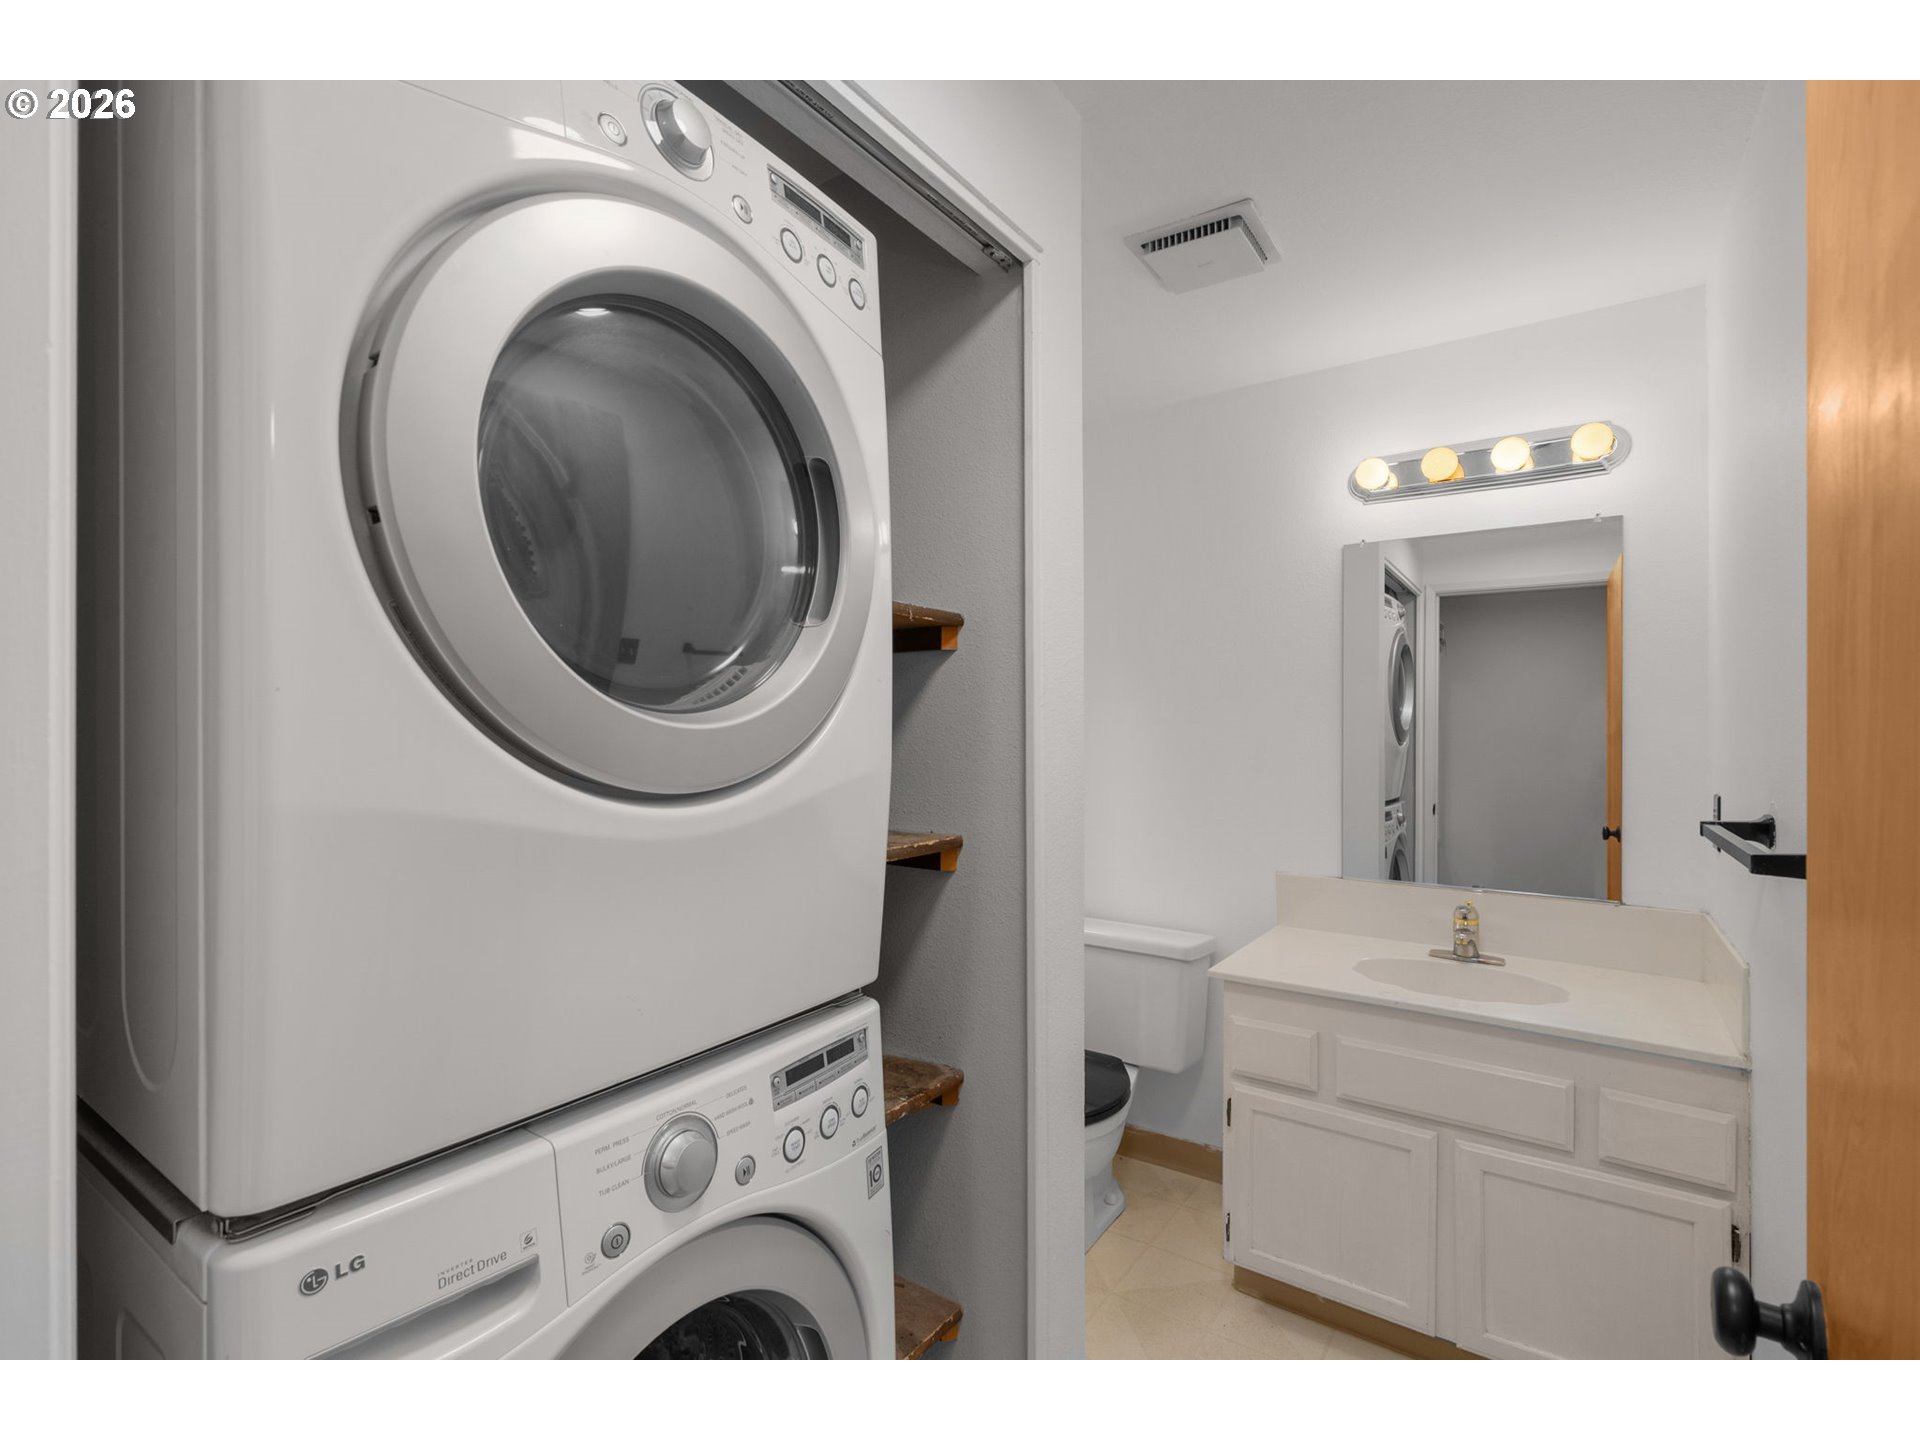
Stacked washer and dryer beside a white bathroom vanity and mirror.
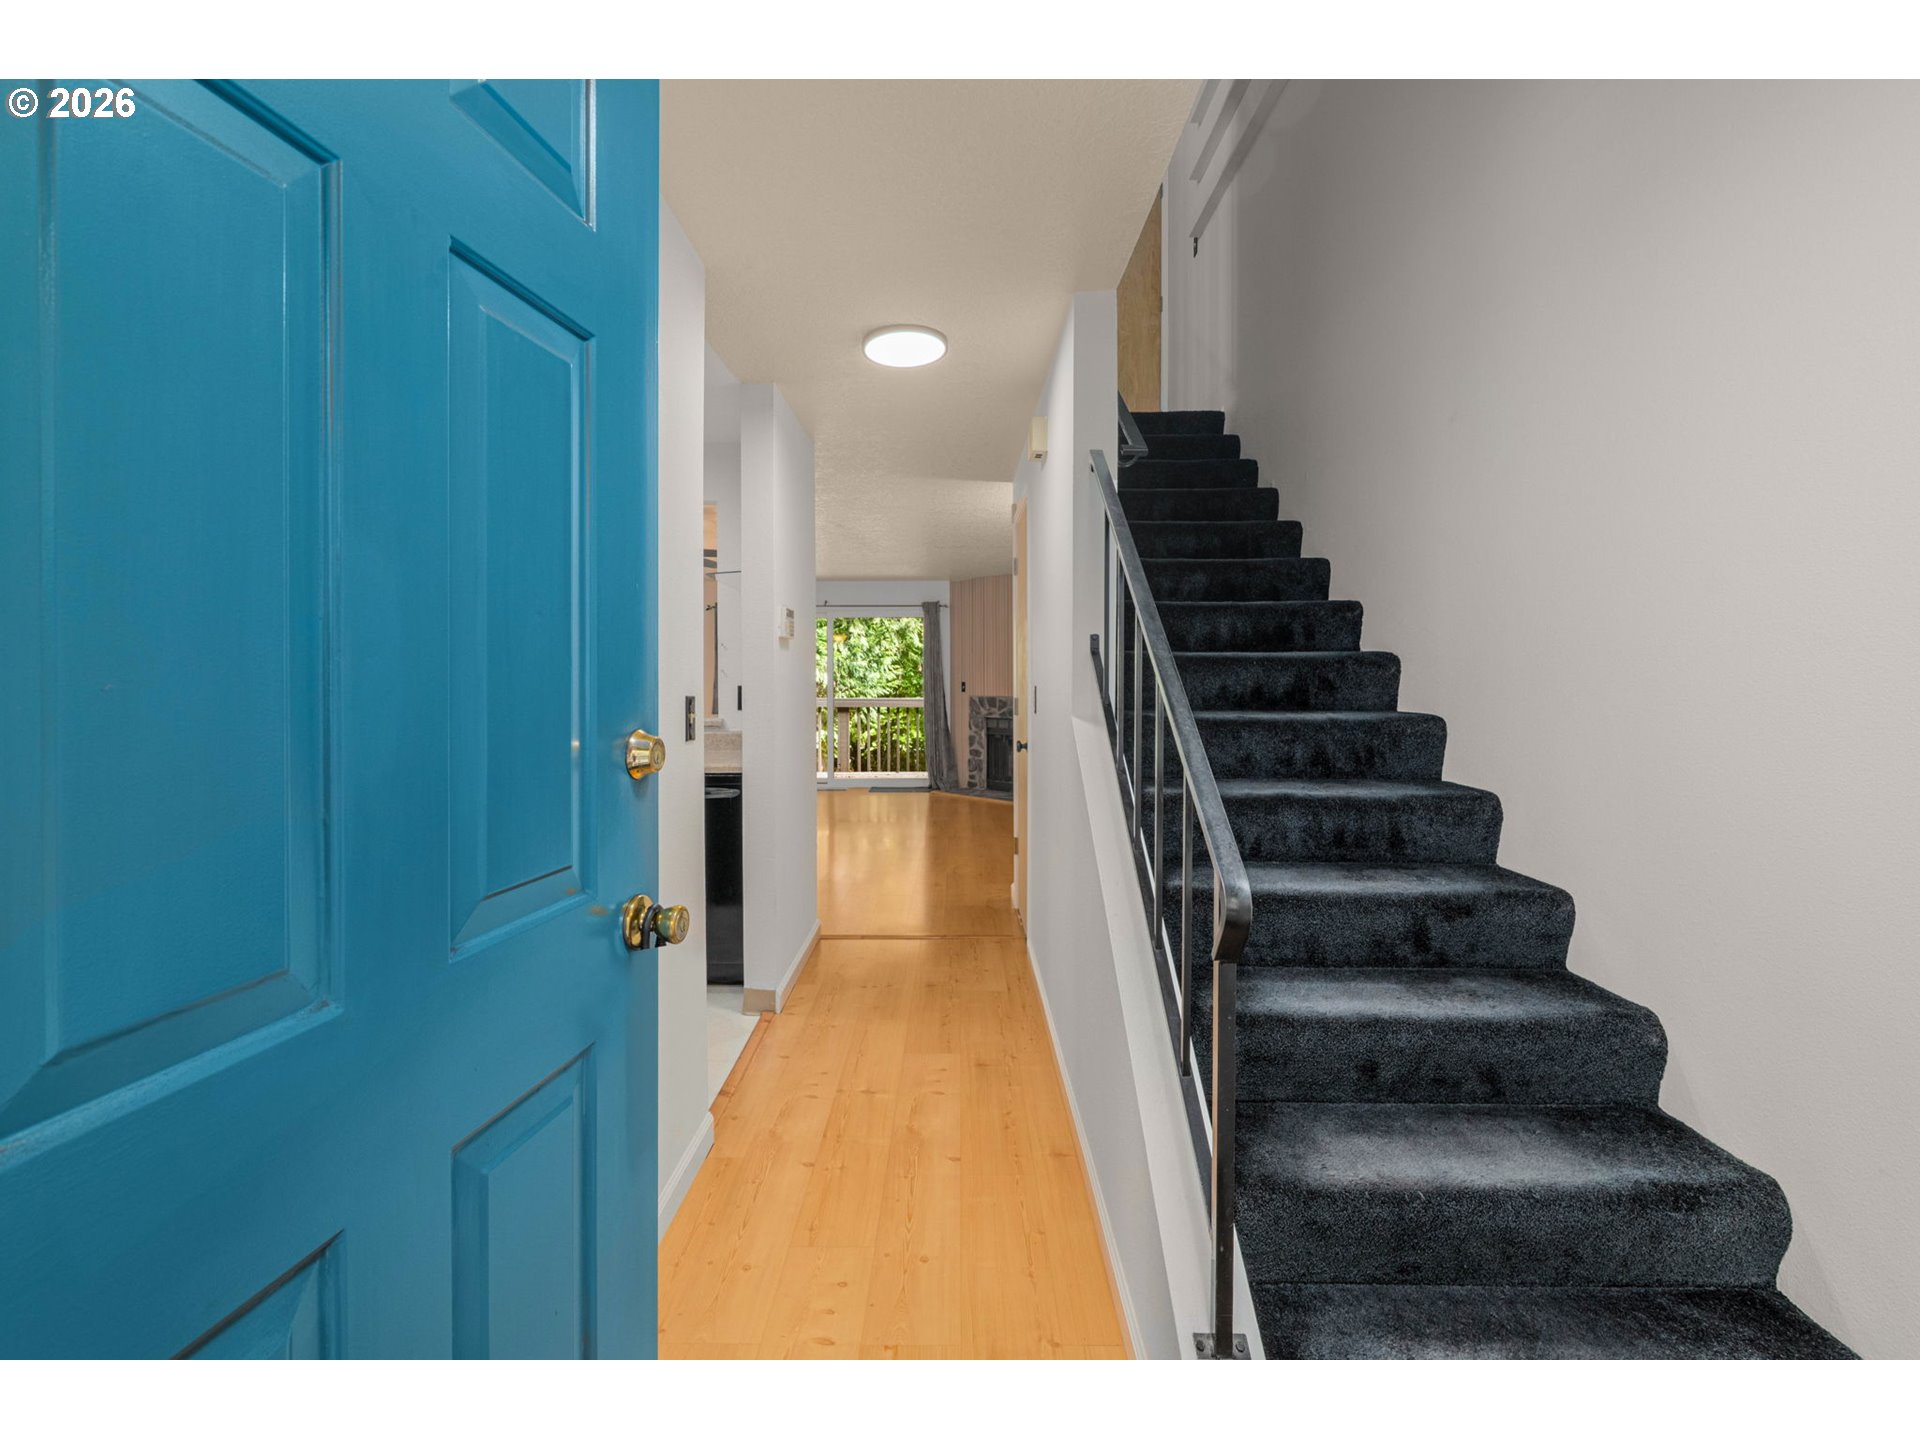
Entryway with a bright blue door, hardwood hallway, and dark carpeted staircase.
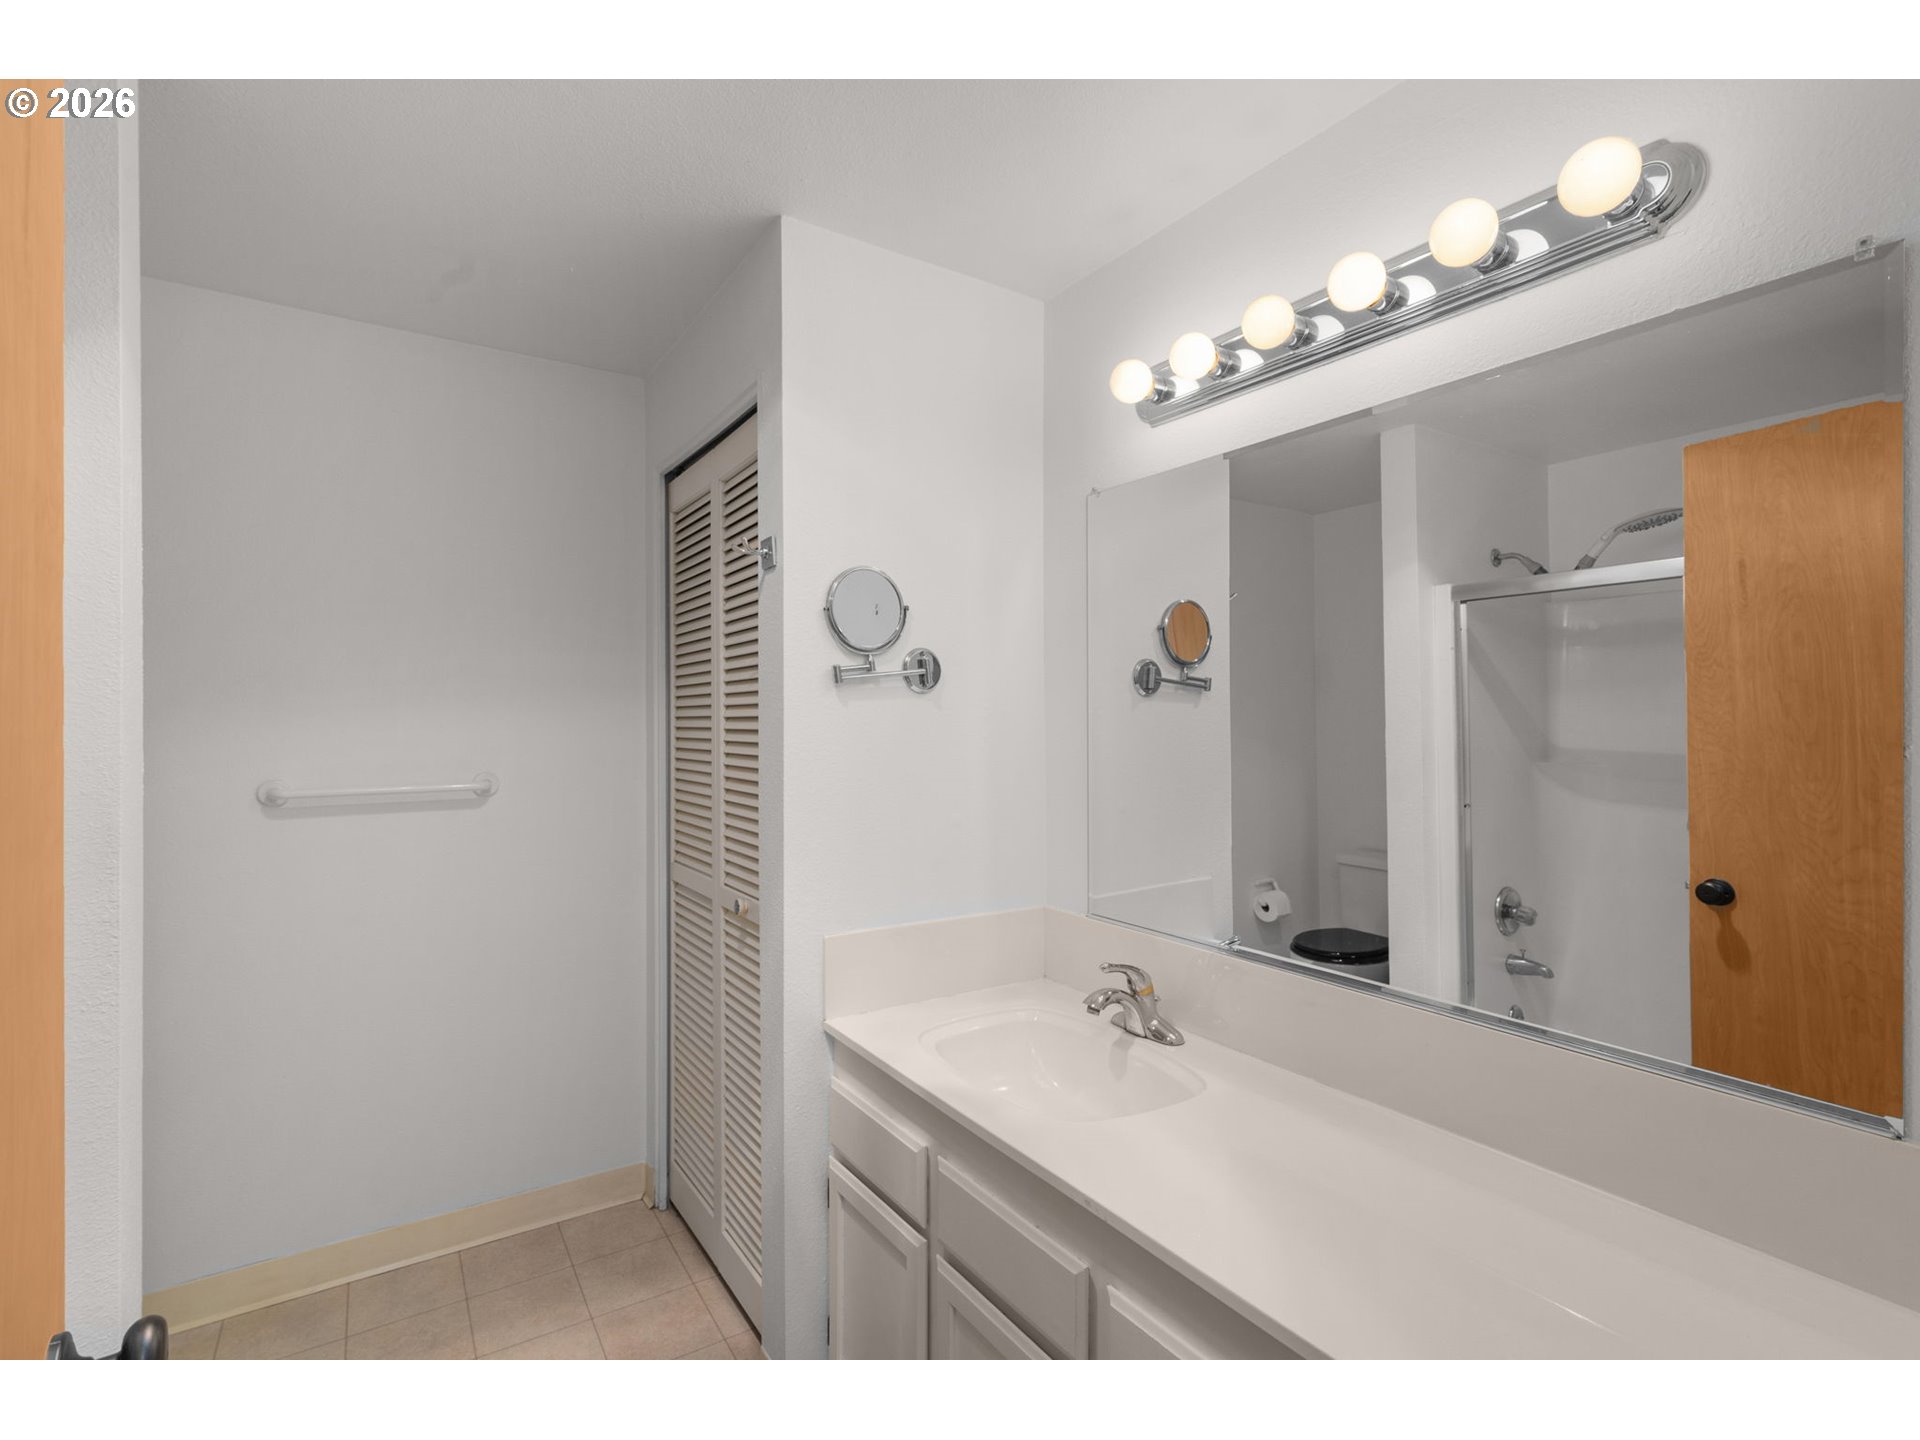
Bathroom with a long white vanity, large mirror, bright lights, and a shower reflected in the mirror.
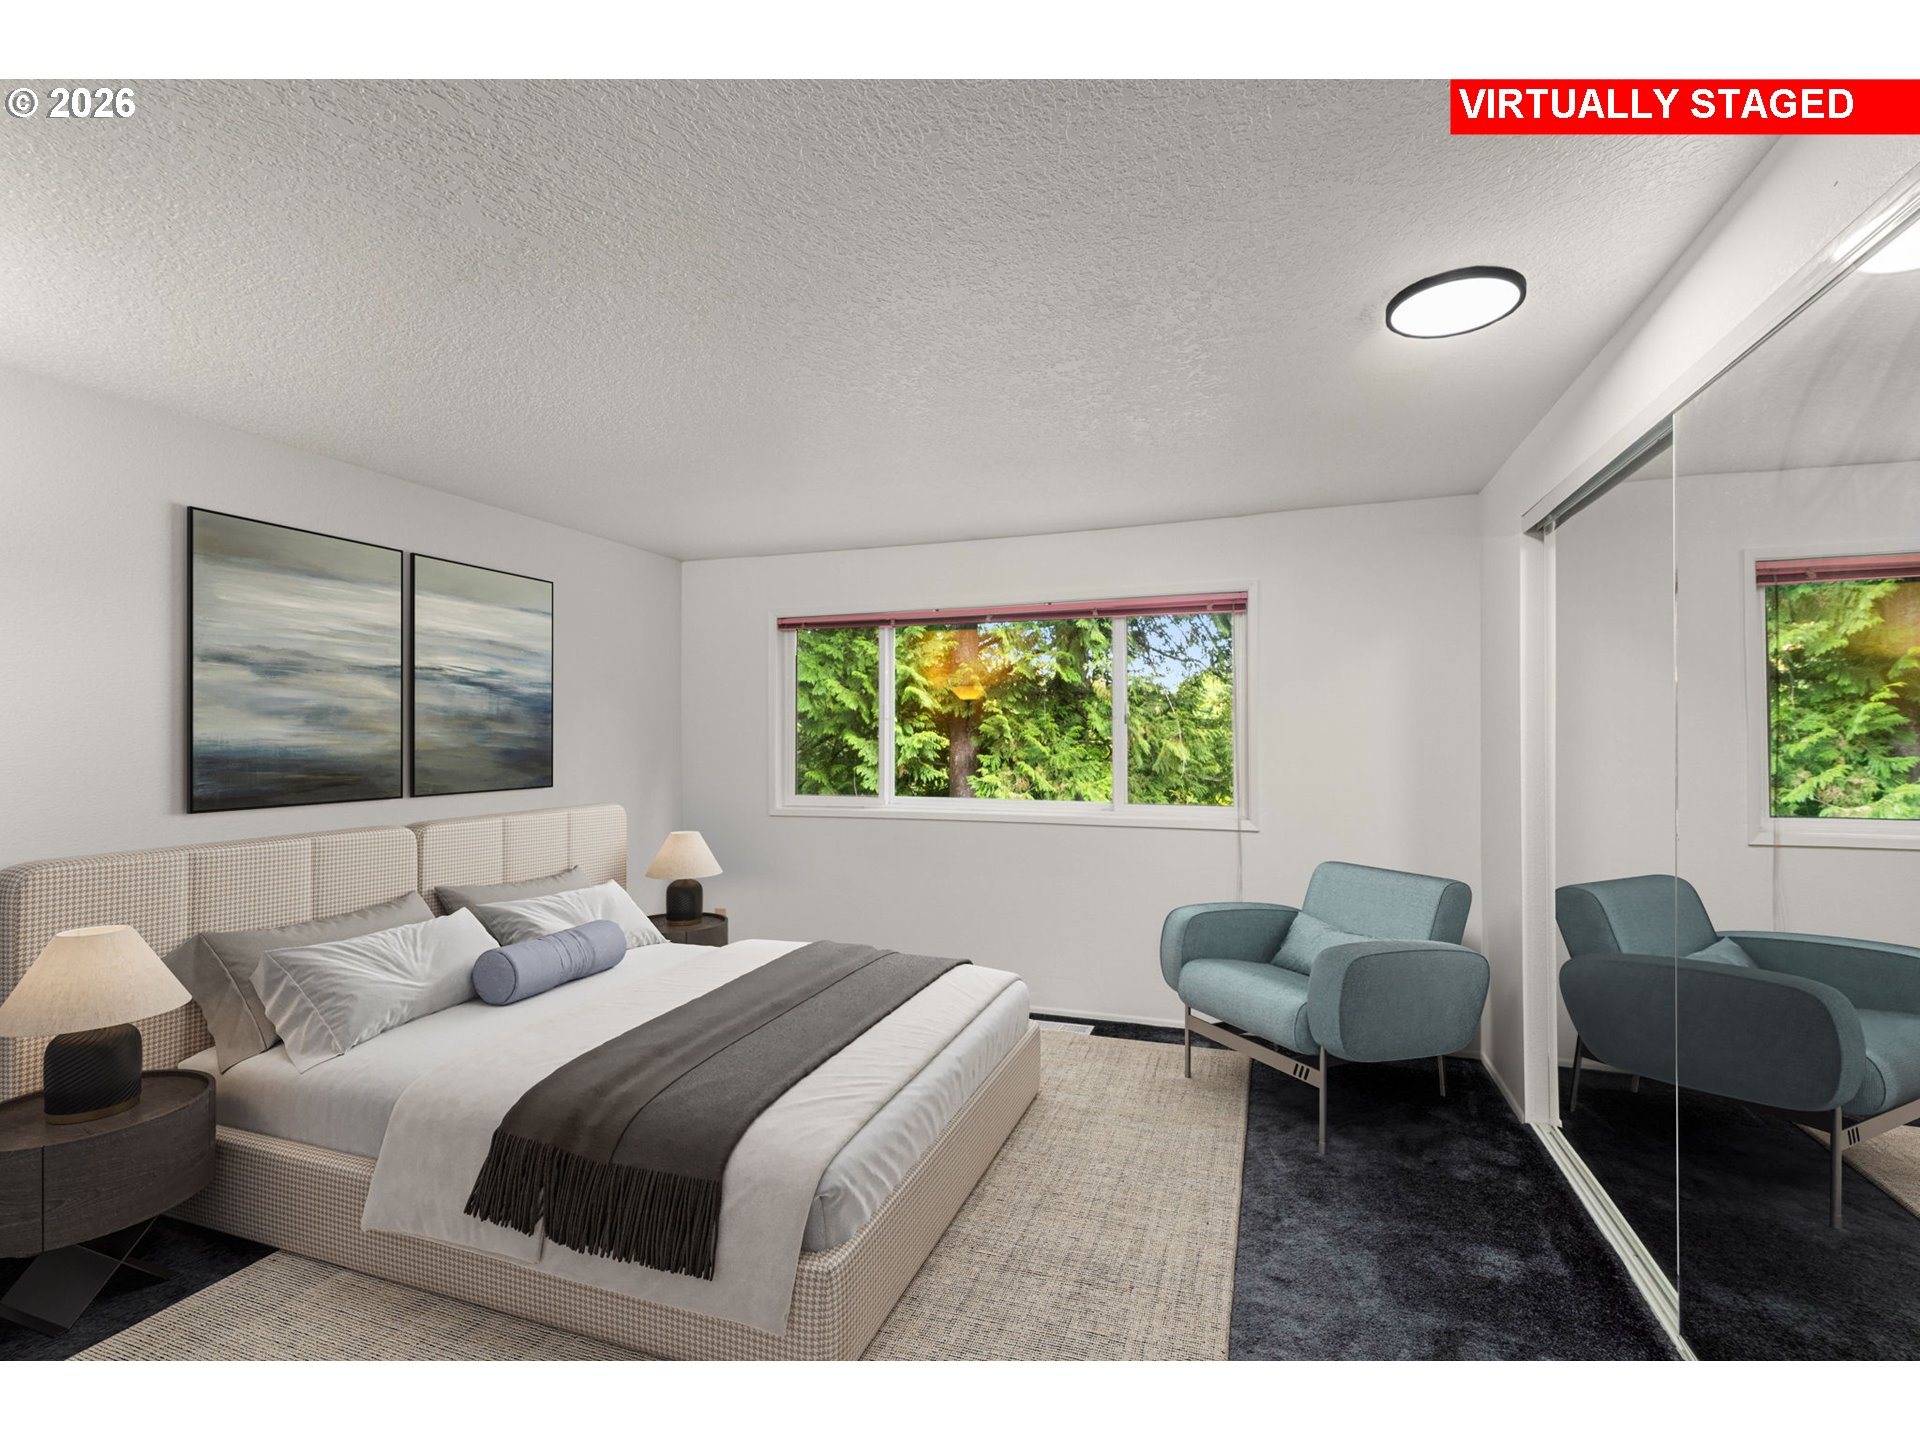
Virtually staged bedroom with a large bed, blue armchair, and mirrored closet doors.
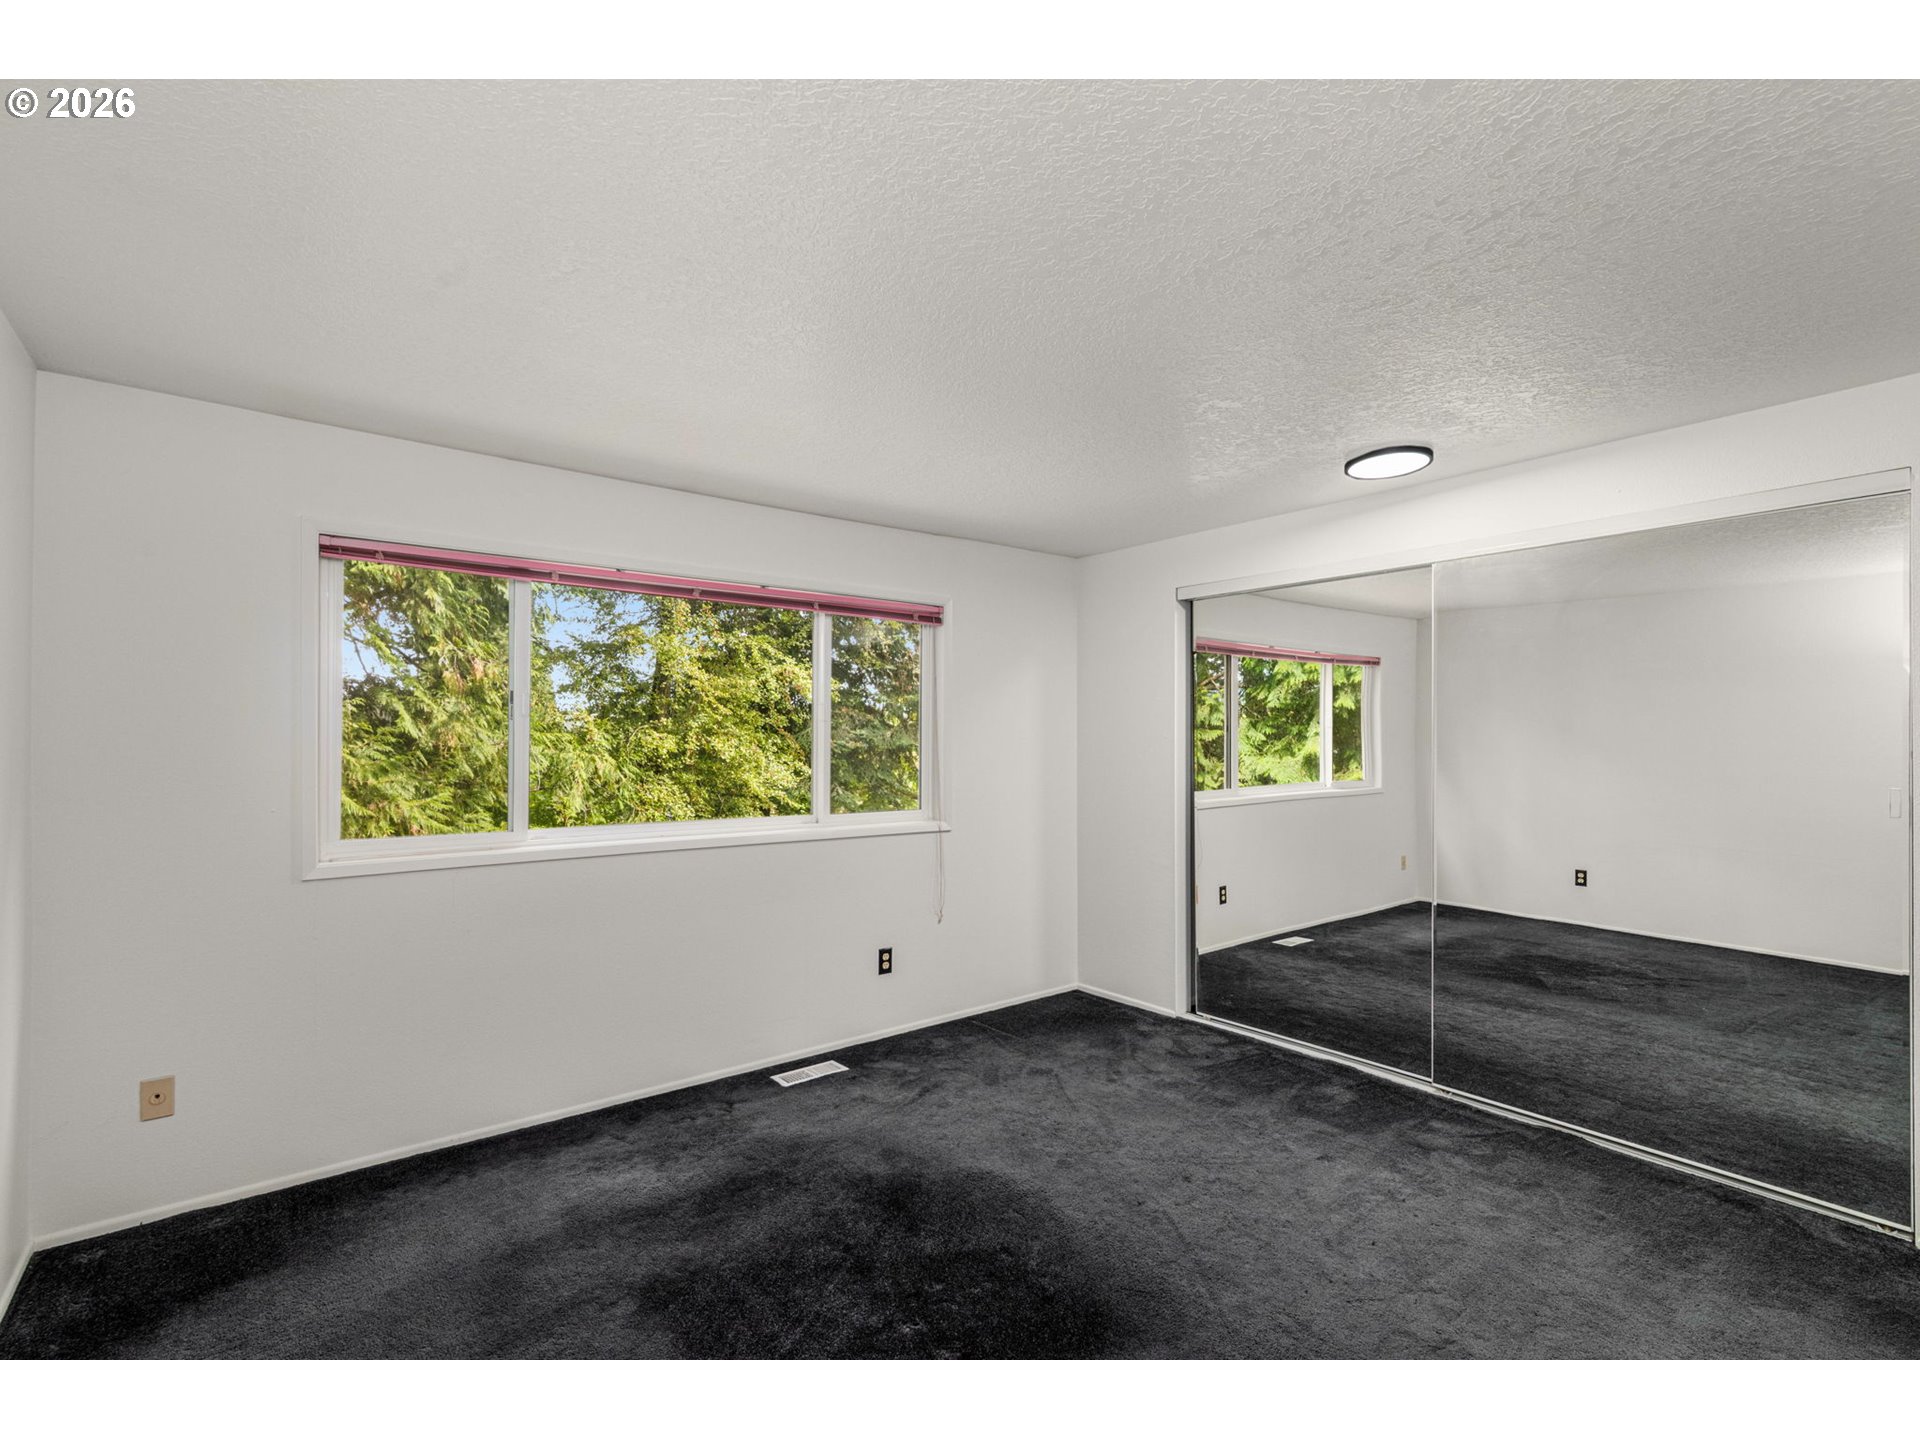
Vacant bedroom with dark carpet, mirrored closet doors, and a wide window overlooking leafy trees.
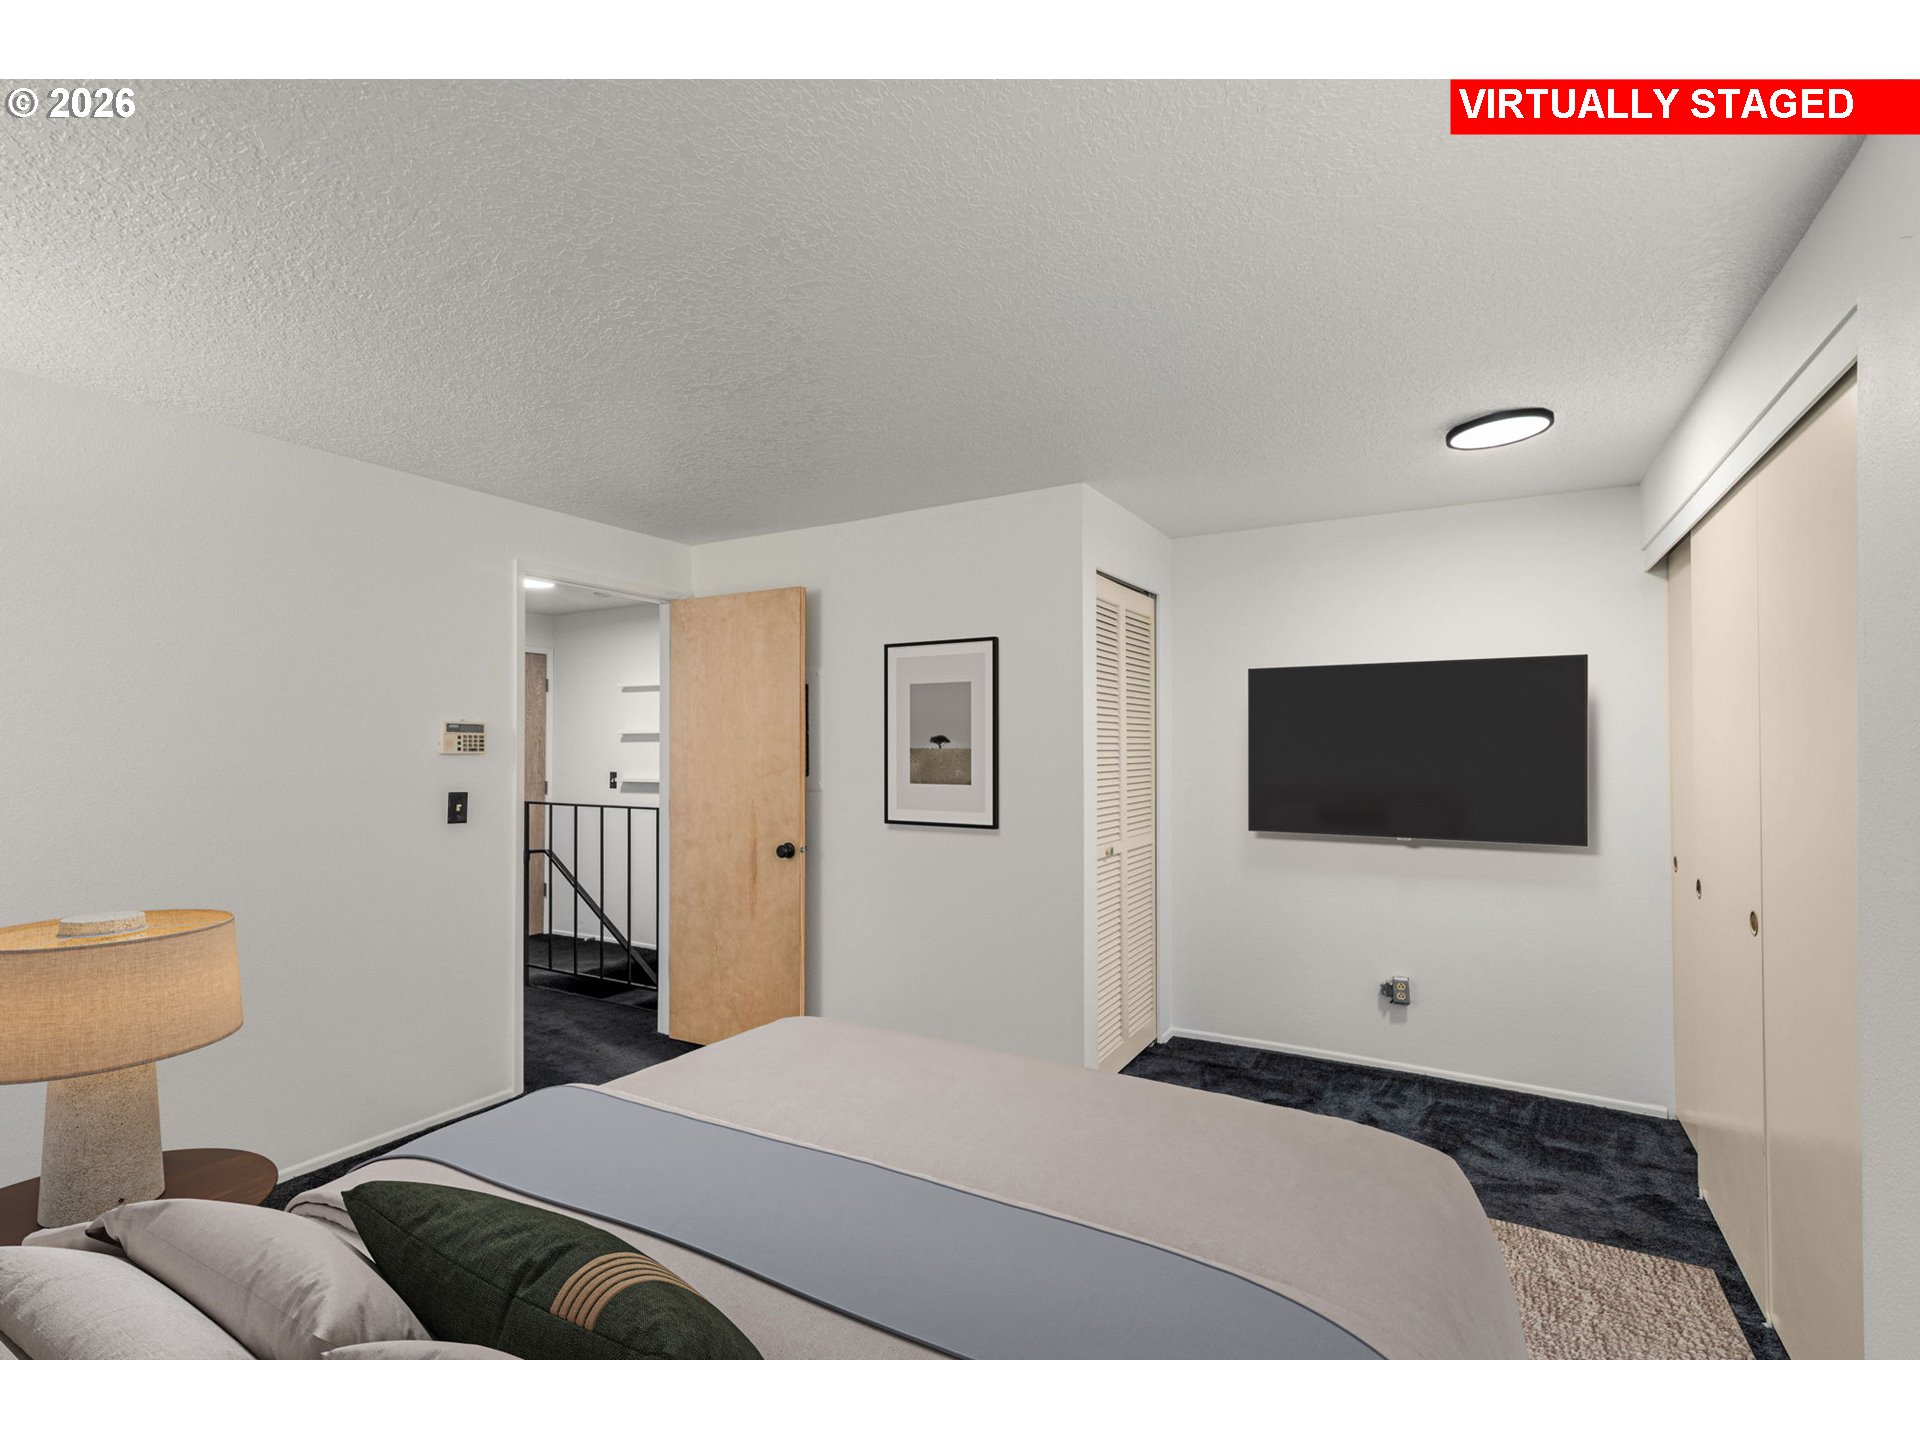
Virtually staged bedroom with a bed, wall-mounted television, and open doorway to a stair landing.
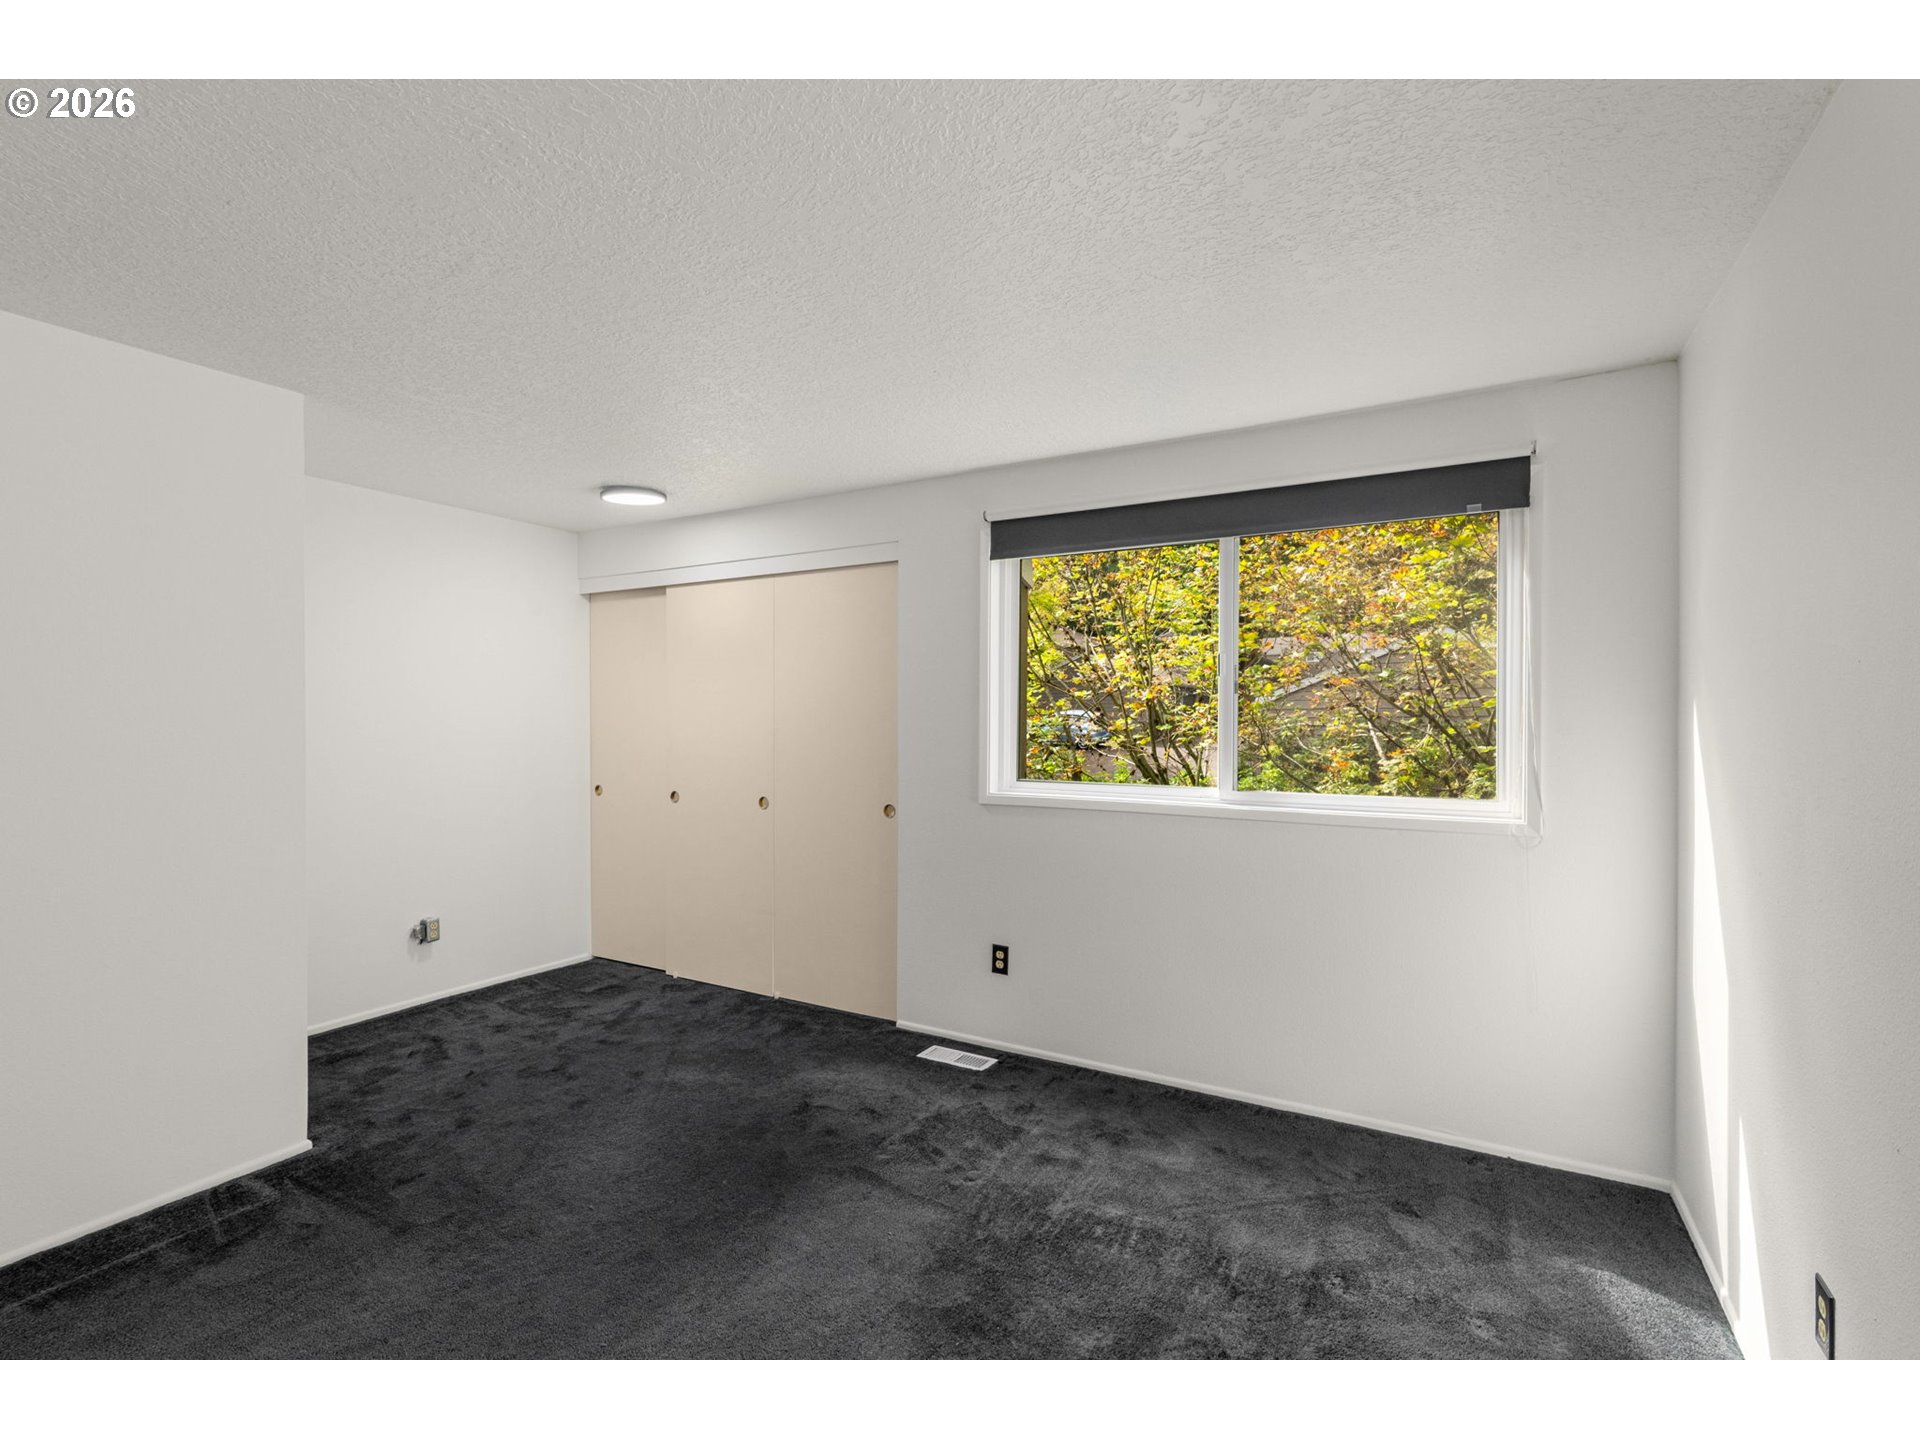
Empty bedroom with dark carpet, sliding closet doors, and a window overlooking leafy trees.
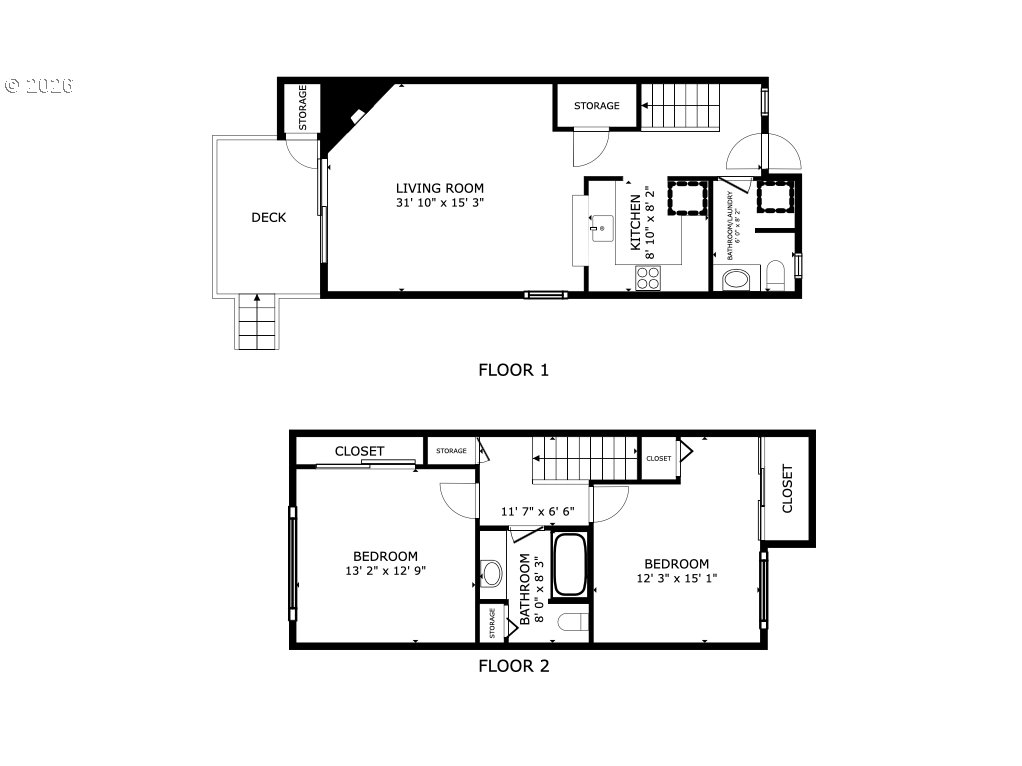
Two-story floor plan with a first-floor deck and living area, and two bedrooms upstairs.
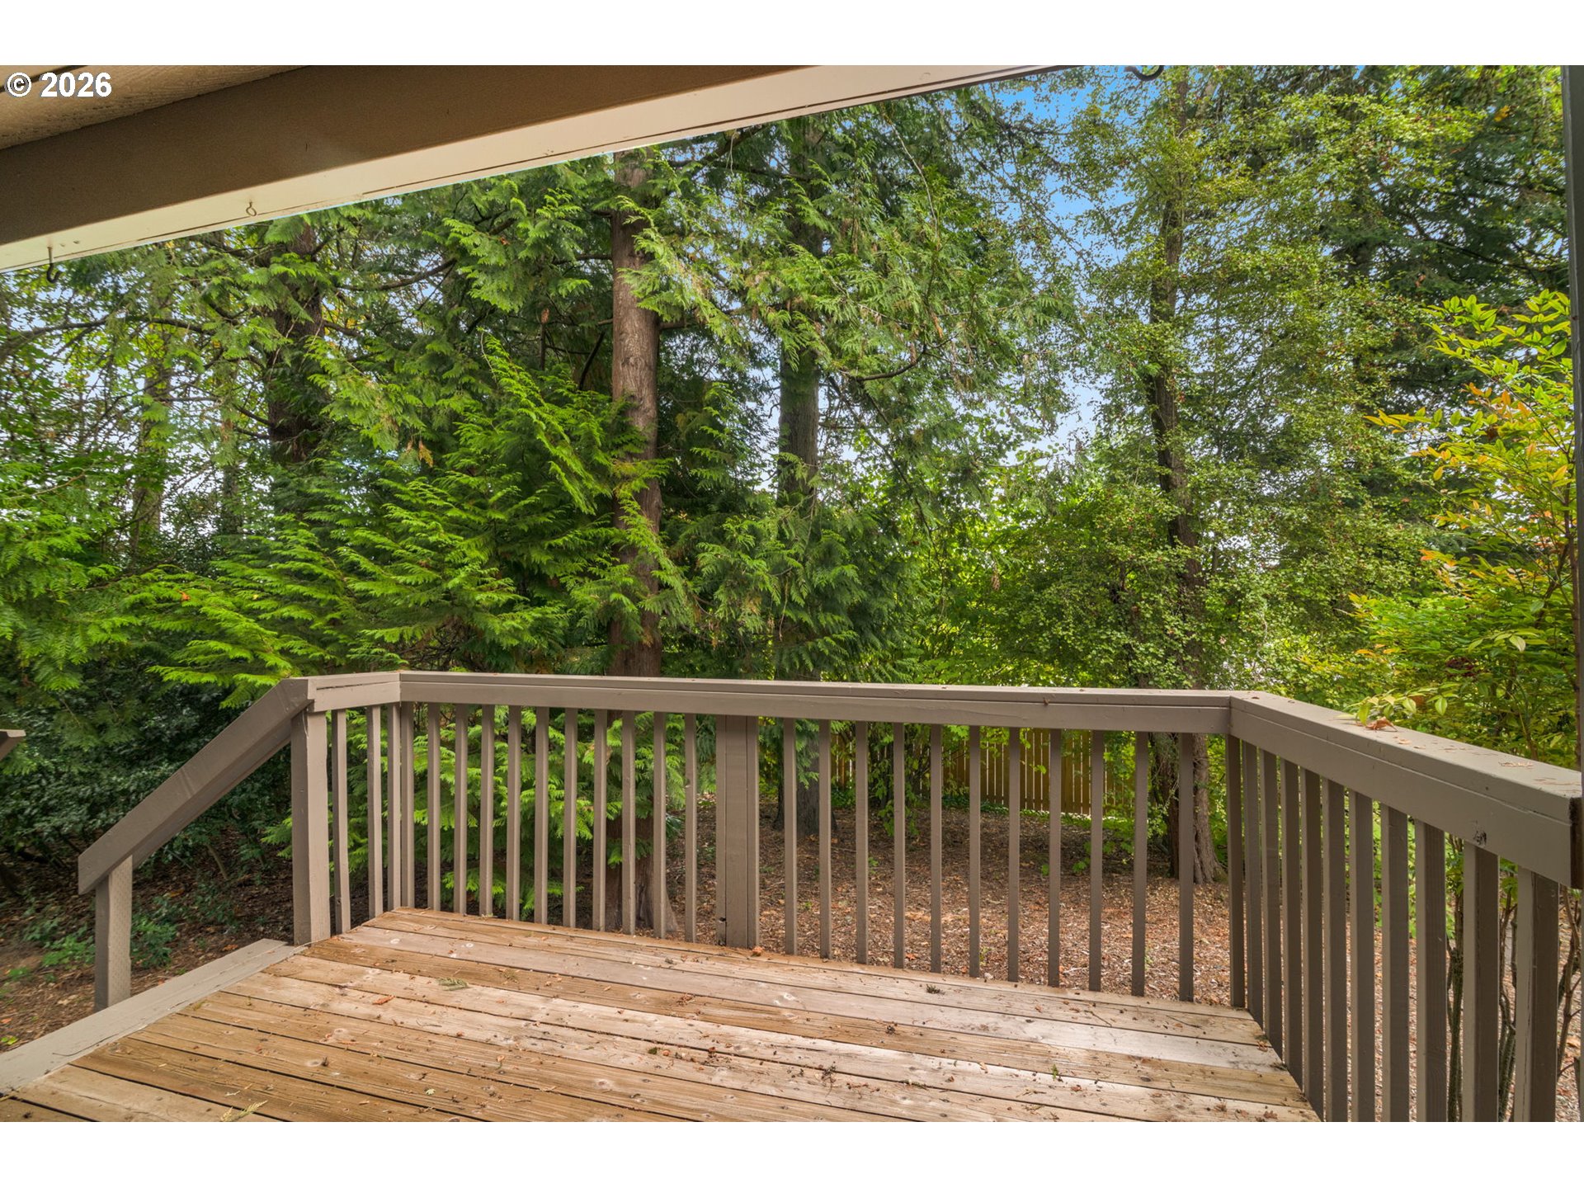
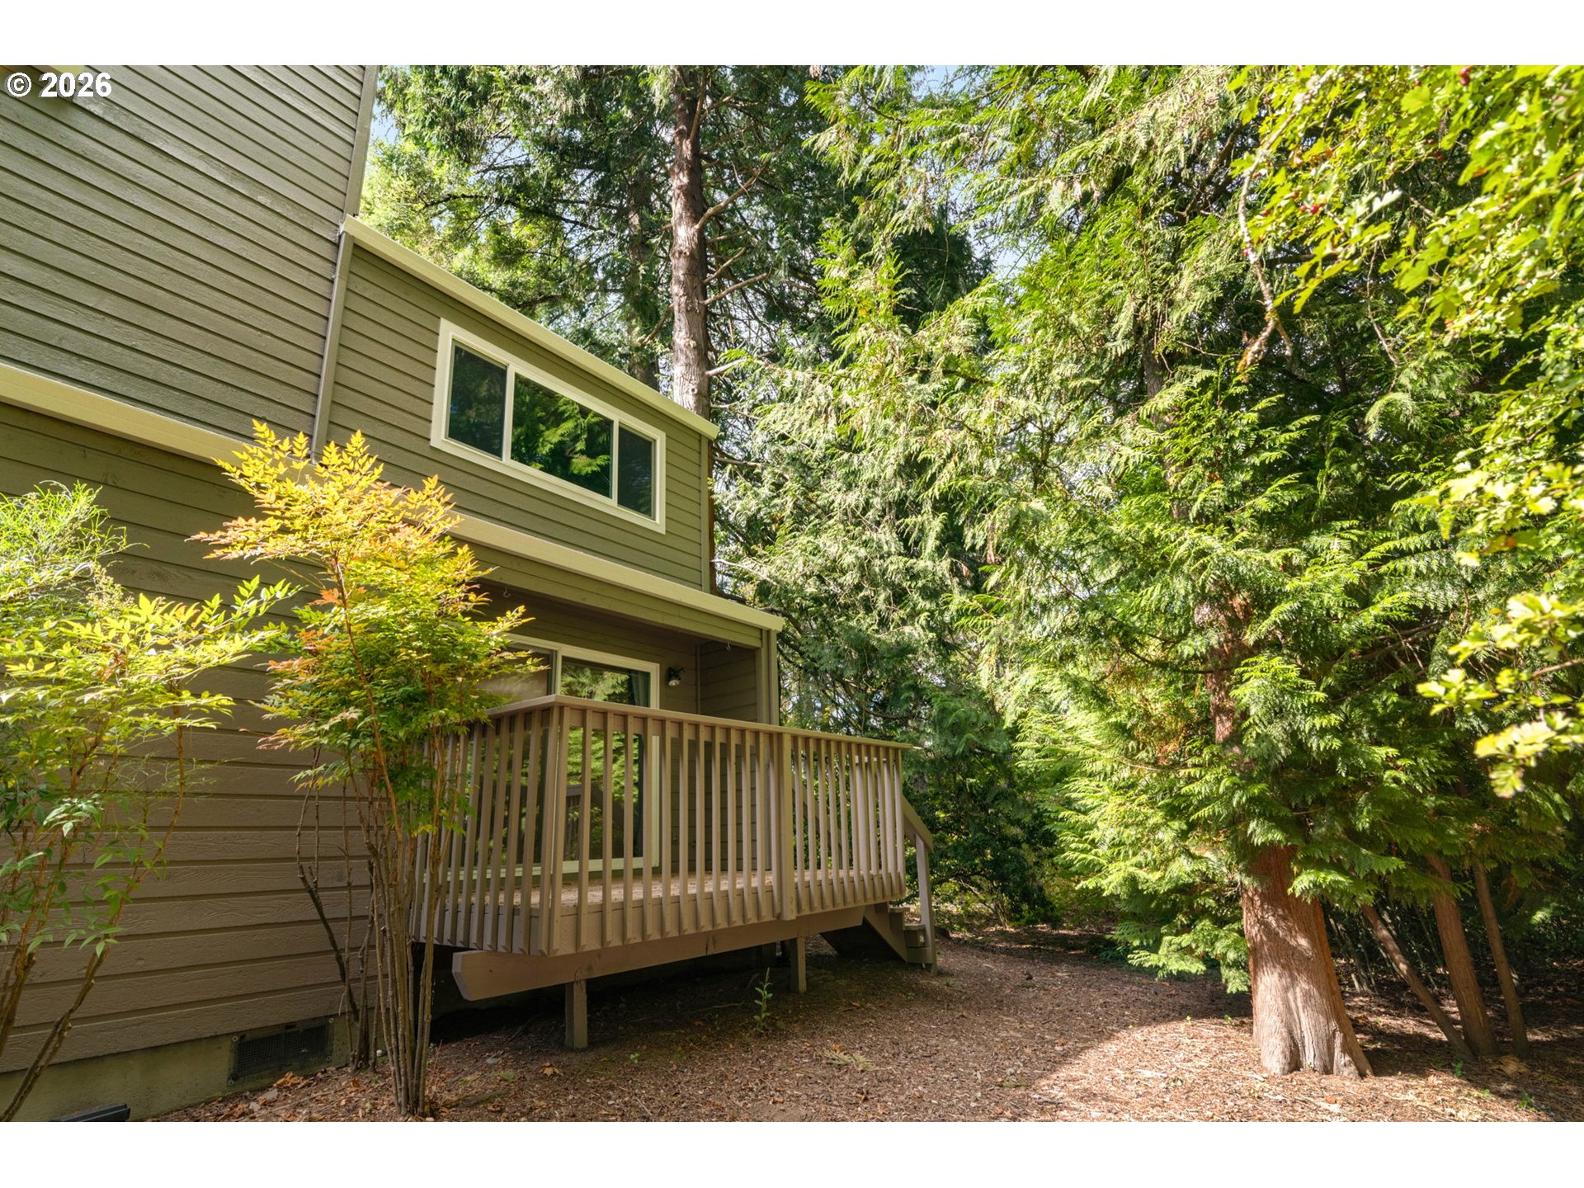
Wooden deck overlooking dense trees and greenery.
Two-story olive-sided home with a raised wooden deck nestled among tall evergreen trees.
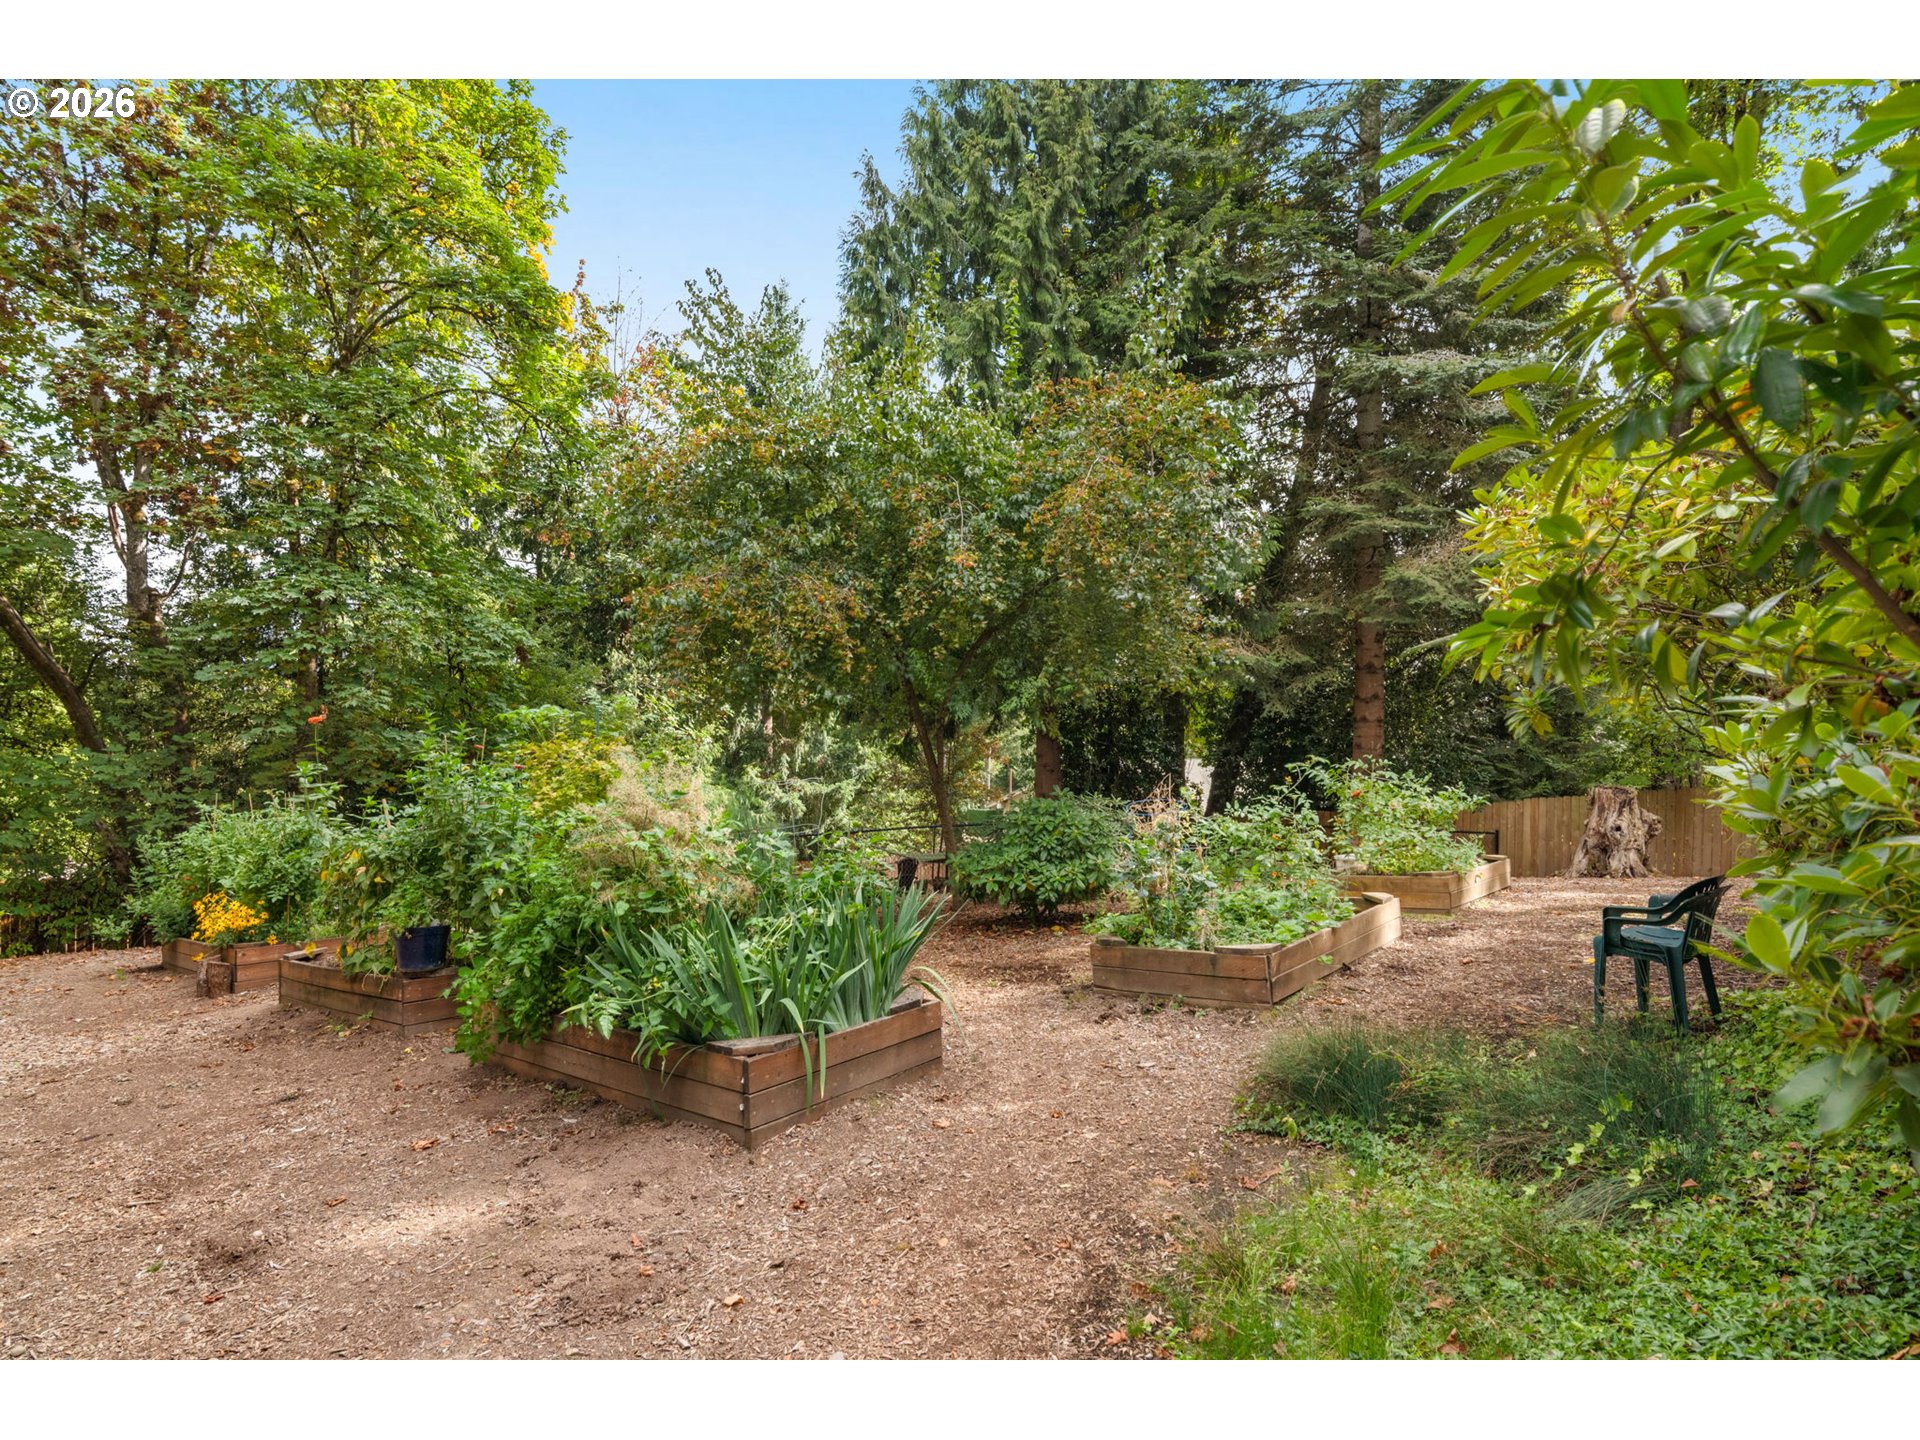
Garden with raised wooden planting beds beneath mature trees and chairs beside a wood-chip path.
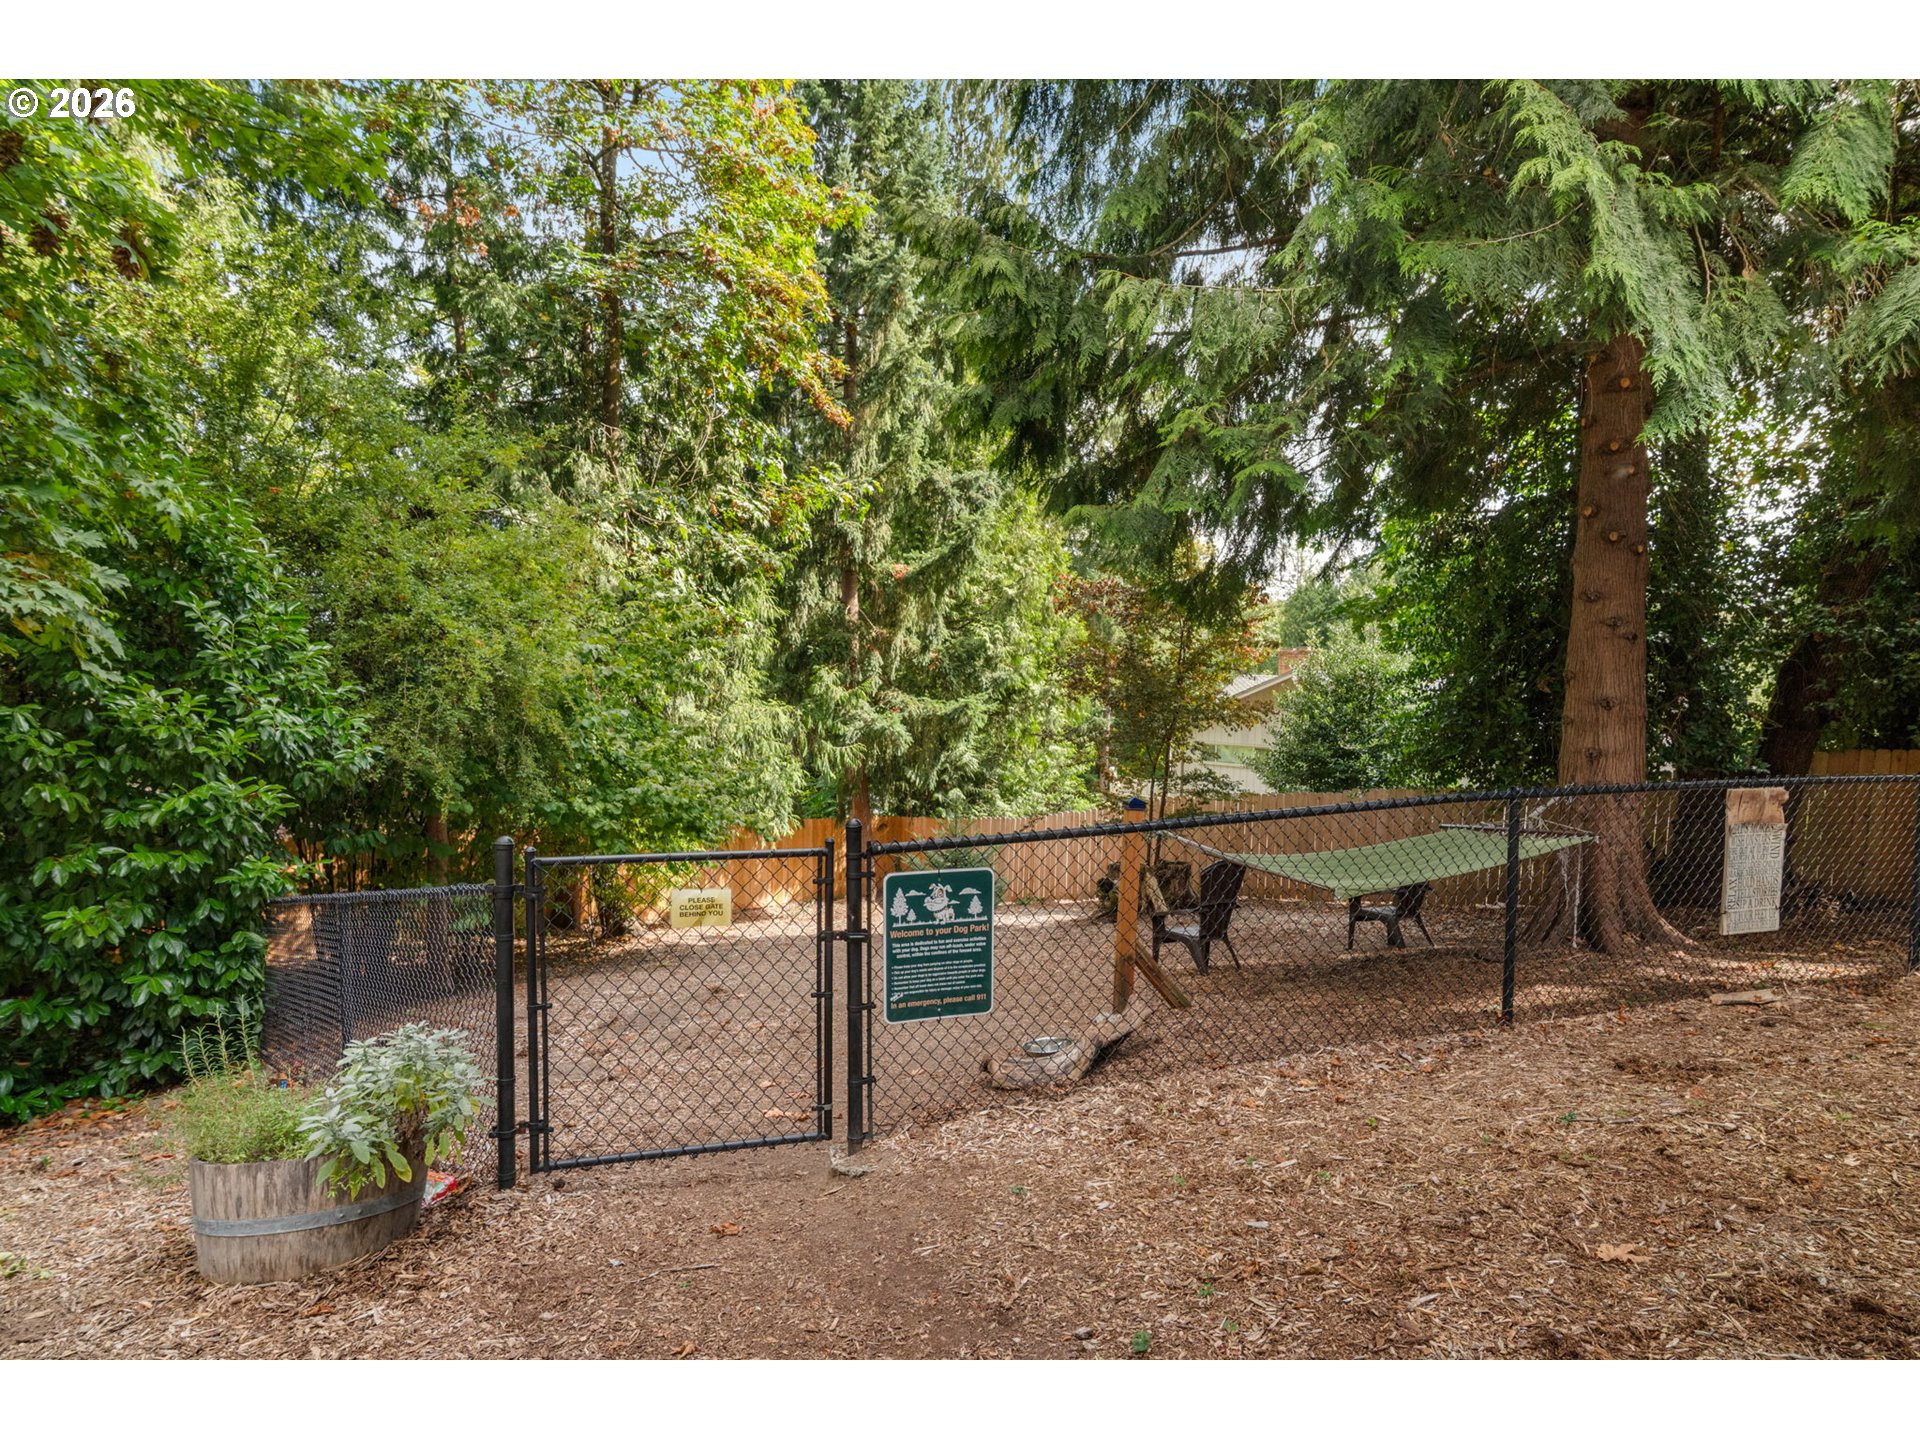
Fenced community dog park beneath tall evergreens, with a chain-link gate and wood-chip ground cover.
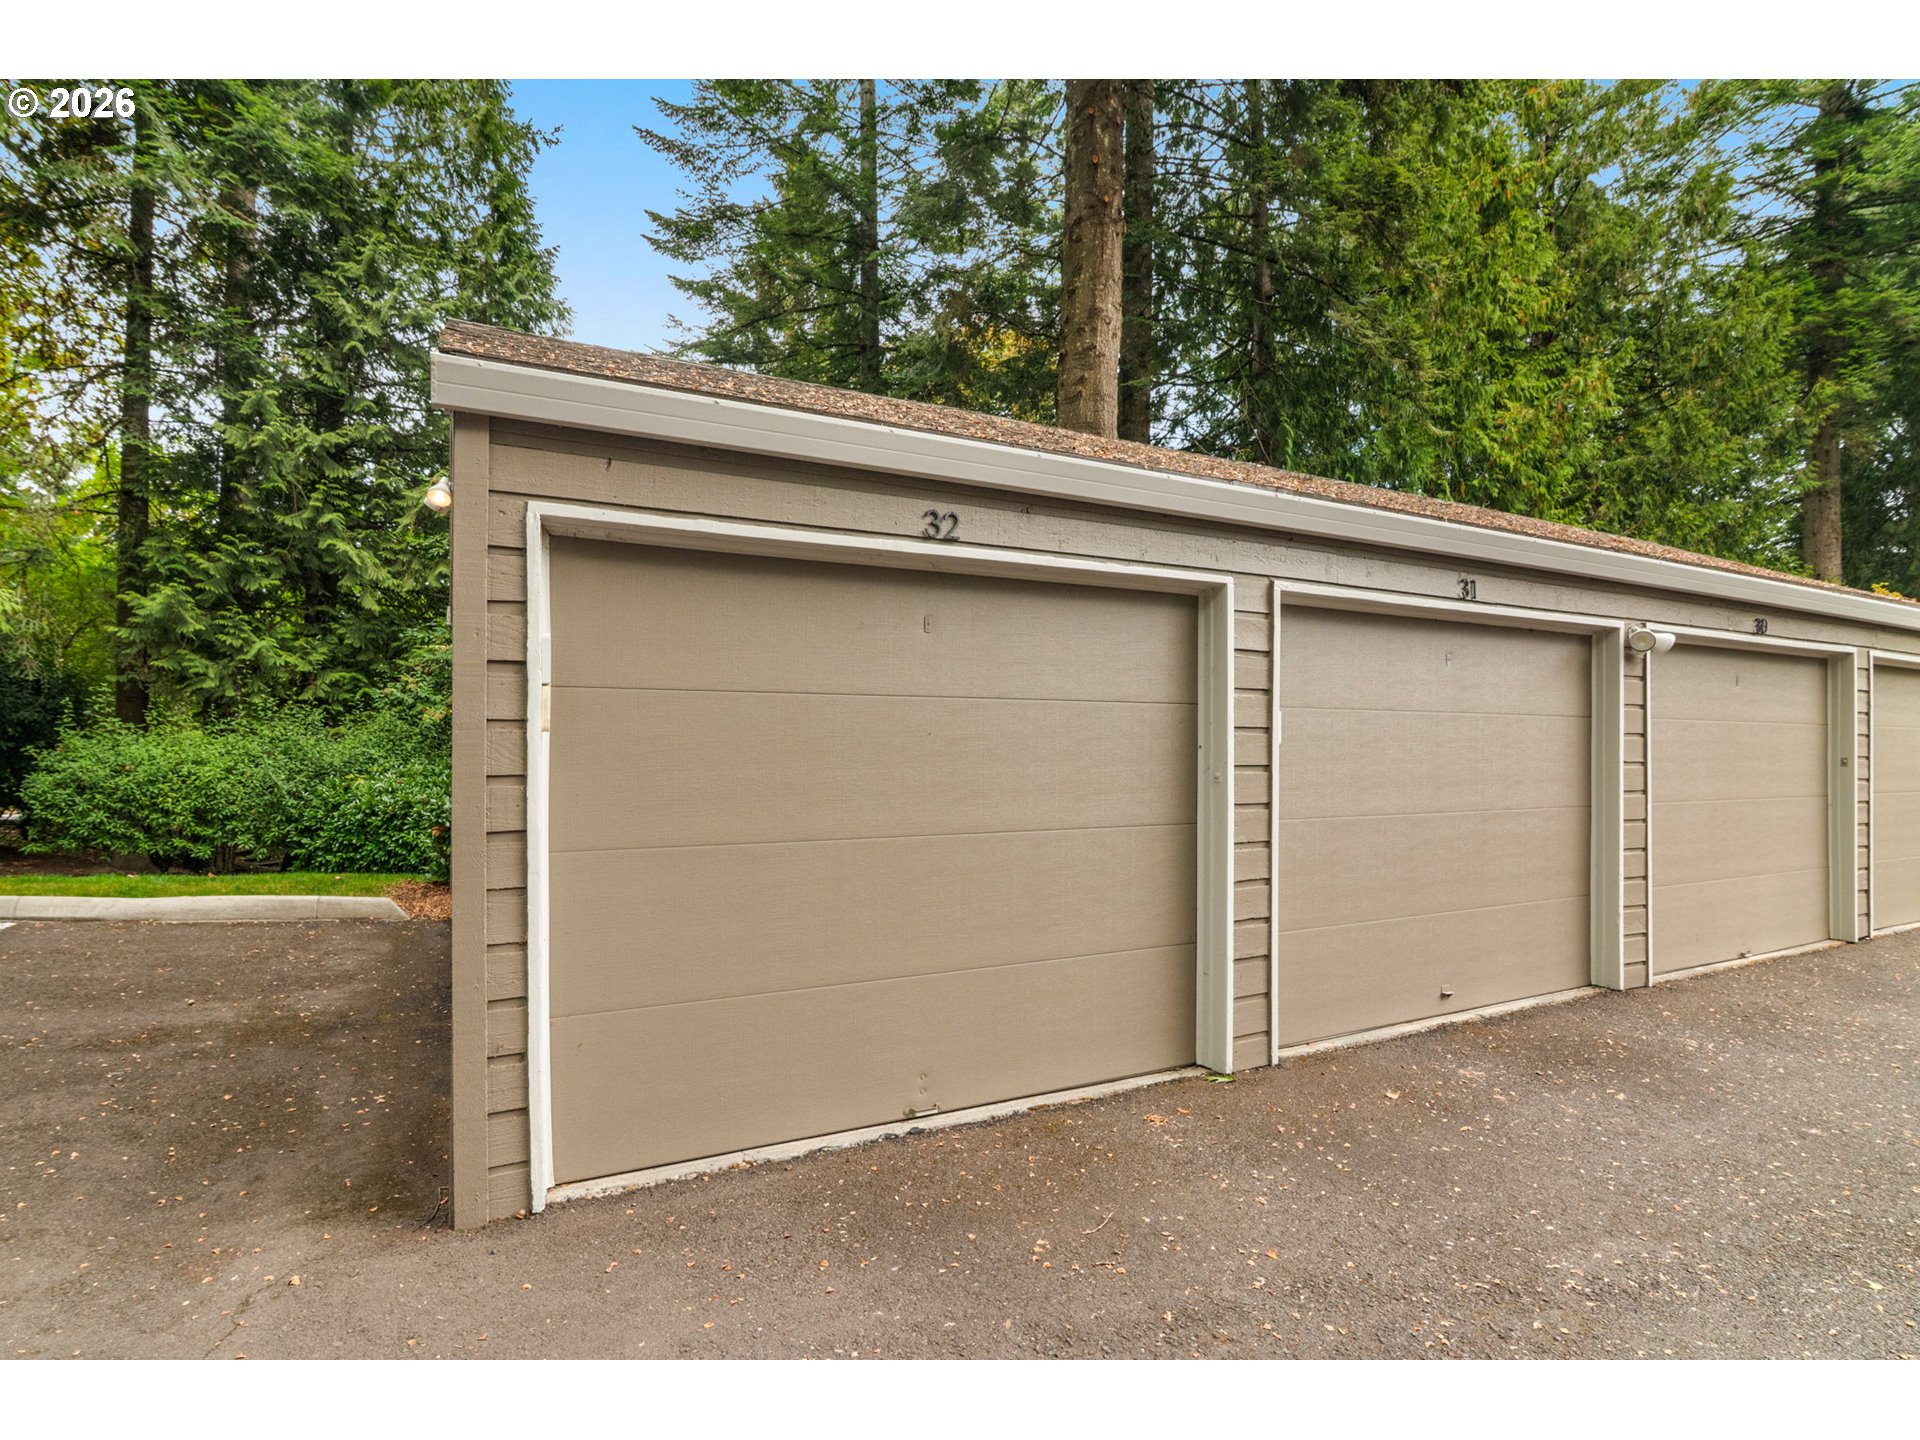
Beige garage unit 32, with neighboring garage doors and evergreen trees behind it.
VIEW PHOTOS
Listing Courtesy of Where, Inc, Erika Wrenn. 503-312-9770
$275,000

4880 SW SCHOLLS FERRY RD 32

2 Beds 2 Baths 1,180 Sq.Ft.

Description

Privately located corner unit in the Raleighwood townhouse community, close to the city center and Beaverton, with shopping and recreation within a few blocks. This 2-bedroom, 1.5-bath home has an open main living area with newer laminate floors, a wood fireplace, and sliding doors to a private back deck with access to common-area grounds. The kitchen overlooks the main living area with an eating bar, updated cabinets, and updated appliances. Upstairs: two large bedrooms with sizable closets and a full bath between them. Community amenities include gardens and an enclosed dog park. Enjoy an assigned detached garage located near the property, with ample guest parking near the property.

Share Property

Location

4880 SW SCHOLLS FERRY RD 32, Portland, OR 97225

Status

For Sale
Erika Wrenn

Erika Wrenn

TITLE

Luxury City Specialist - Pearl District - Principal Broker

Property Amenities

Interior
Fireplace Wood Burning
Appliances Dishwasher, Disposal, Free Standing Range, Free Standing Refrigerator, Solid Surface Countertop
Total Bedrooms: 2
Full Bathrooms: 2
Other Interior Features Laminate Flooring, Laundry, Wallto Wall Carpet, Washer Dryer
Area & Lot
Total area 1,180 Sq.Ft.
Living area 1,180 Sq.Ft.
MLS® ID 413609845
Year Built 1980
High School Beaverton
Middle School Whitford
Elementary School Raleigh Hills
View Description Trees Woods
Architecture Styles Contemporary, Townhouse
Type Condo
Status For Sale
Exterior
Stories 2
Heat type Forced Air
Water Source Public Water
Garage Space 1.0
Sewer Public Sewer
Other Exterior Features Deck, Fenced
Parking Off Street
Lot Features Commons, Trees
Roof Composition
Finance
Sales Price $275,000
HOA Fees $466 monthly
Real Estate Tax $3,463 yearly
Residence entrance with a teal door marked 32, large window, and landscaped walkway.

Schedule a Showing

We would love to show you our beautiful property. Please select your preferred date and time below. An agent will be in touch shortly to confirm your appointment.

Schedule a Showing

We would love to show you our beautiful property. Please select your preferred date and time below. An agent will be in touch shortly to confirm your appointment.

Thank you for your interest in 4880 SW SCHOLLS FERRY RD 32, Portland, OR 97225. We are reviewing your request and will be in touch shortly!

Mortgage Calculator

Estimate your monthly mortgage payment, including the principal and interest, property taxes, and HOA. Adjust the values to generate a more accurate rate.

All estimates are provided for informational purposes only. Actual amounts may vary.
$0,000 Your Payment 20 15 65
$0,000 Your Payment

Work With Erika

Get assistance in determining current property value, crafting a competitive offer, writing and negotiating a contract, and much more. Contact me today.