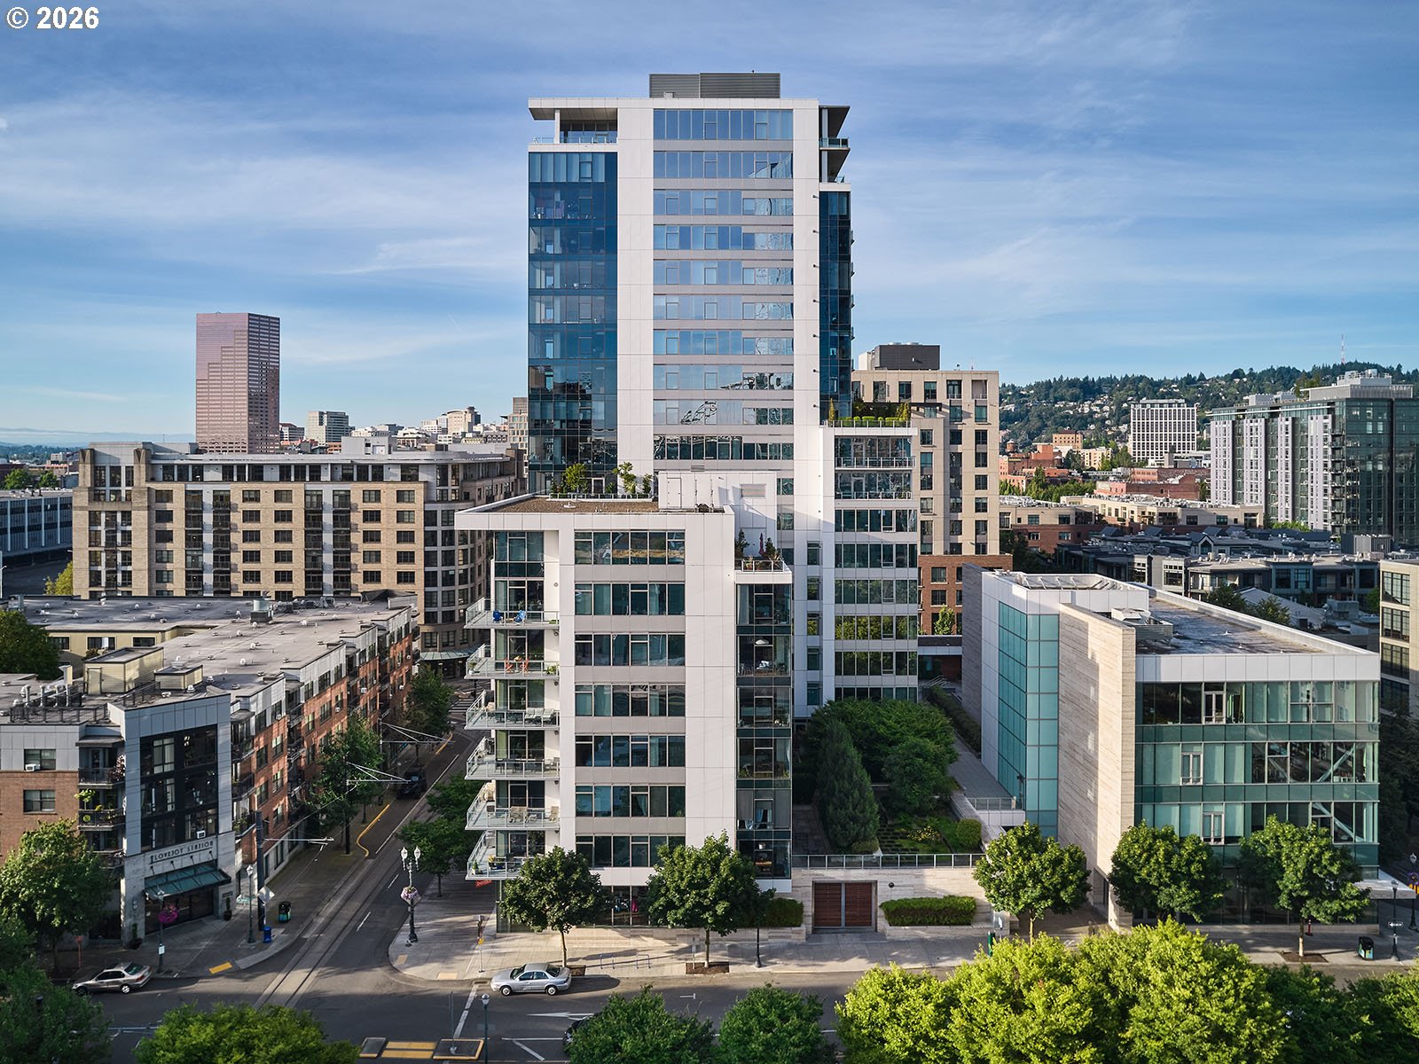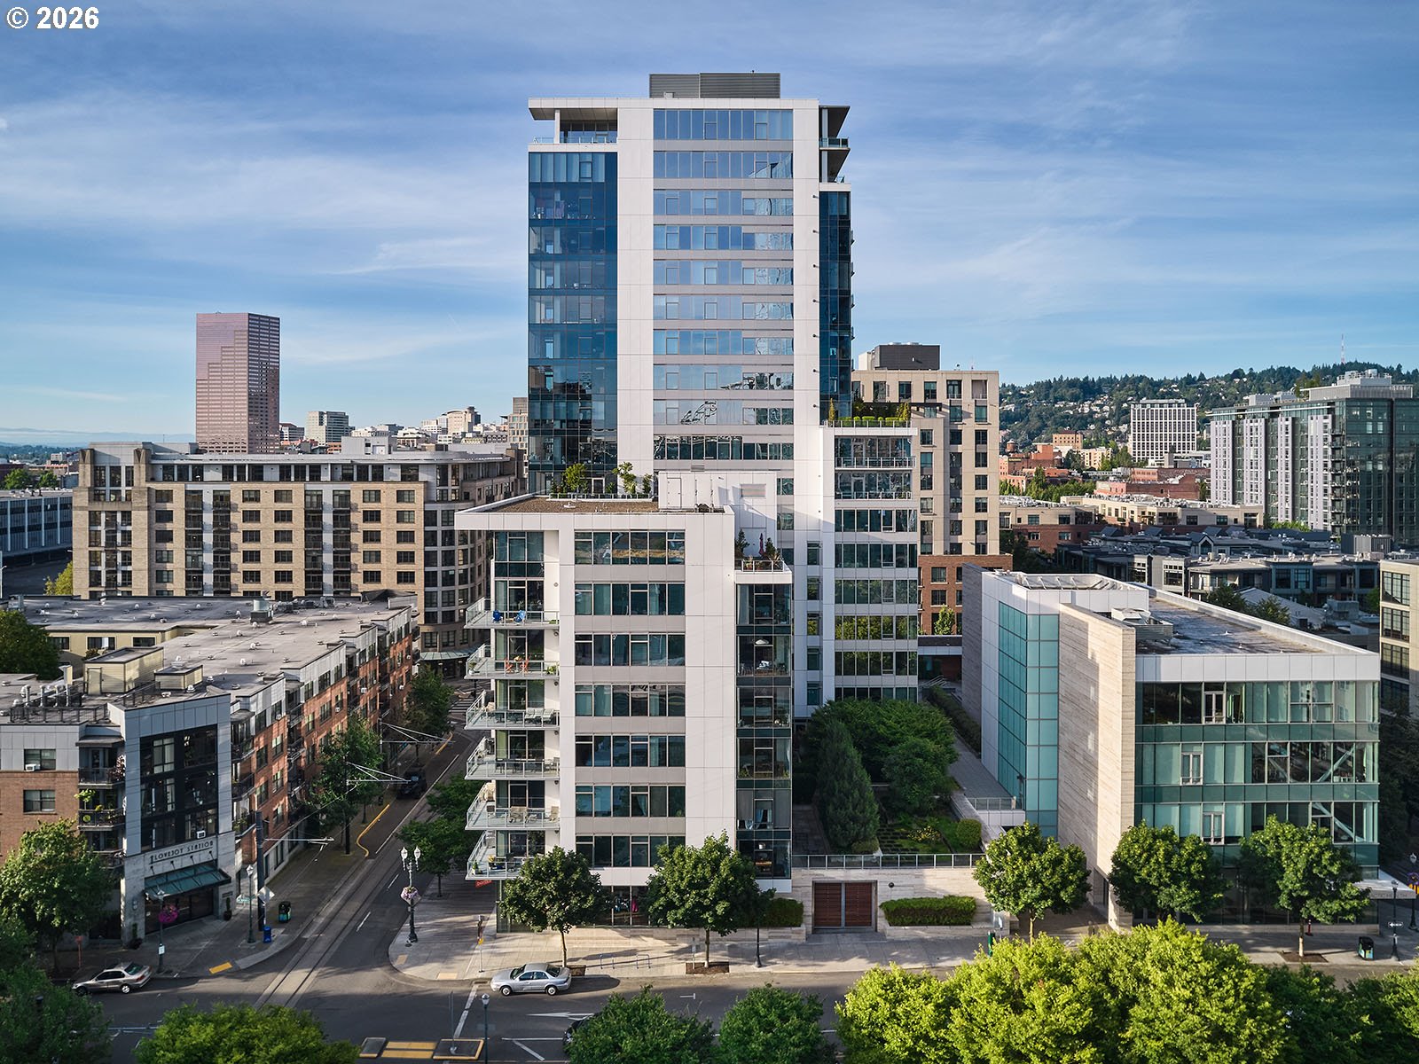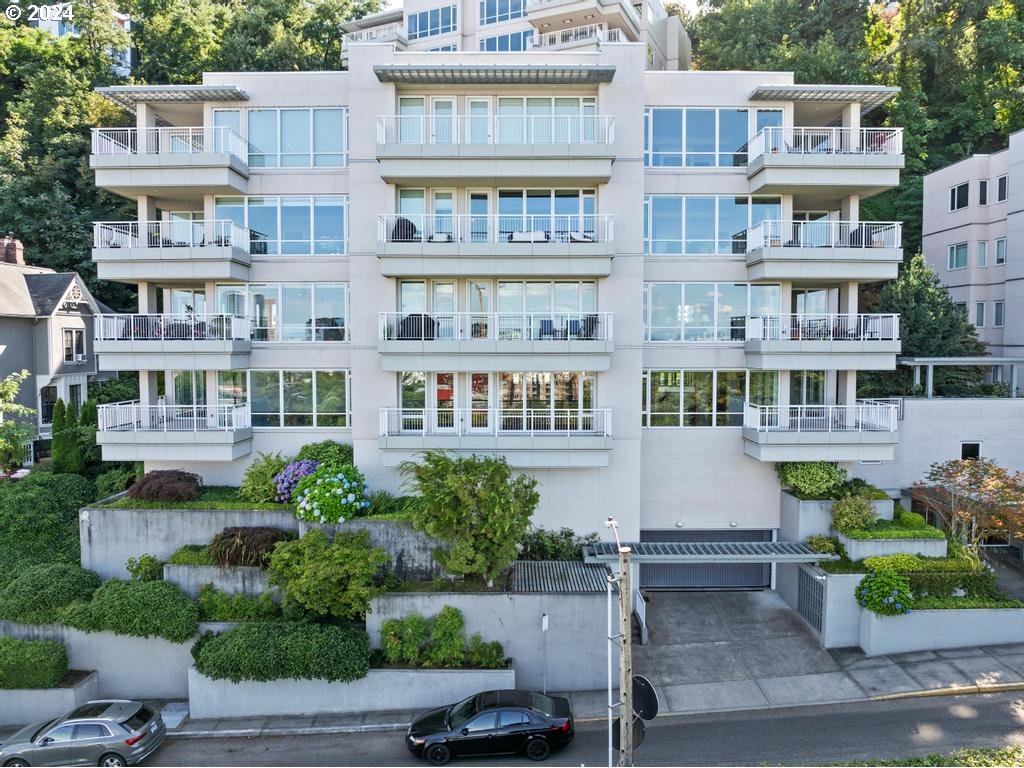
Modern condominium building with glass-fronted balconies, landscaped terraces, and a driveway garage entrance.
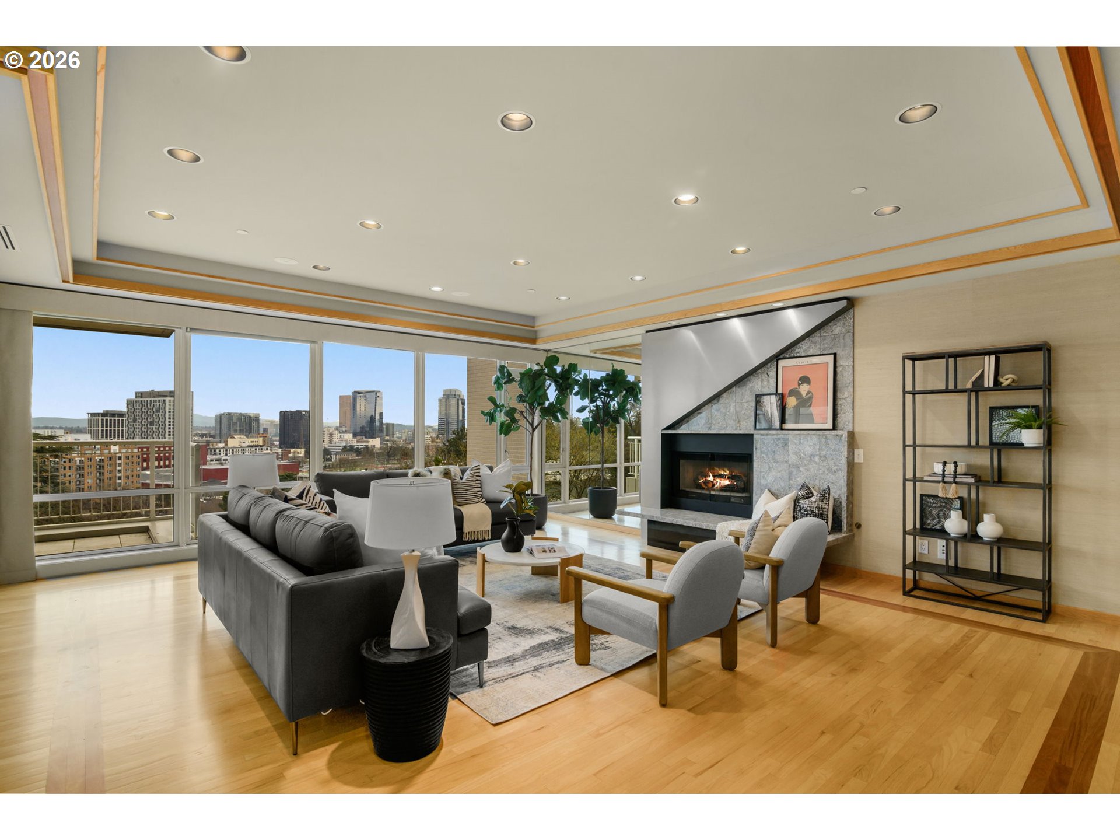
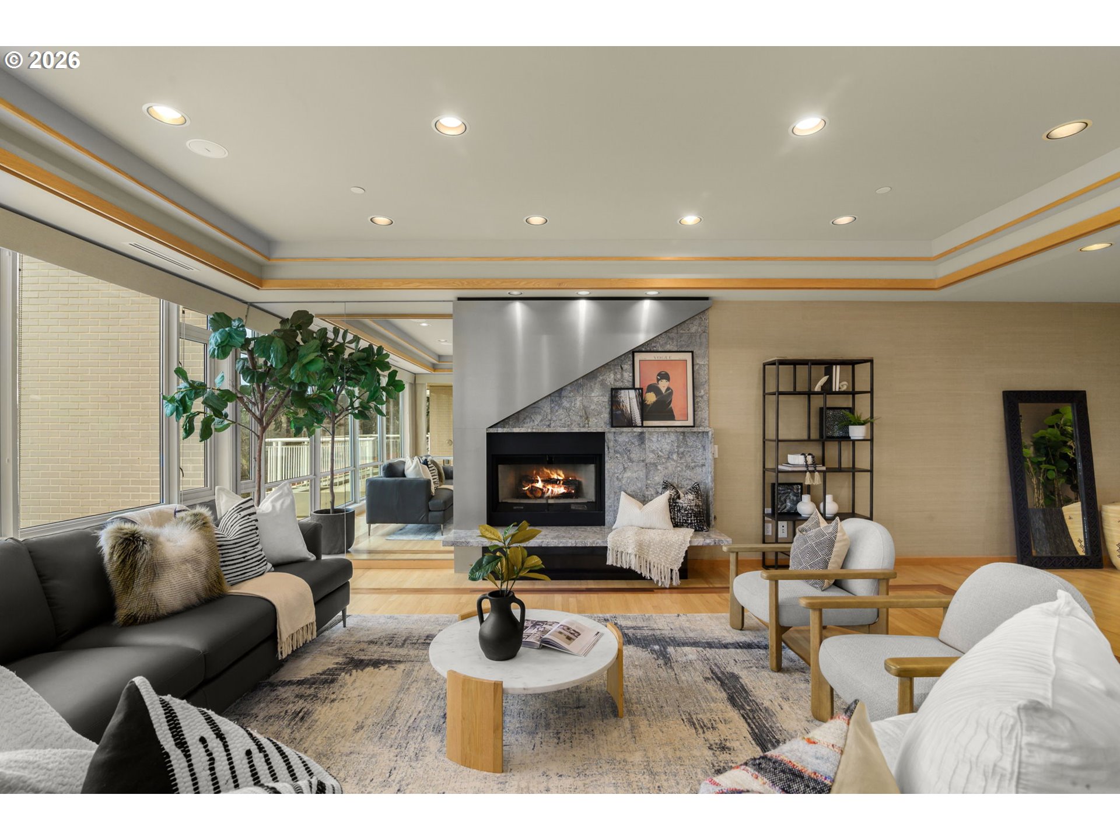
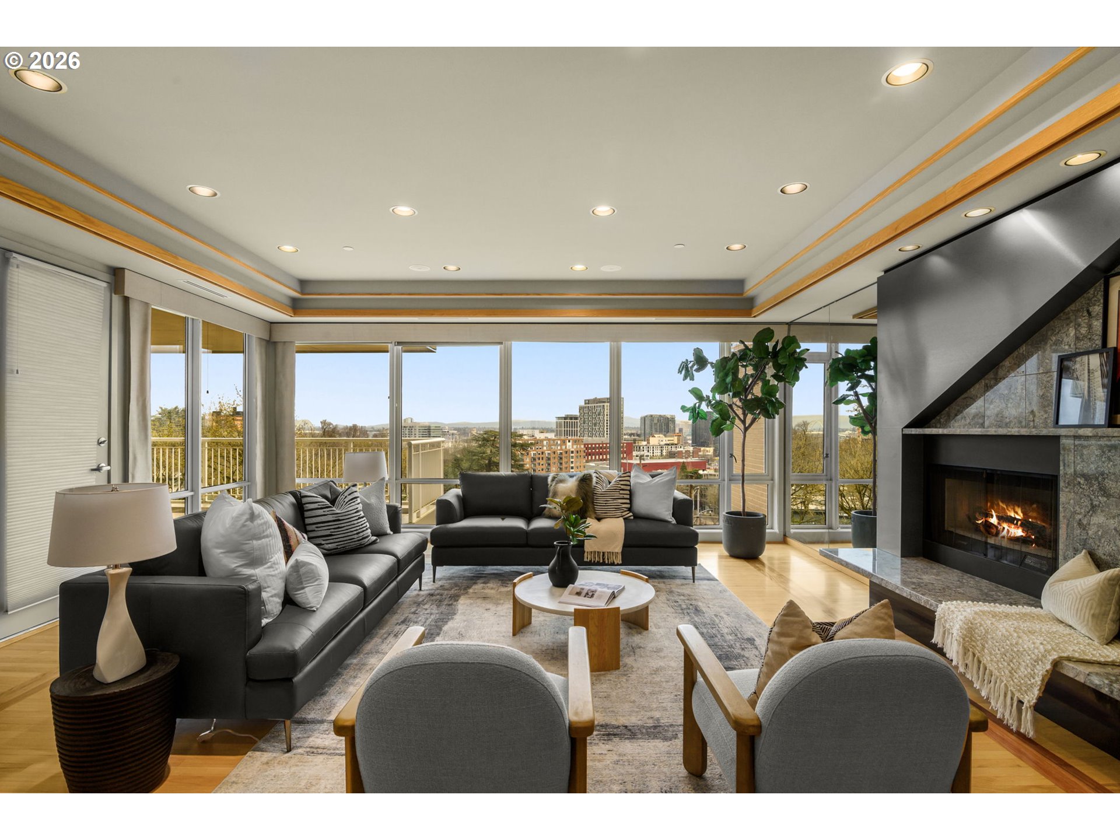
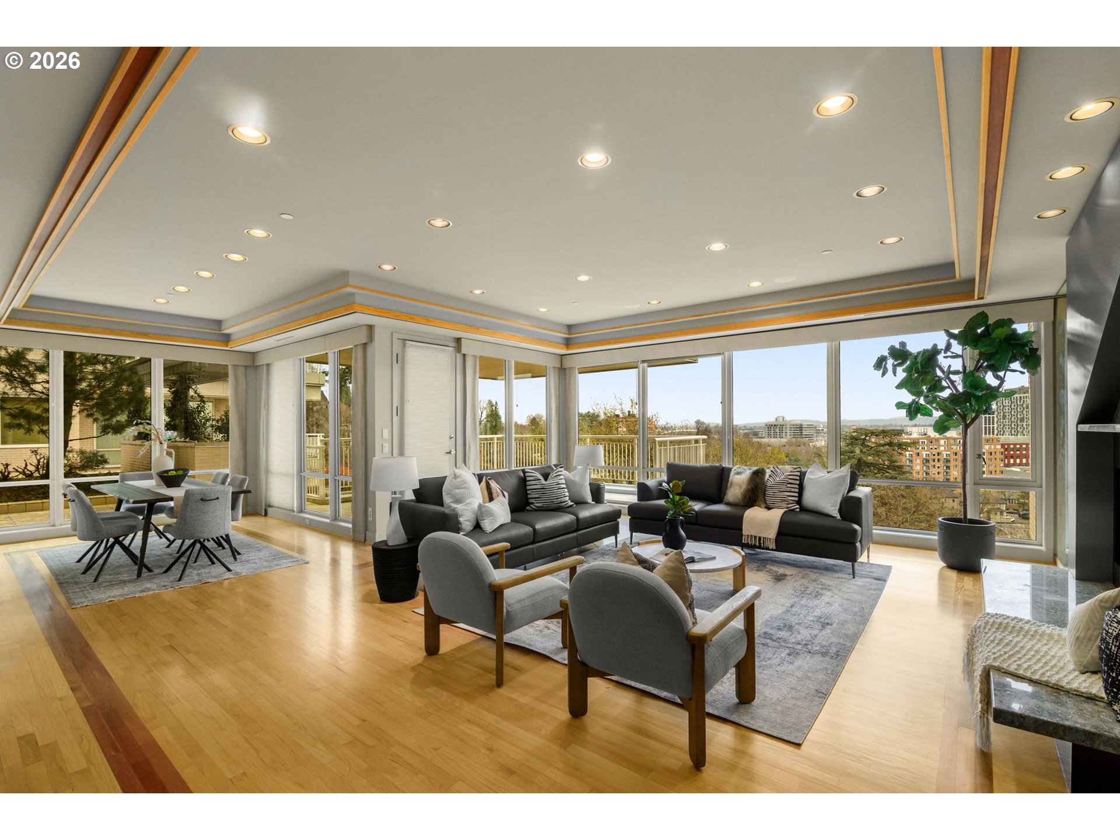
Living room with floor-to-ceiling city views, a stone fireplace, gray sofa, and pale armchairs.
Staged living room with a marble fireplace, large windows, and contrasting dark and light seating.
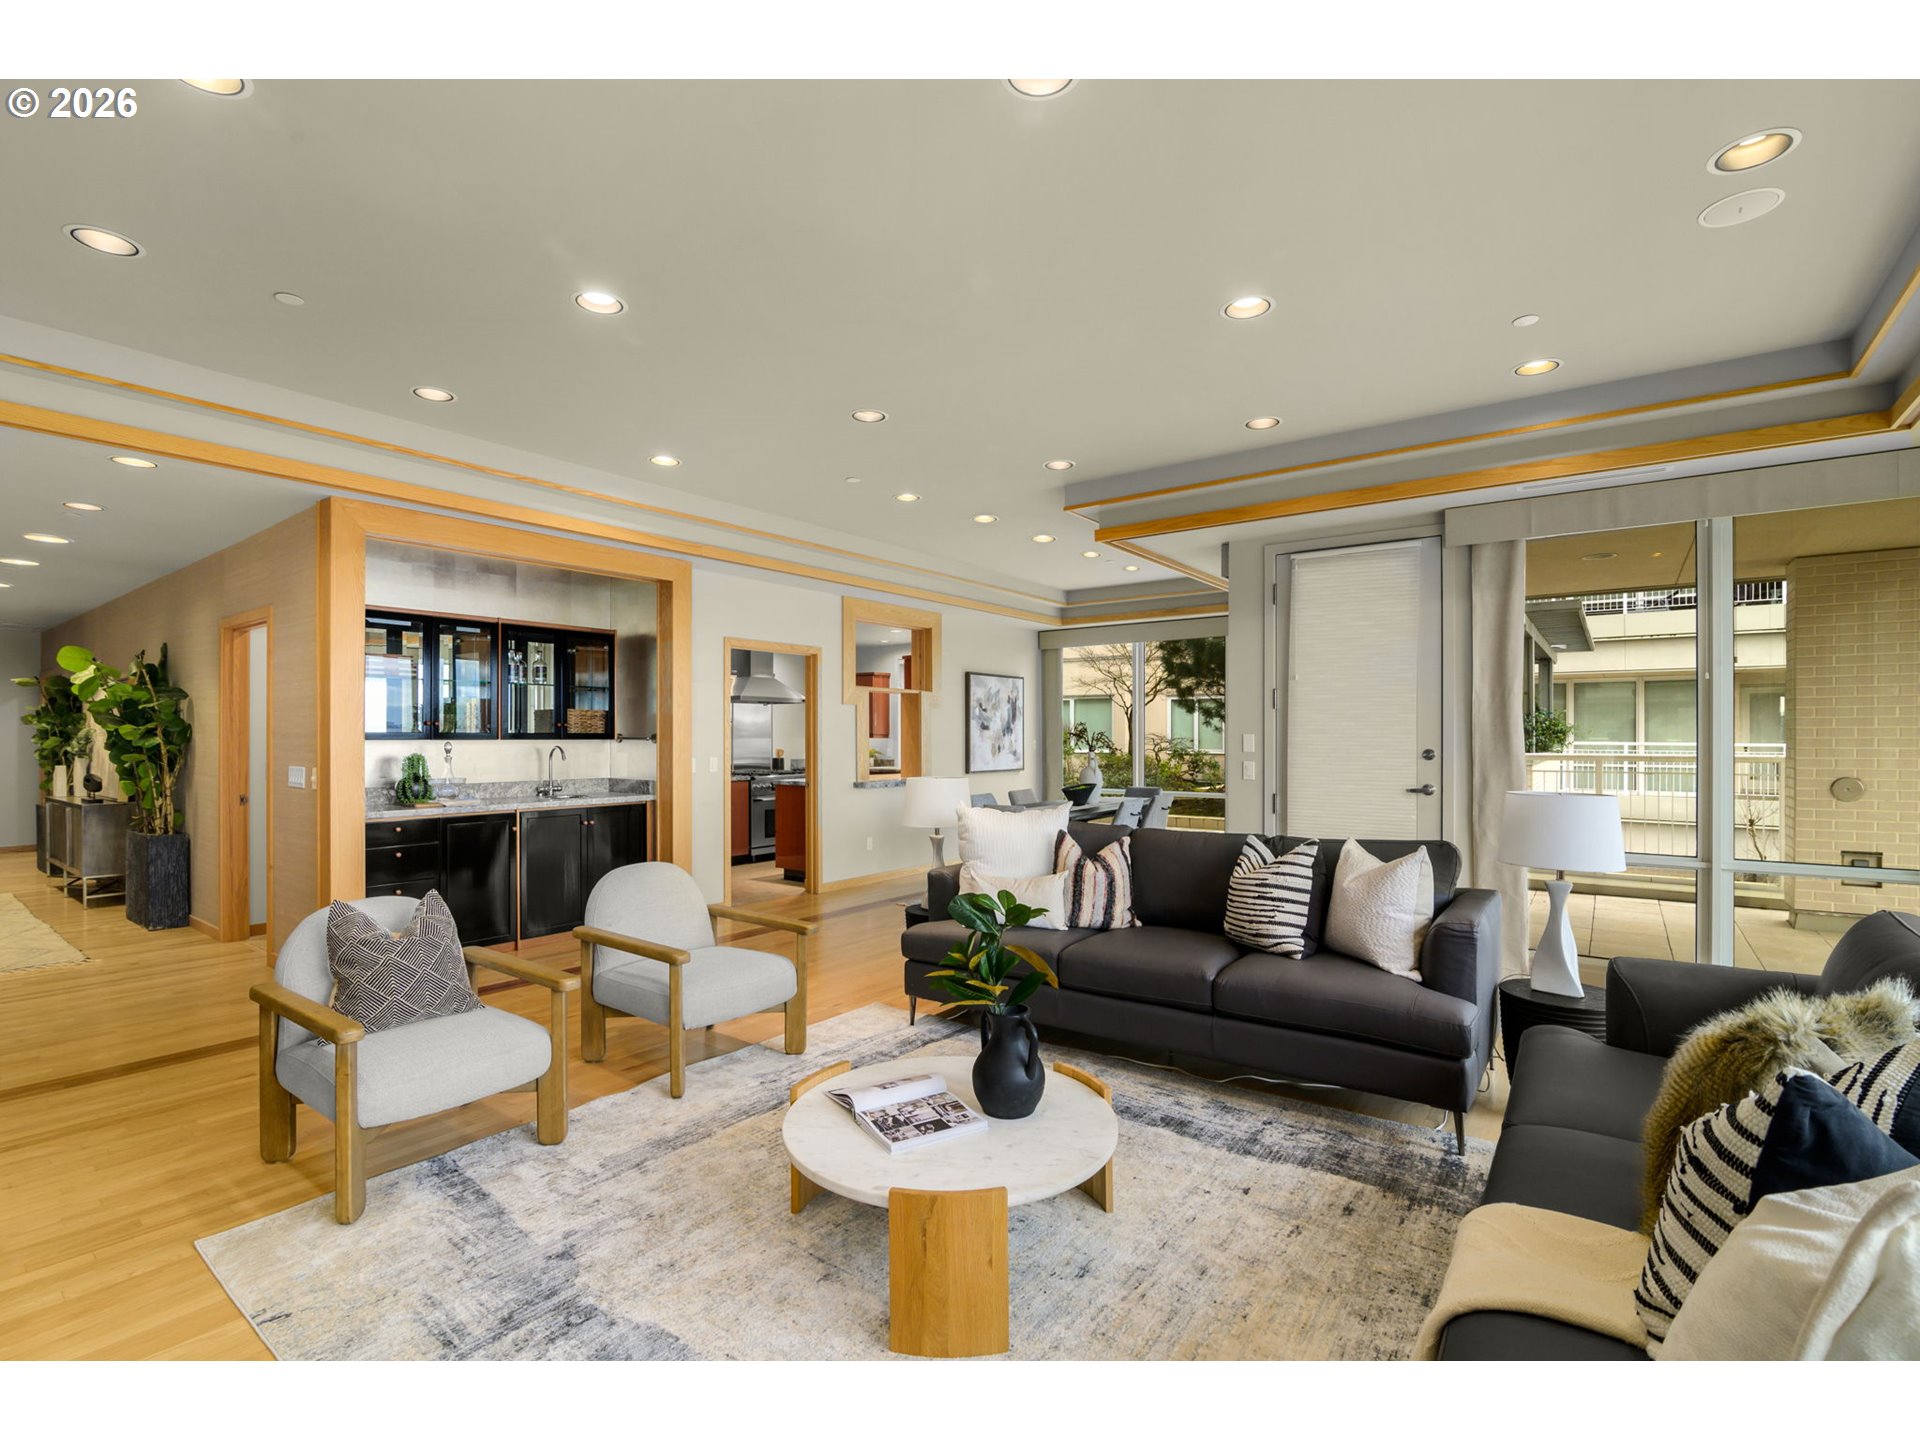
Staged living room with an open kitchen, hardwood floors, and large windows facing the balcony.
Living room with a modern fireplace, dark sofas, and broad city views through floor-to-ceiling windows.
Open-plan living and dining room with floor-to-ceiling windows and views of nearby buildings and trees.
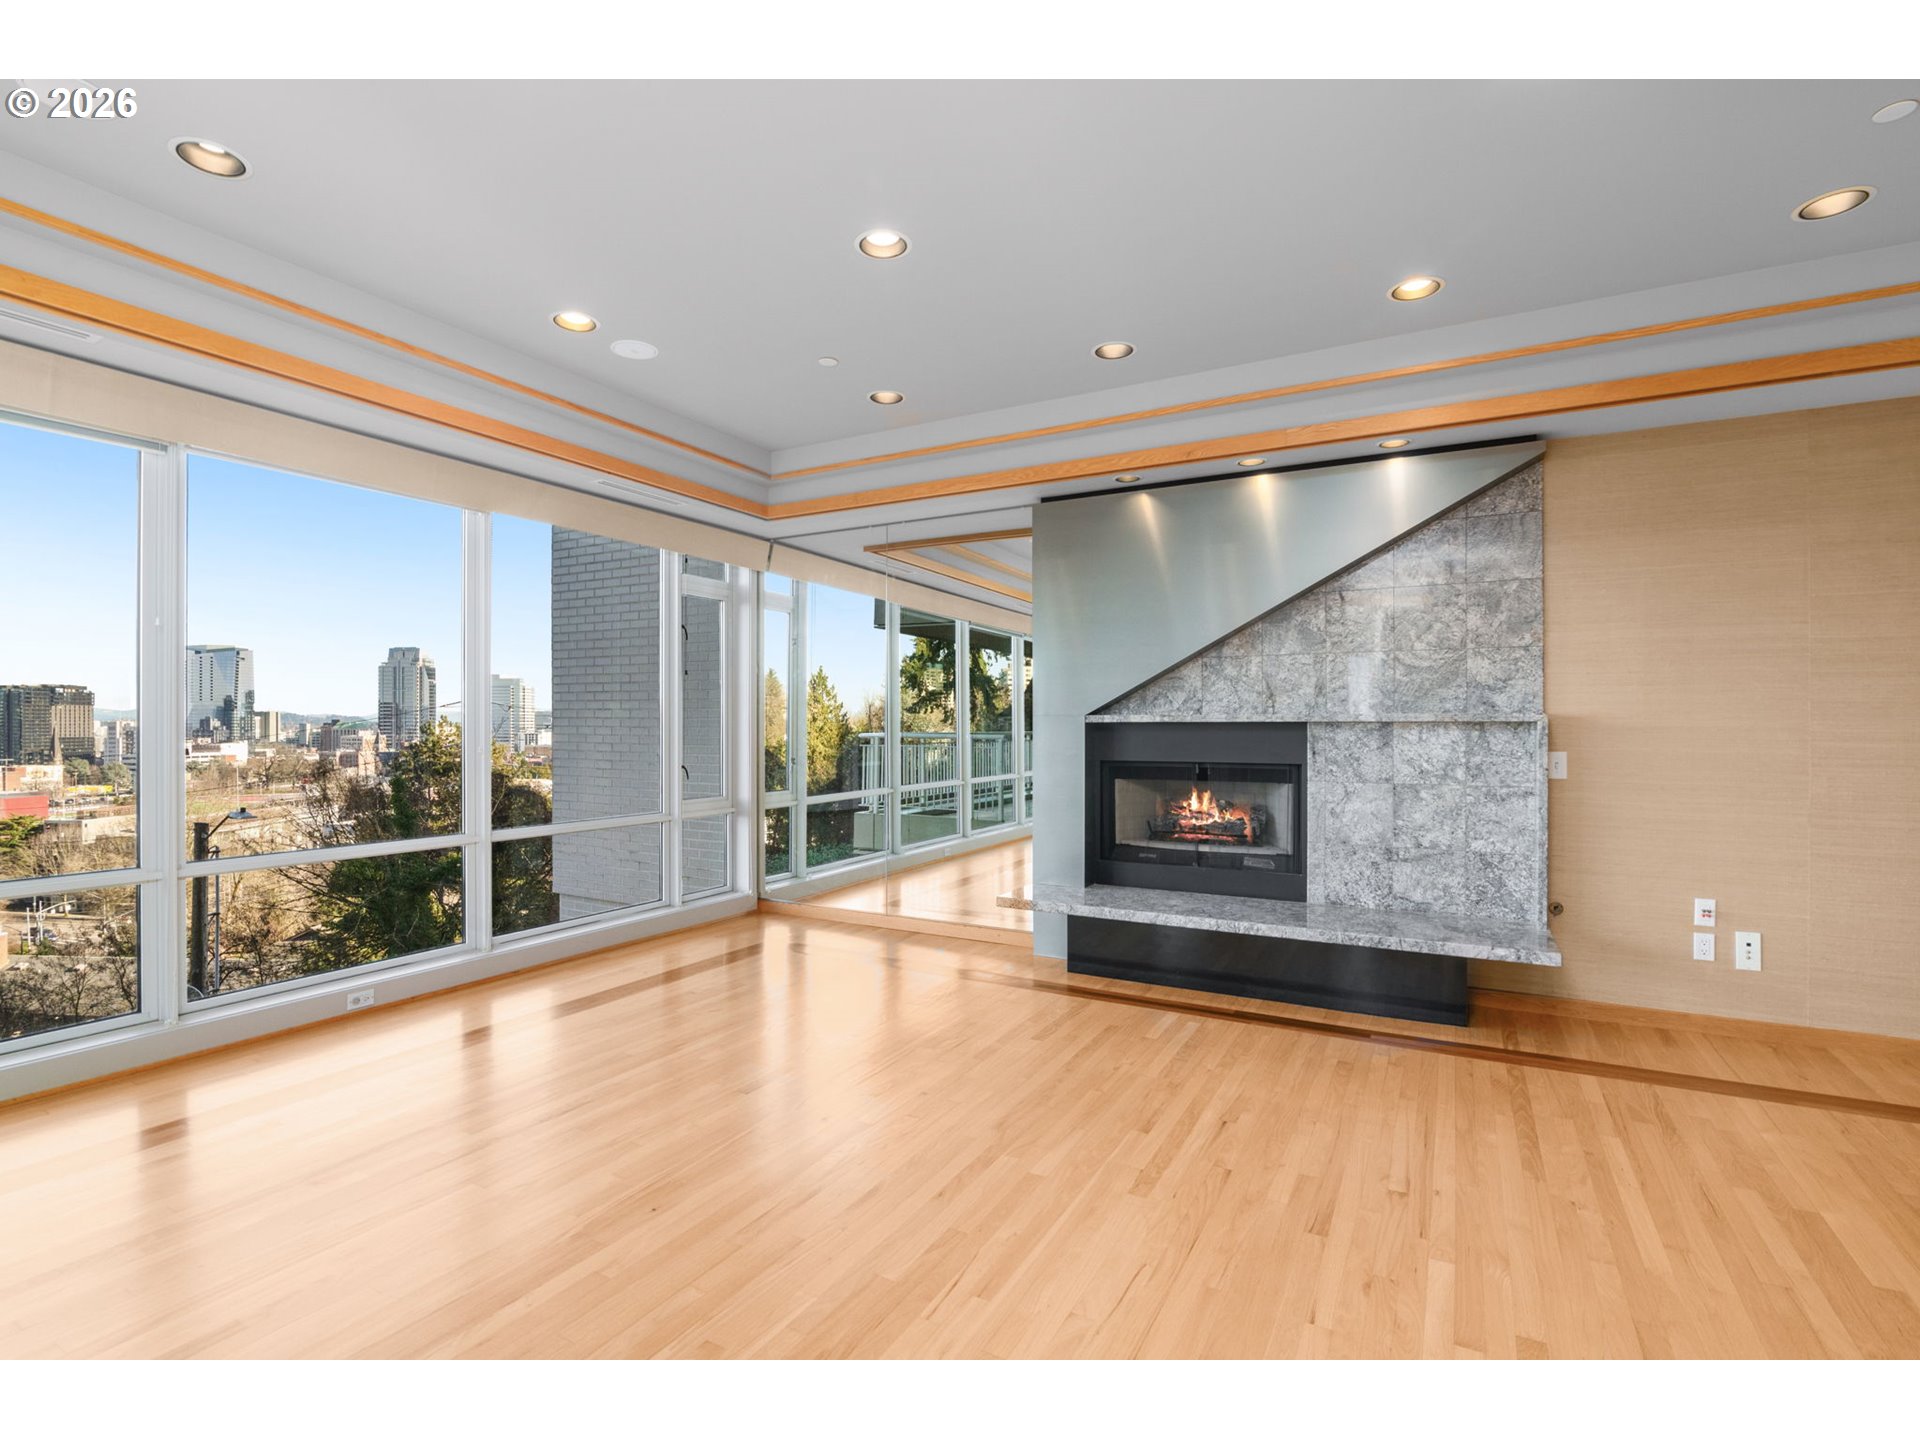
Living room with floor-to-ceiling city-view windows, pale wood floors, and a stone fireplace.
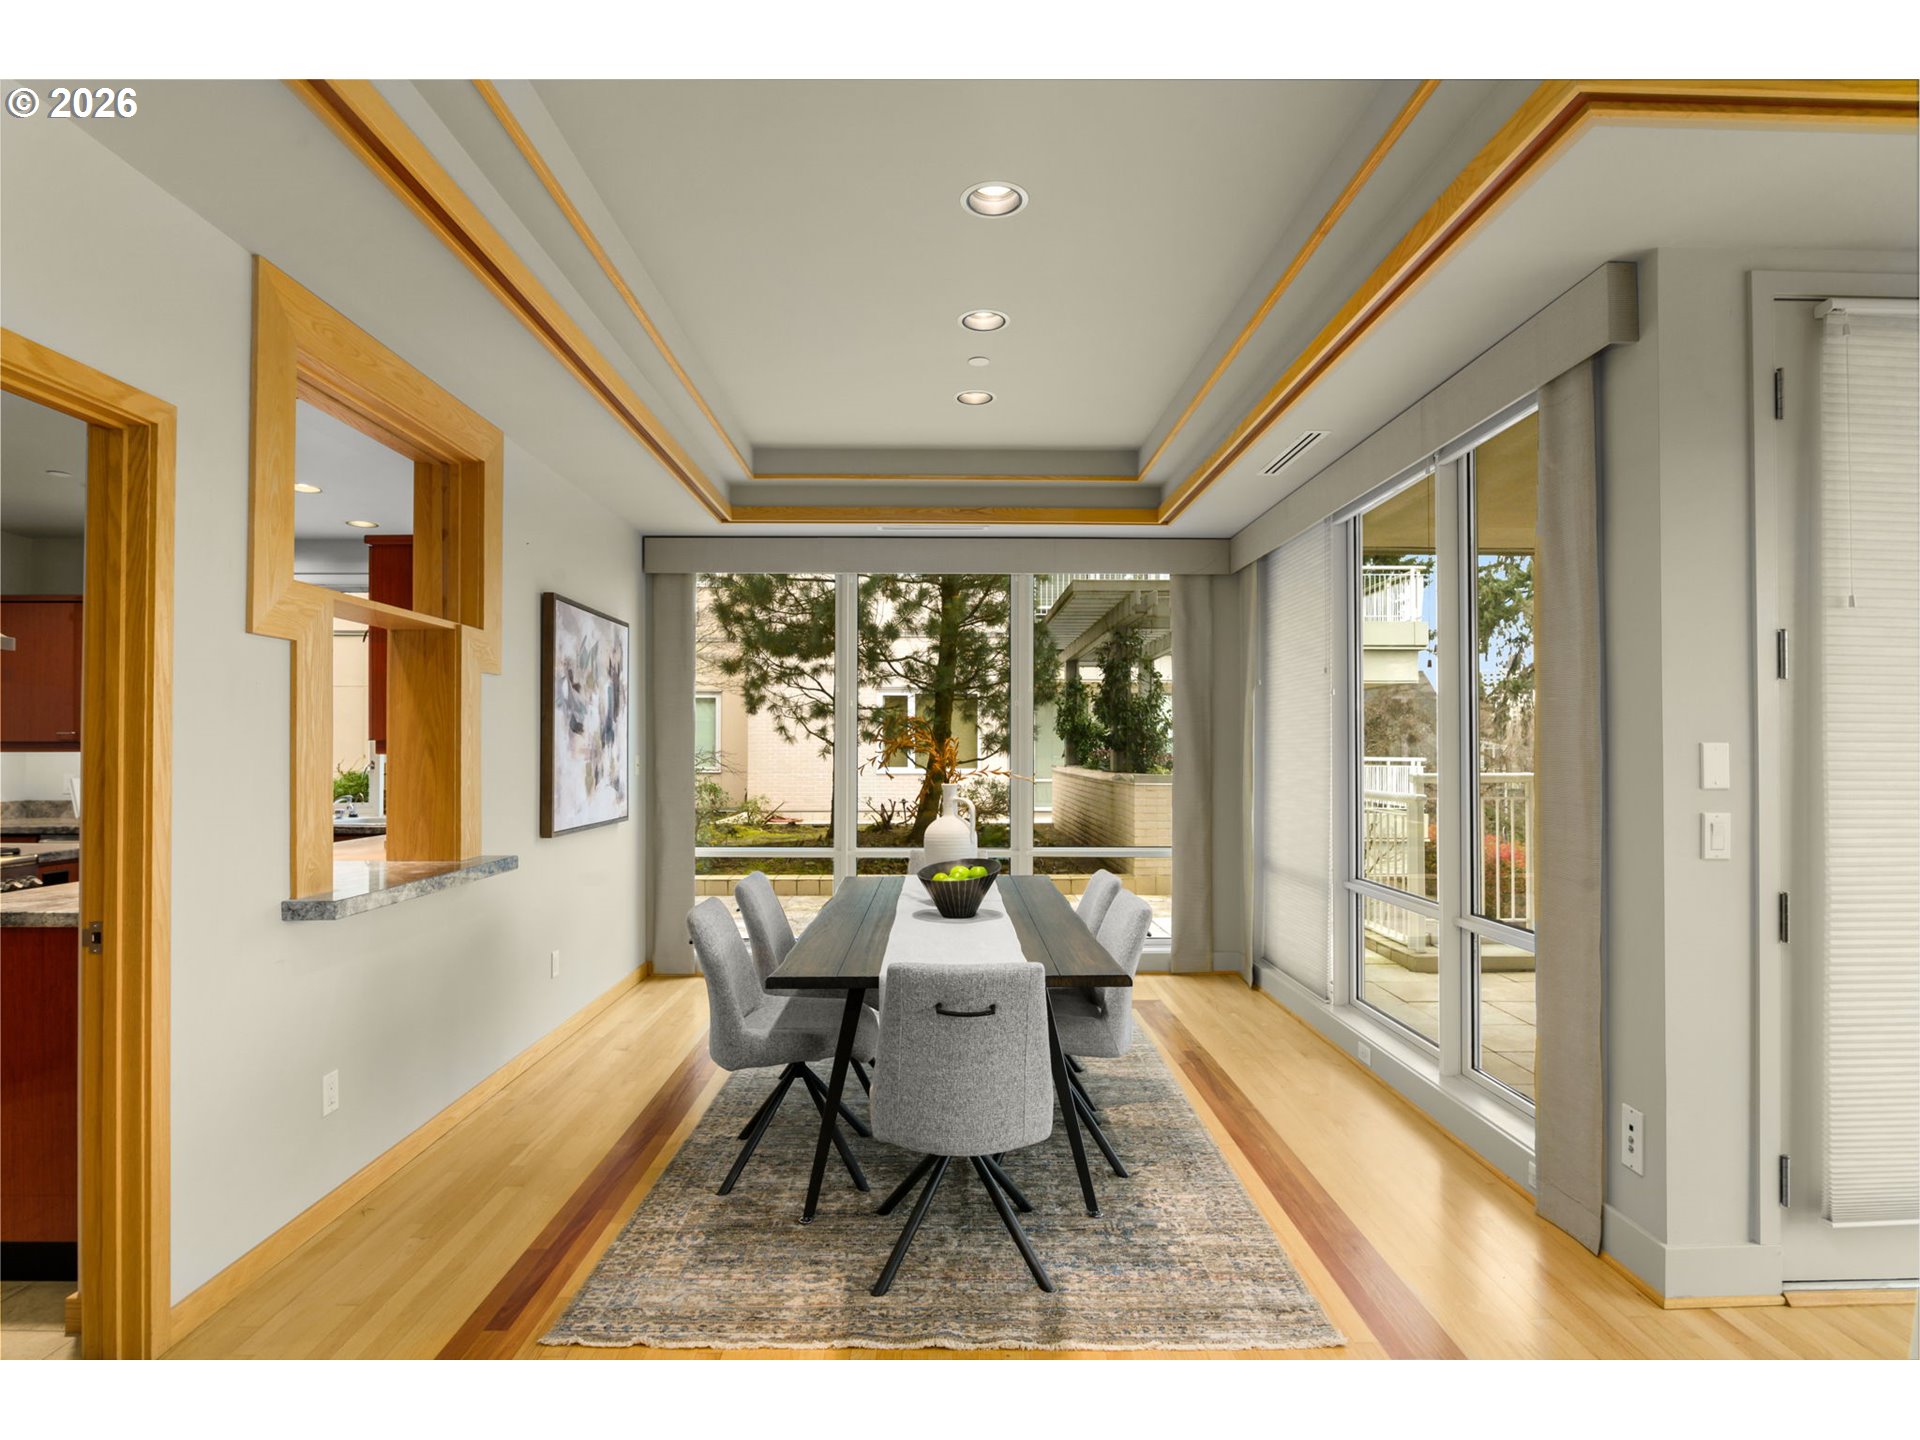
Dining room with a long table, gray chairs, hardwood floors, and windows overlooking a planted courtyard.
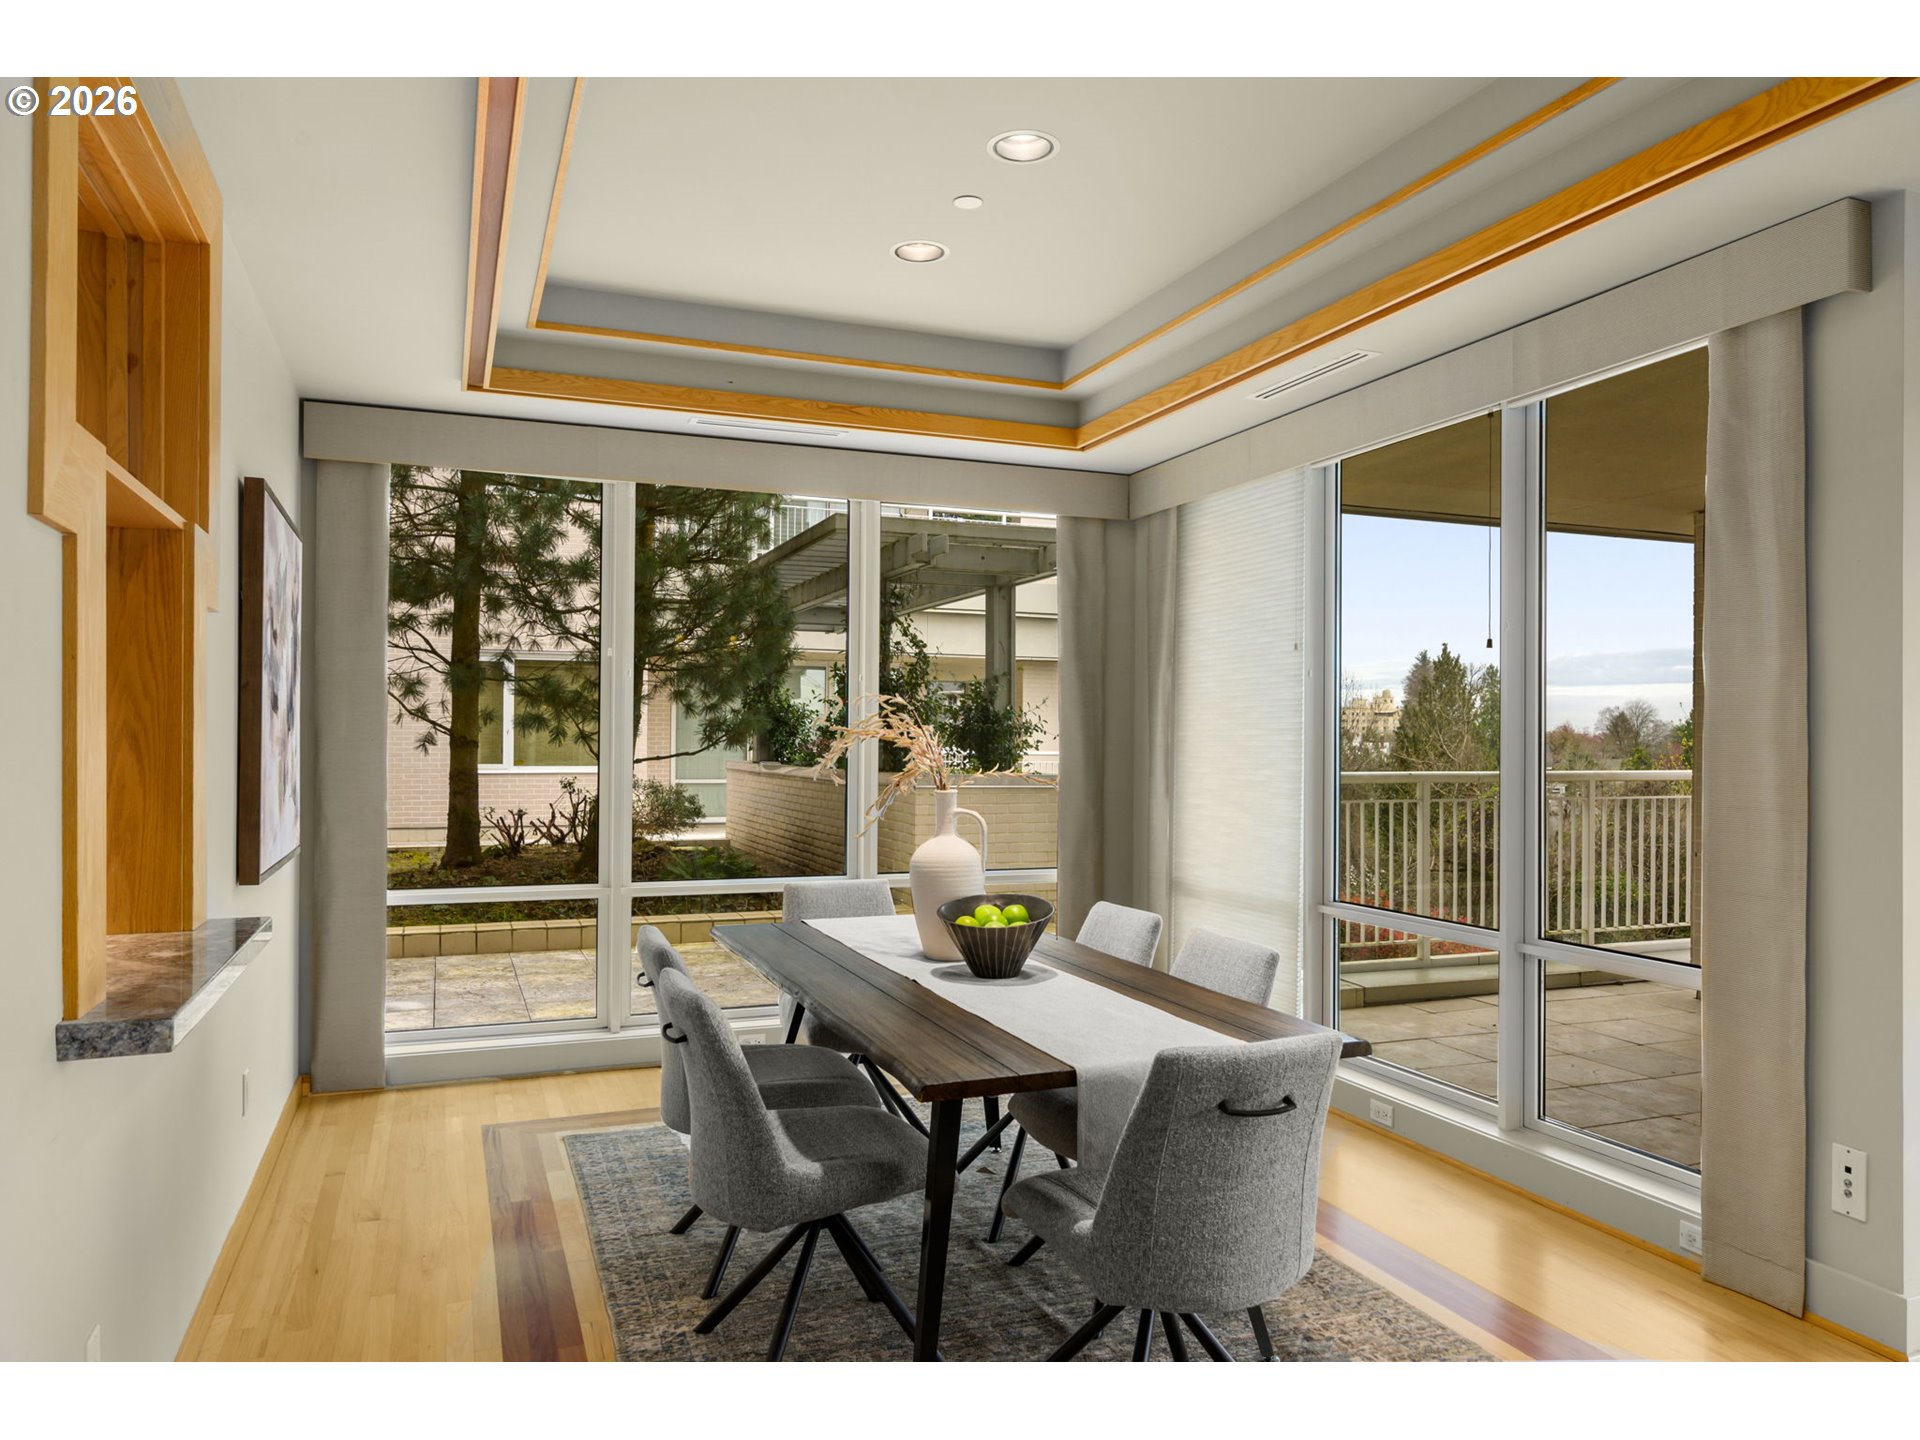
Dining room with a wood table and gray chairs beside large windows and a balcony.
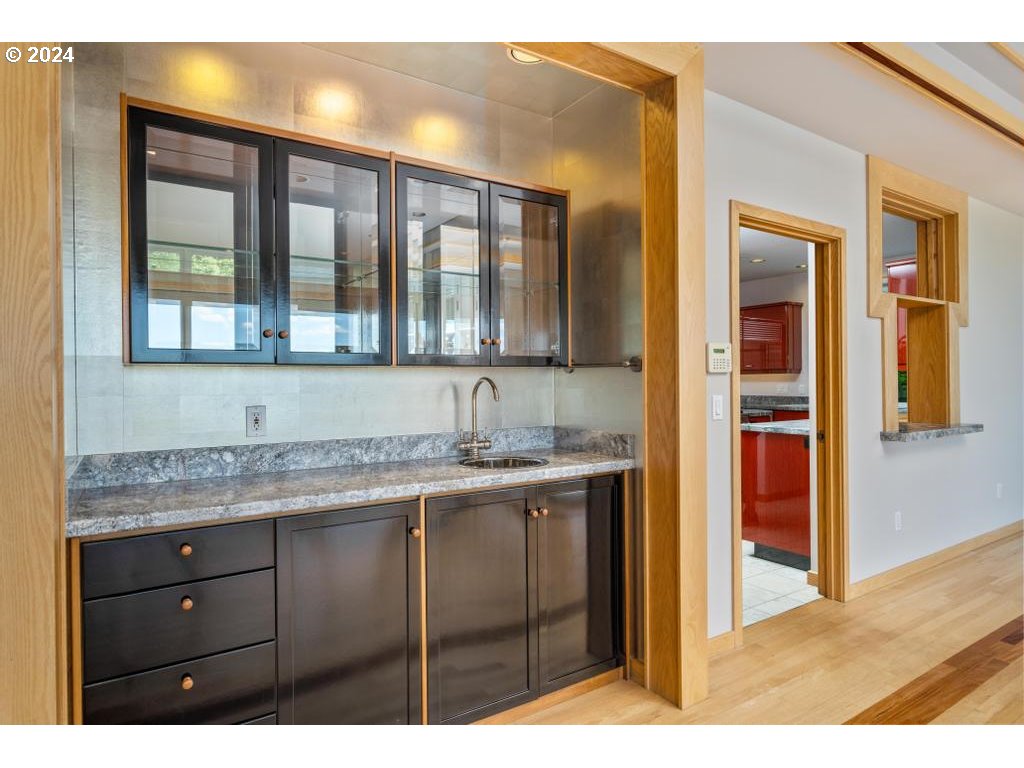
Kitchen with dark cabinets, glass-front cupboards, and a gray stone countertop.
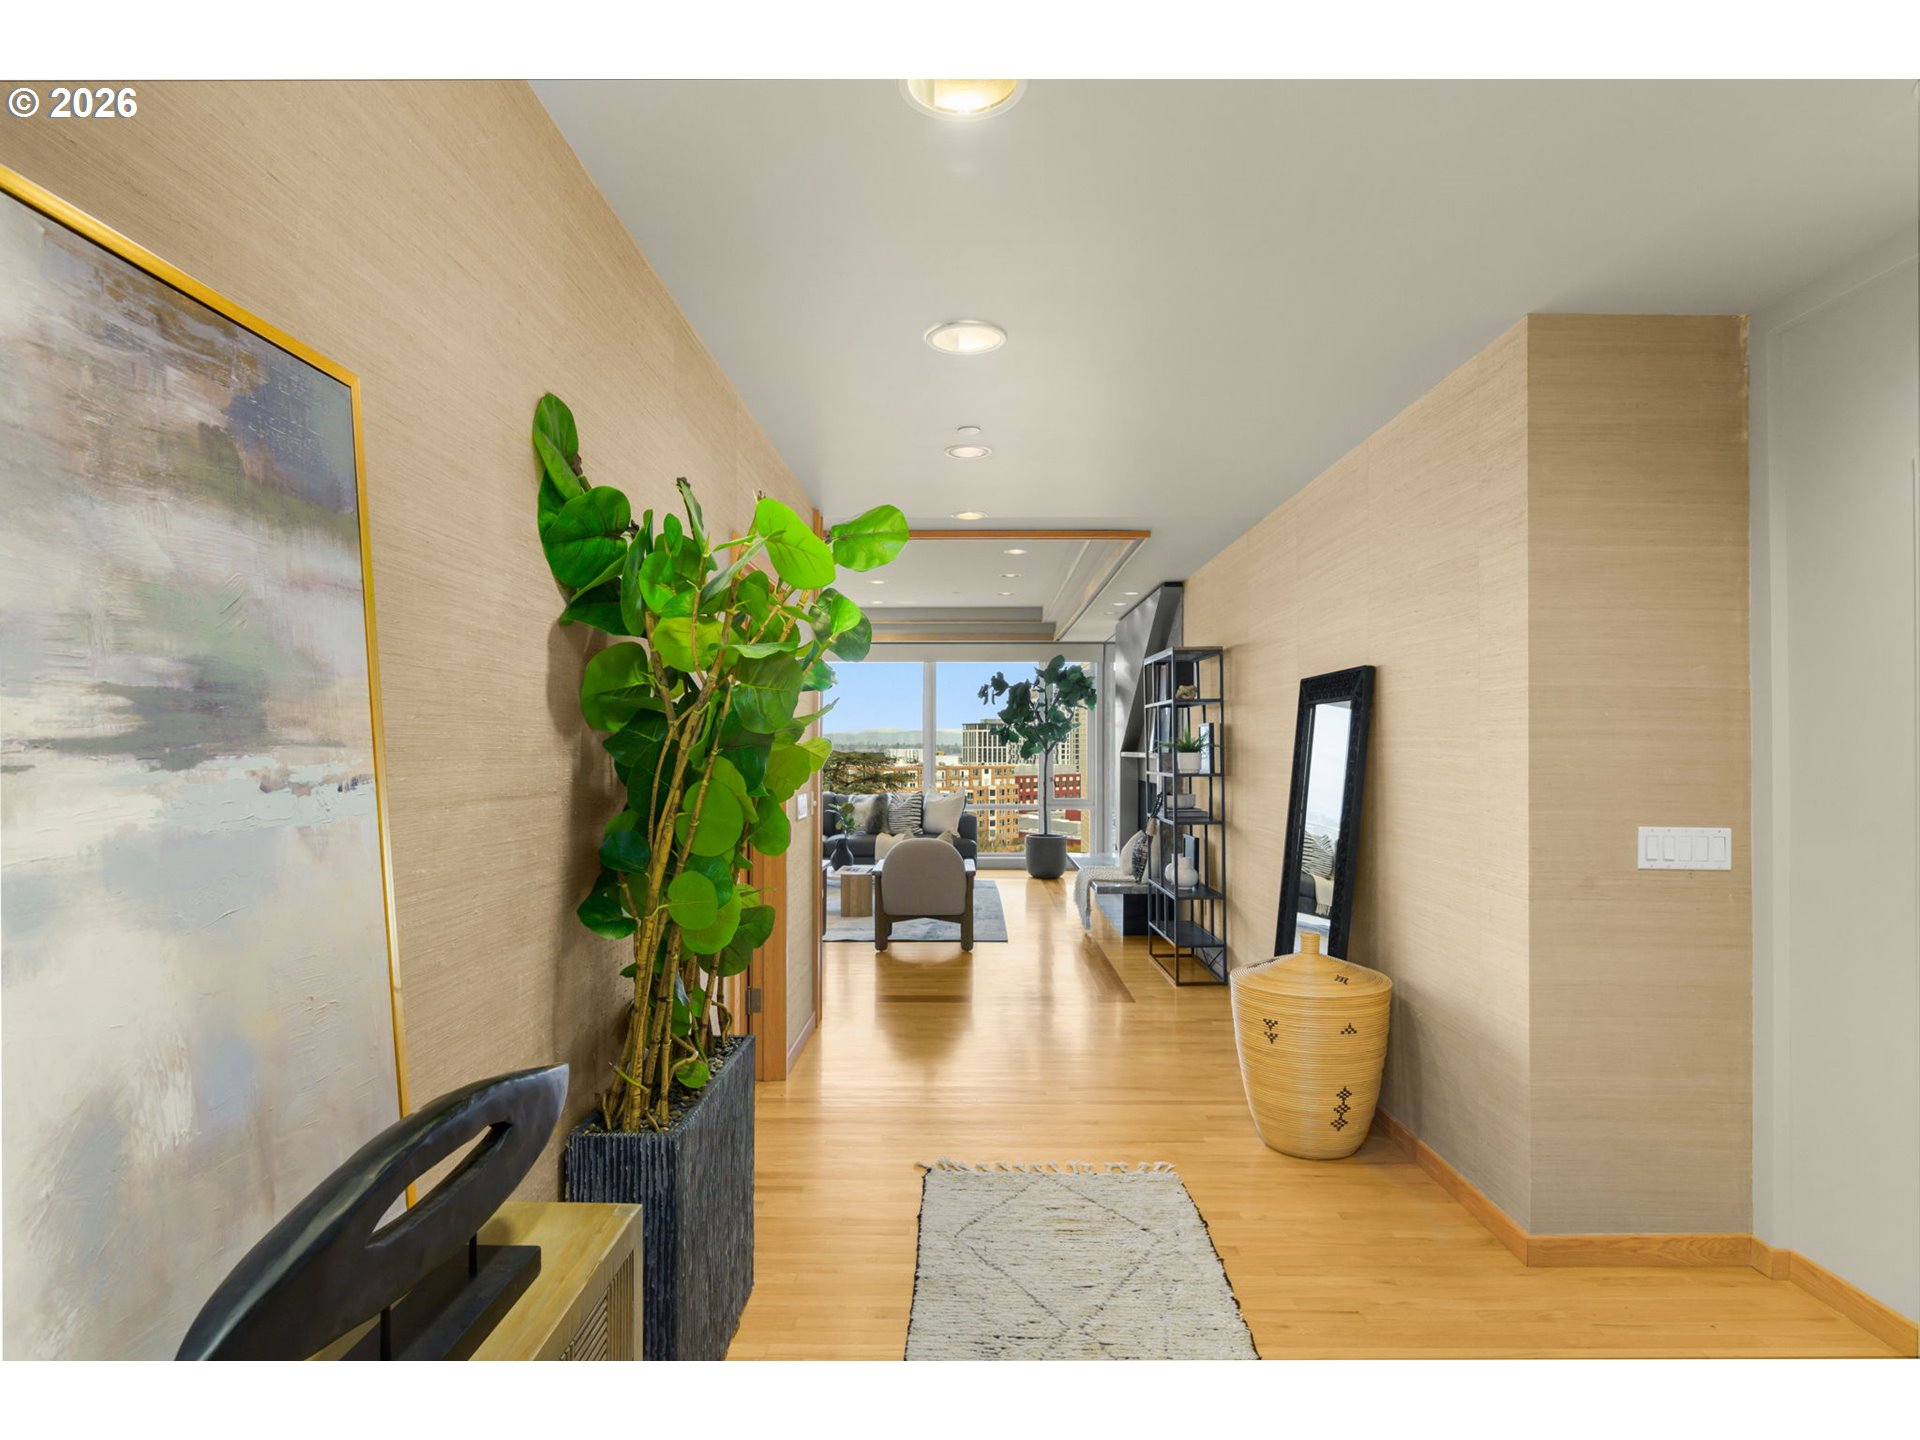
Condominium entry hall with light wood floors, a large potted plant, and a living area with city views.
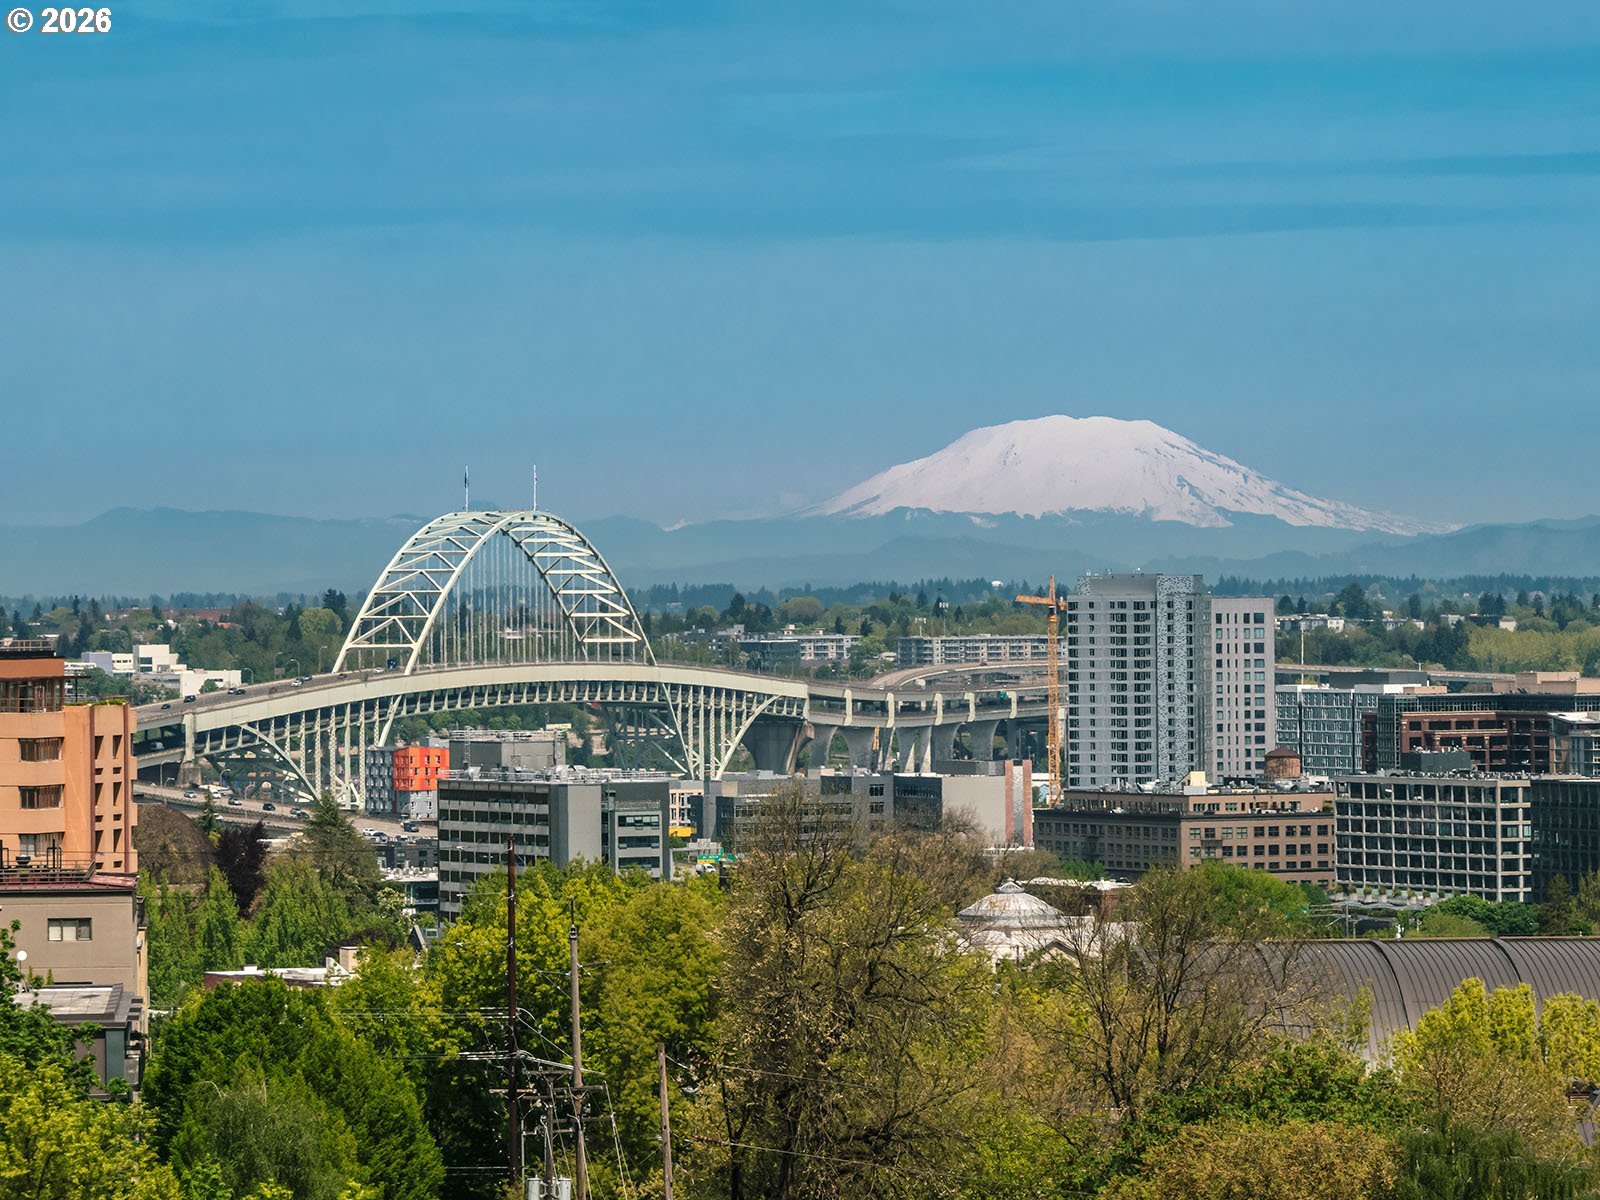
Portland skyline, Fremont Bridge, and snow-covered Mount St. Helens on the horizon.
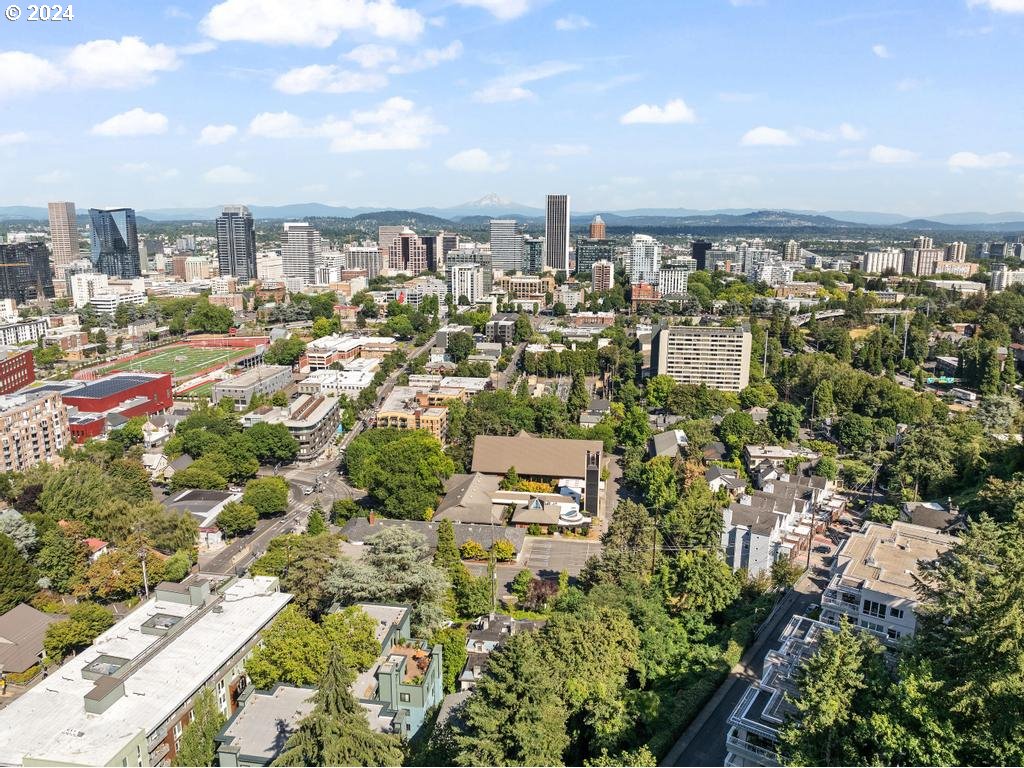
Aerial view of Portland’s downtown skyline beyond leafy neighborhoods, with a distant mountain peak.
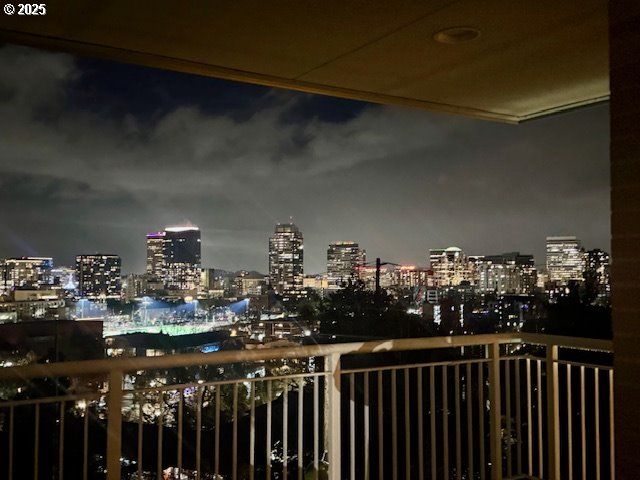
City skyline at night from a covered balcony, with illuminated buildings and a metal railing.
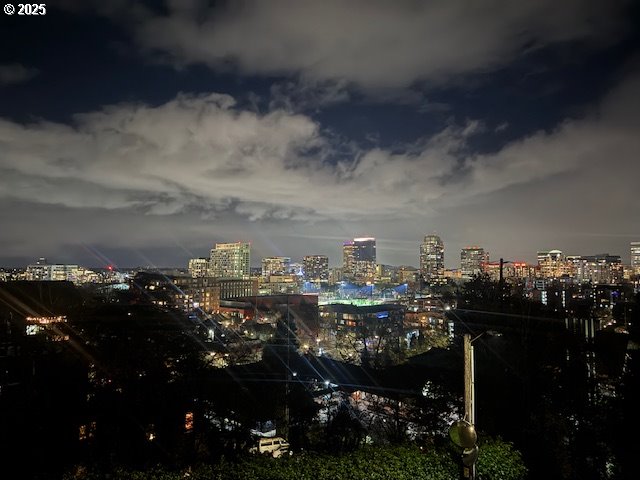
City skyline at night beneath dramatic clouds, with dark trees and rooftops in the foreground.
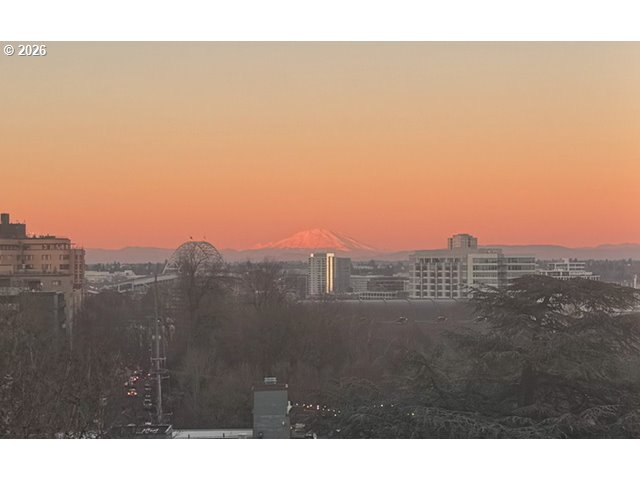
Portland skyline and Mount Hood beneath a vivid sunset sky.
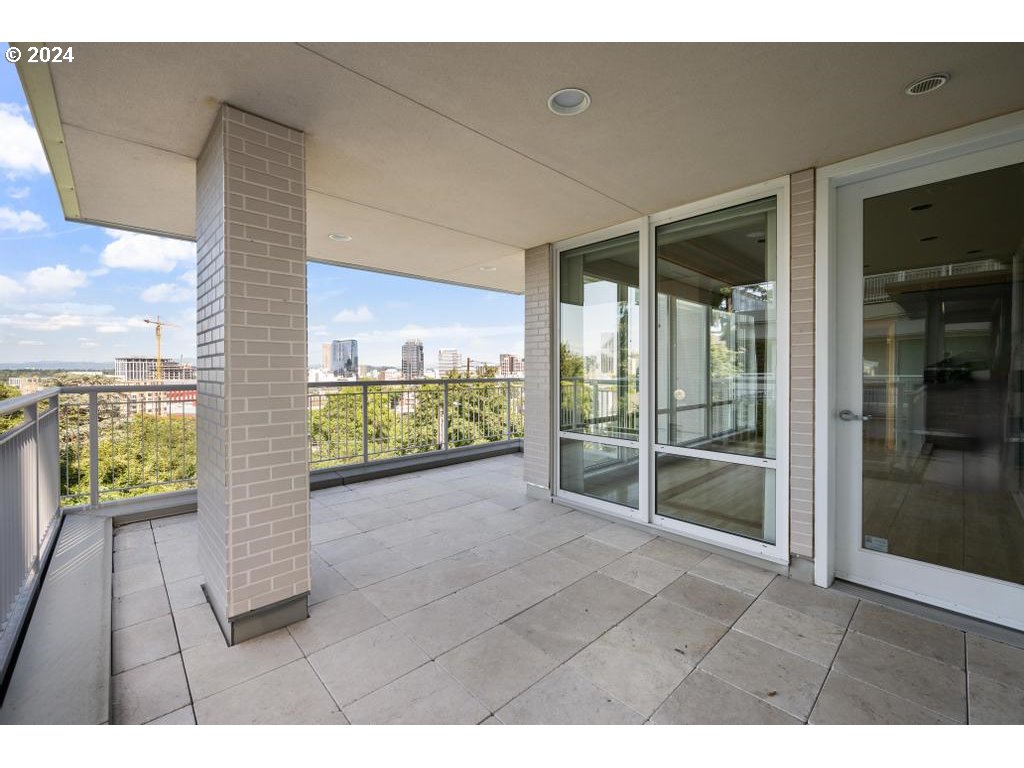
Covered tiled balcony overlooking trees and the Portland city skyline.
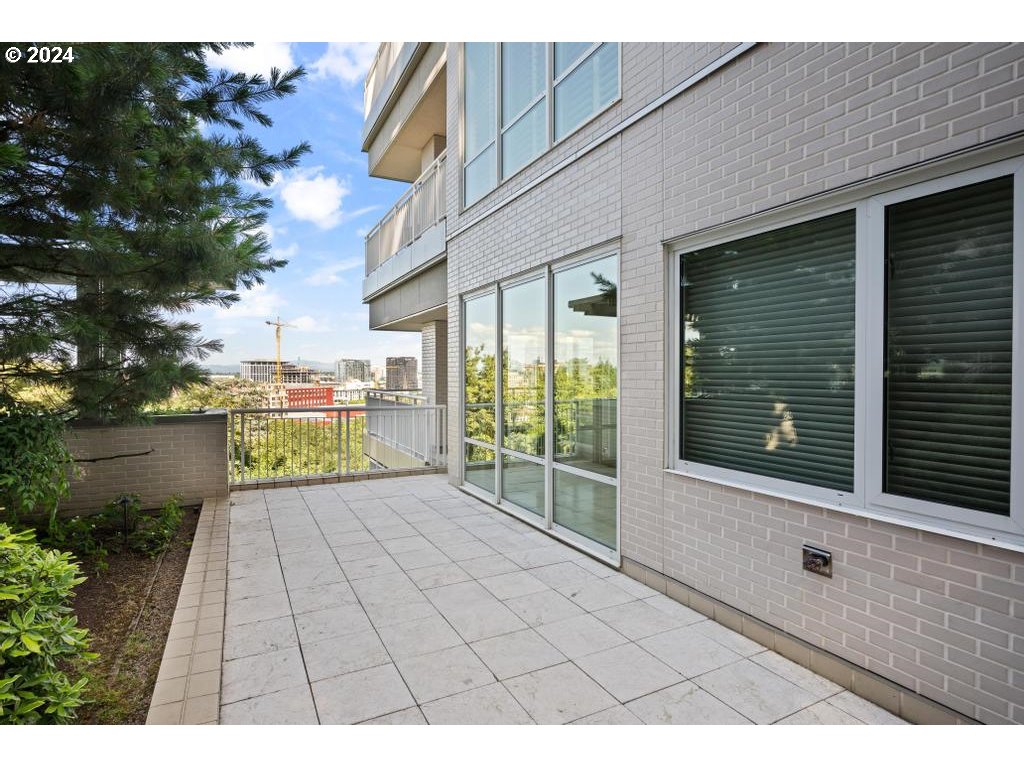
Condominium terrace with tiled paving, sliding glass doors, planted borders, and distant city views.
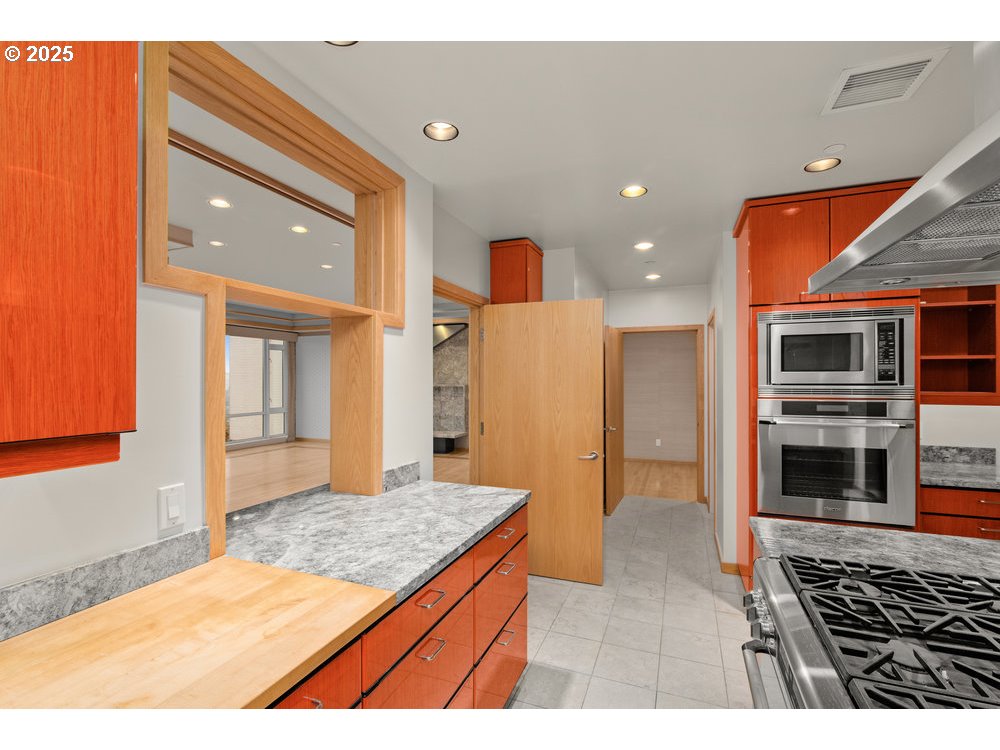
Modern kitchen with orange wood cabinets, gray stone counters, and a large stainless steel range hood.
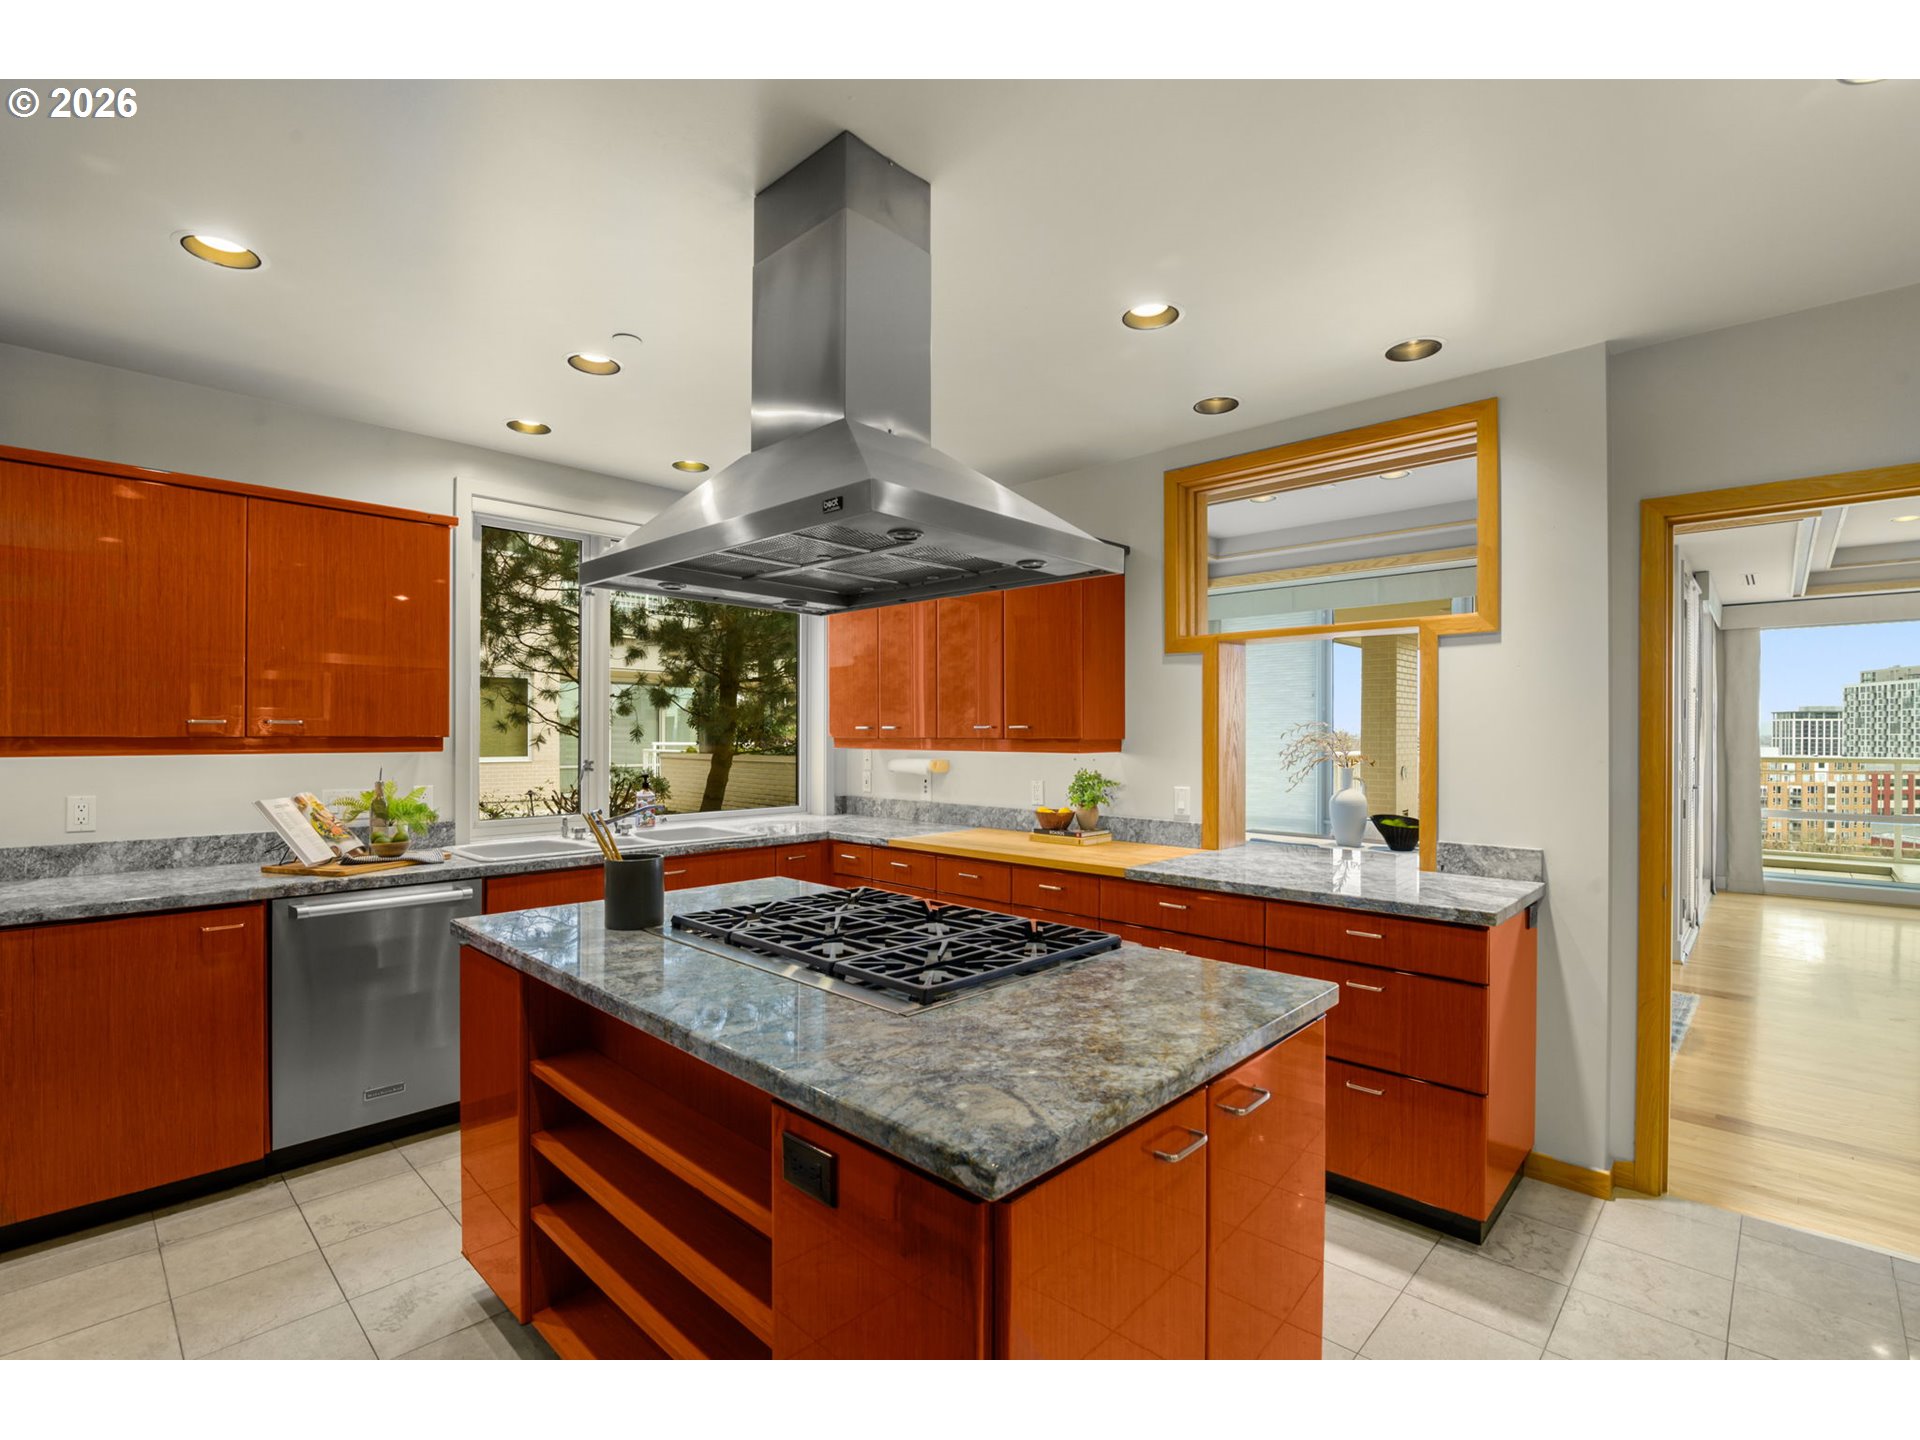
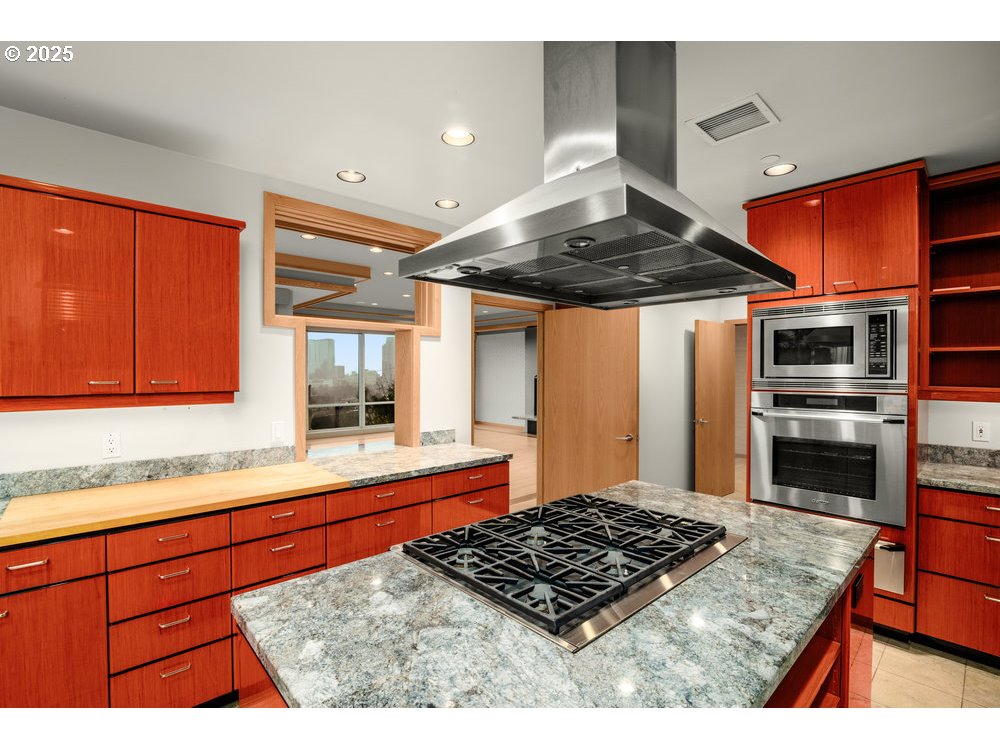
Modern kitchen with reddish wood cabinets, stone island, gas cooktop, and oversized stainless-steel range hood.
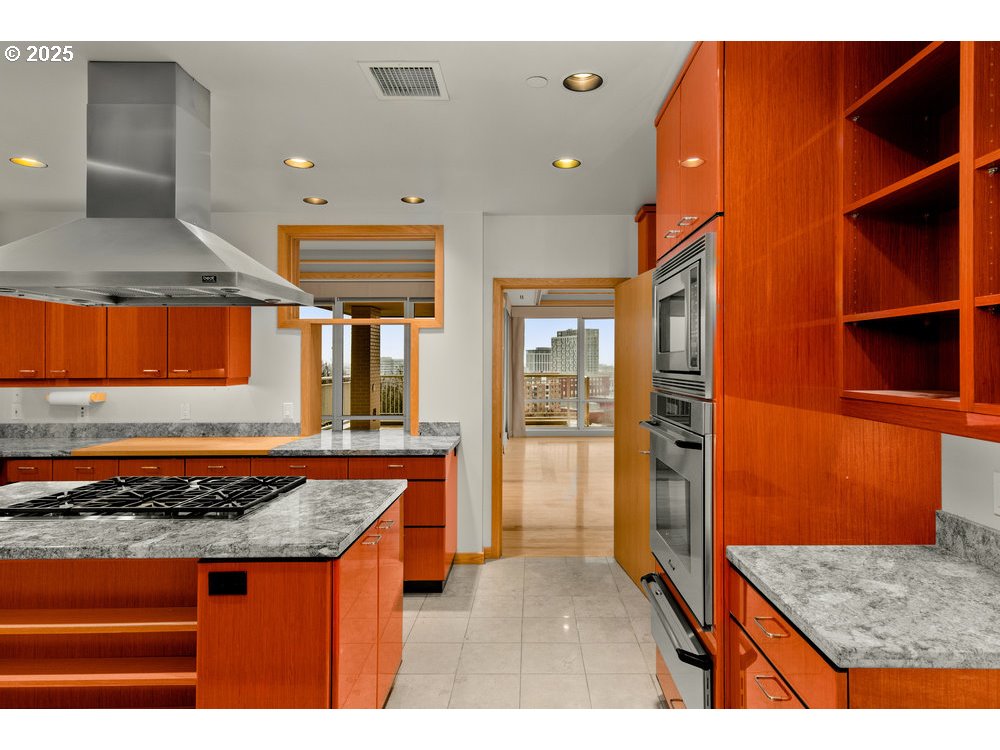
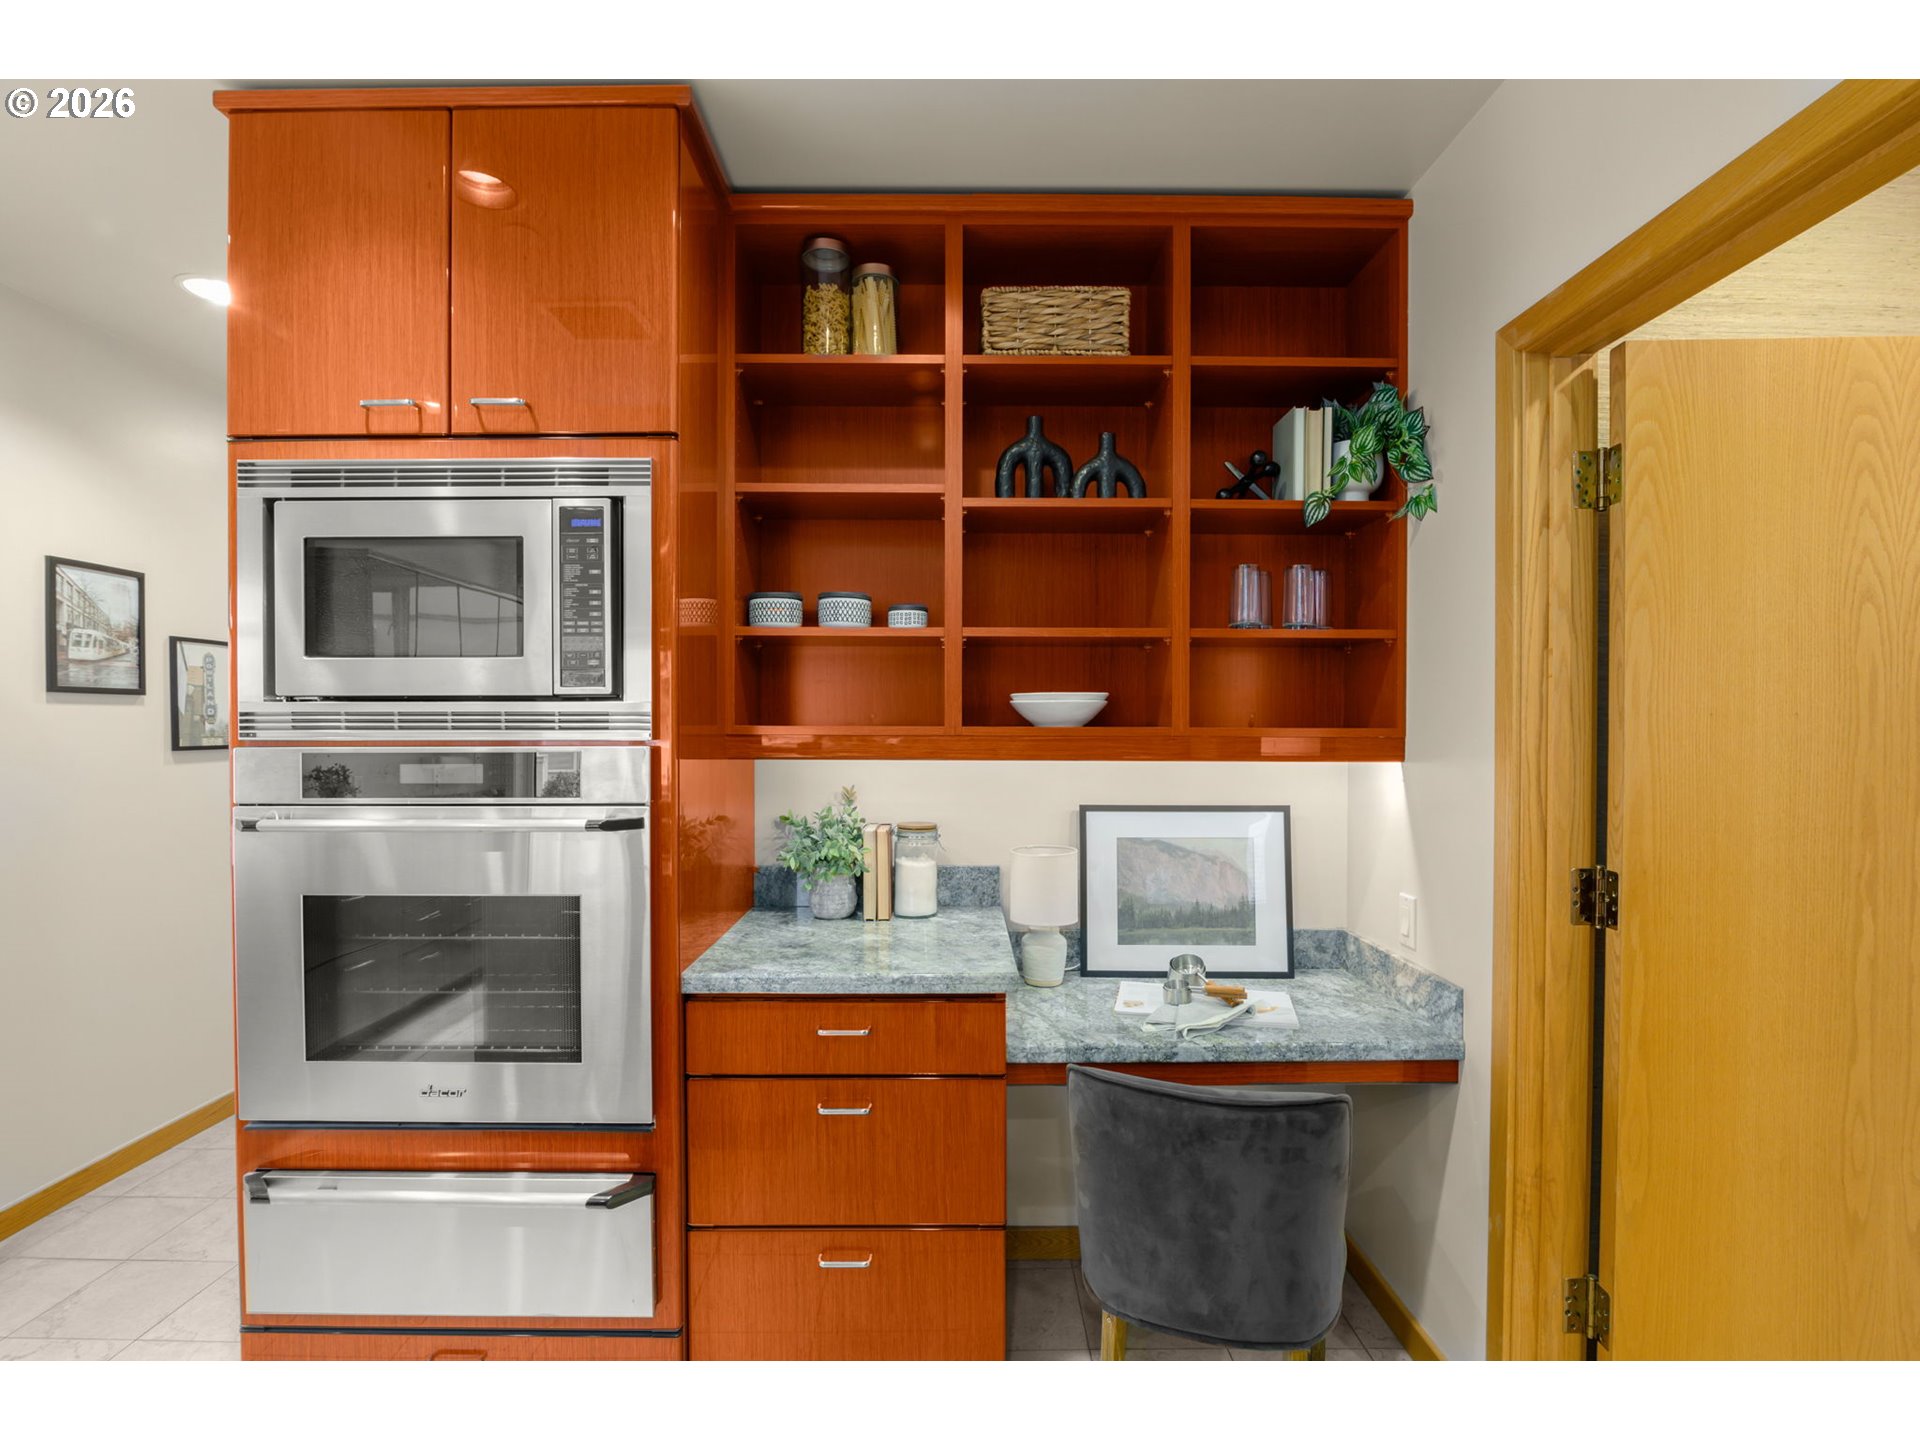
Kitchen with reddish wood cabinets, open shelves, gray stone counters, and built-in stainless steel appliances.
Kitchen with orange-red cabinets, gray stone counters, and a large gas cooktop.
Modern kitchen with a stone island, gas cooktop, reddish wood cabinets, and stainless-steel appliances.
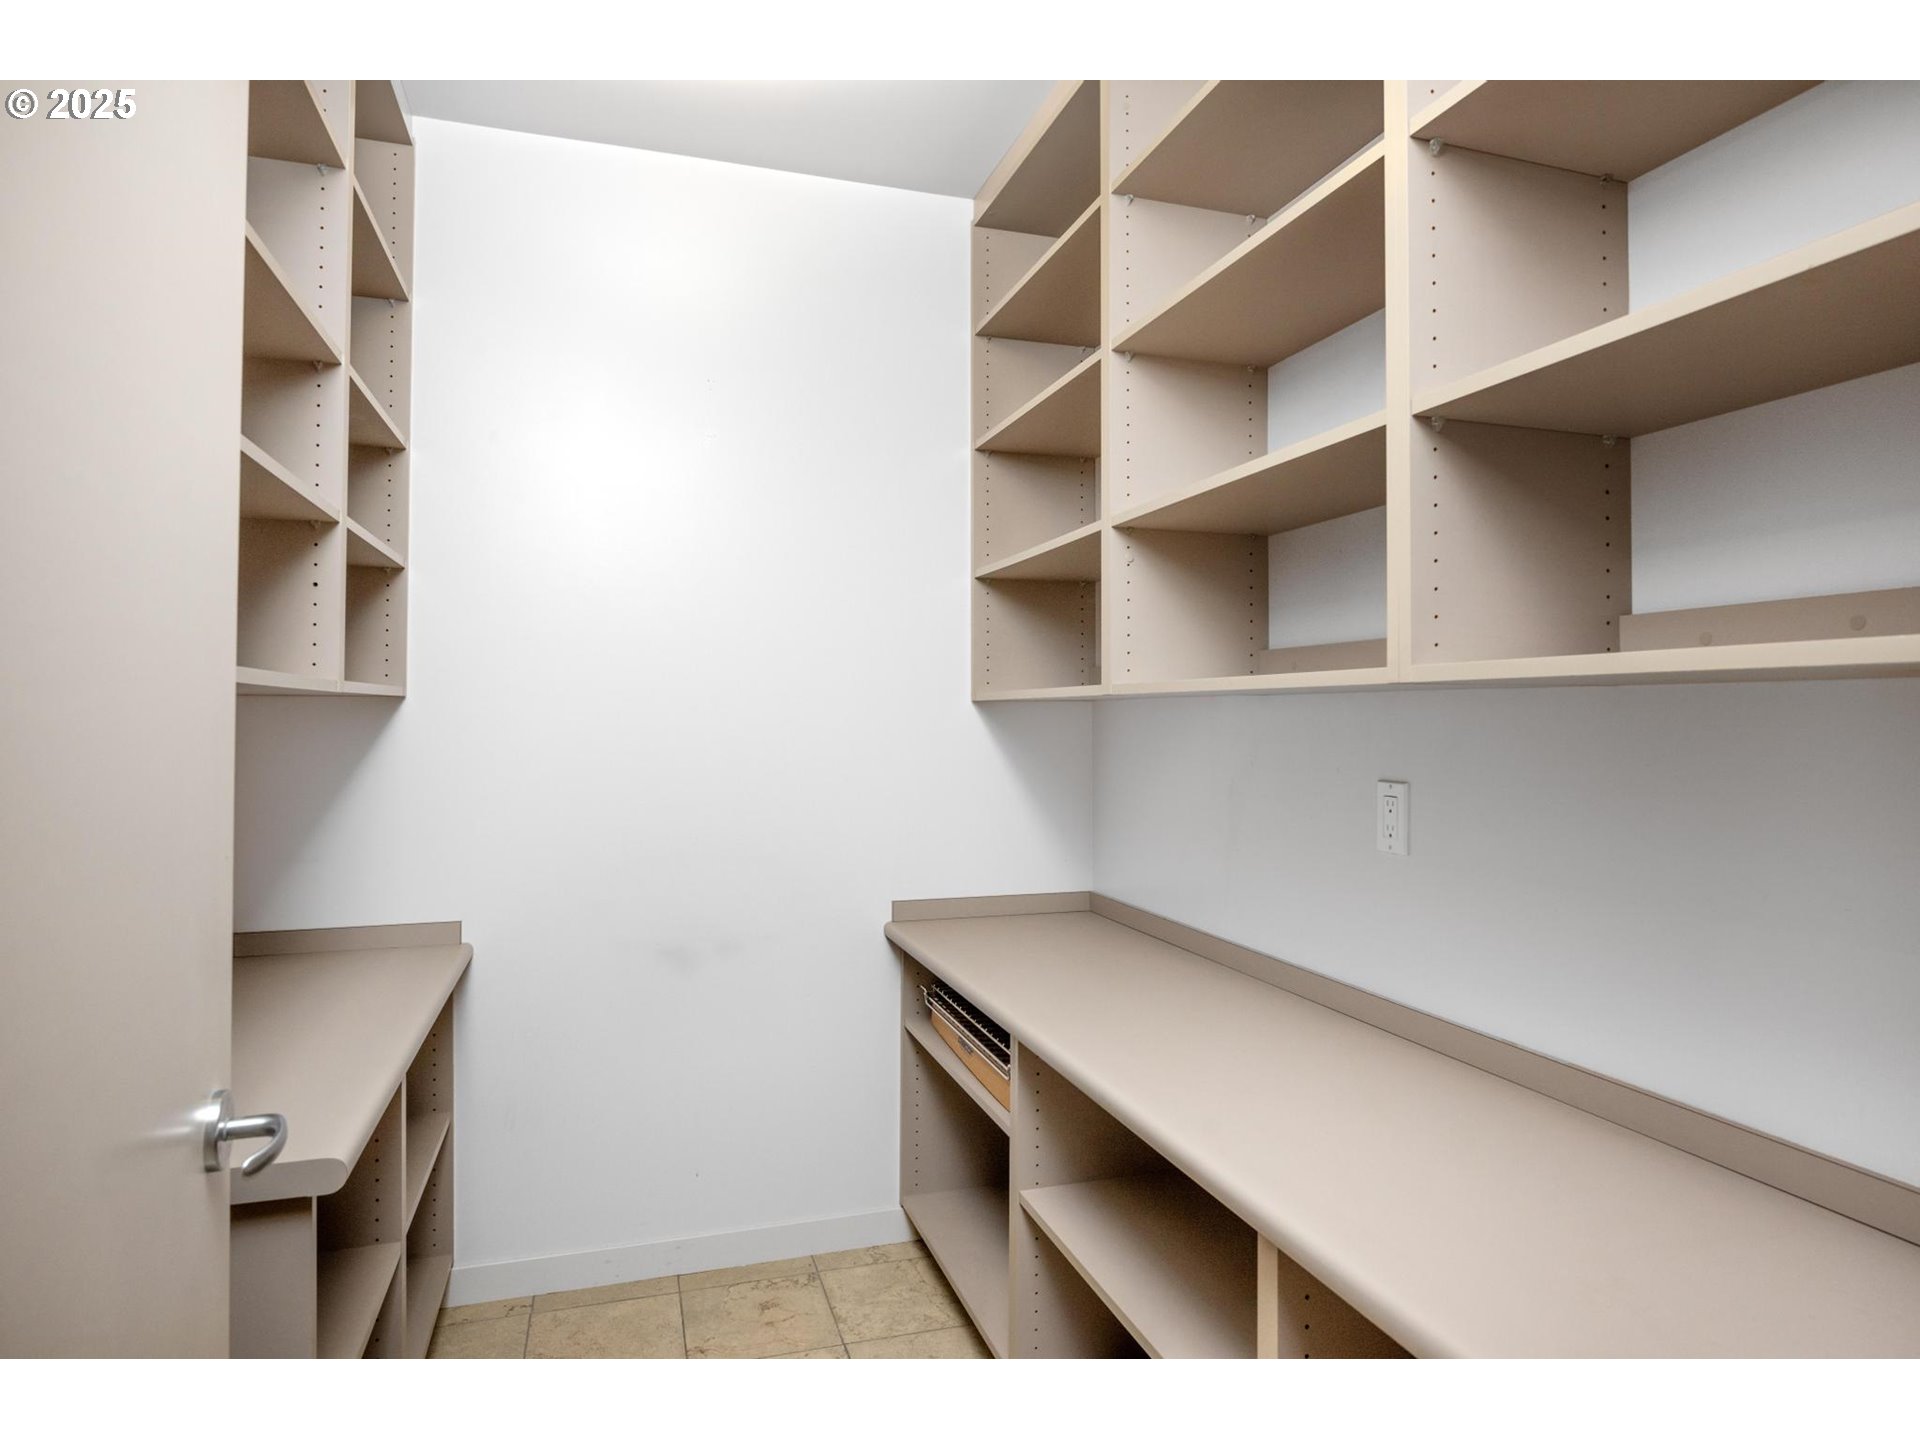
Empty pantry with built-in counters and extensive open shelving.
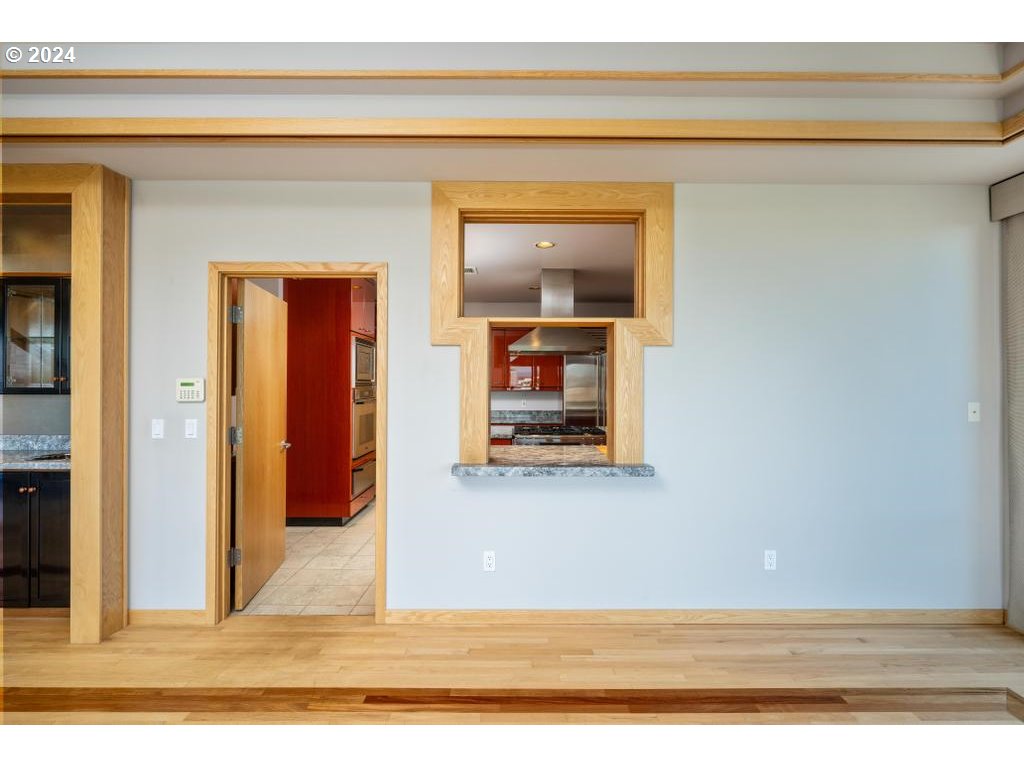
Empty living area with hardwood floors and a wood-trimmed pass-through to the kitchen.
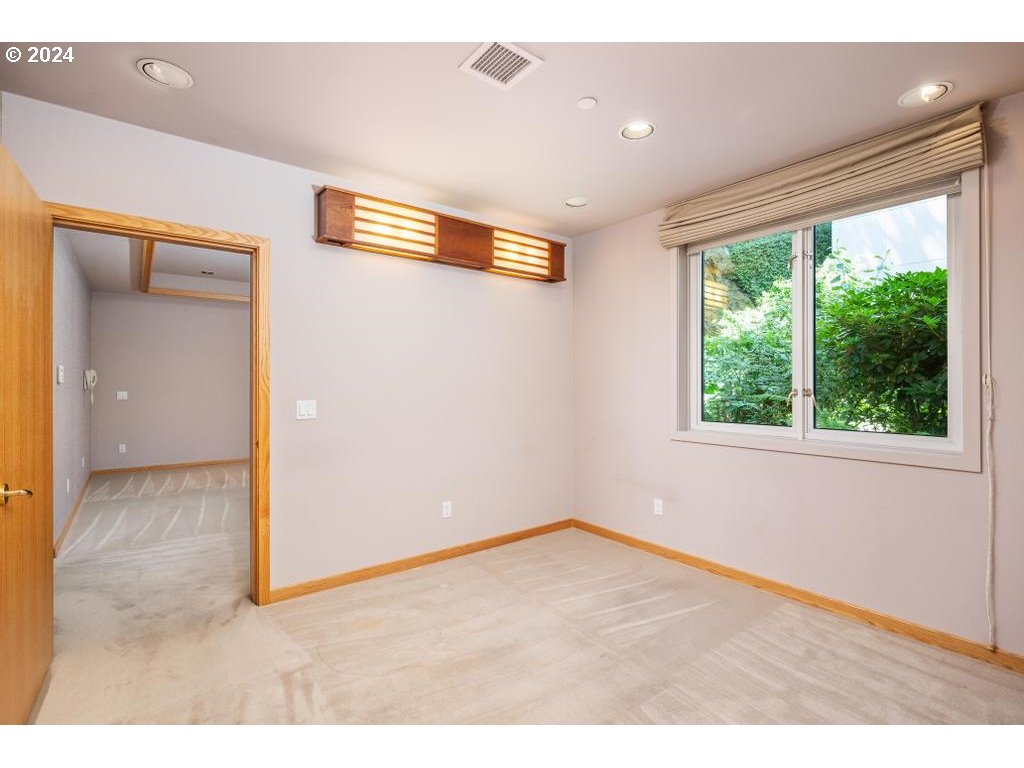
Empty bedroom with pale carpet, wood trim, and a wide window overlooking greenery.
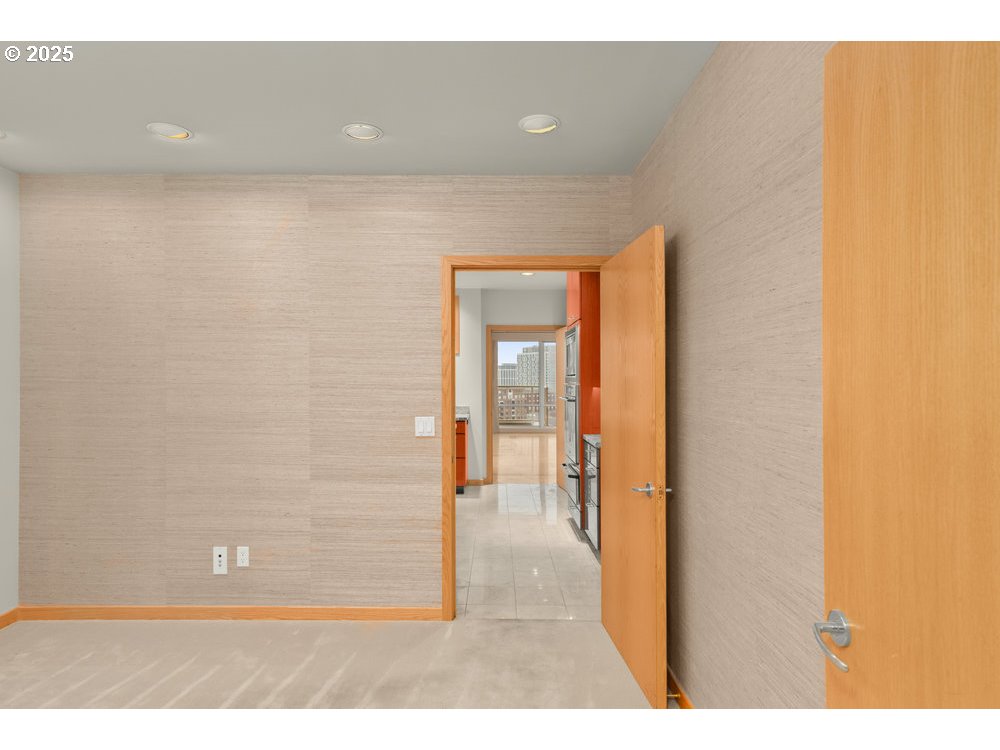
Empty room with textured beige walls and an open doorway toward the kitchen.
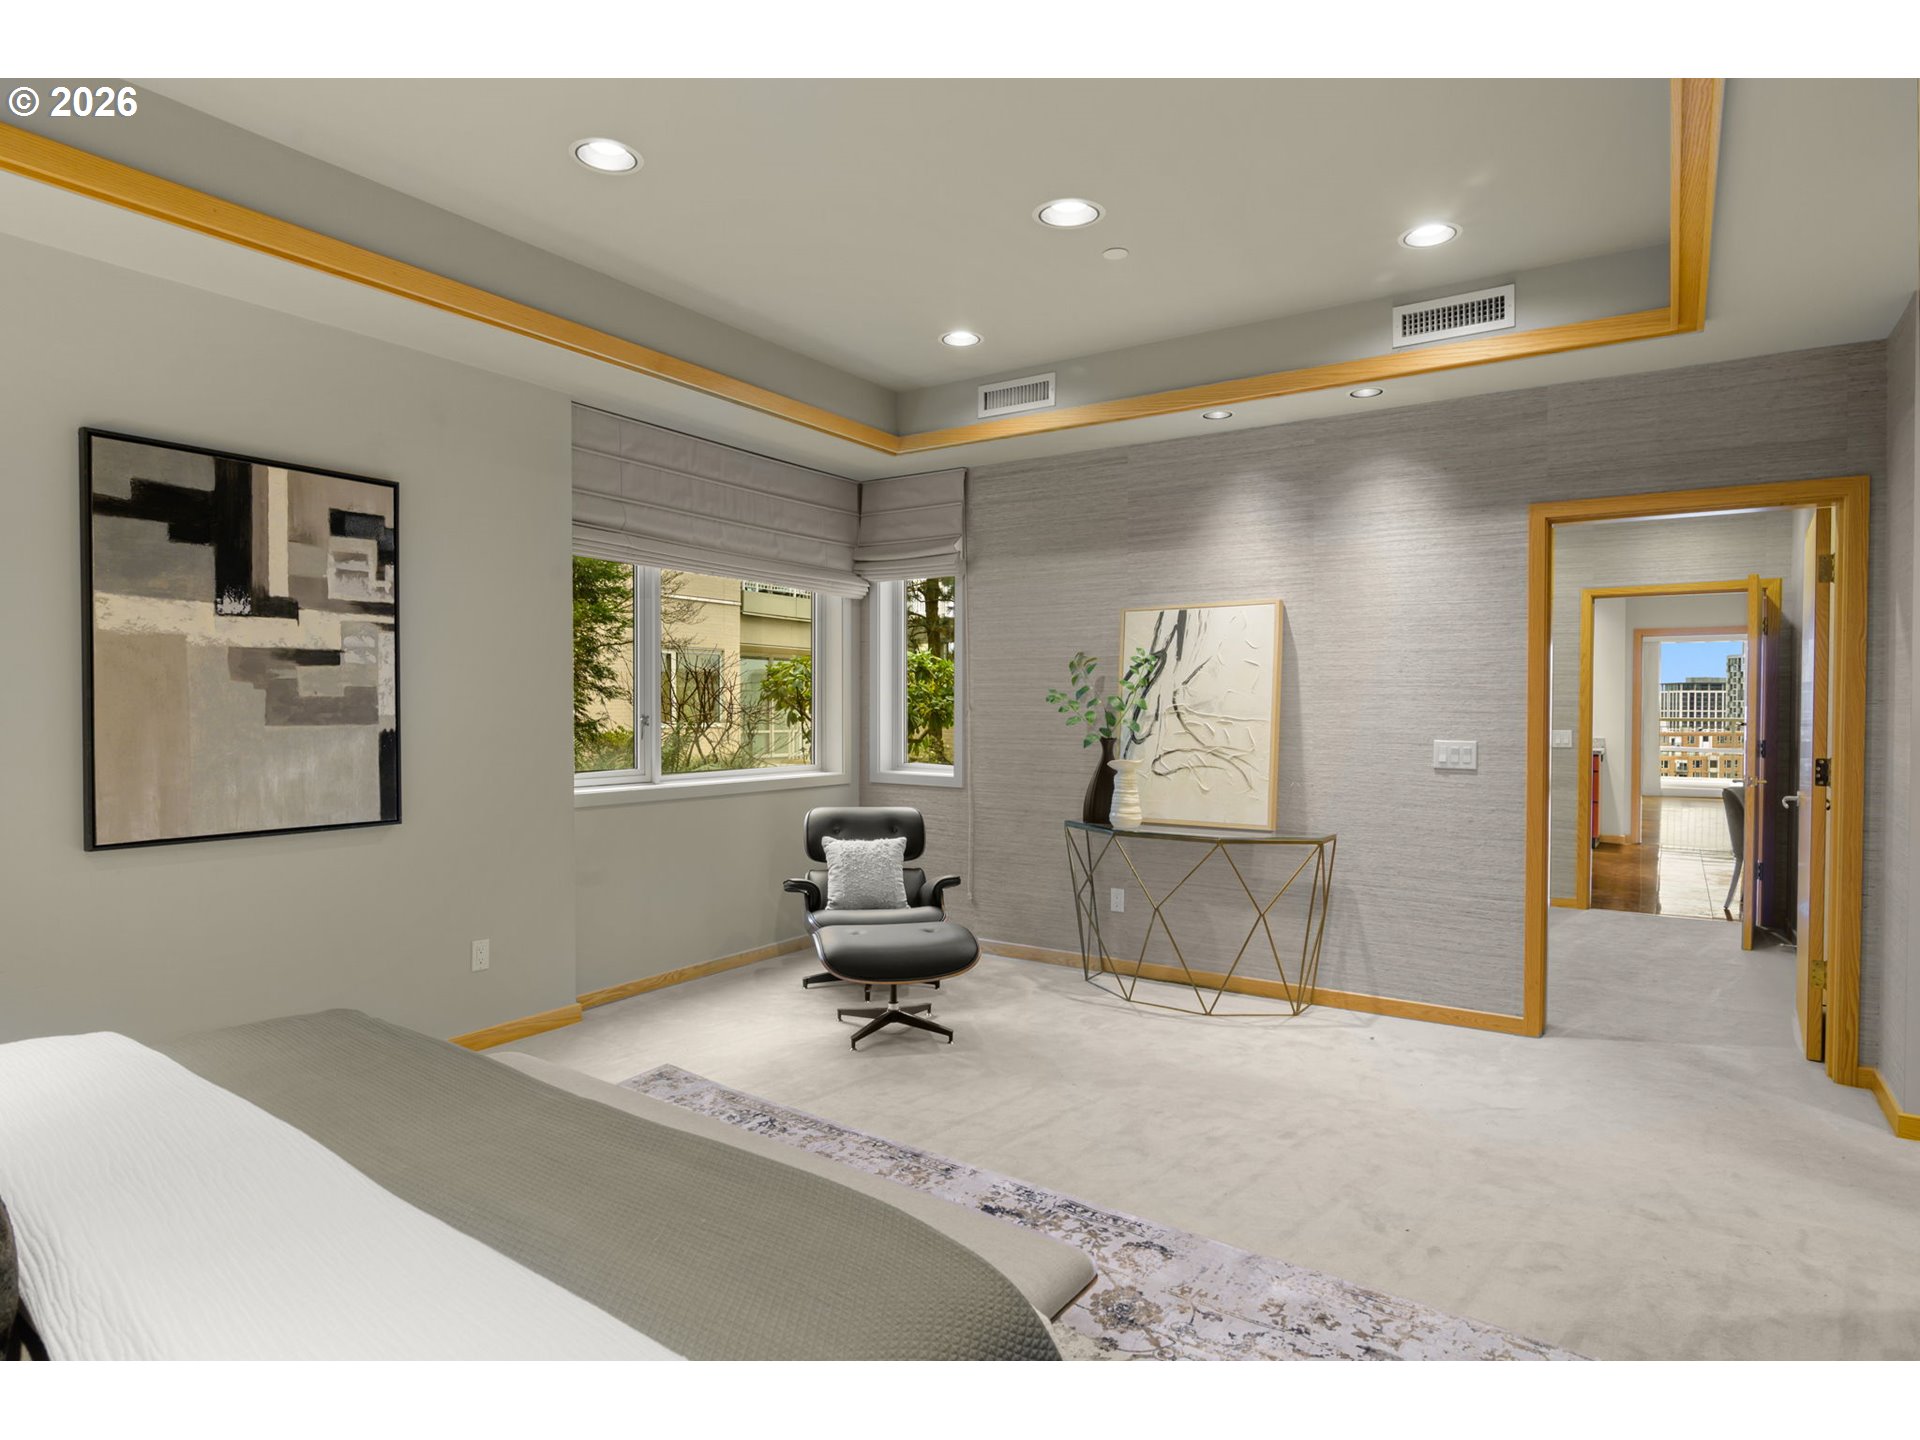
Furnished bedroom with a corner window, leather lounge chair, abstract art, and open doorways.
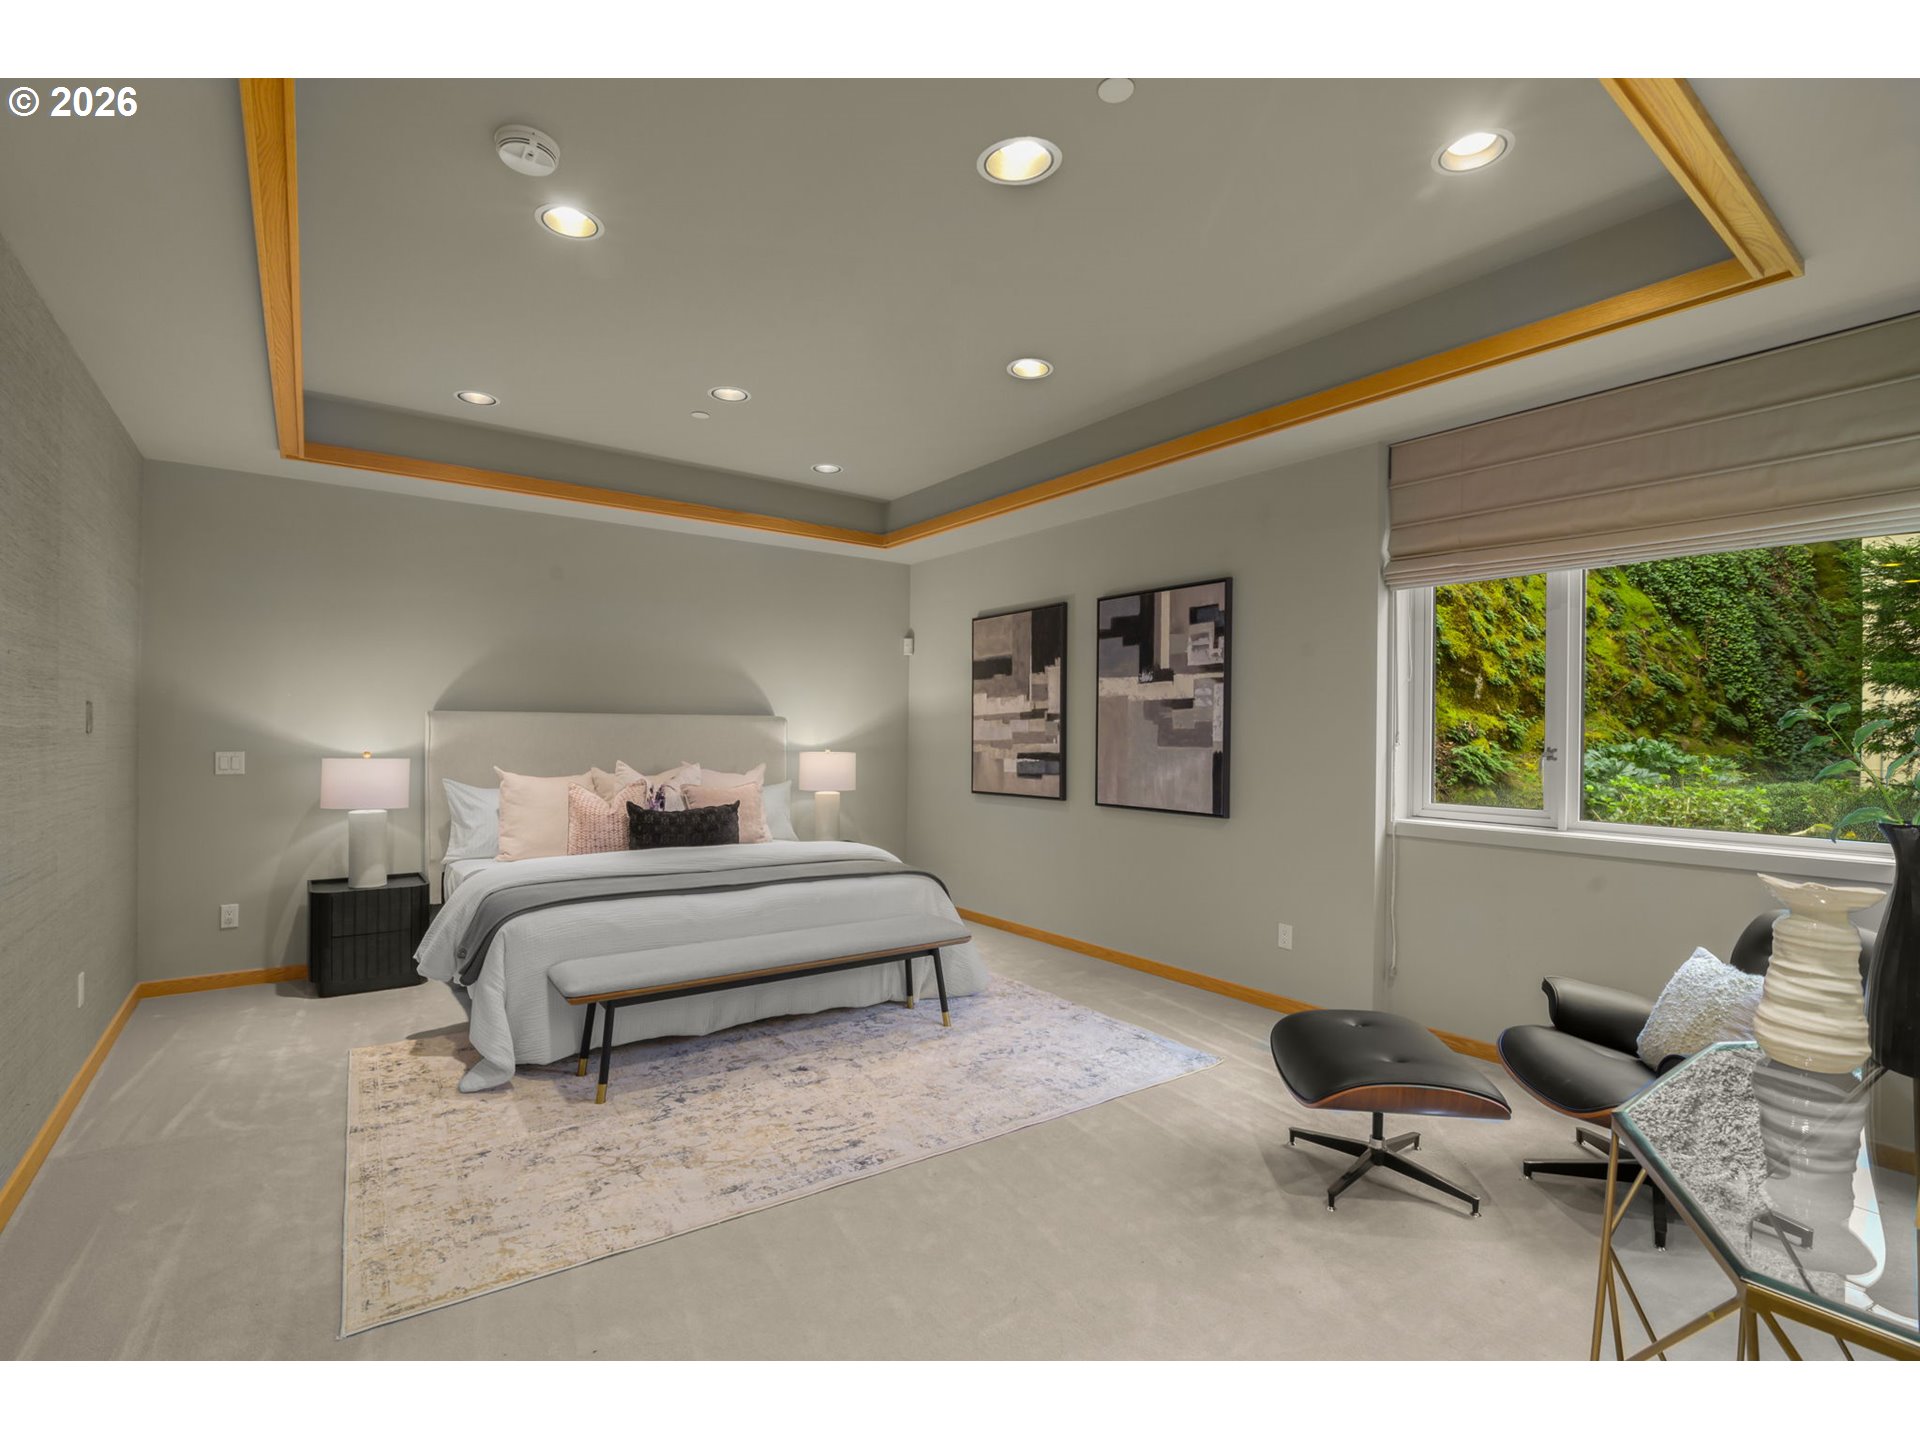
Furnished bedroom with a wood-trimmed tray ceiling and a large window overlooking greenery.
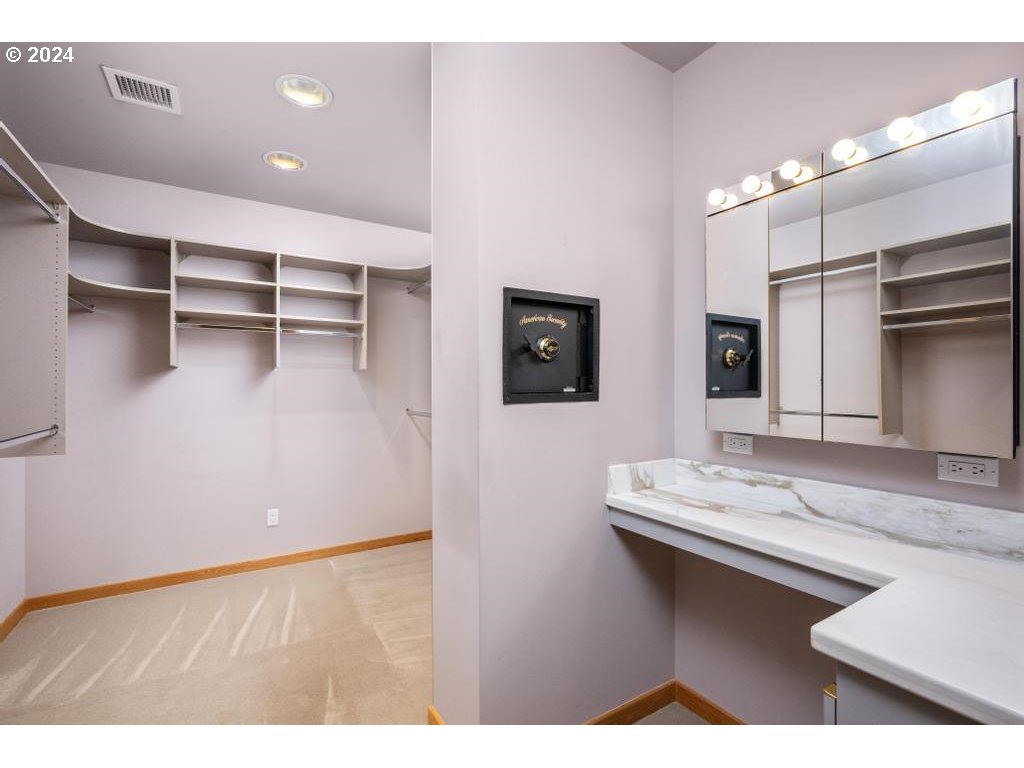
Walk-in closet with built-in shelving, a wall safe, and a mirrored vanity with a marble-look countertop.
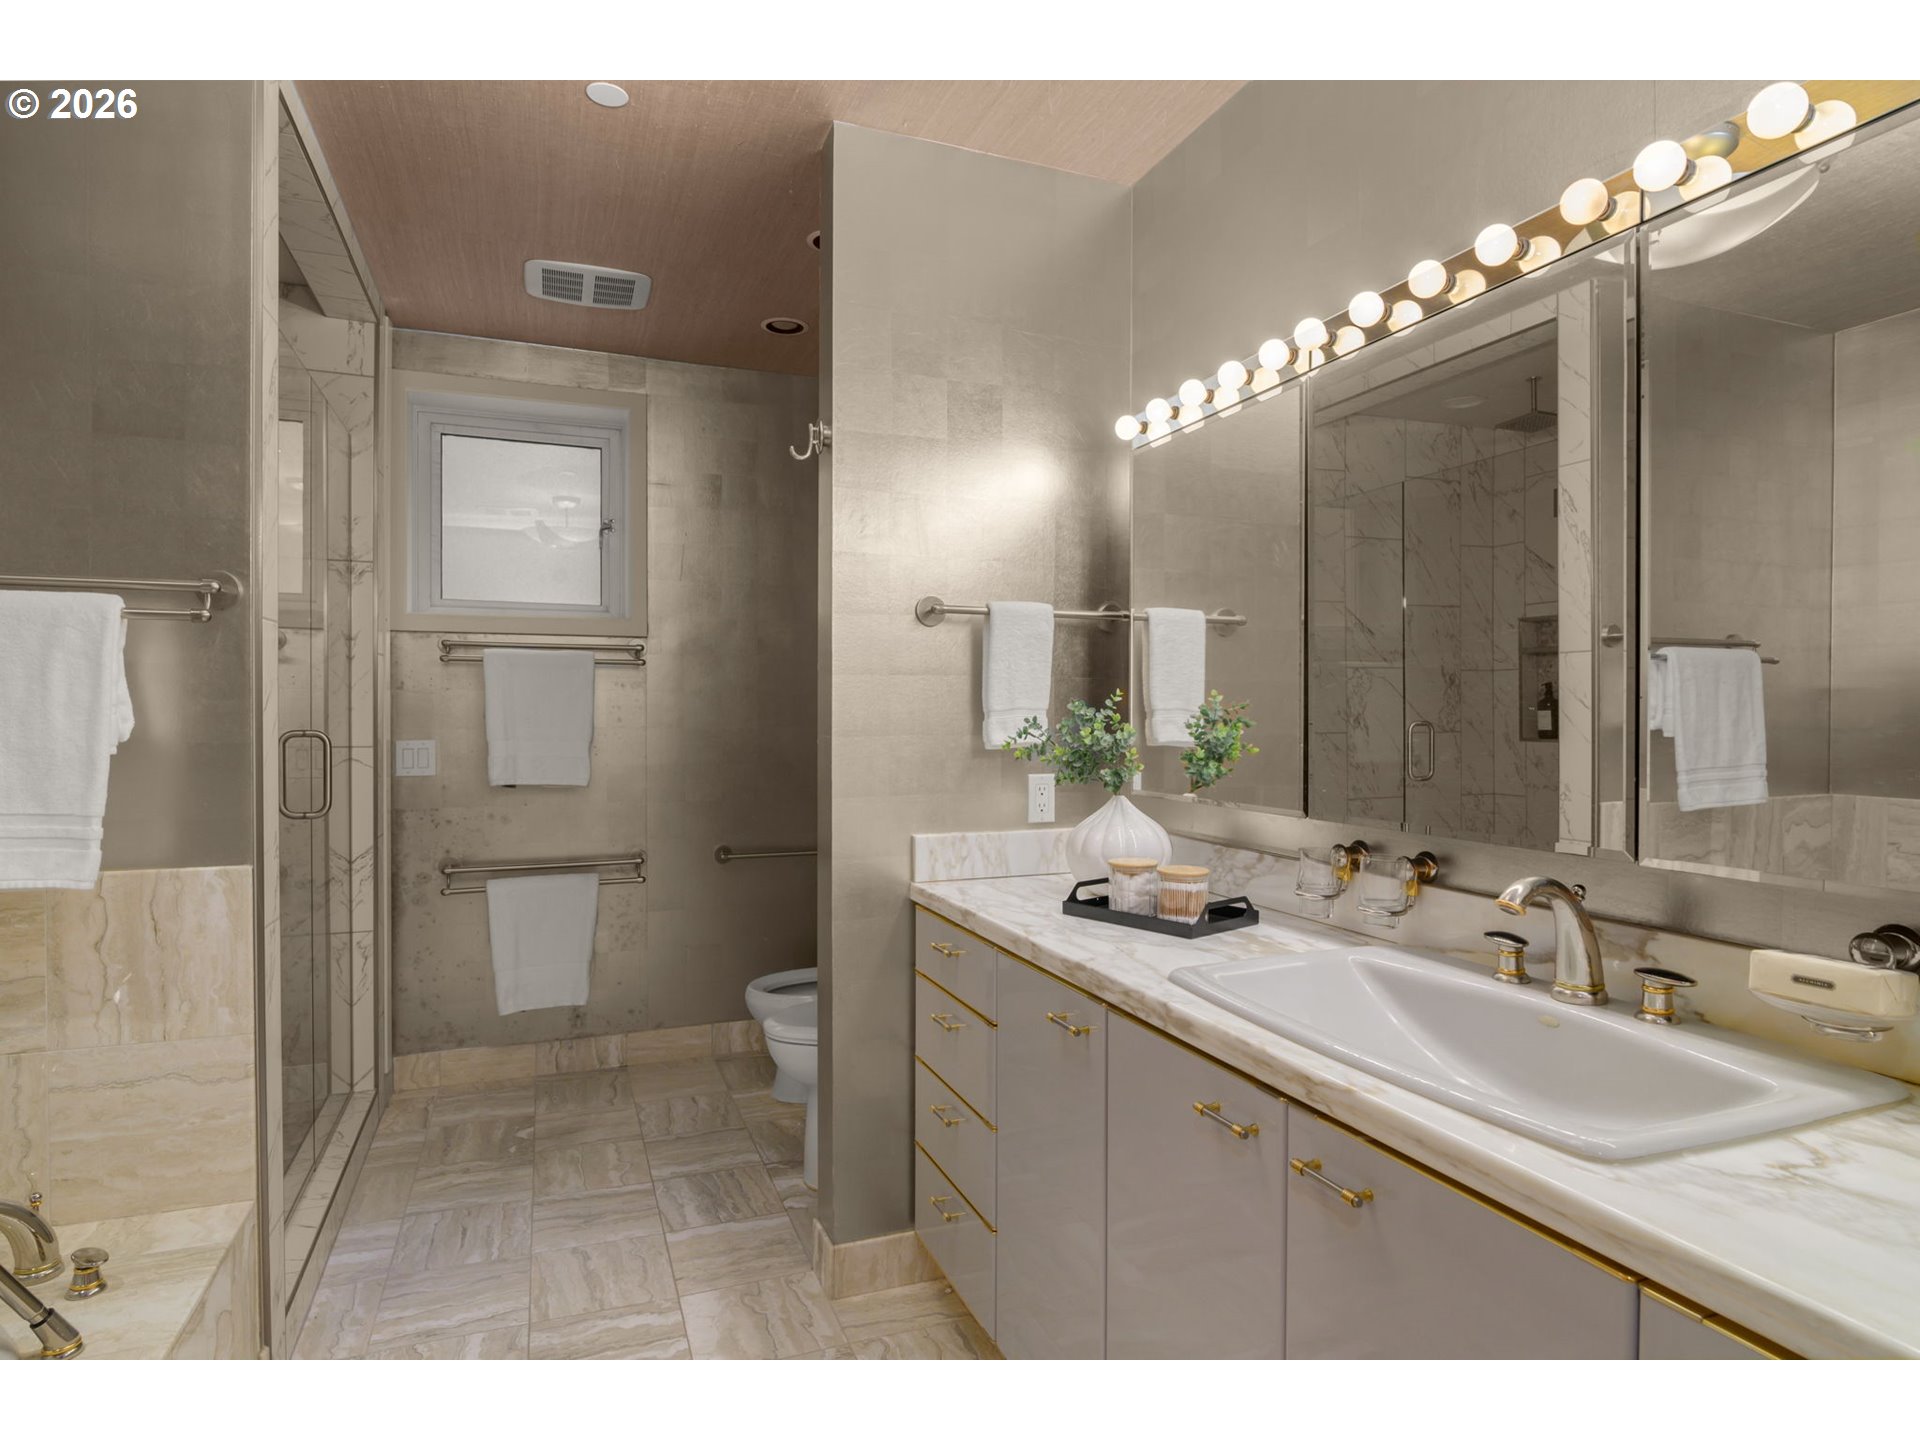
Bathroom with a marble double vanity, globe-lit mirrors, glass shower, and separate bathtub.
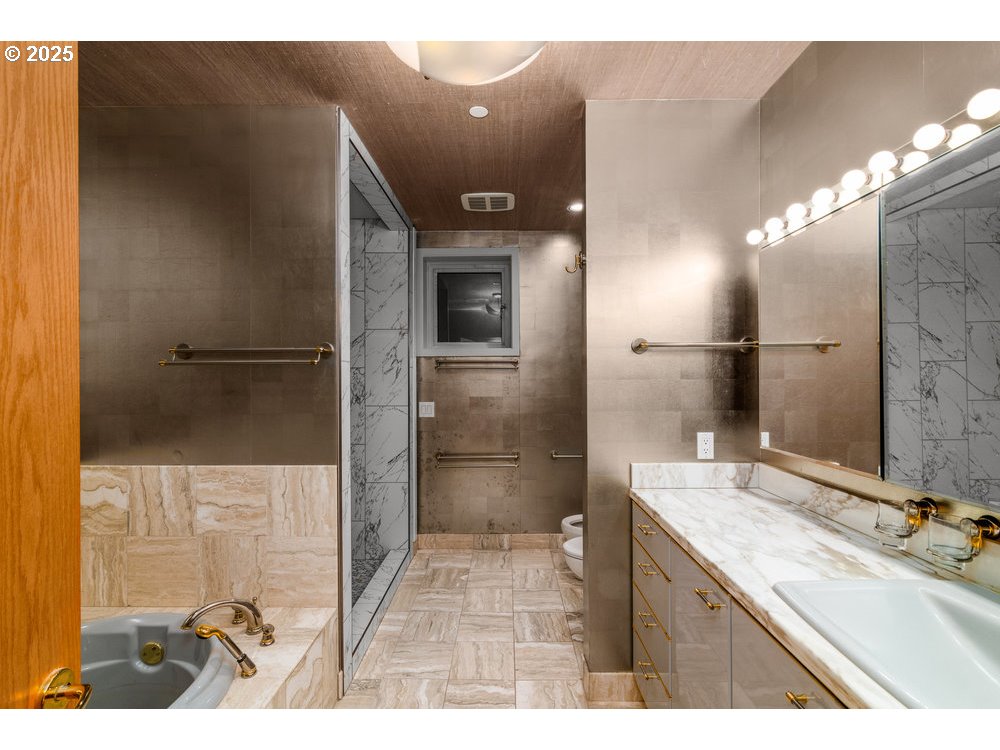
Bathroom with a freestanding tub, glass-enclosed shower, and long marble-look vanity.
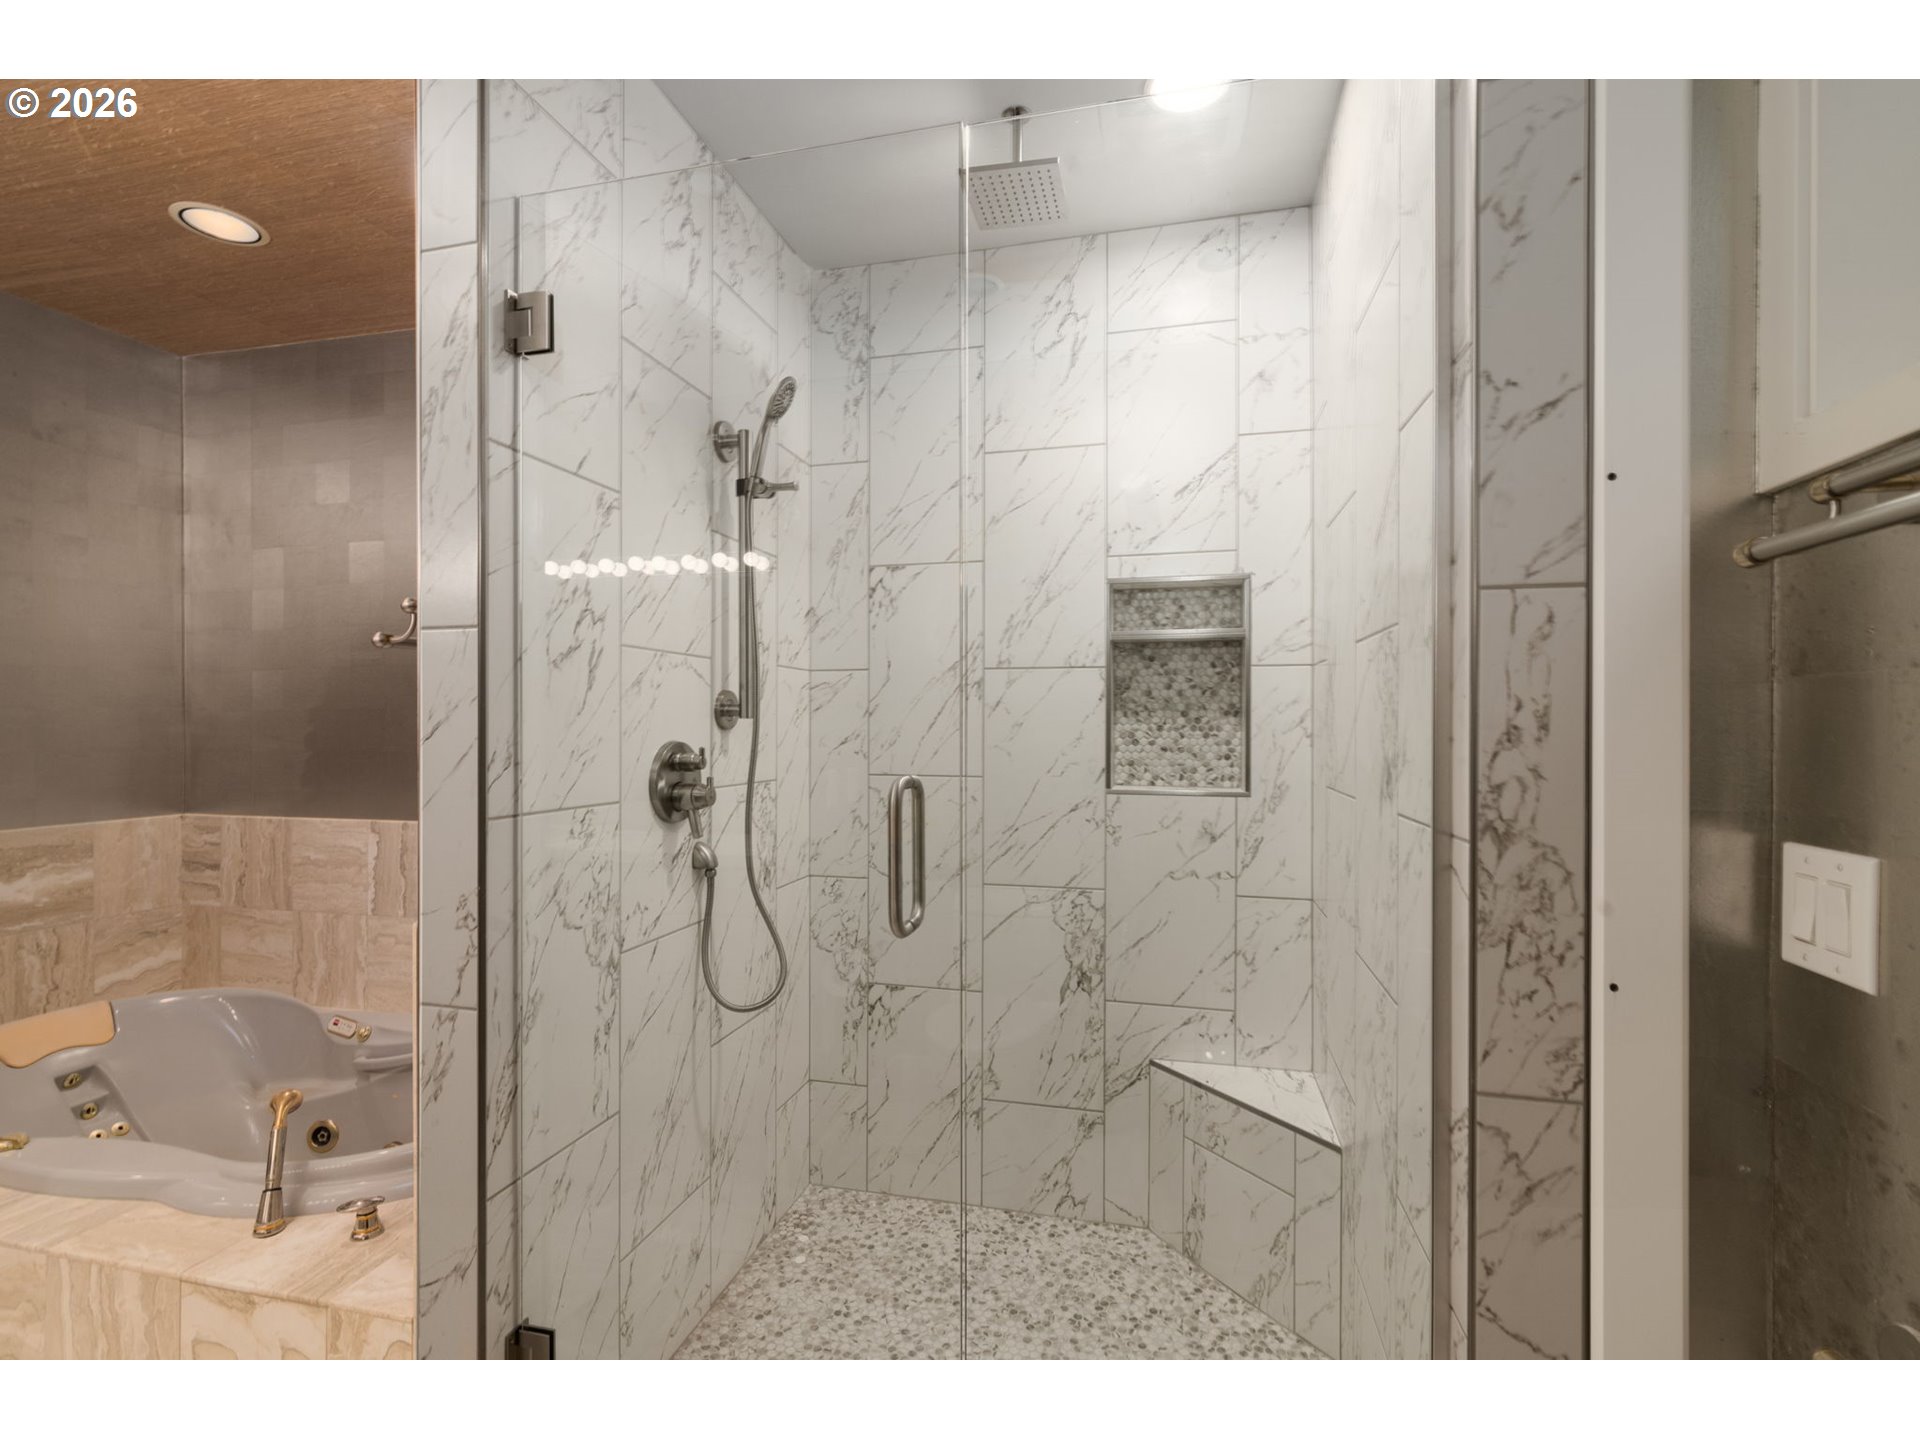
Bathroom with a marble-look walk-in shower and a jetted tub.
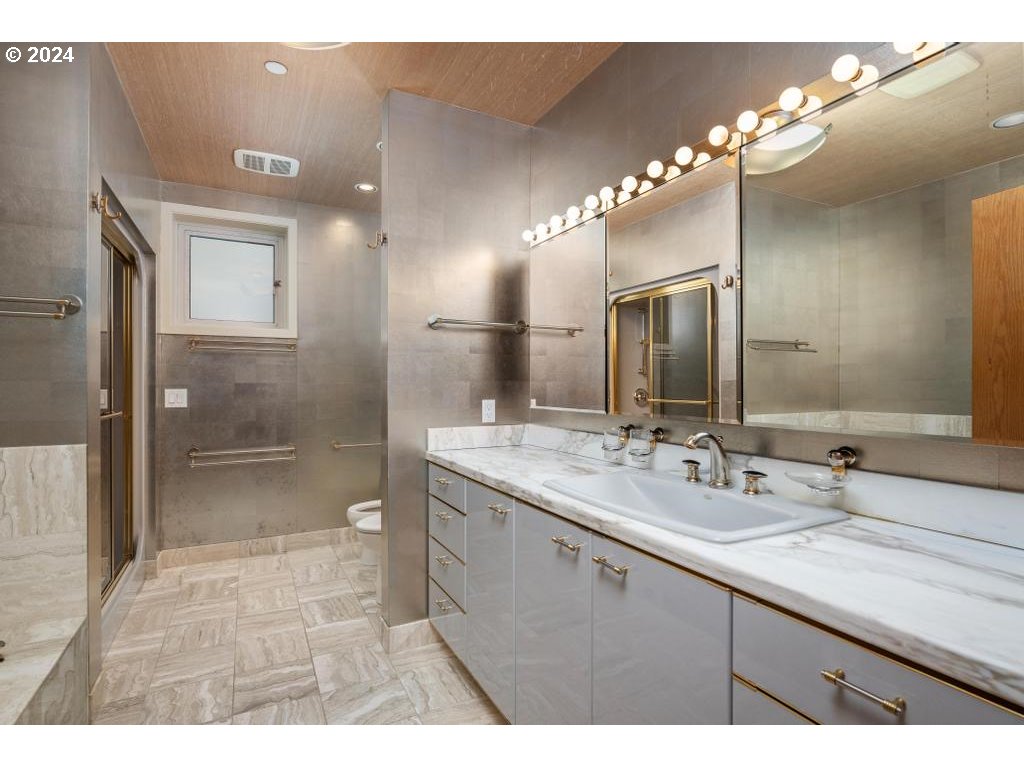
Spacious tiled bathroom with a marble vanity, mirrored wall, brass fixtures, and glass-enclosed shower.
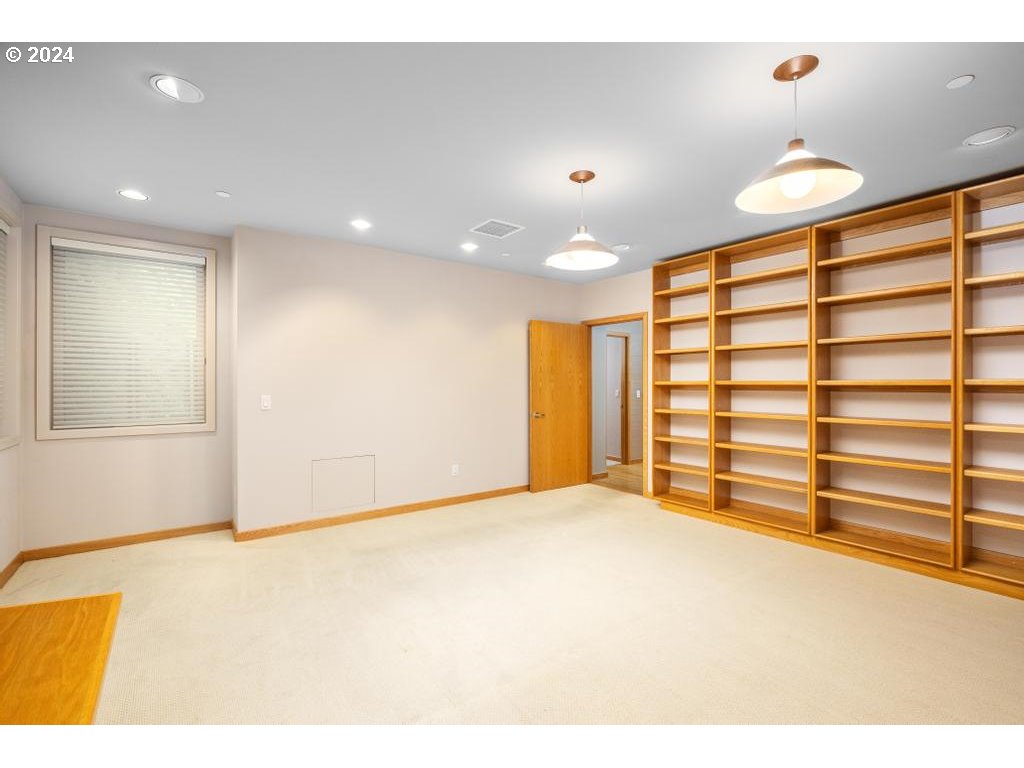
Empty room with built-in wooden bookshelves and desk, carpeted floor, and window with closed blinds.
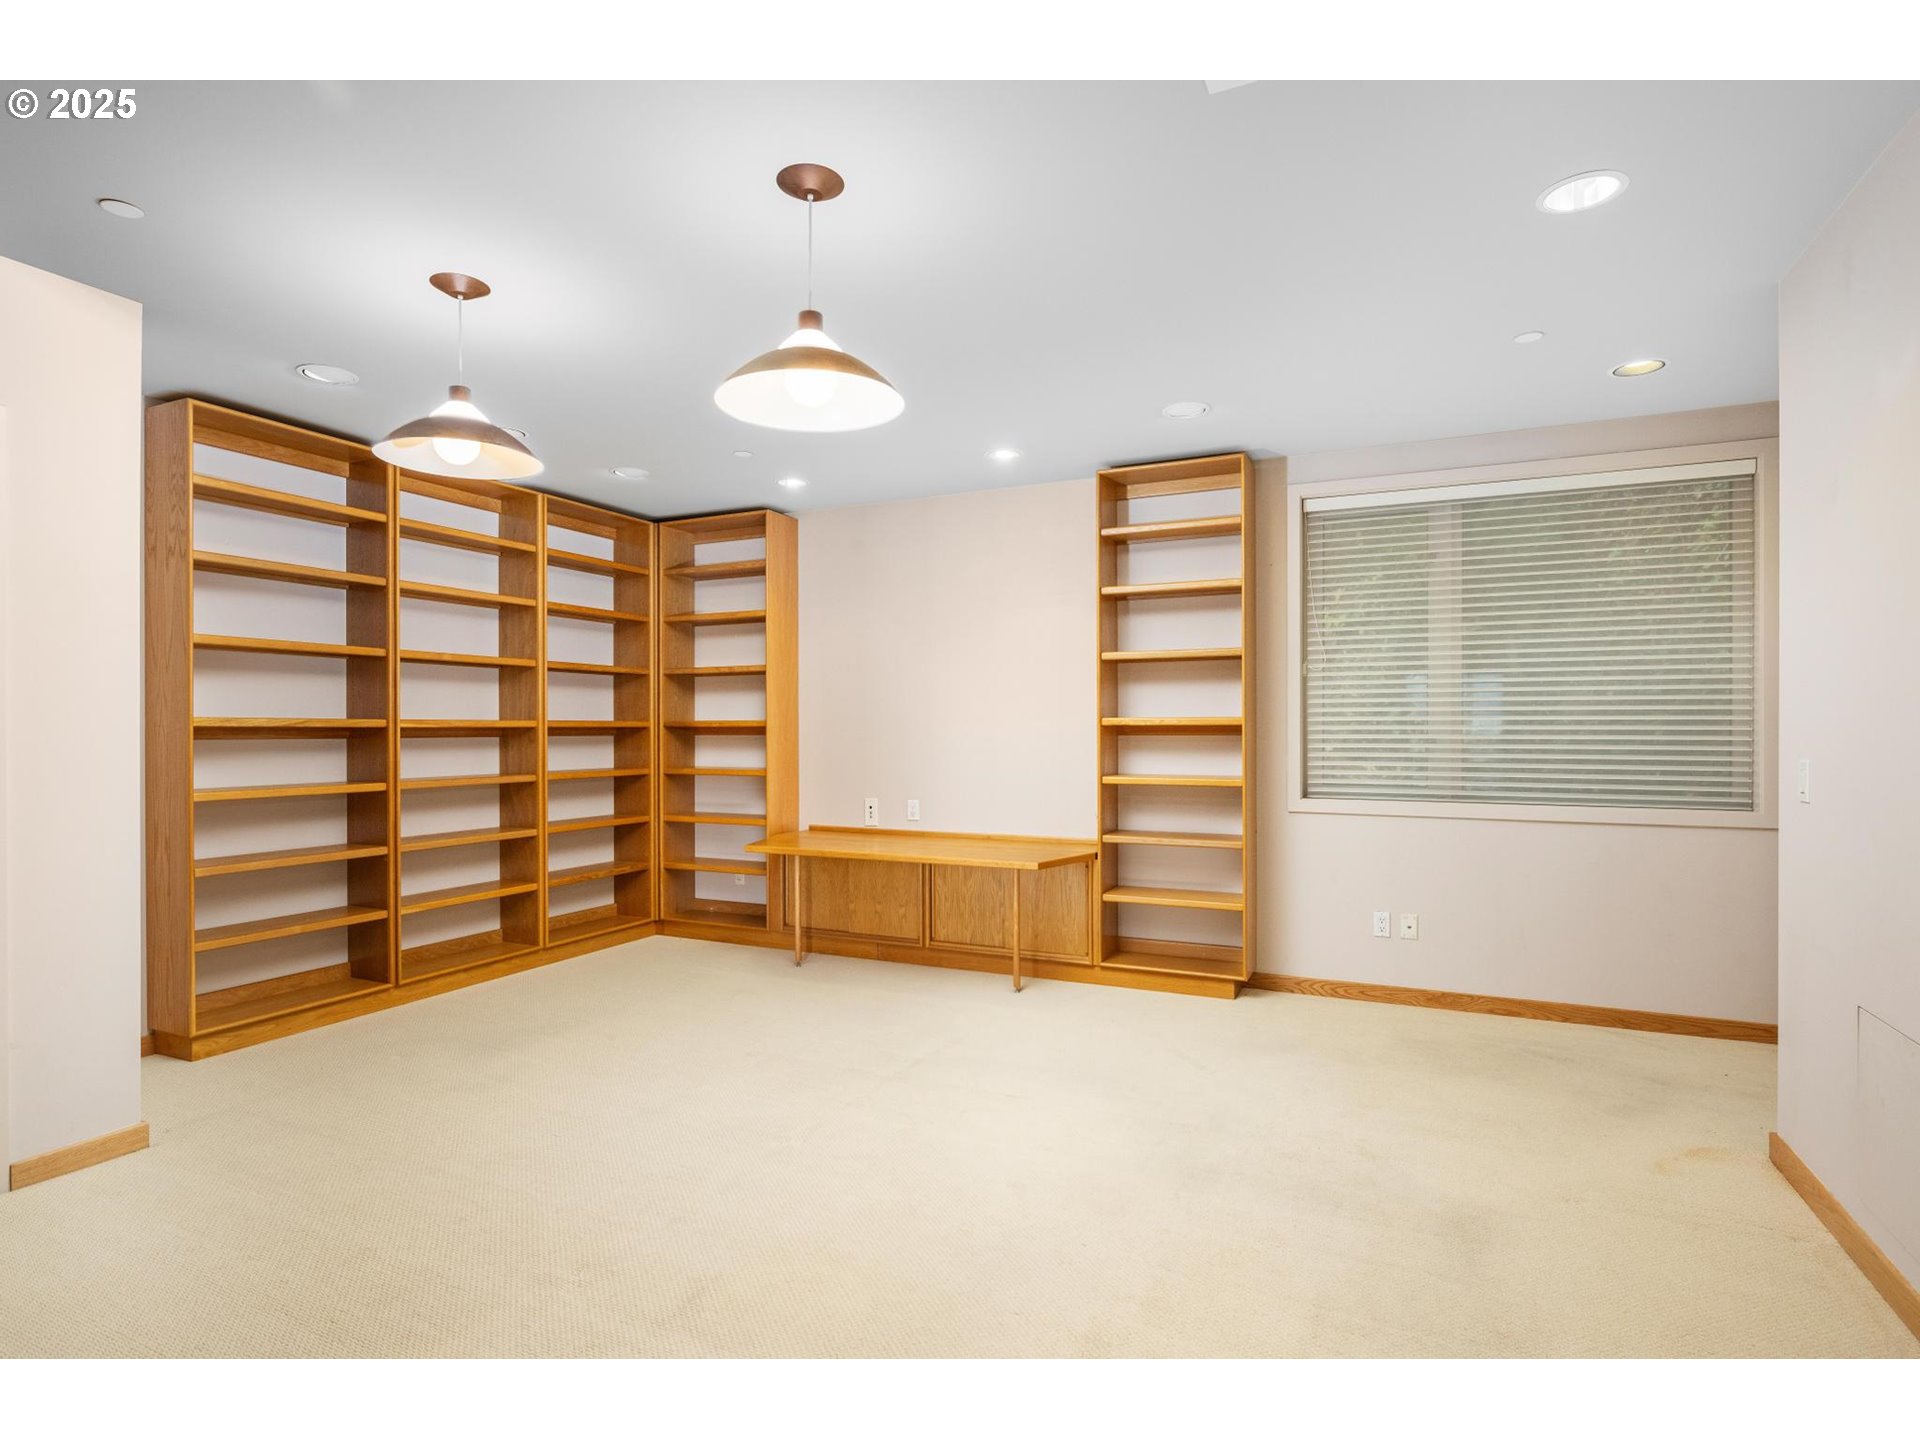
Empty study with built-in wood bookshelves, carpeted floor, and a window with blinds.
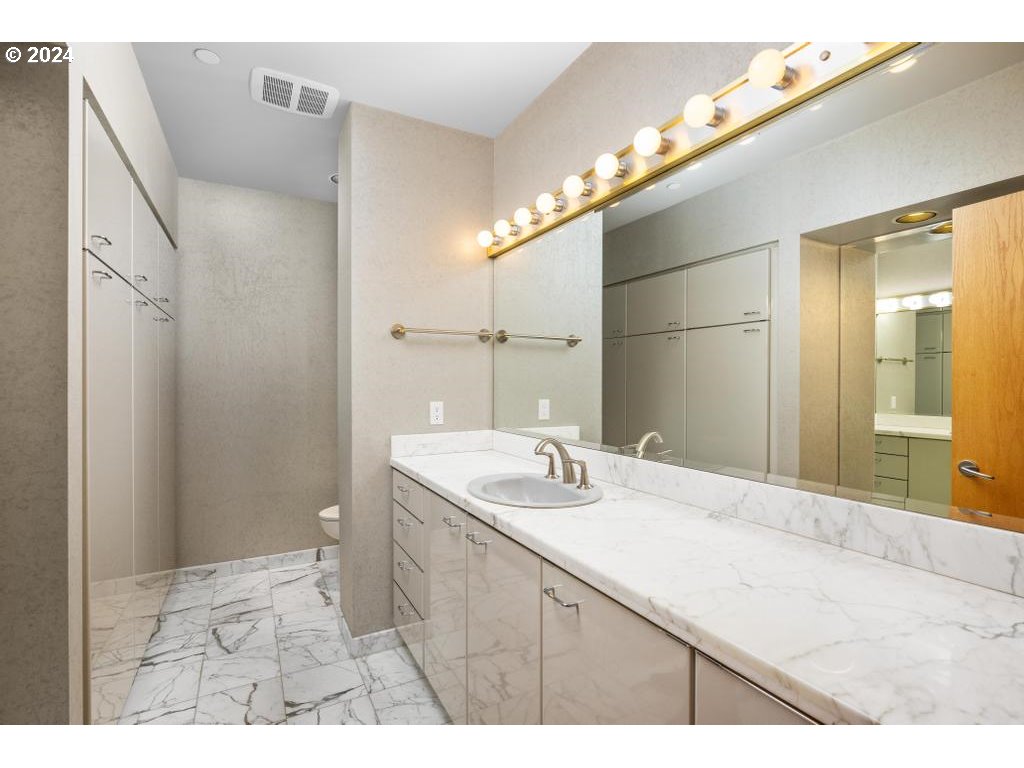
Bathroom with a long marble vanity, large mirror, and marble tile floor.
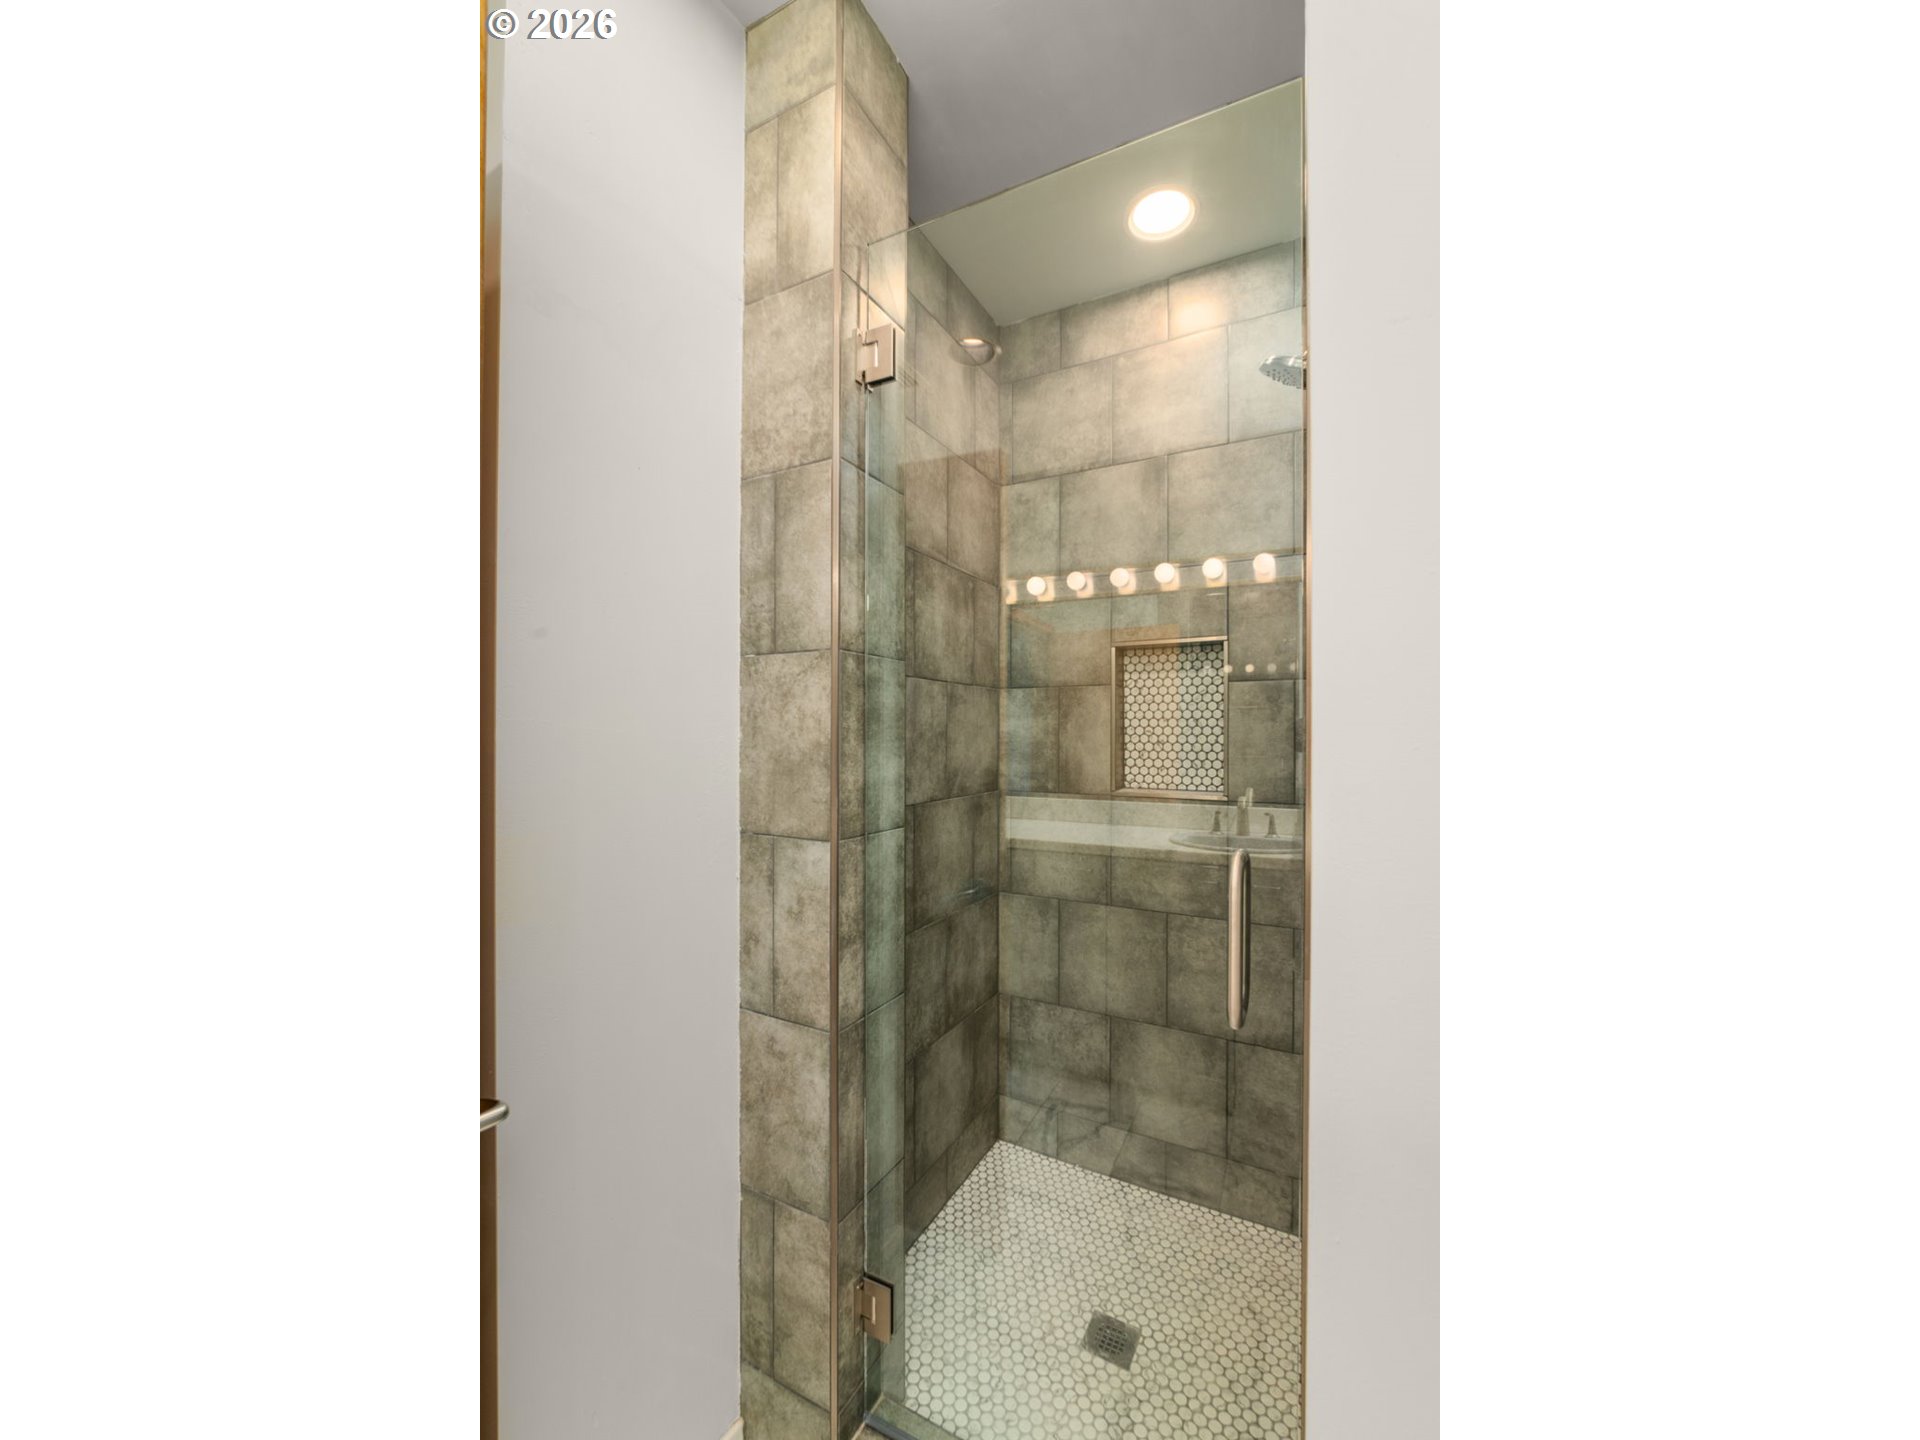
Walk-in shower with gray tiled walls, a built-in bench, and white hexagonal floor tiles.
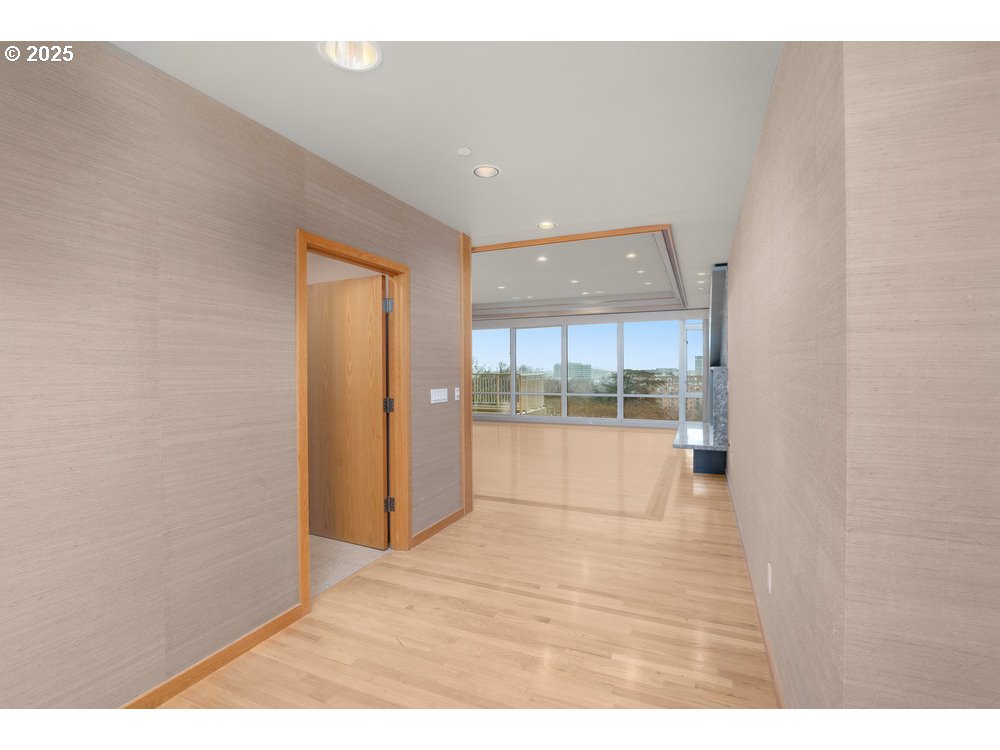
Empty condo hallway opens to a bright living area with large windows and light wood floors.
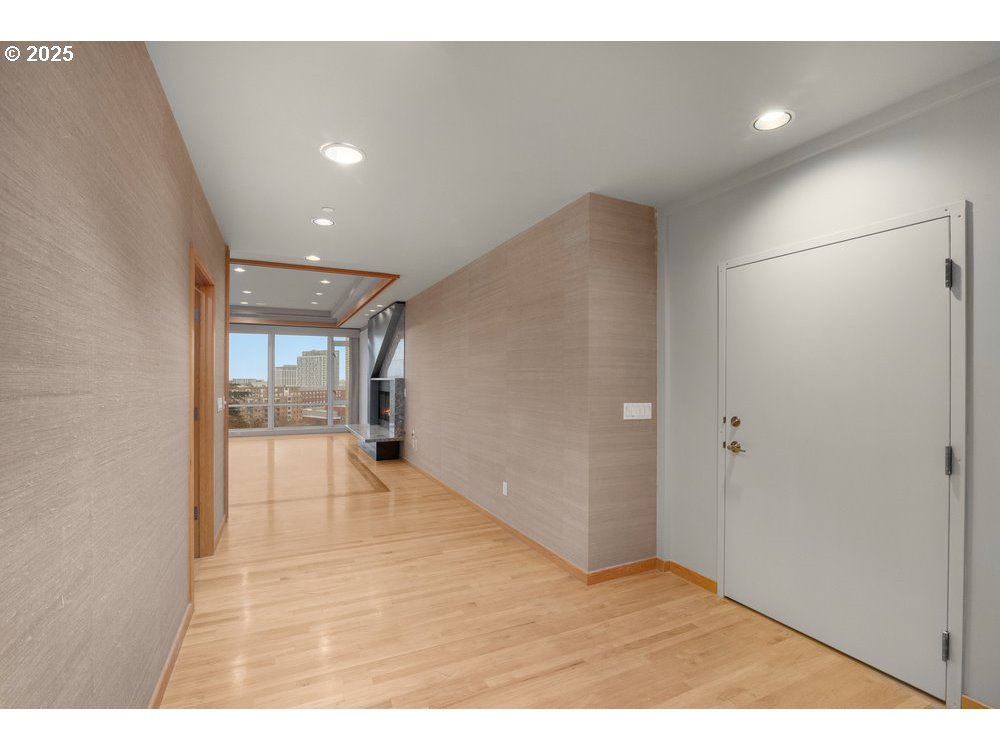
Unfurnished condo interior with a wood floor, contemporary fireplace, and large windows overlooking the city.
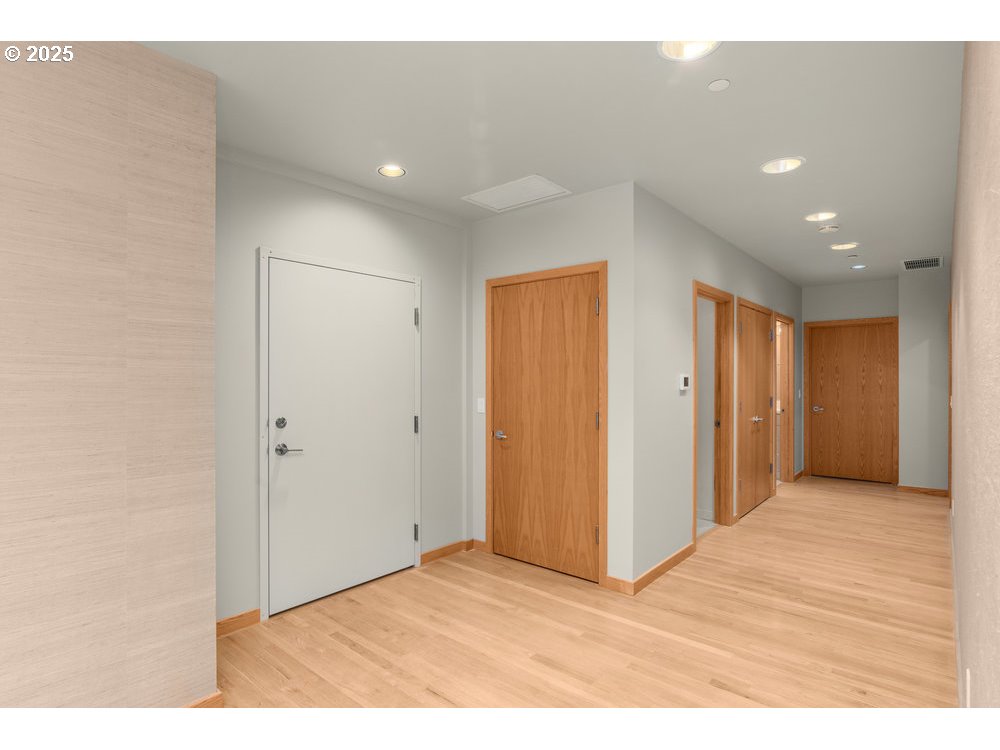
Hallway with light wood floors, several wood doors, and a white entry door.
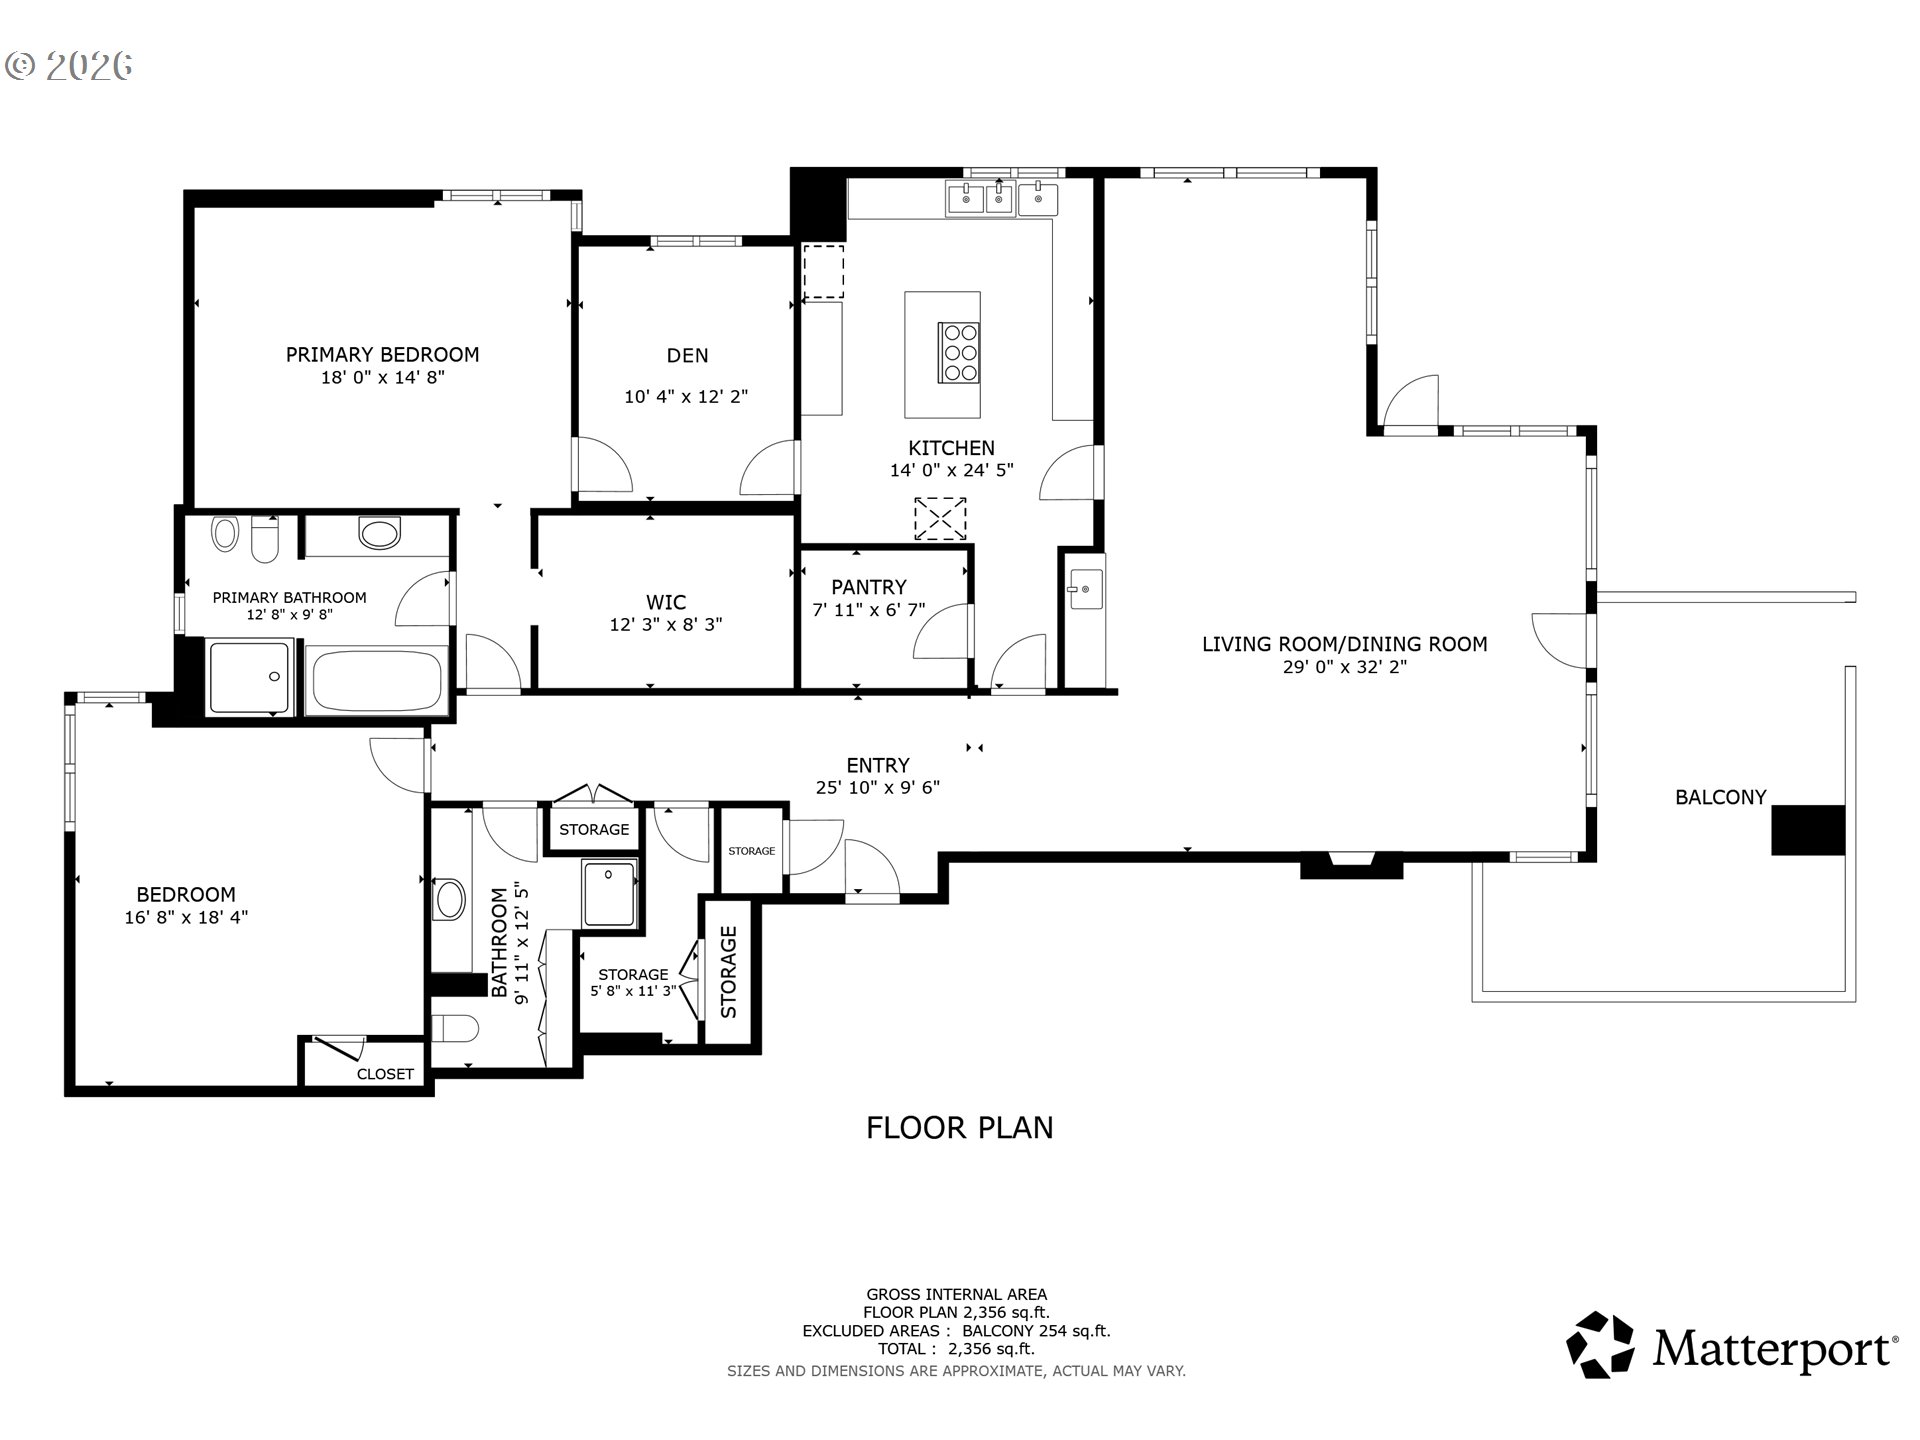
Floor plan showing two bedrooms, a den, kitchen, living and dining room, and balcony.
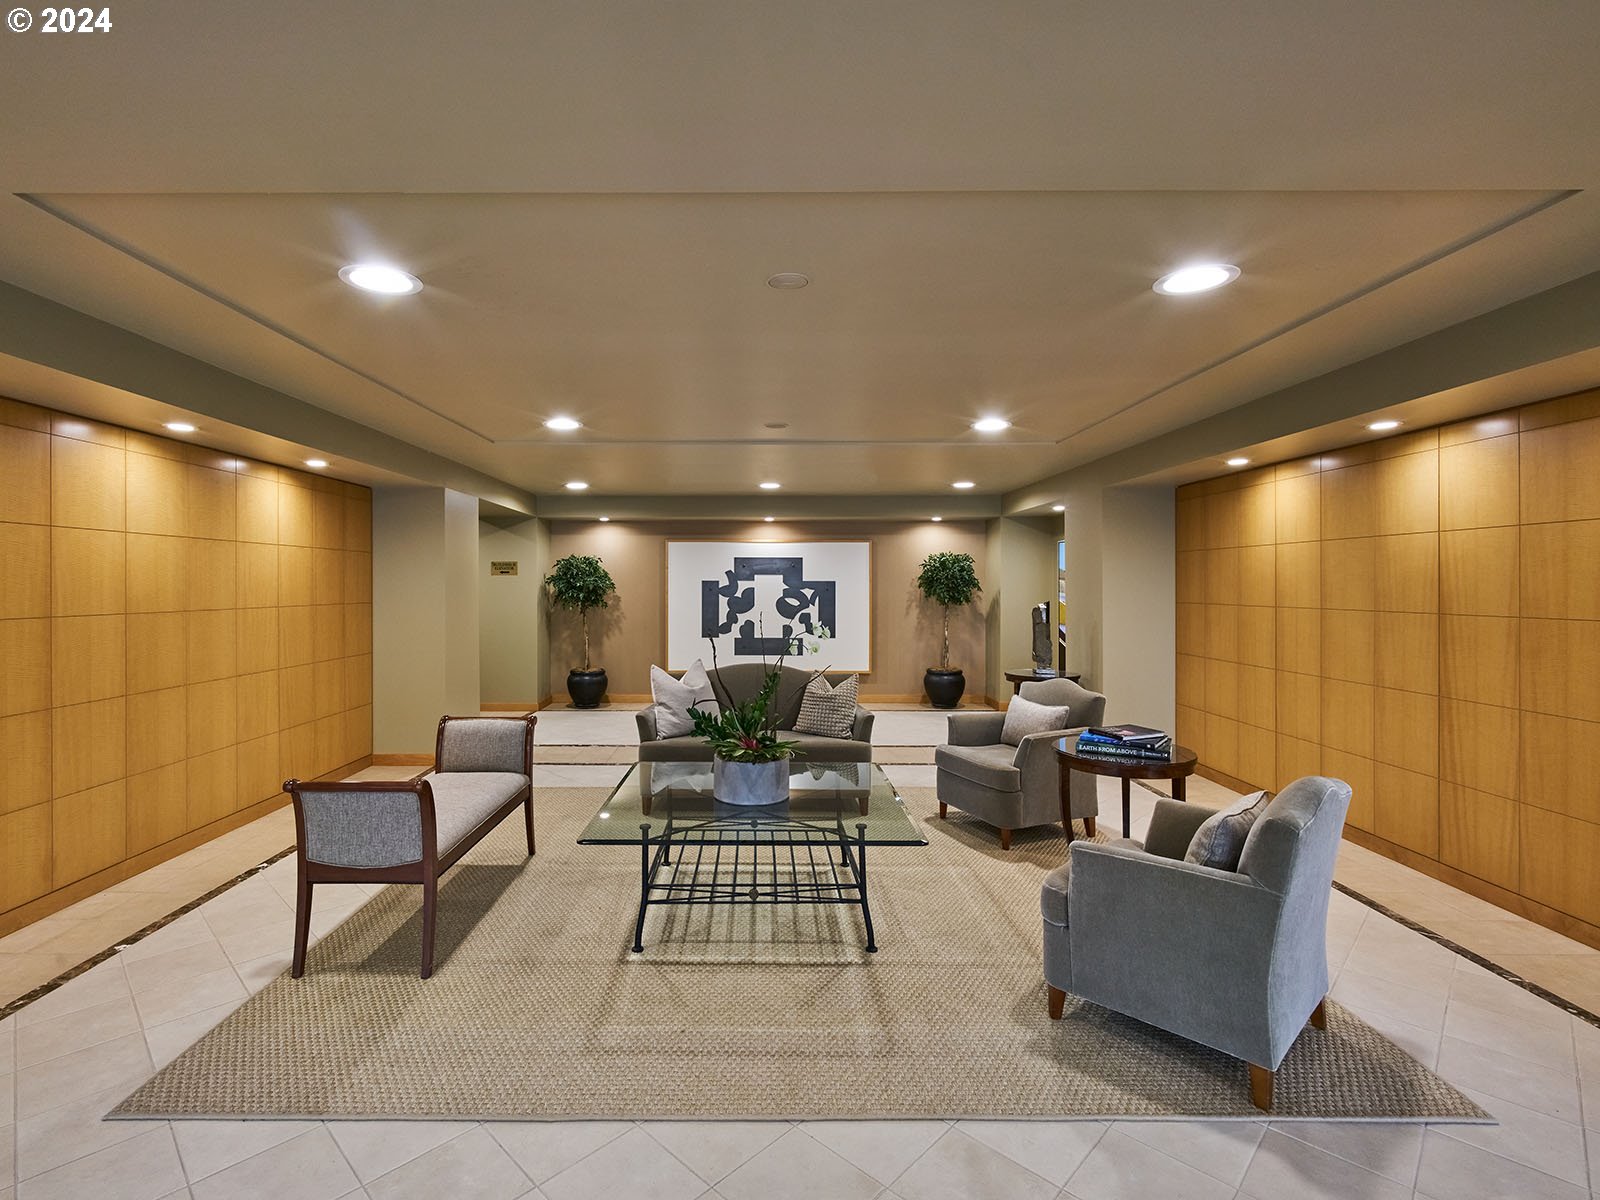
Furnished lobby lounge with gray seating, a glass coffee table, wood-paneled walls, and potted plants.
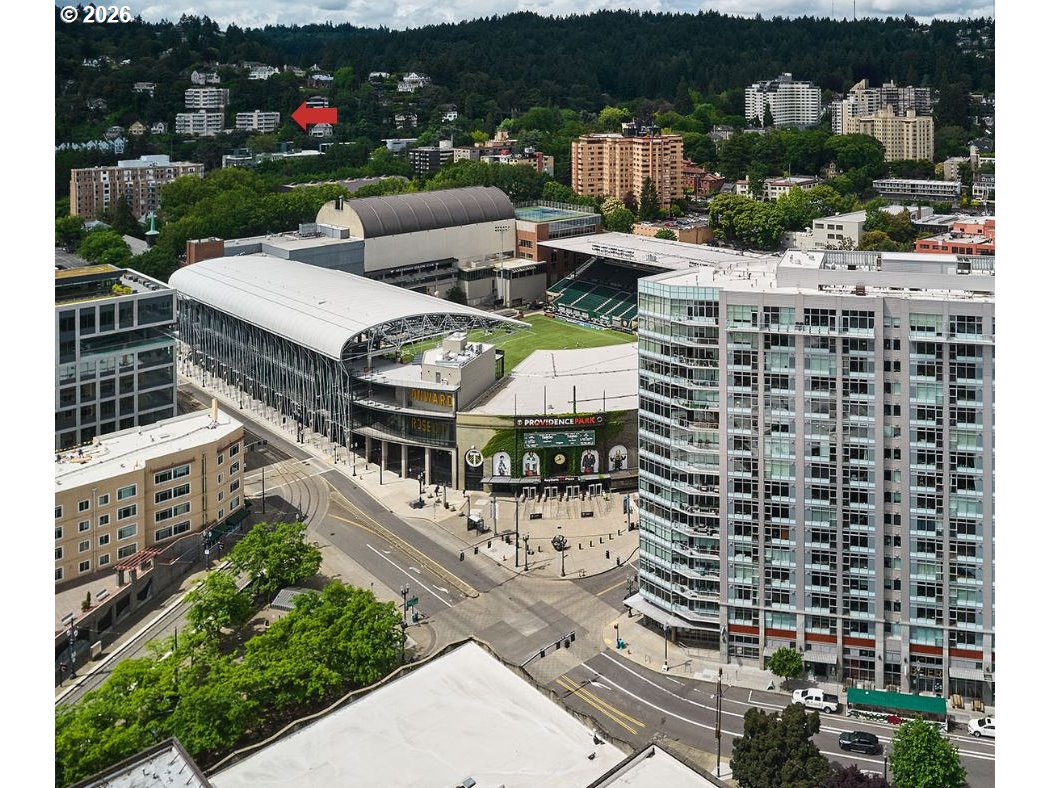
Aerial view of Providence Park stadium, nearby high-rises, and wooded hills.
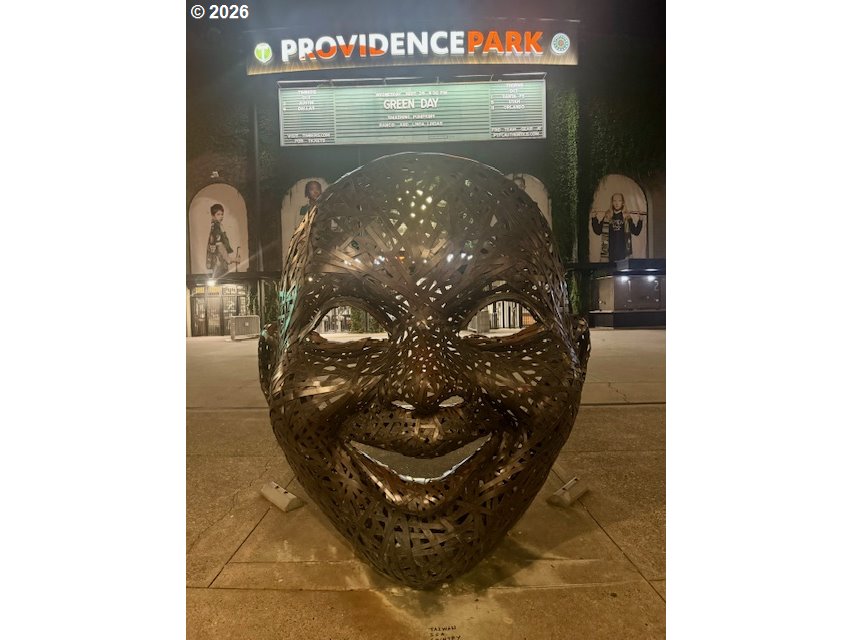
Woven metal face sculpture outside Providence Park beneath the illuminated stadium sign.
VIEW PHOTOS
Listing Courtesy of Where, Inc, Erika Wrenn. 503-312-9770
$898,444

2020 SW MARKET STREET DR 102

2 Beds 2 Baths 2,351 Sq.Ft.

Description

PRICE REDUCED -- VALUE PRICE PER SQUARE FOOT IN PORTLAND HEIGHTSElegant single-level condominium perched three levels up in Portland Heights, overlooking Goose Hollow with city and mountain views. The Vista House is known for wonderful designed floor plans The residence has custom features including recessed lighting throughout, inlaid hardwood floors, a gas fireplace with a granite and steel surround and thoughtful built-in features. Looking for outdoor space- a wraparound balcony extends the living and entertaining space outdoors.The luxury kitchen includes granite counters, stainless appliances, custom built-ins and a pass-through serving window. Enjoy the picture window out to the lovely garden. The primary suite has a large walk-in closet with vanity and an en-suite bath with a newly tiled shower, marble floors and jacuzzi tub. The second bedroom sits adjacent to the guest bath, which also has a newly tiled shower.Includes two assigned parking spaces and a large storage unit. Walking distance to Goose Hollow, Providence Park, and the MAX stop.

Share Property

Location

2020 SW MARKET STREET DR 102, Portland, OR 97201

Status

Pending
Erika Wrenn

Erika Wrenn

TITLE

Luxury City Specialist - Pearl District - Principal Broker

Property Amenities

Interior
Fireplace Gas
Appliances Builtin Oven, Builtin Refrigerator, Cooktop, Dishwasher, Disposal, Gas Appliances, Granite, Island, Microwave, Pantry, Range Hood, Stainless Steel Appliance, Tile
Total Bedrooms: 2
Full Bathrooms: 2
Other Interior Features Granite, Hardwood Floors, High Ceilings, Jetted Tub, Tile Floor, Wallto Wall Carpet
Area & Lot
Total area 2,351 Sq.Ft.
Living area 2,351 Sq.Ft.
MLS® ID 749524385
Year Built 1997
High School Lincoln
Middle School West Sylvan
Elementary School Ainsworth
View Description City,Mountain,Trees Woods
Architecture Styles Contemporary
Type Condo
Status Pending
Exterior
Stories 1
Air conditioning Central Air
Heat type Forced Air
Disability Features One Level, Walkin Shower
Water Source Public Water
Garage Space 2.0
Security Features Intercom Entry, Security Lights
Sewer Public Sewer
Other Exterior Features Covered Deck, Deck, Gas Hookup
Parking Secured
Lot Features Commons, Trees
Roof Built Up
Finance
Sales Price $898,444
HOA Fees $2,527 monthly
Real Estate Tax $18,715 yearly
Living room with floor-to-ceiling city views, a stone fireplace, gray sofa, and pale armchairs.

360 Virtual Tour

Take a tour of this property
Living room with floor-to-ceiling city views, a stone fireplace, gray sofa, and pale armchairs.

Schedule a Showing

We would love to show you our beautiful property. Please select your preferred date and time below. An agent will be in touch shortly to confirm your appointment.

Schedule a Showing

We would love to show you our beautiful property. Please select your preferred date and time below. An agent will be in touch shortly to confirm your appointment.

Thank you for your interest in 2020 SW MARKET STREET DR 102, Portland, OR 97201. We are reviewing your request and will be in touch shortly!

Mortgage Calculator

Estimate your monthly mortgage payment, including the principal and interest, property taxes, and HOA. Adjust the values to generate a more accurate rate.

All estimates are provided for informational purposes only. Actual amounts may vary.
$0,000 Your Payment 20 15 65
$0,000 Your Payment

Work With Erika

Get assistance in determining current property value, crafting a competitive offer, writing and negotiating a contract, and much more. Contact me today.