Leave a Message

Thank you for your message. We will be in touch with you shortly.

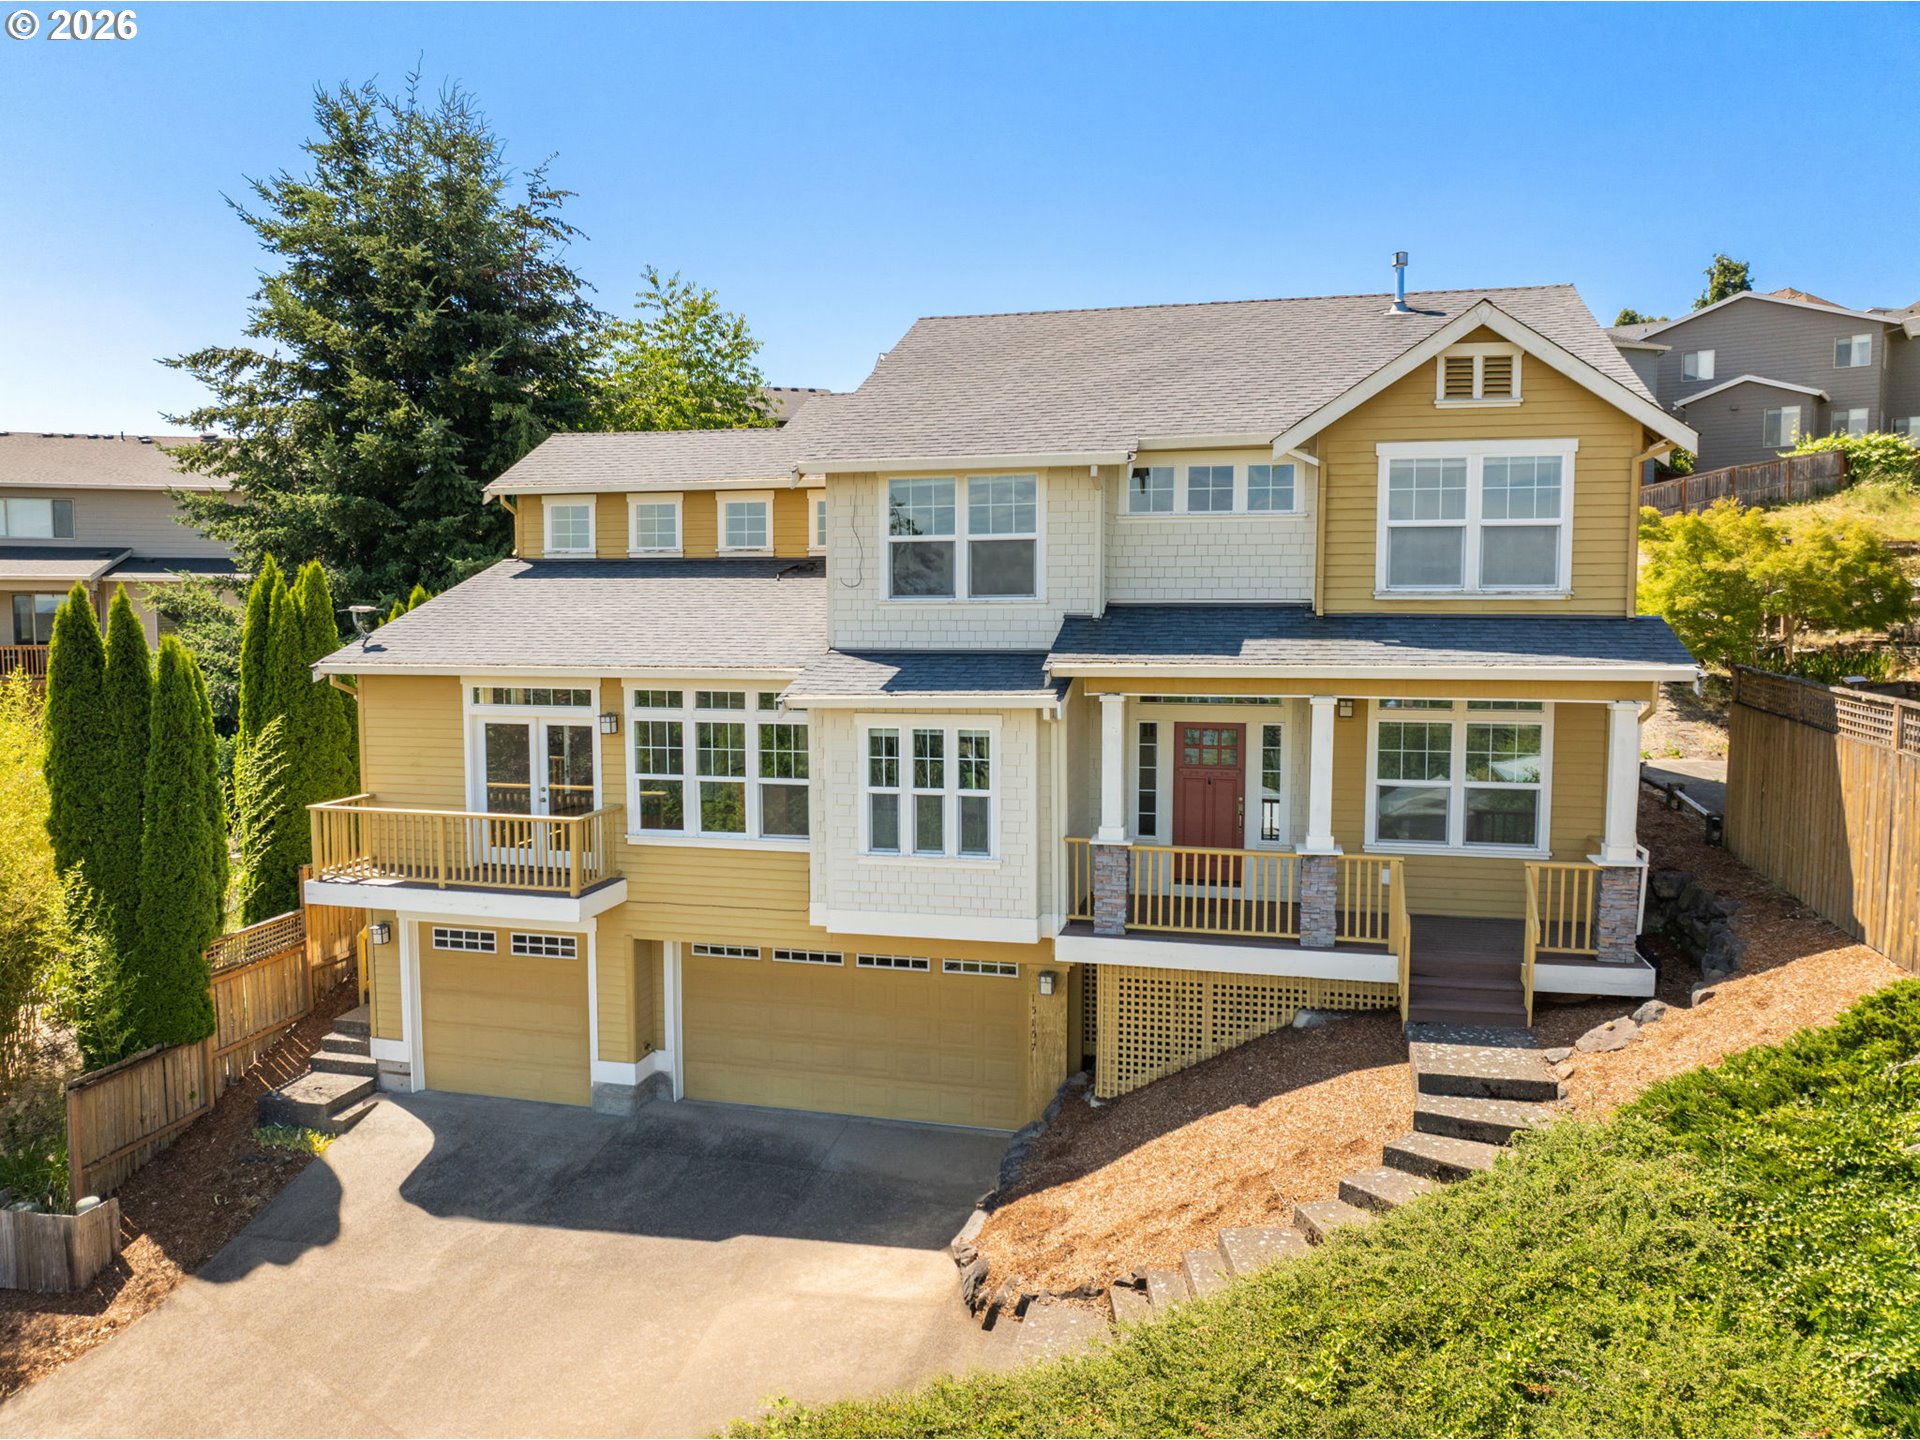
Two-story yellow house with a covered porch, multiple garages, and a landscaped sloped yard.
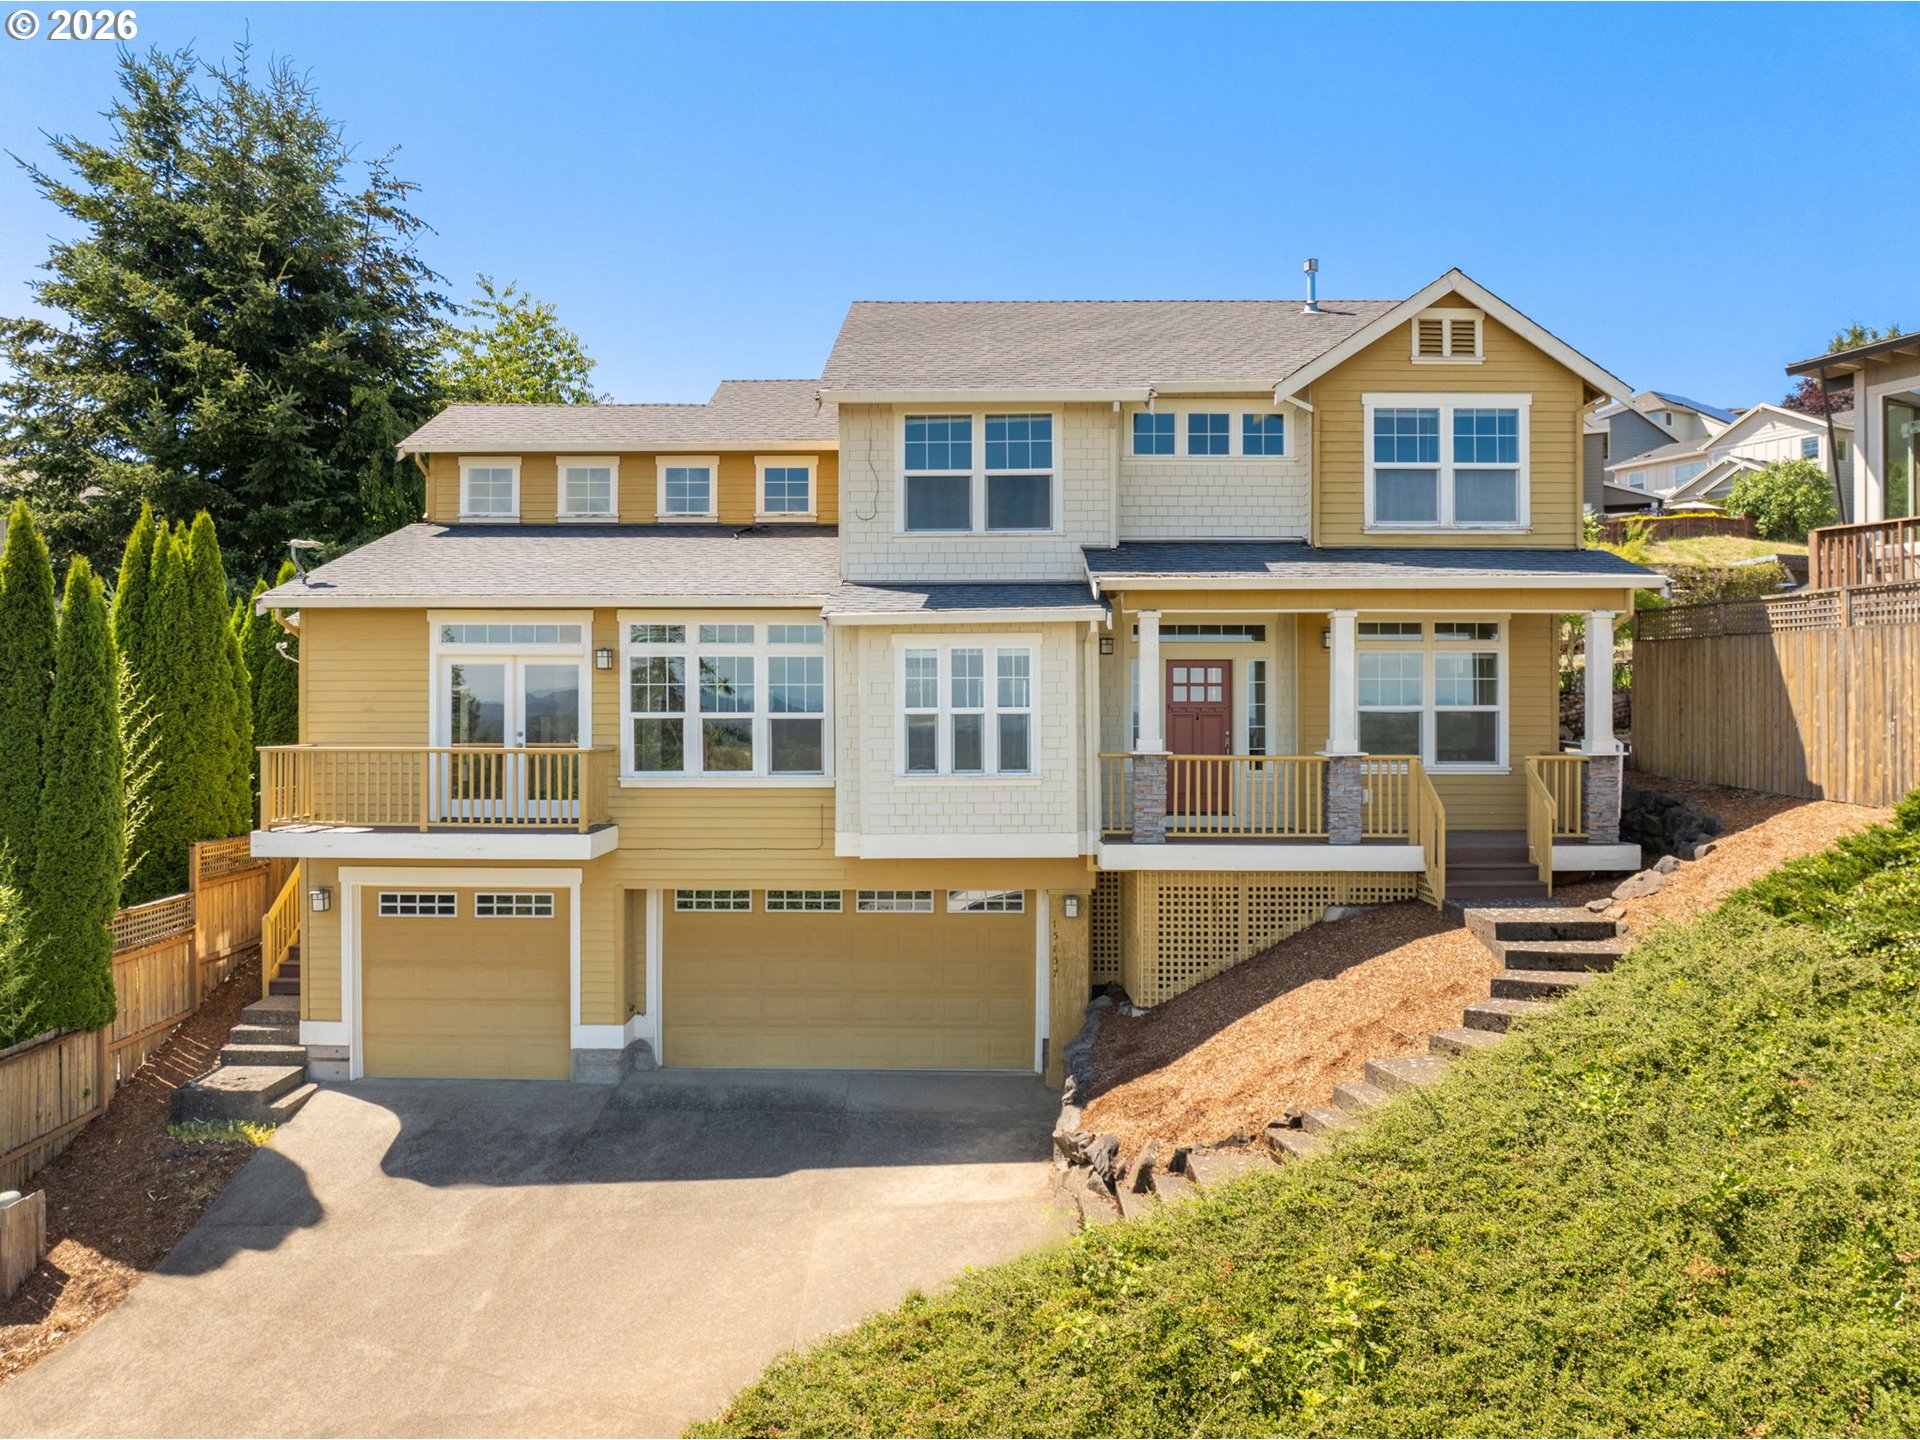
Two-story yellow and cream house with a red front door, two garages, and landscaped sloping yard.
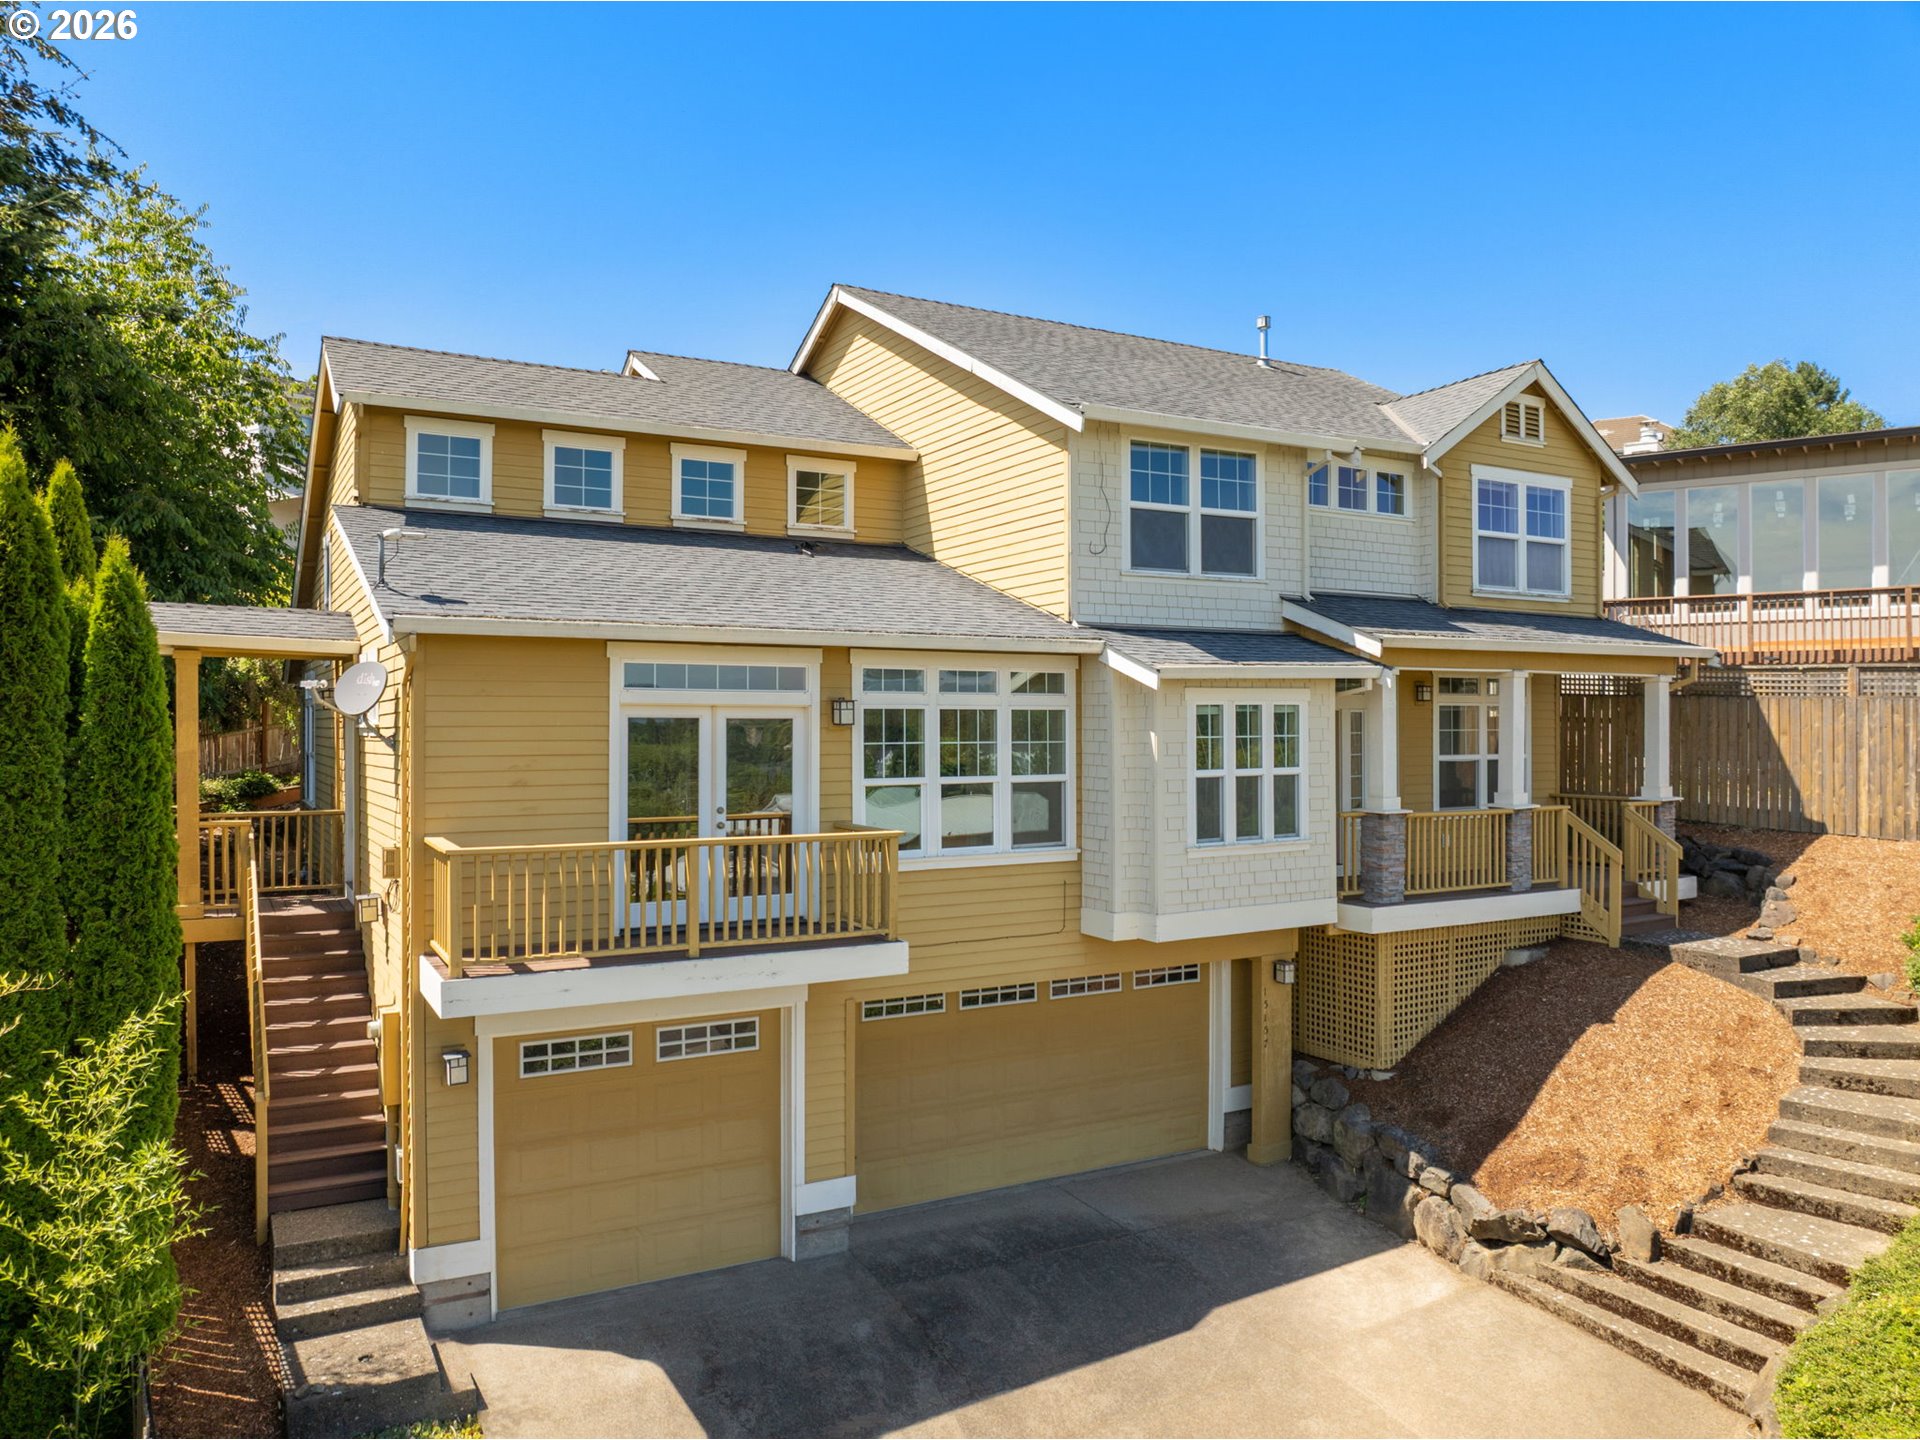
Yellow and cream two-story home with a double garage, elevated decks, and stairs along a landscaped slope.
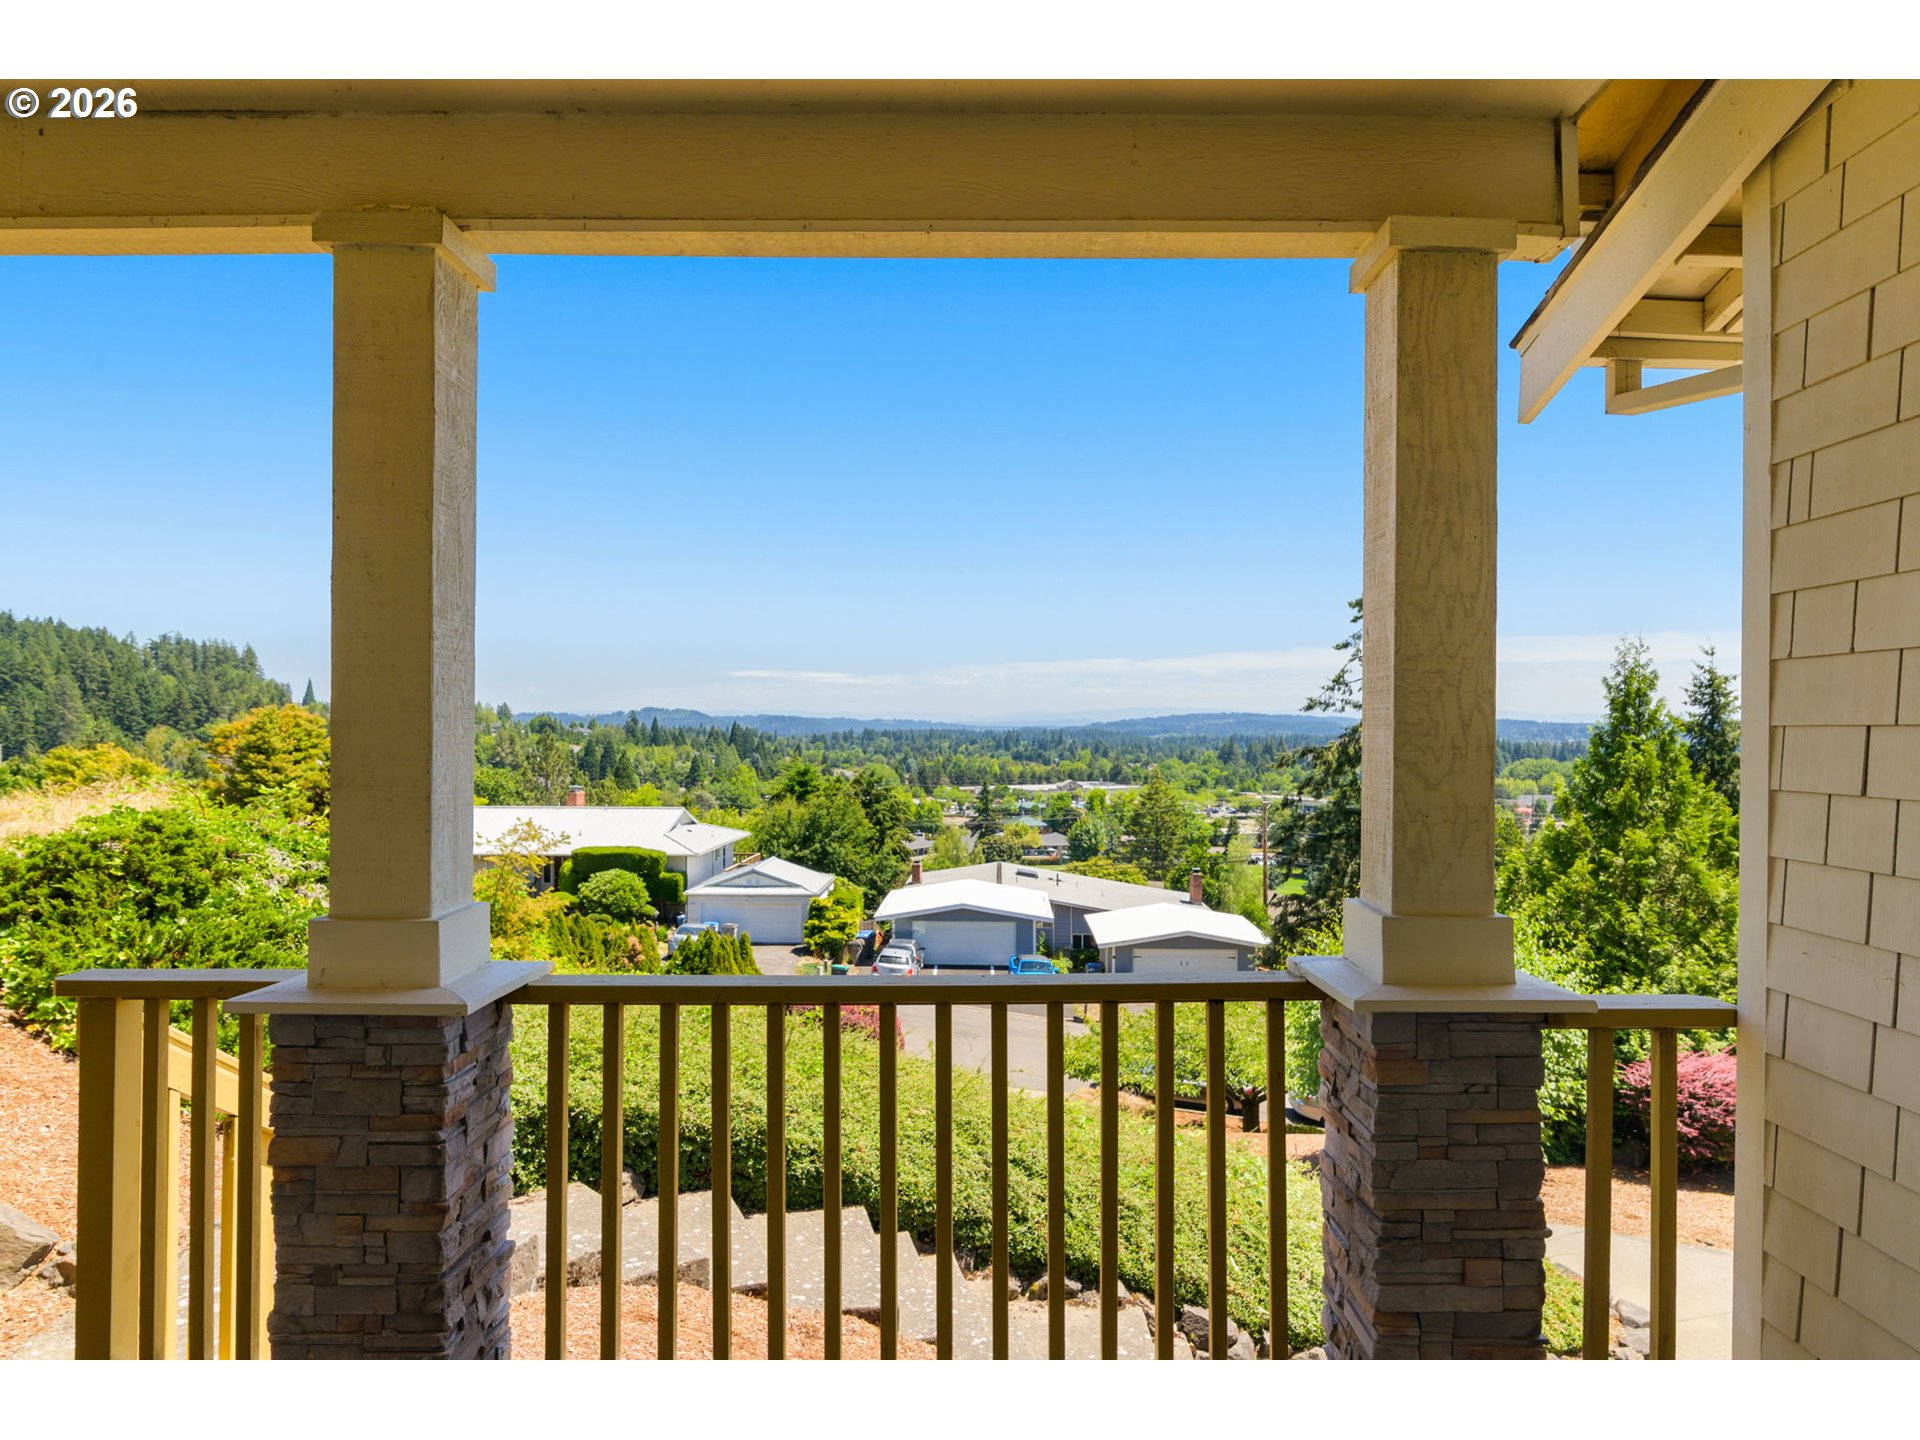
Covered porch overlooking a leafy neighborhood and distant rolling hills.
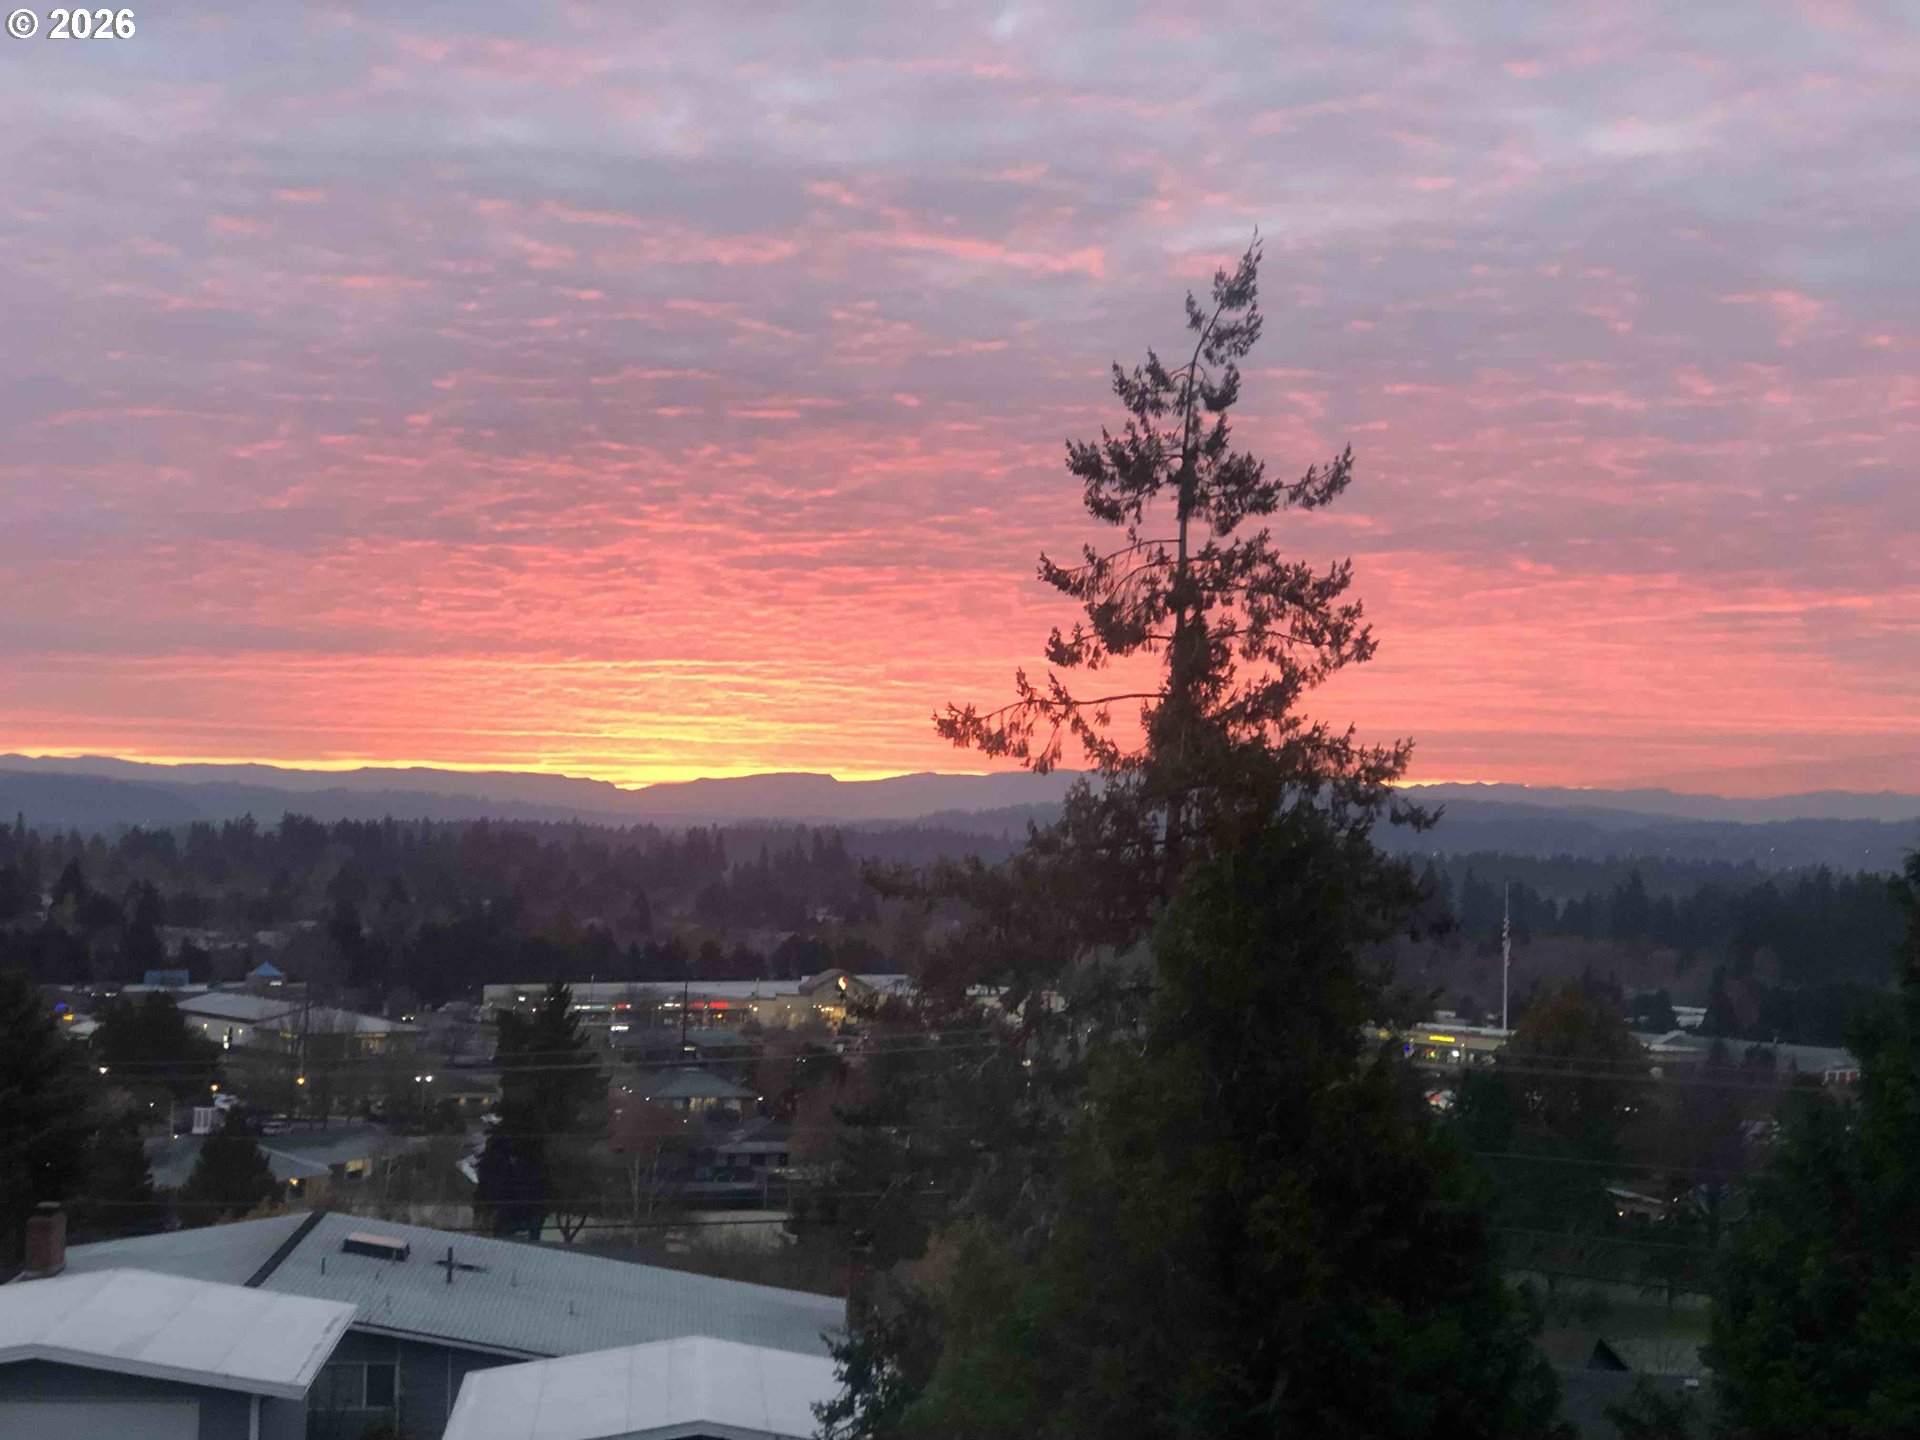
Sunset over a residential neighborhood and distant hills, framed by a tall evergreen.
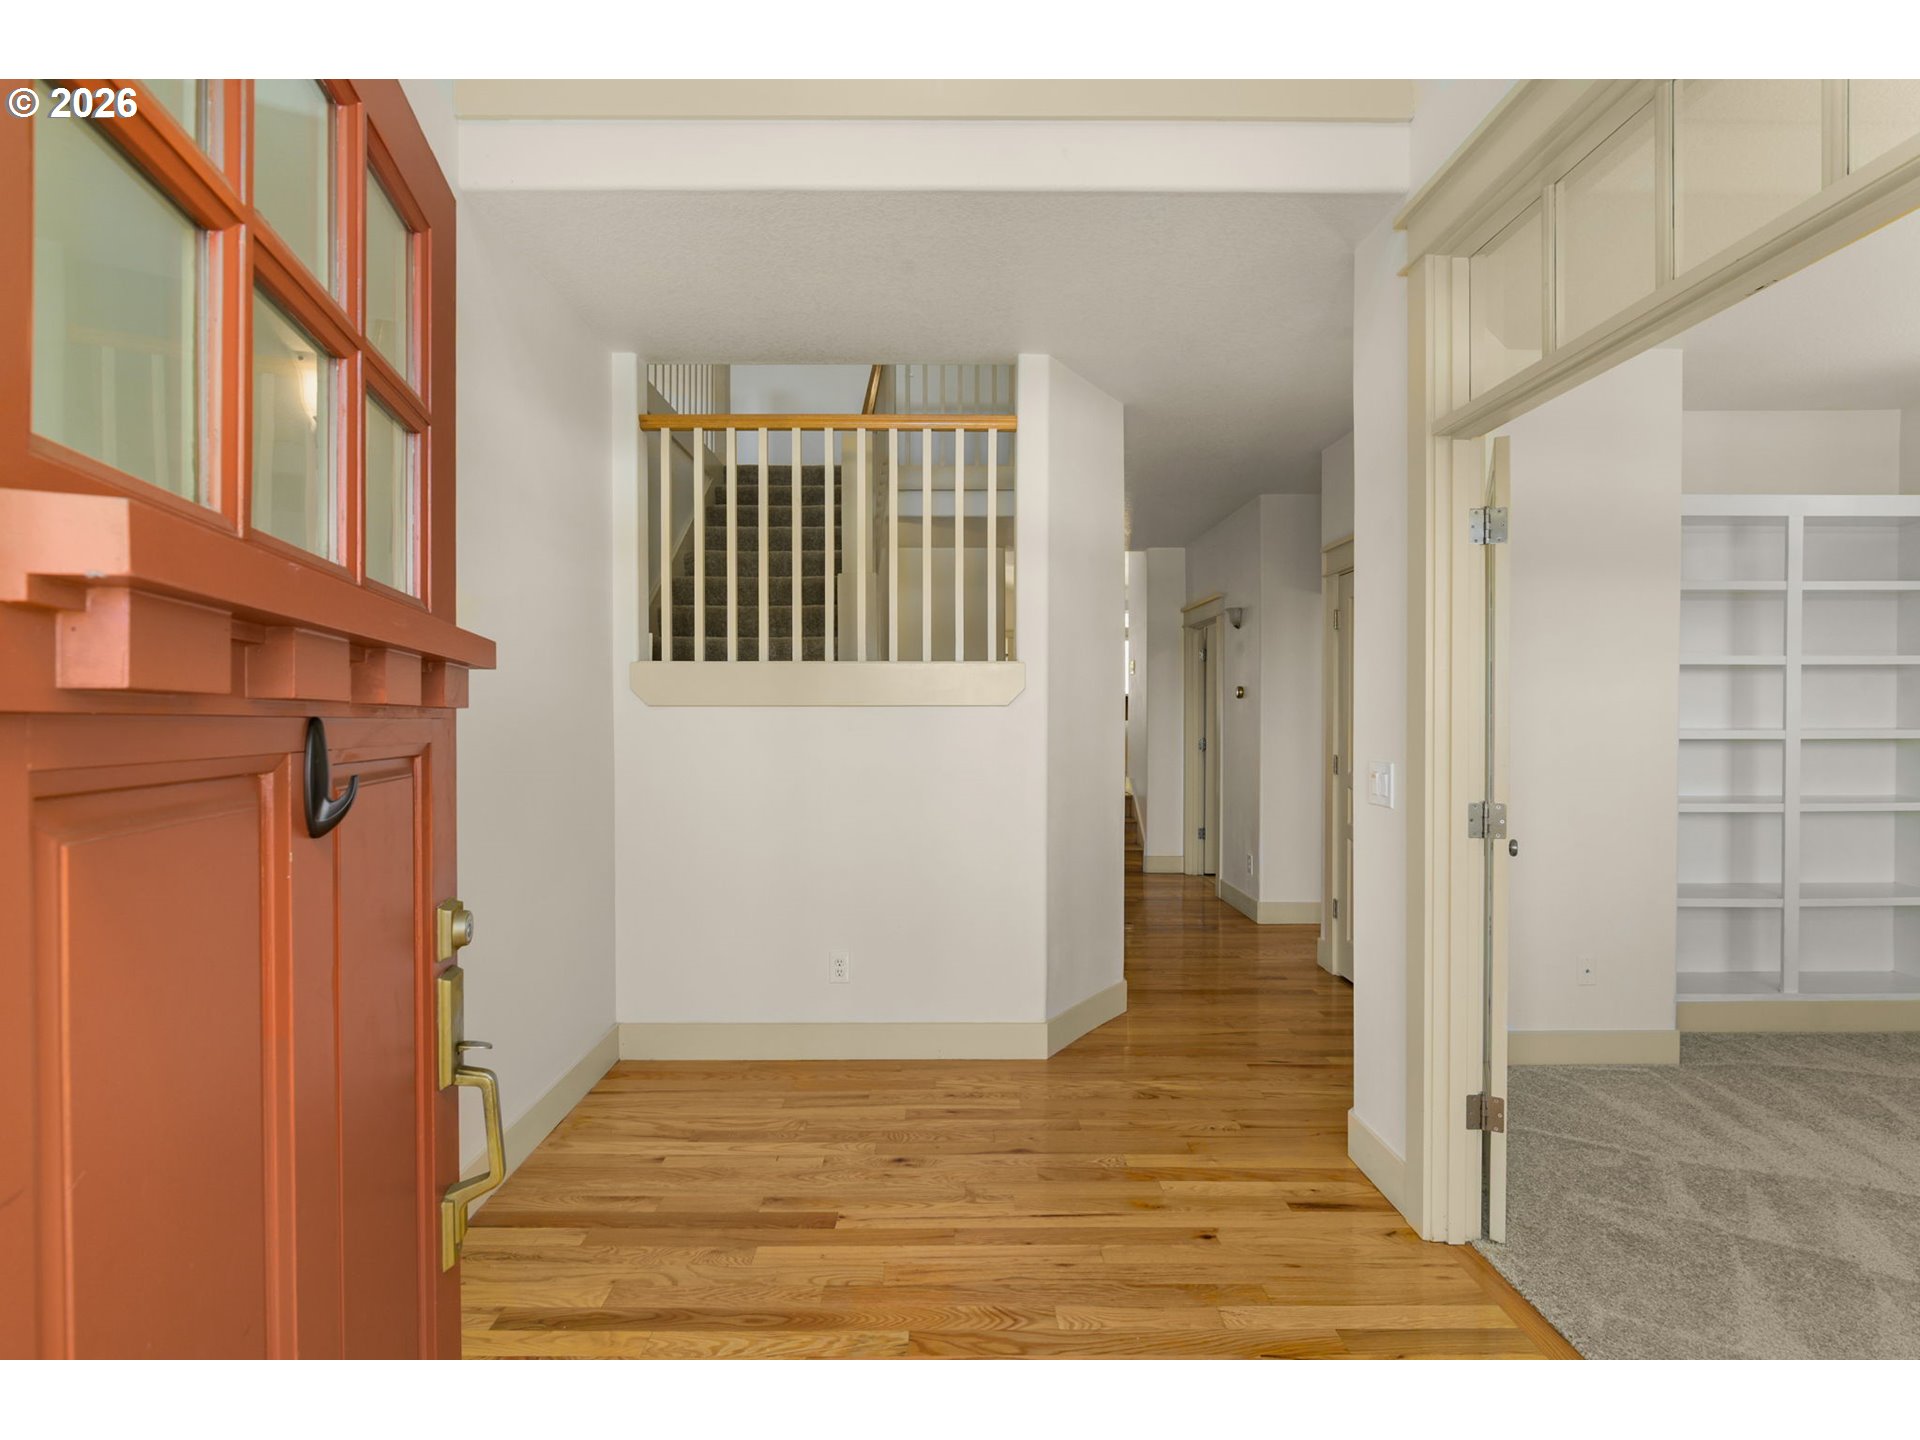
Entry foyer with an open red door, hardwood floors, and a staircase behind a railing.
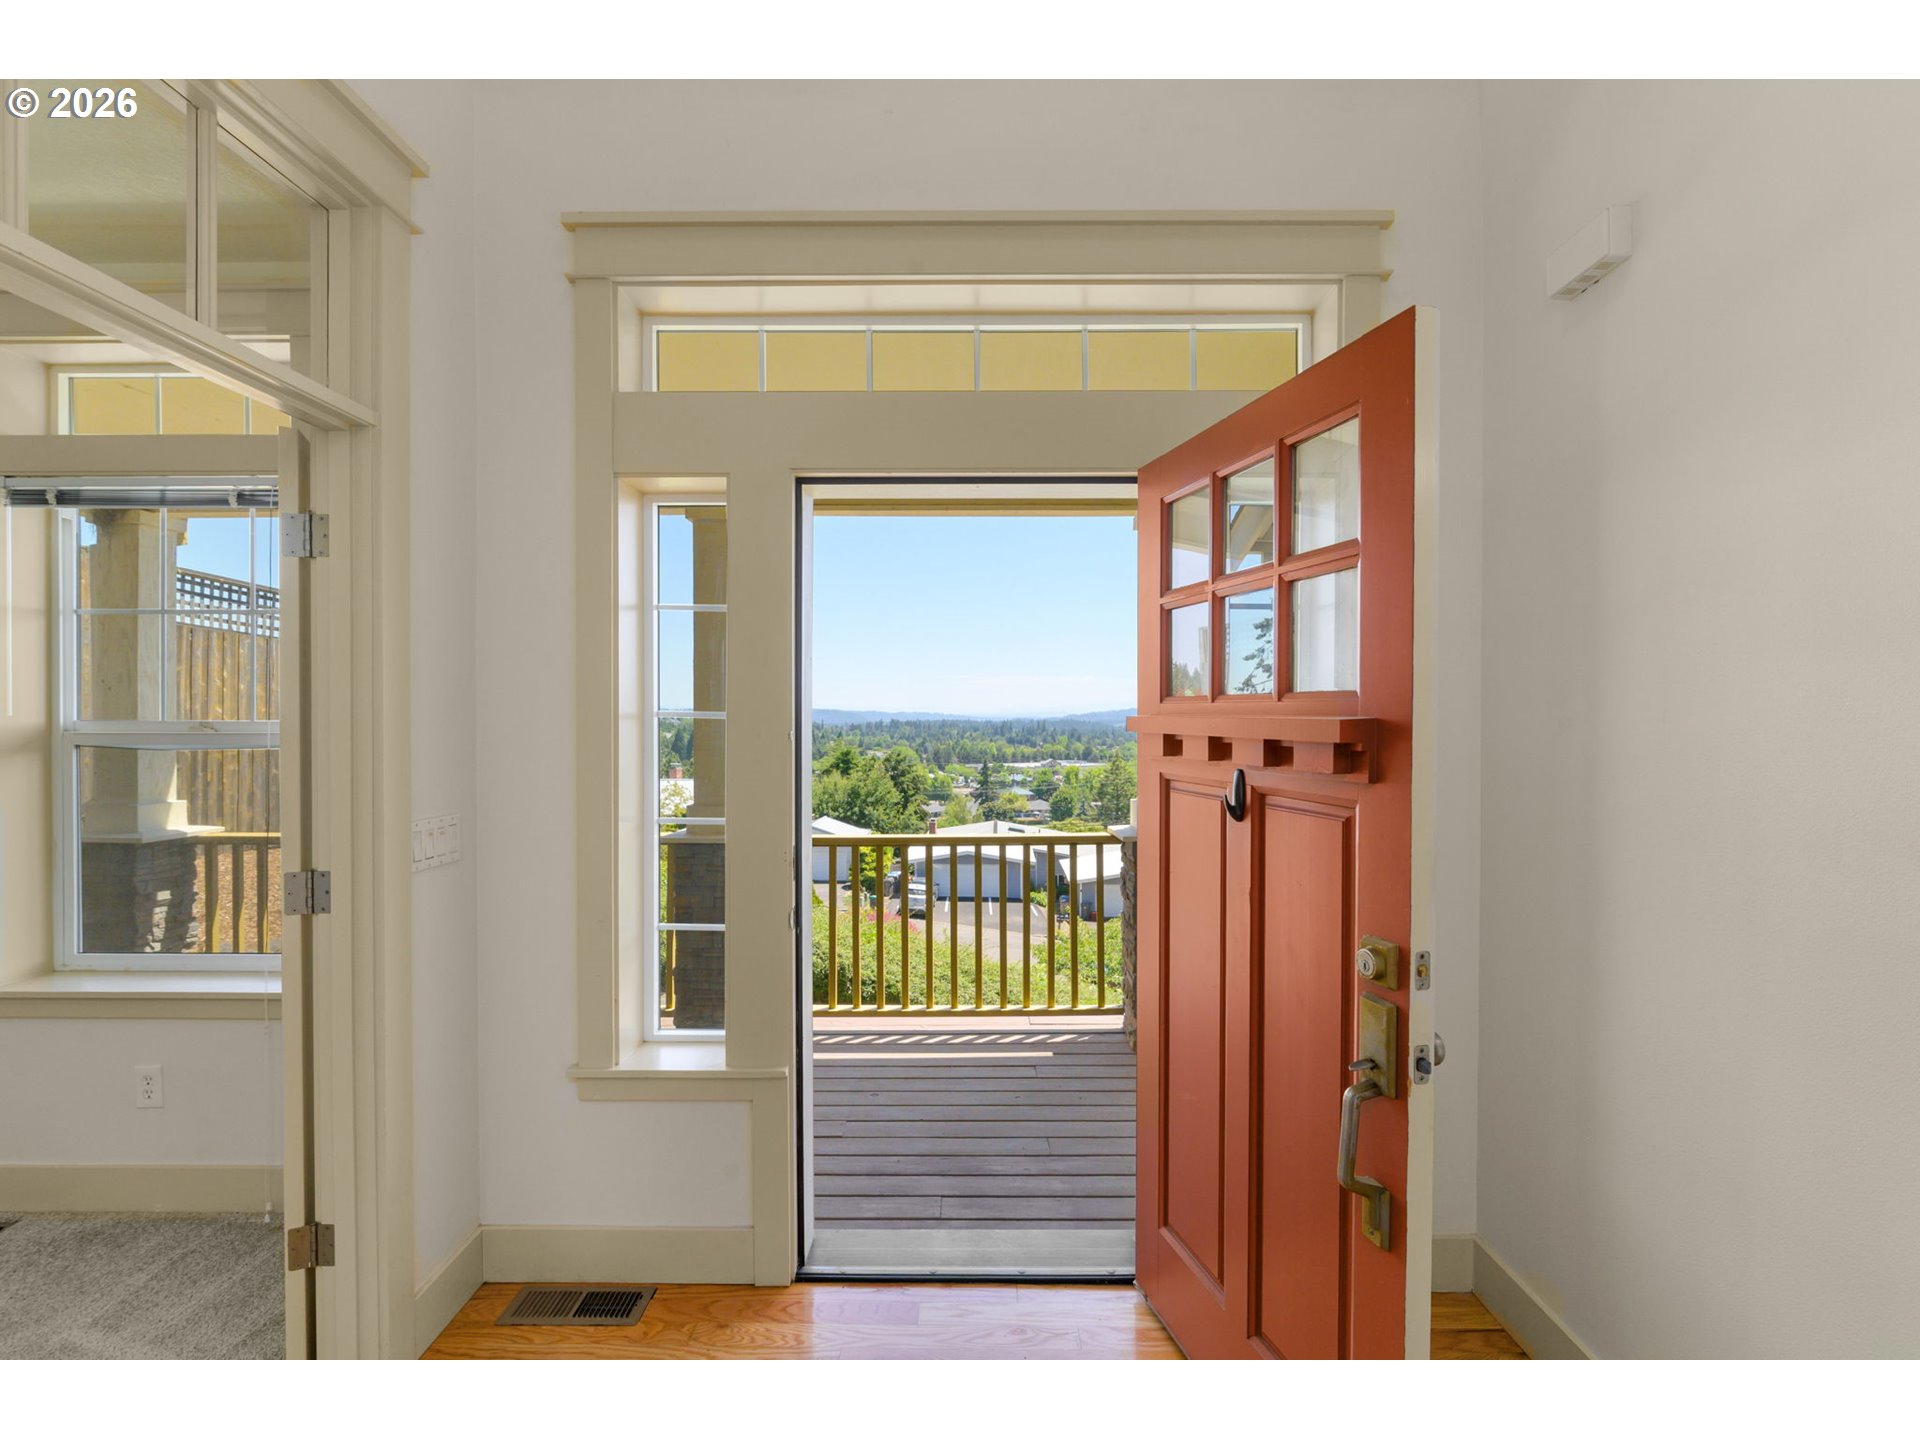
Entryway with an open red door leading to a deck and a view of trees and distant hills.
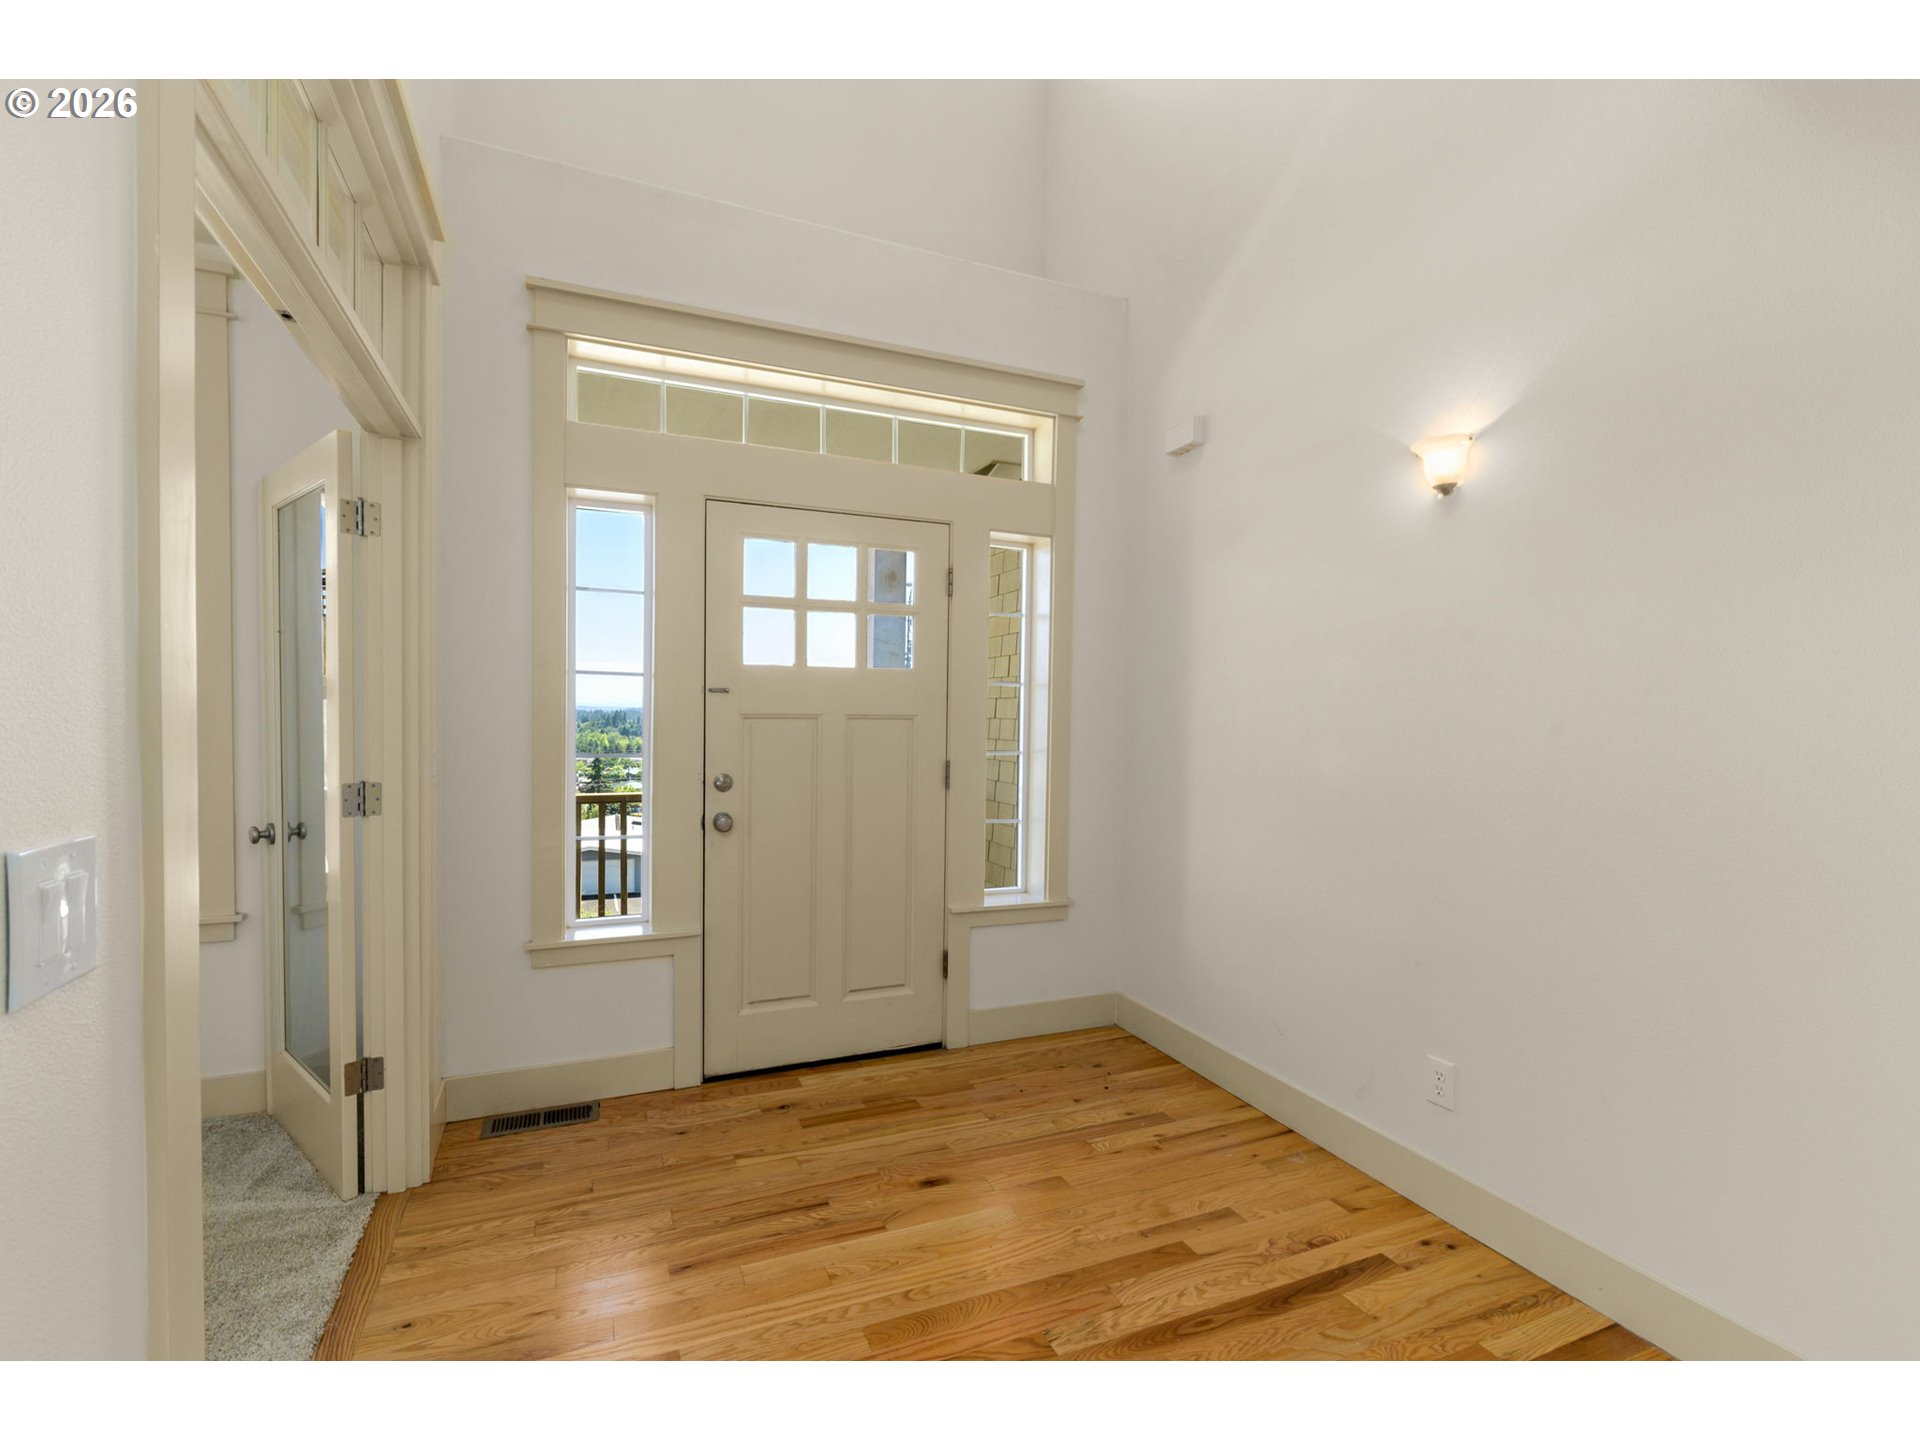
Entry foyer with hardwood floors, a cream glass-paneled front door, and sidelights.
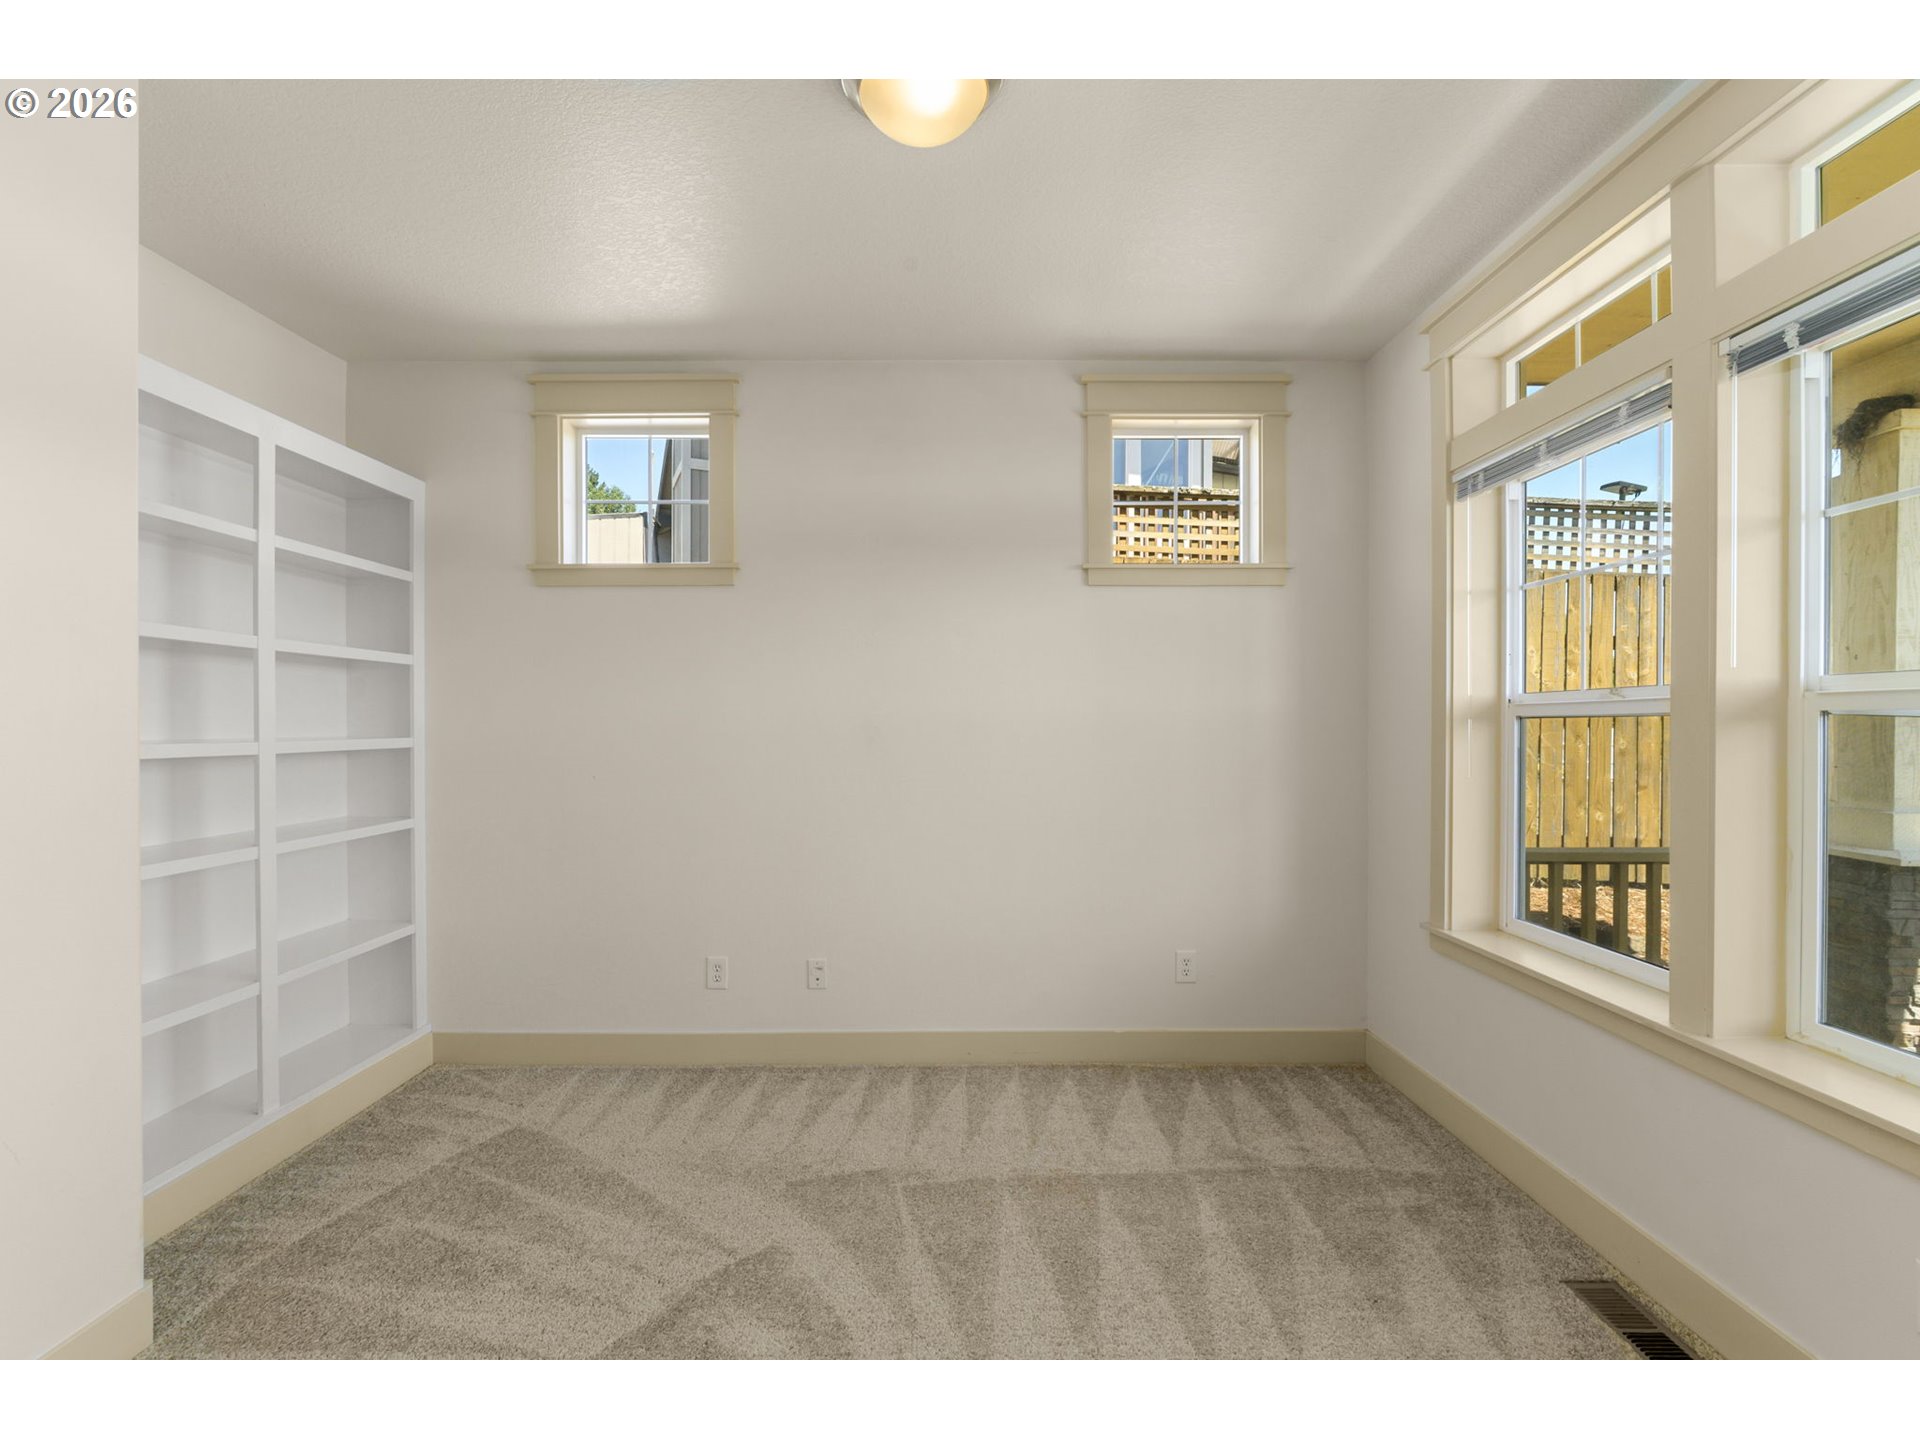
Empty carpeted room with built-in bookshelves and a large bank of windows.
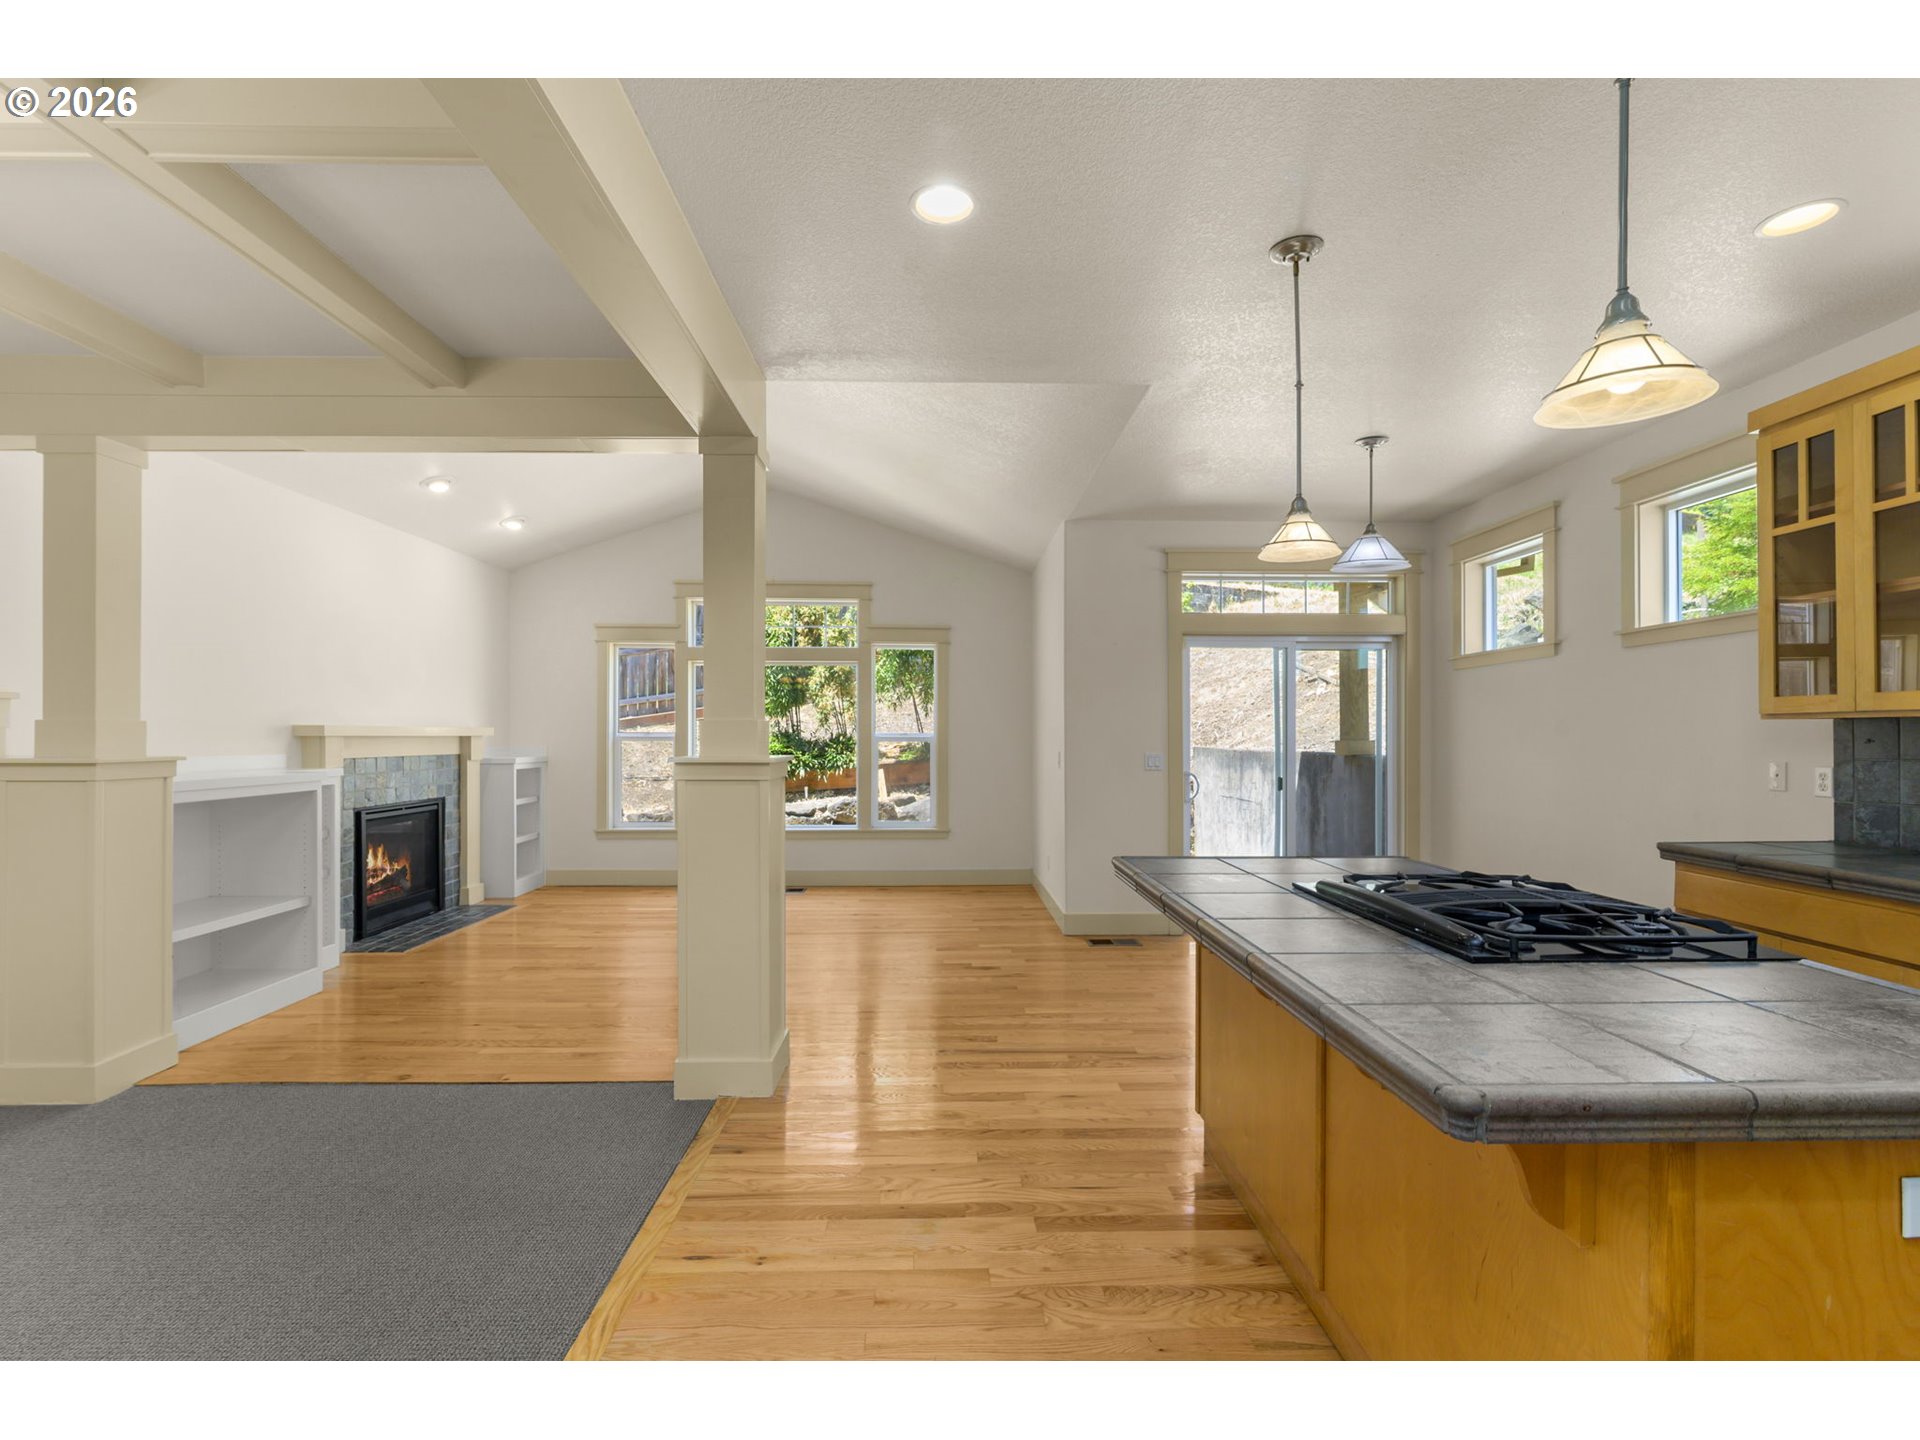
Open-plan kitchen and living area with hardwood floors, tiled cooktop island, and fireplace.
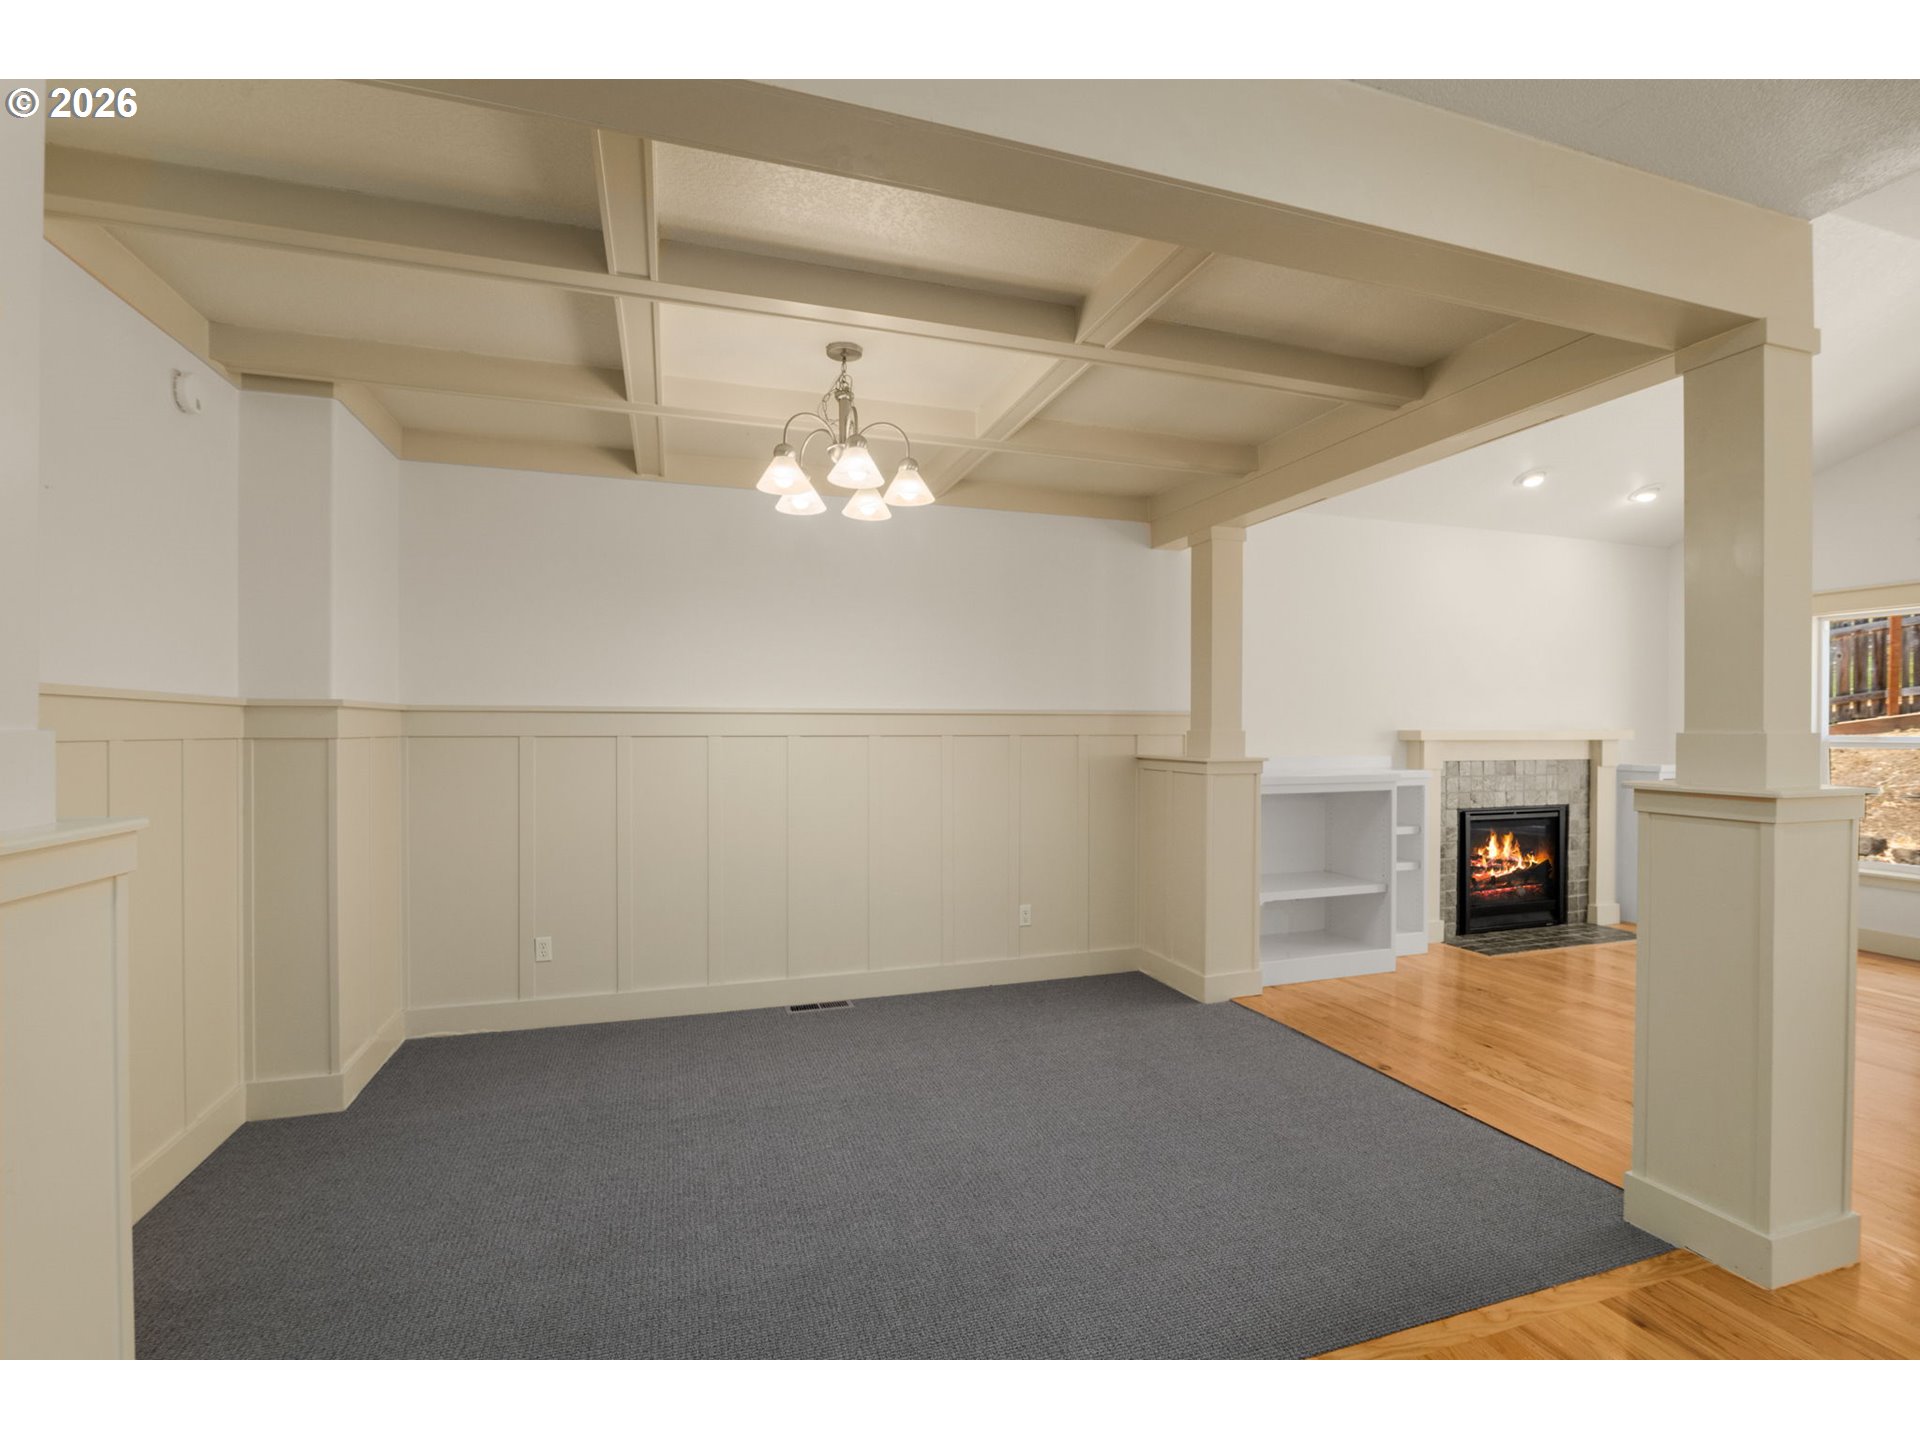
Unfurnished living room with a coffered ceiling, gray carpet, and a stone fireplace.
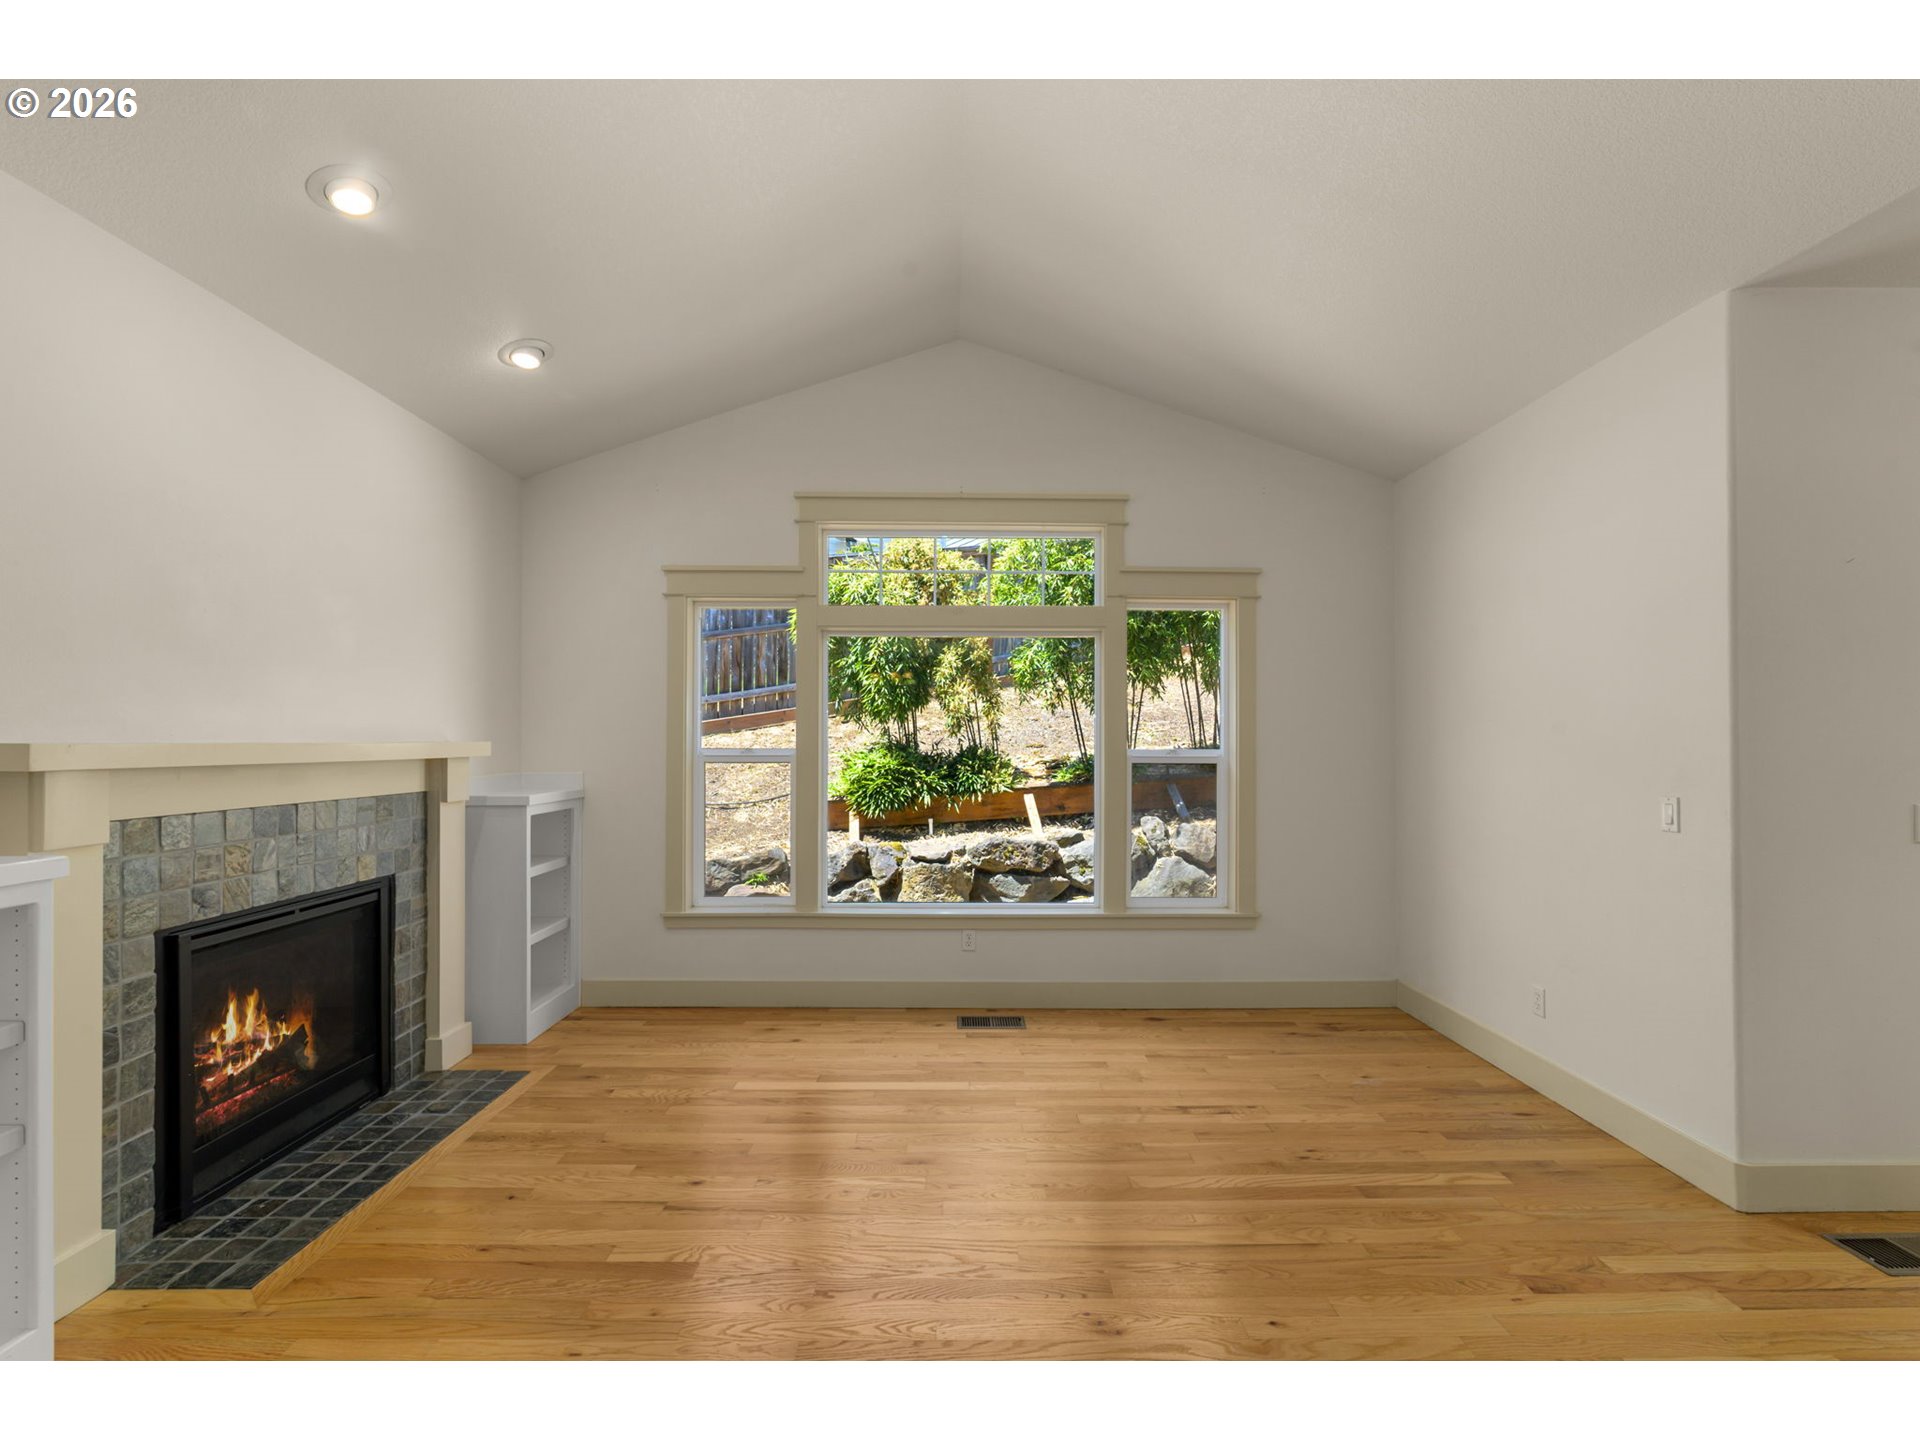
Empty living room with hardwood floors, a tiled fireplace, and a large window overlooking the yard.
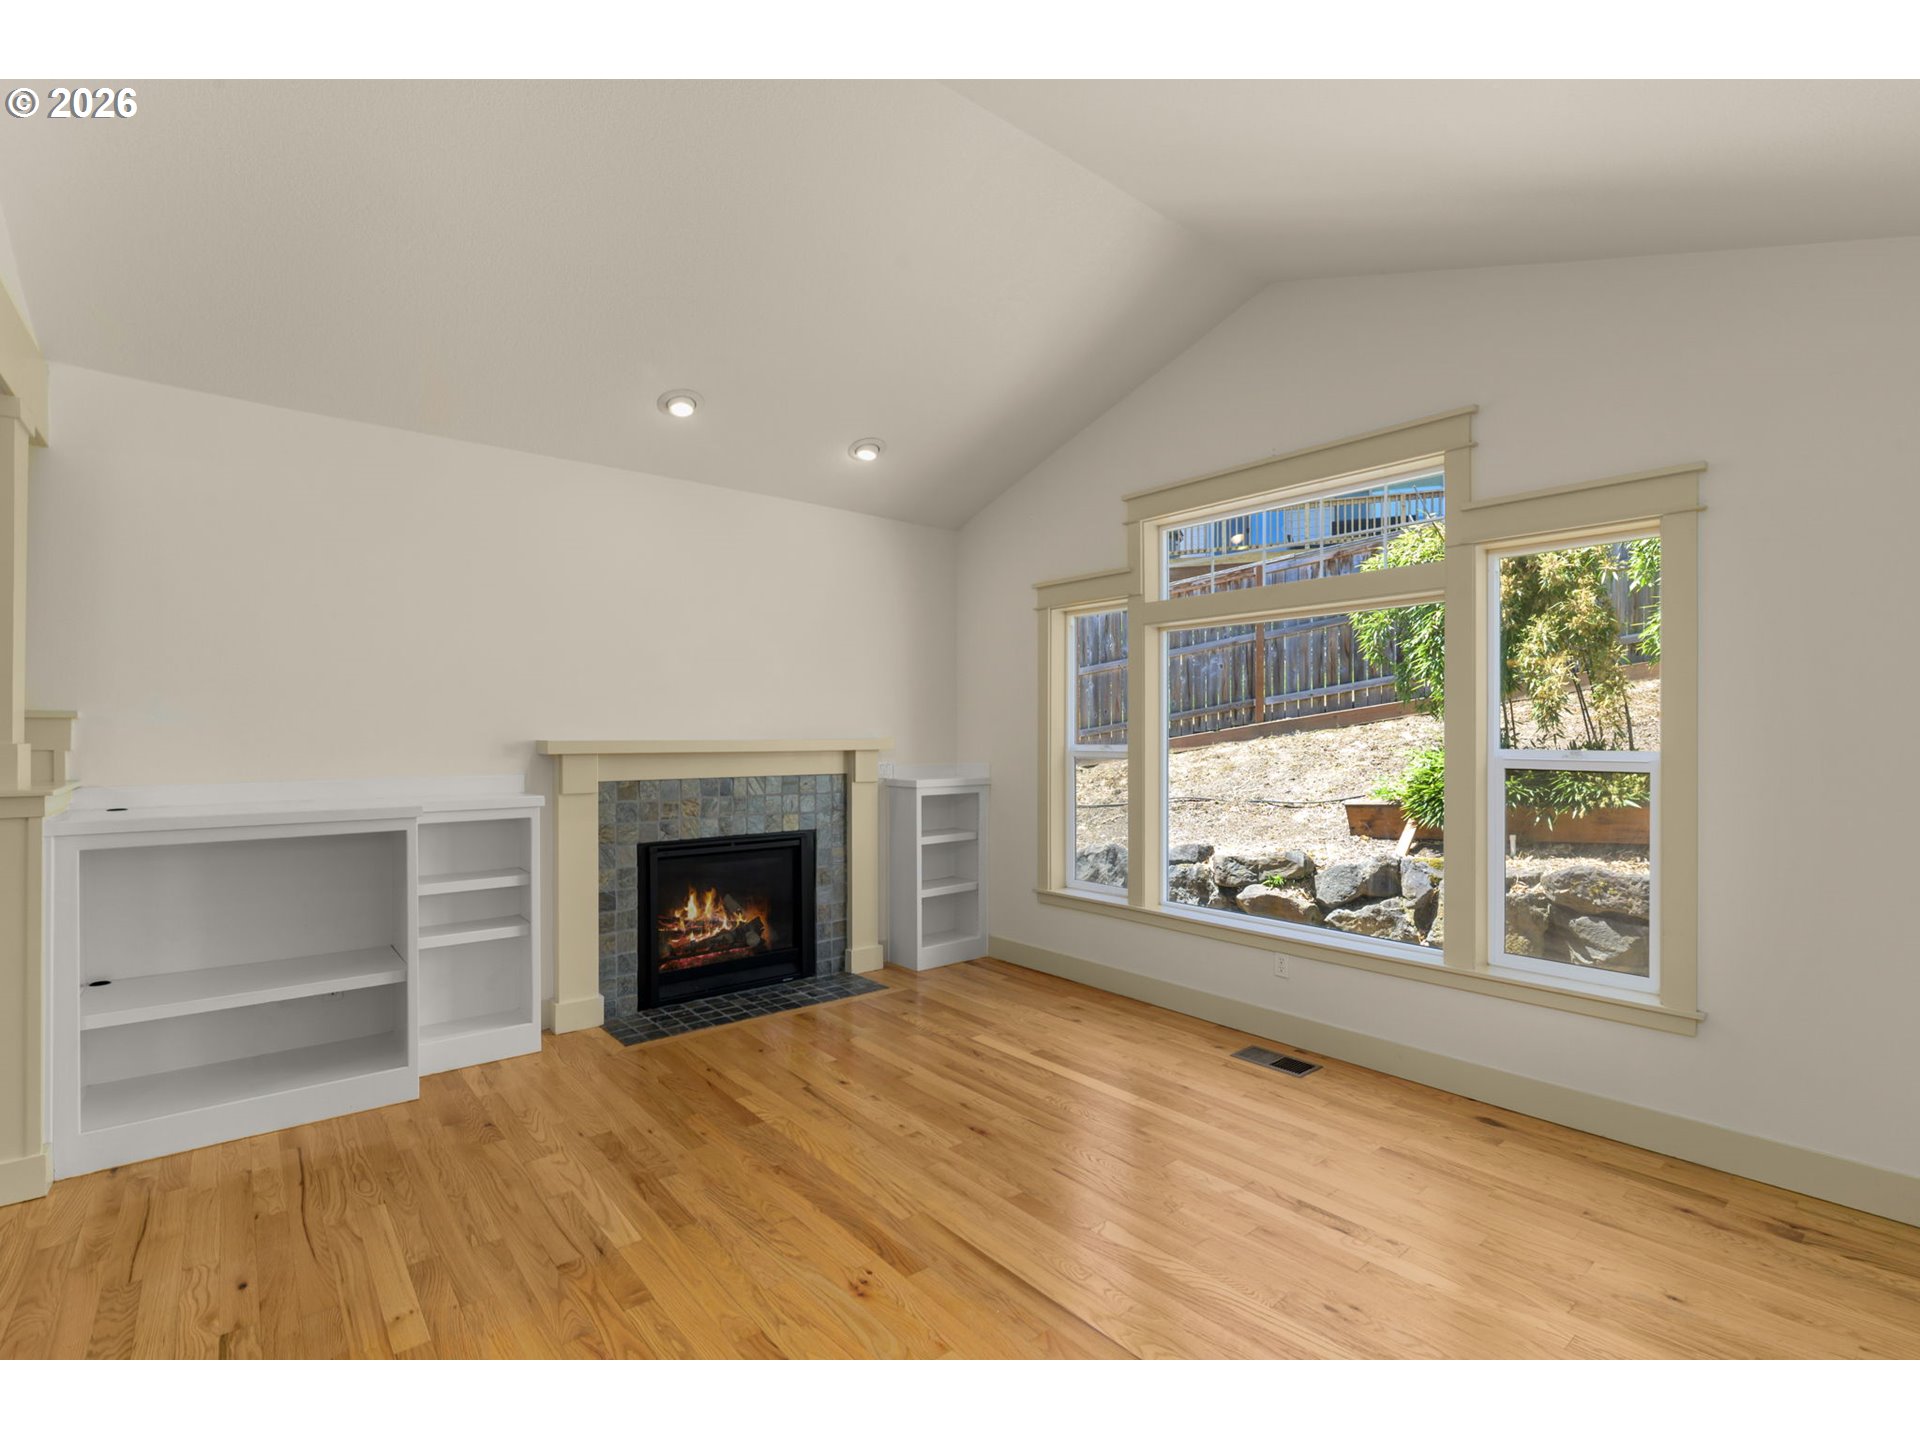
Empty living room with hardwood floors, a tiled fireplace, built-in shelves, and large yard-facing windows.
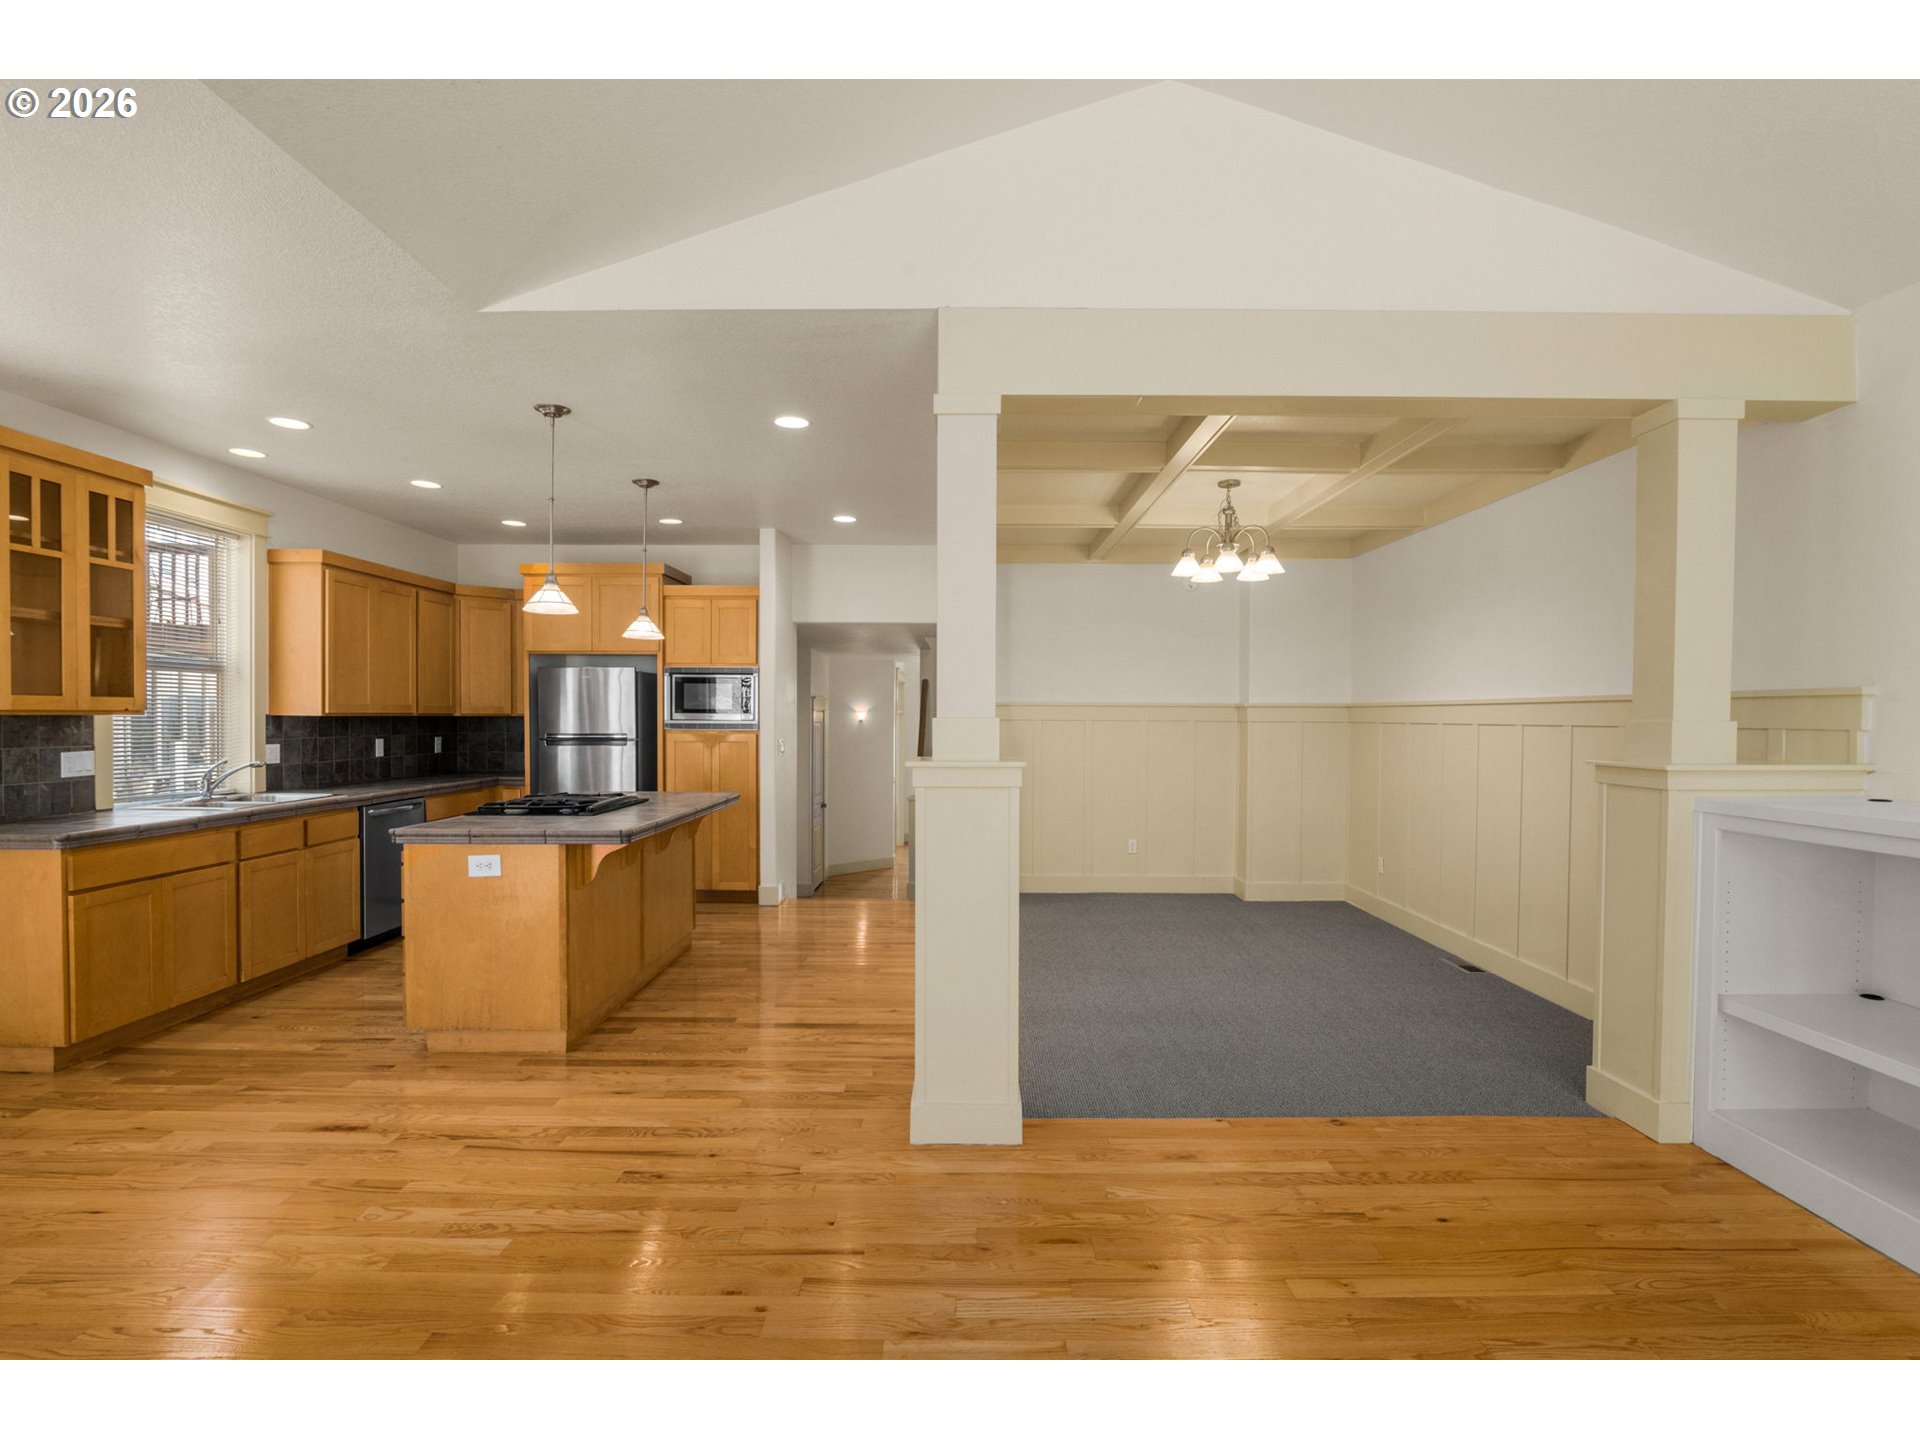
Open kitchen with wood cabinets and island beside a carpeted dining area under a coffered ceiling.
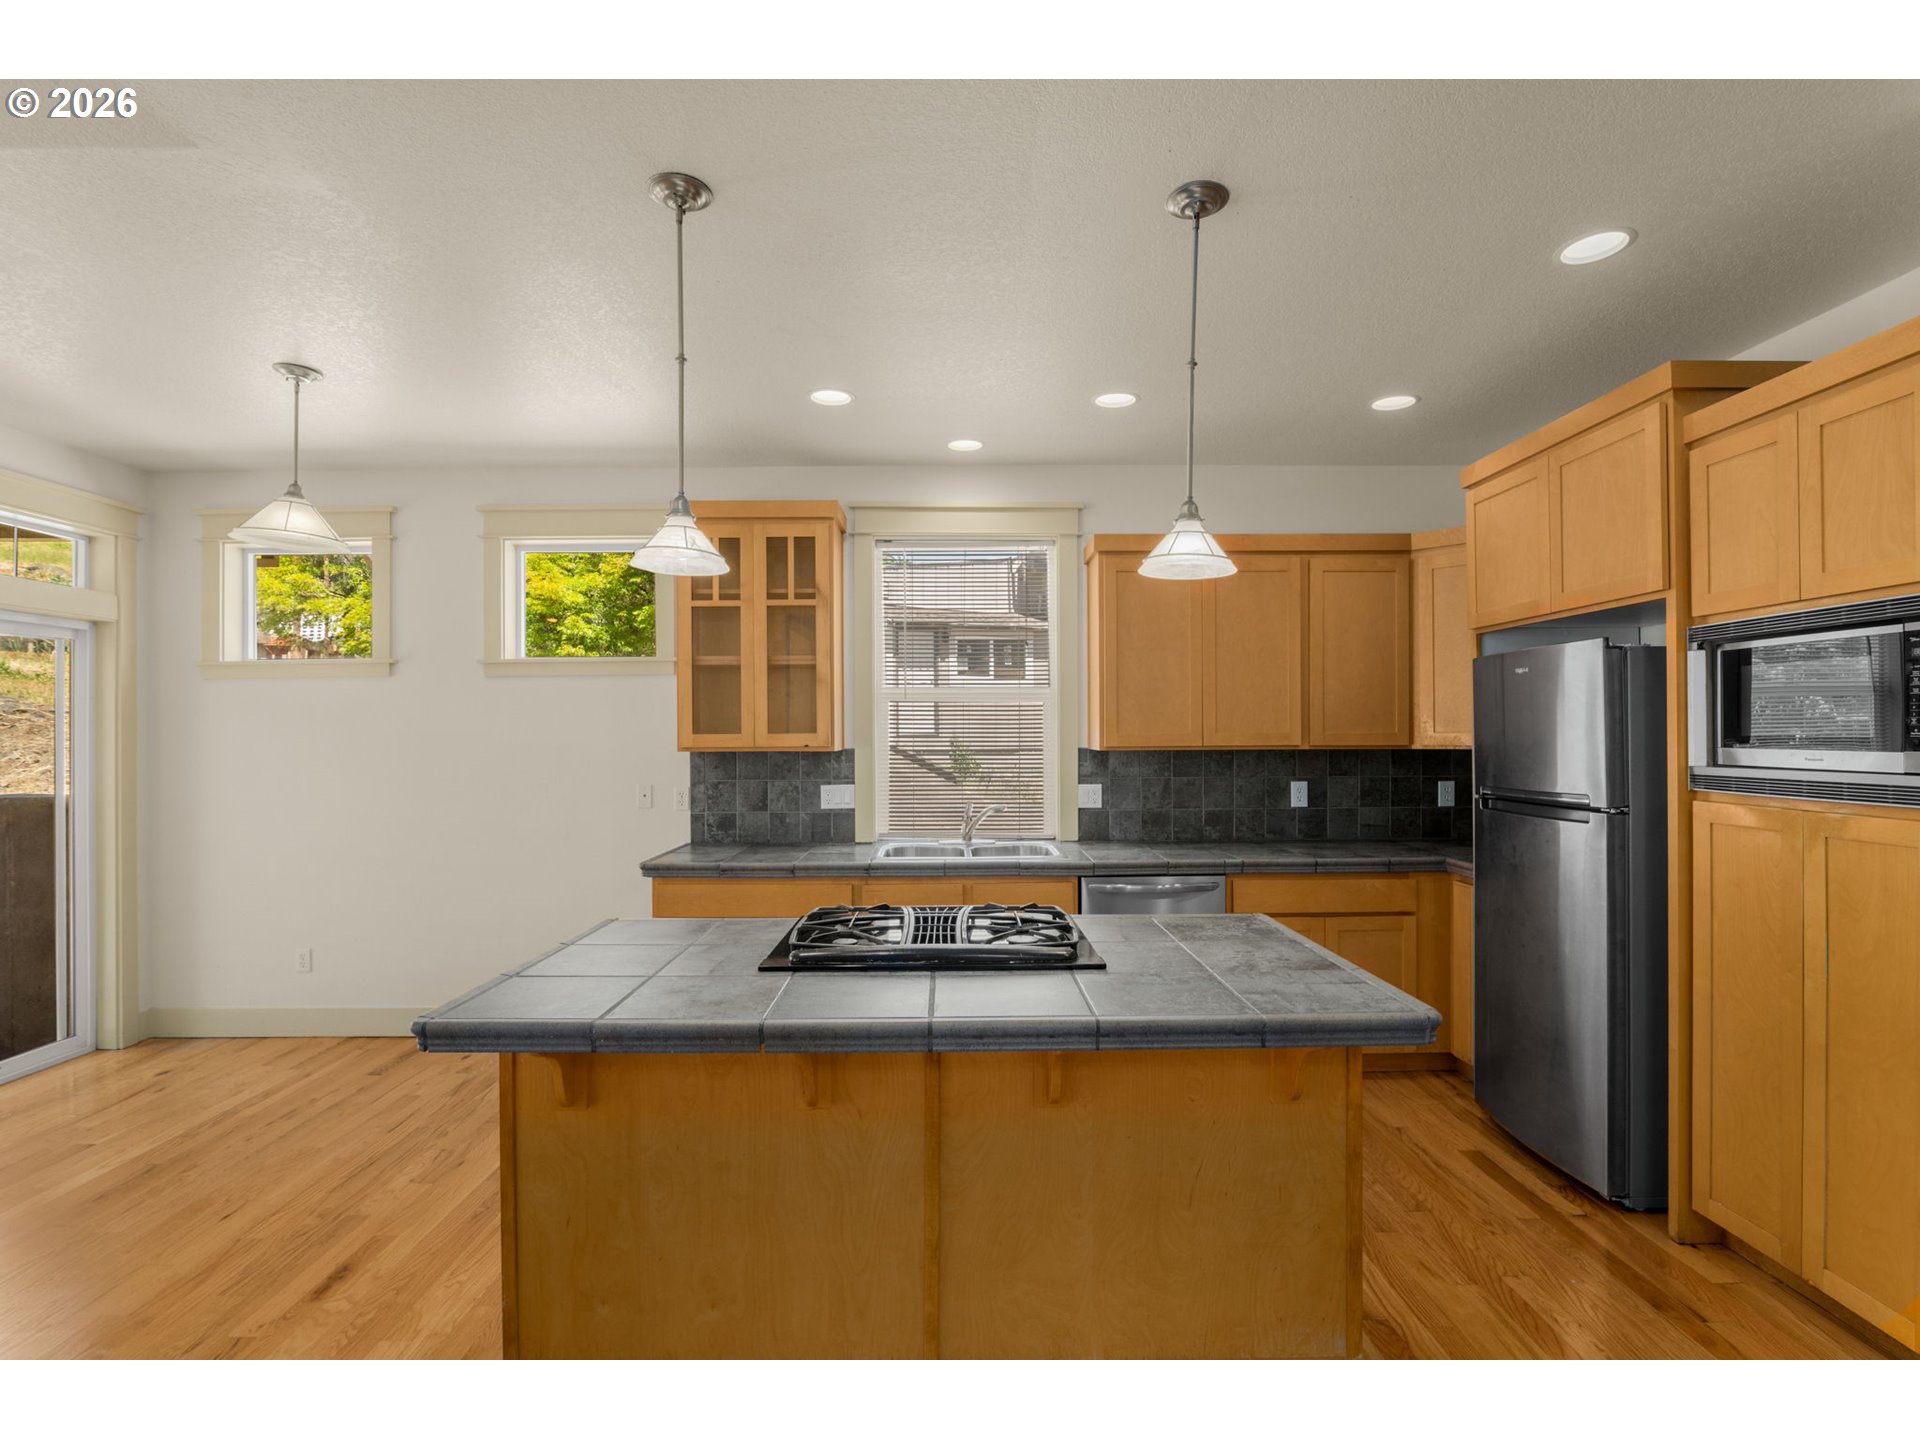
Kitchen with honey-toned cabinets, hardwood floors, and a tiled island with a gas cooktop.
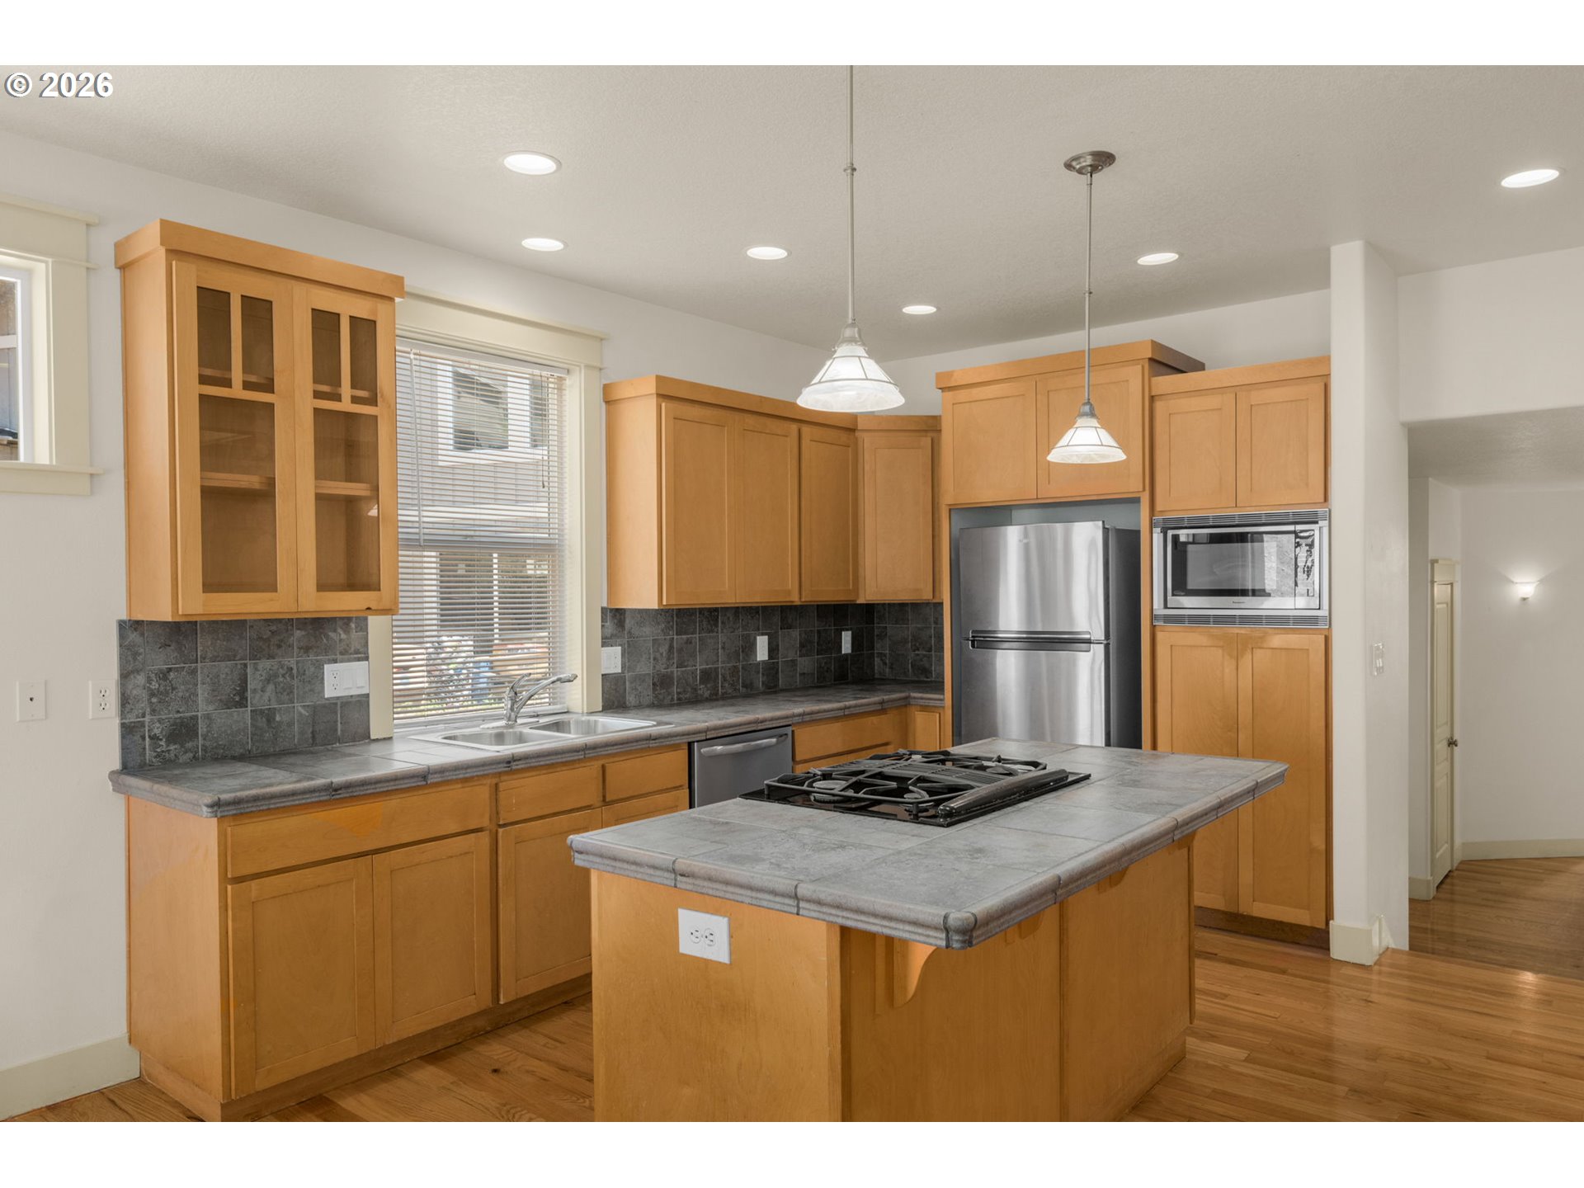
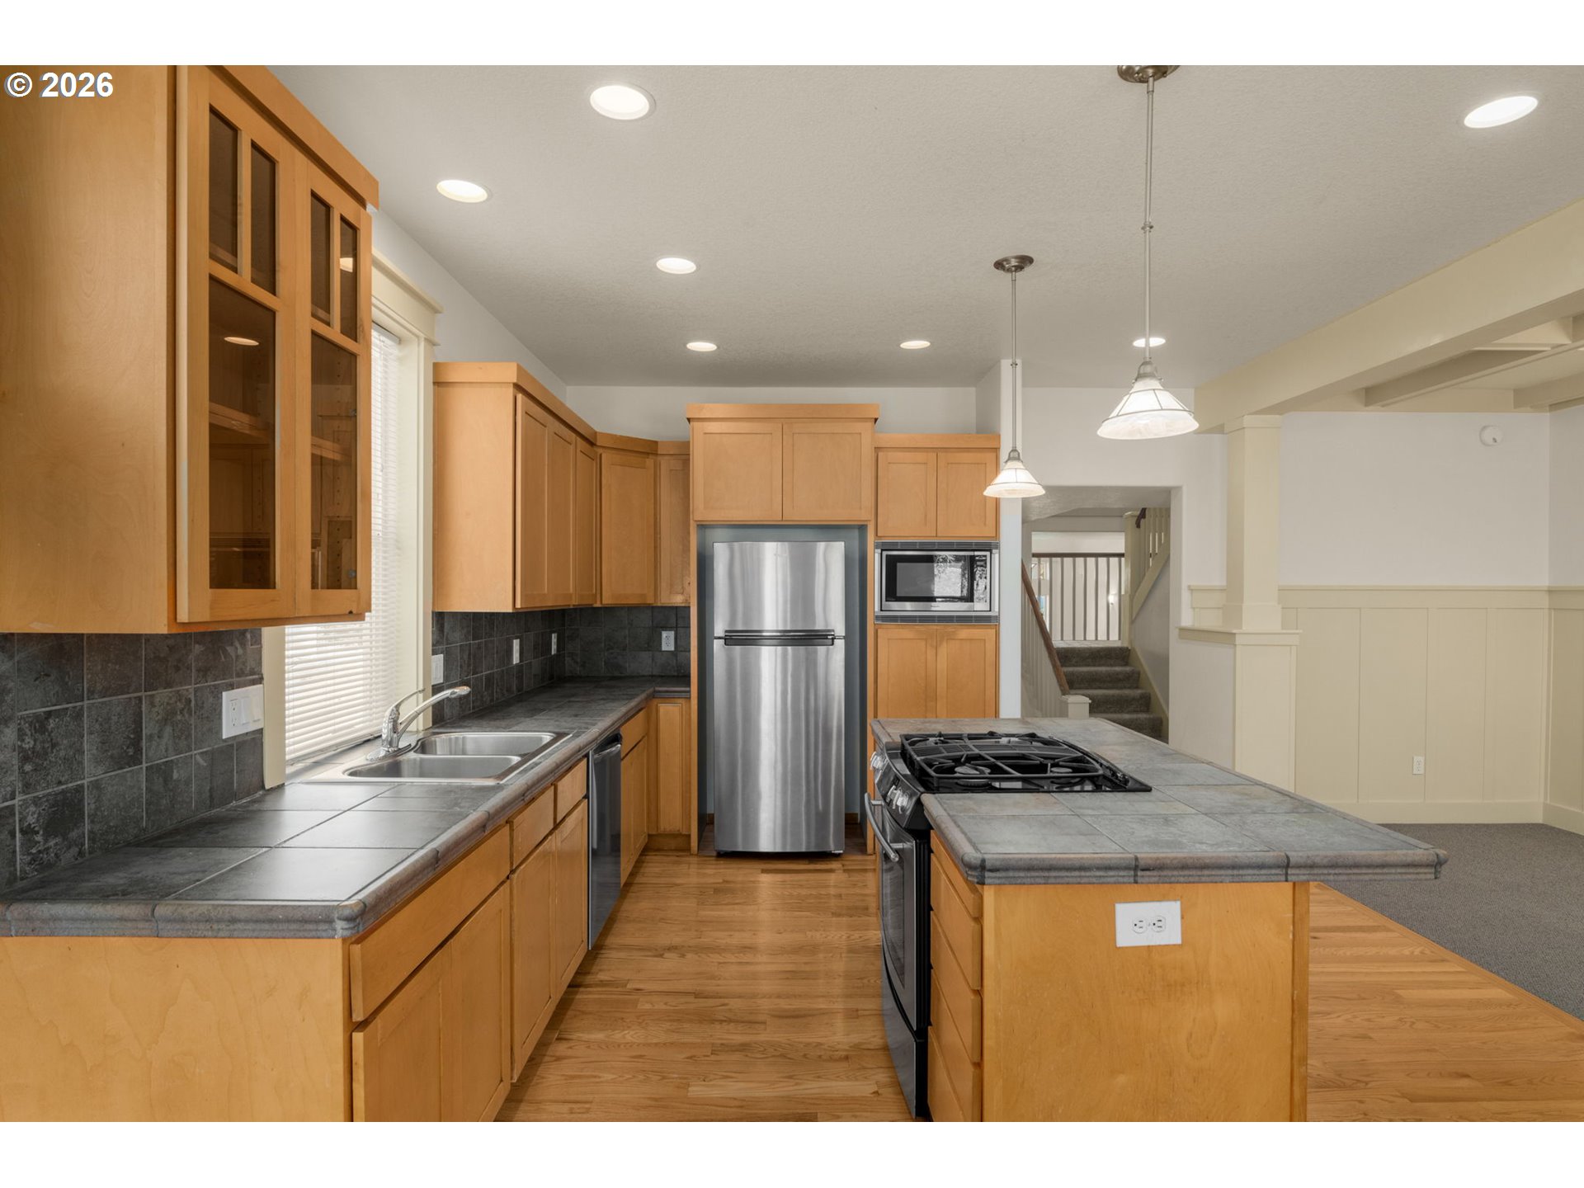
Kitchen with honey-colored cabinets, gray tile counters, a central gas cooktop island, and stainless steel appliances.
Kitchen with wood cabinetry, a gas cooktop island, stainless steel appliances, and hardwood floors.
Kitchen with honey-colored cabinets, dark tile counters, stainless steel appliances, and a gas cooktop island.
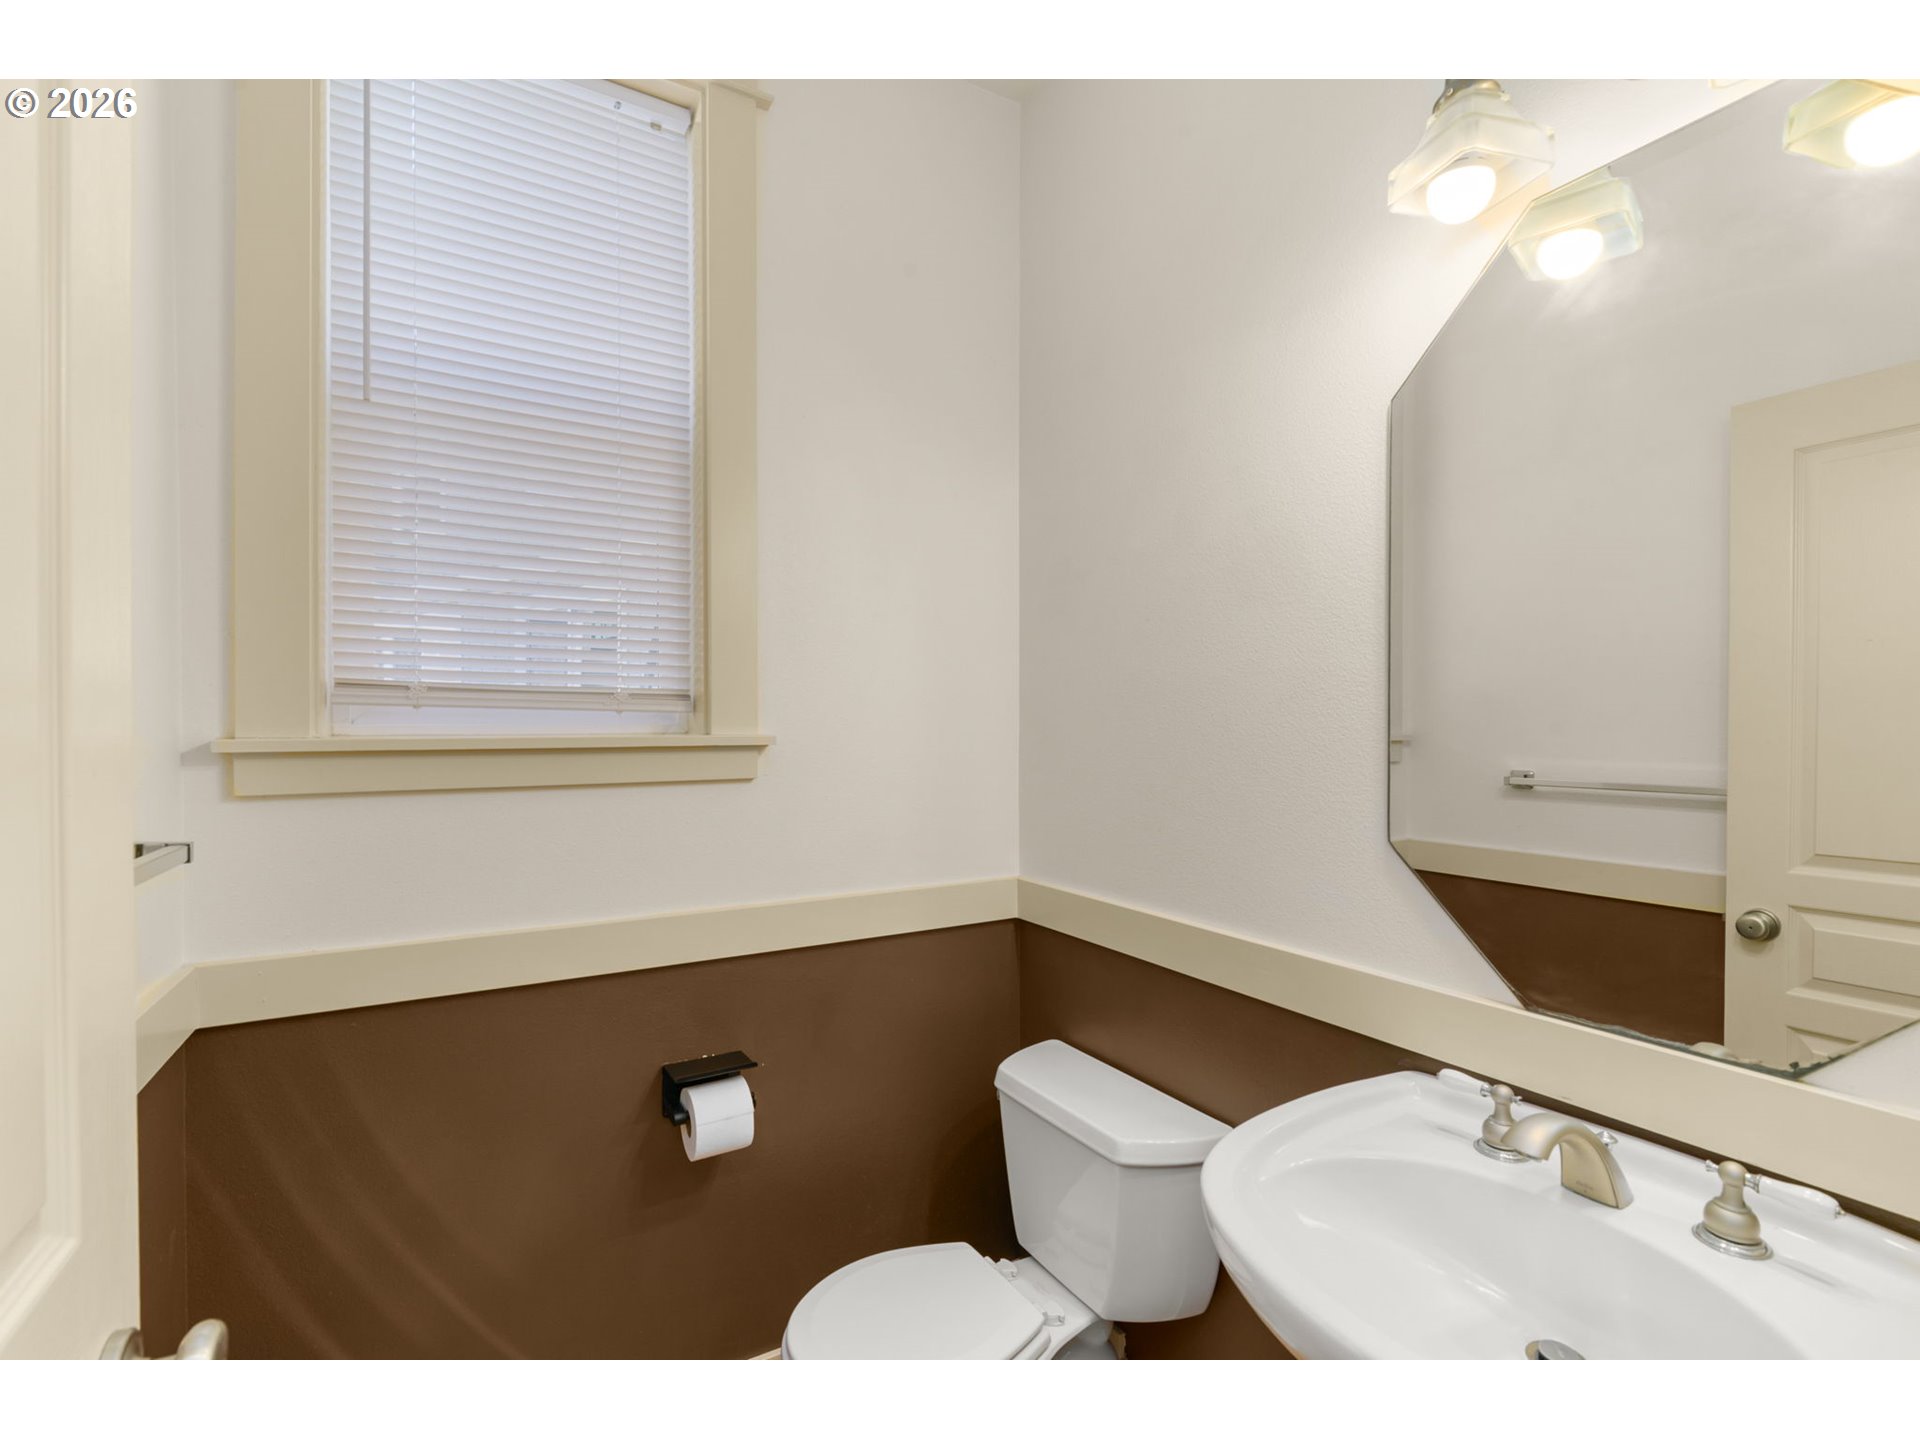
Bathroom with a large mirror, window blinds, and brown-and-cream walls.
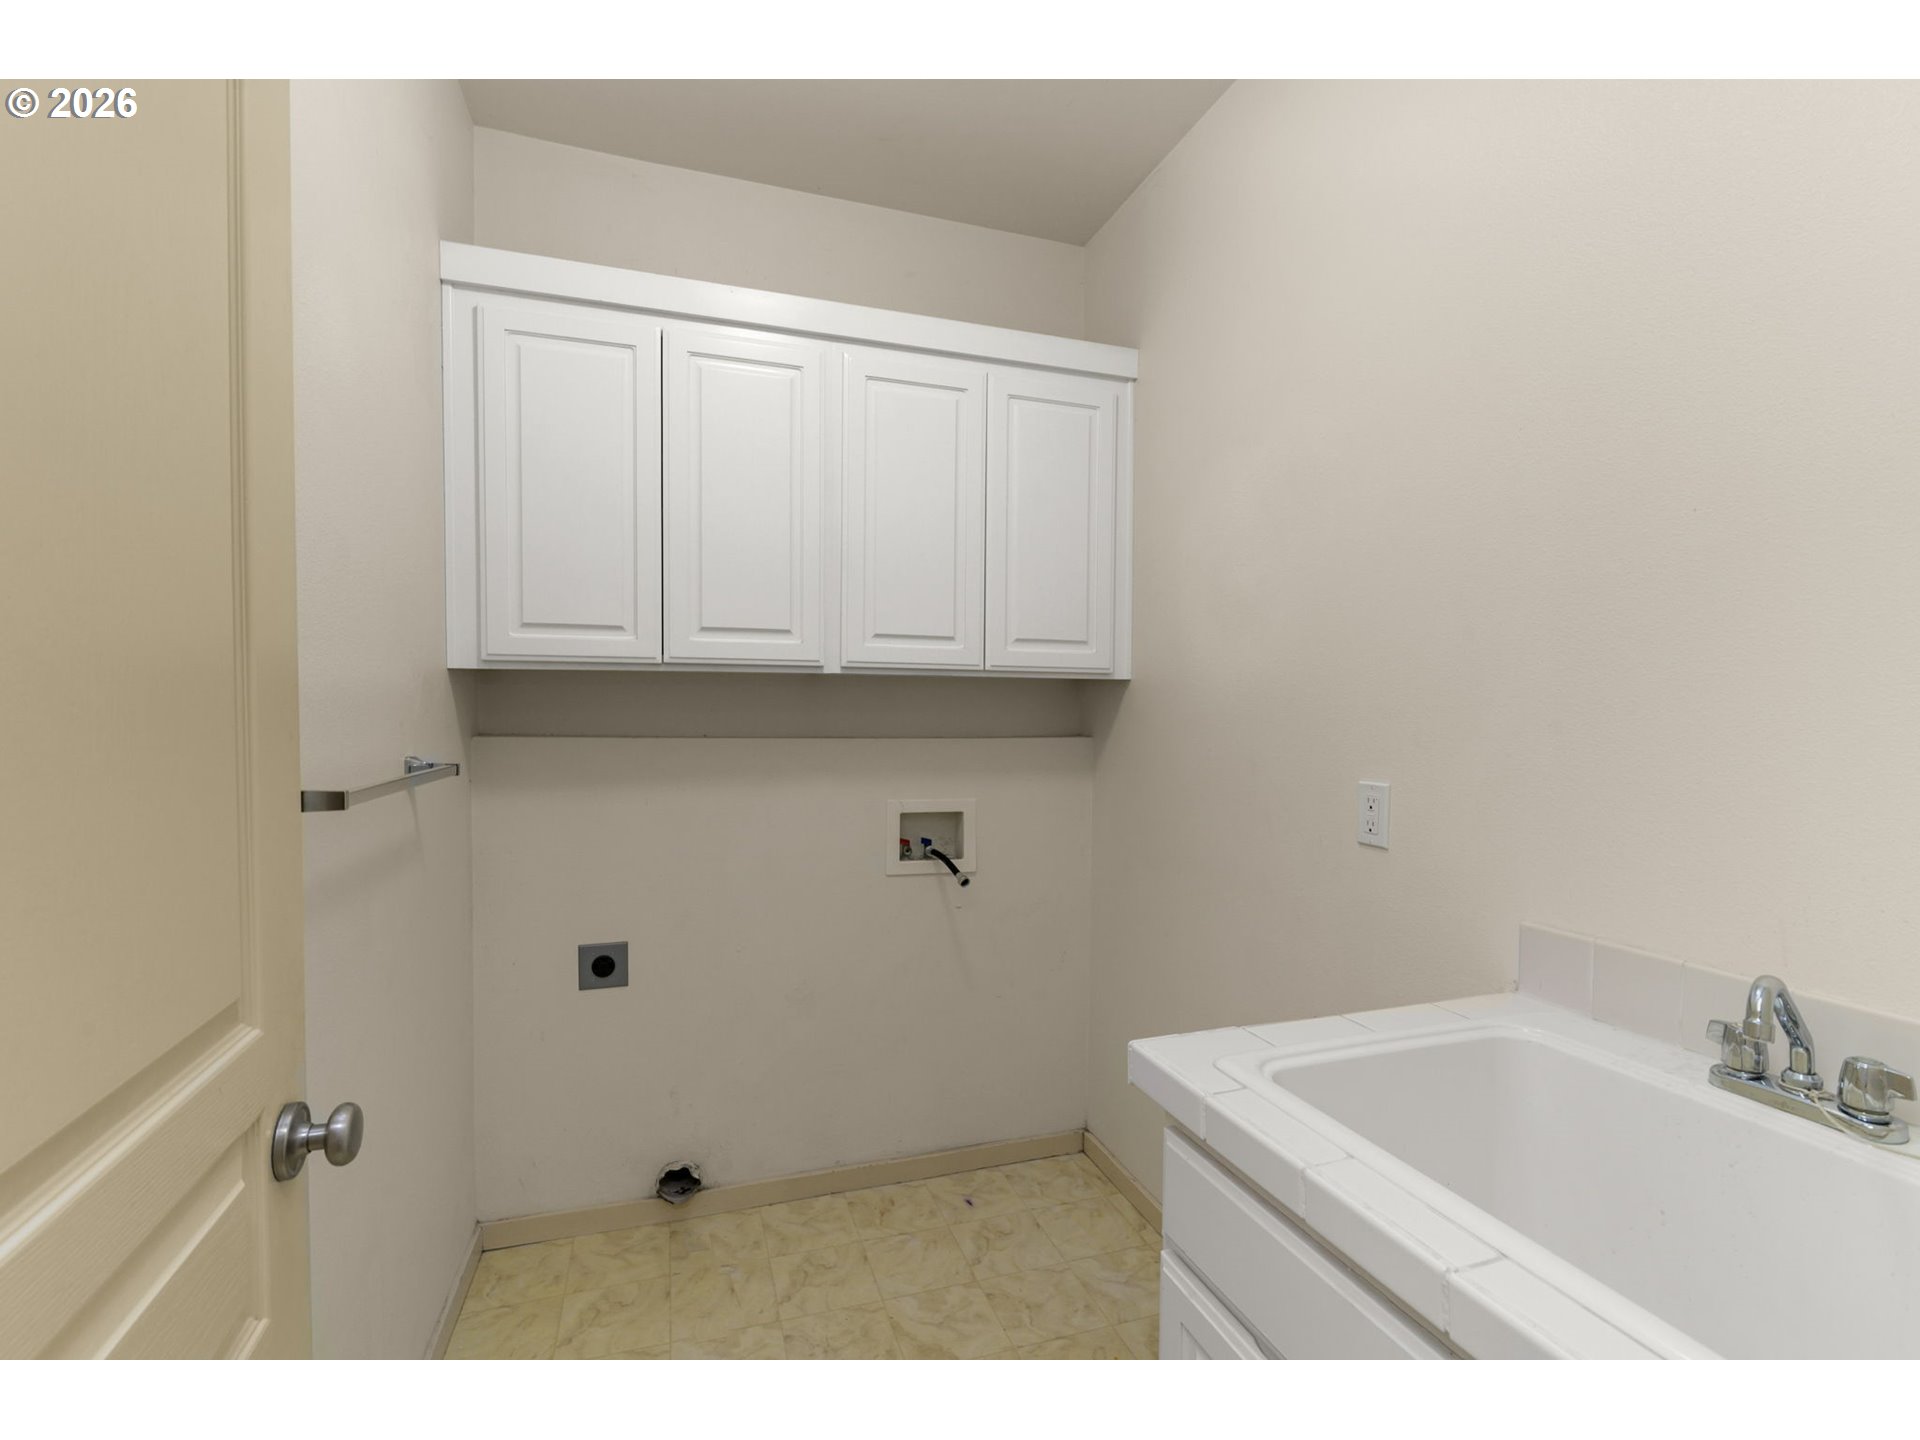
Laundry room with white cabinets, washer and dryer hookups, and a large utility sink.
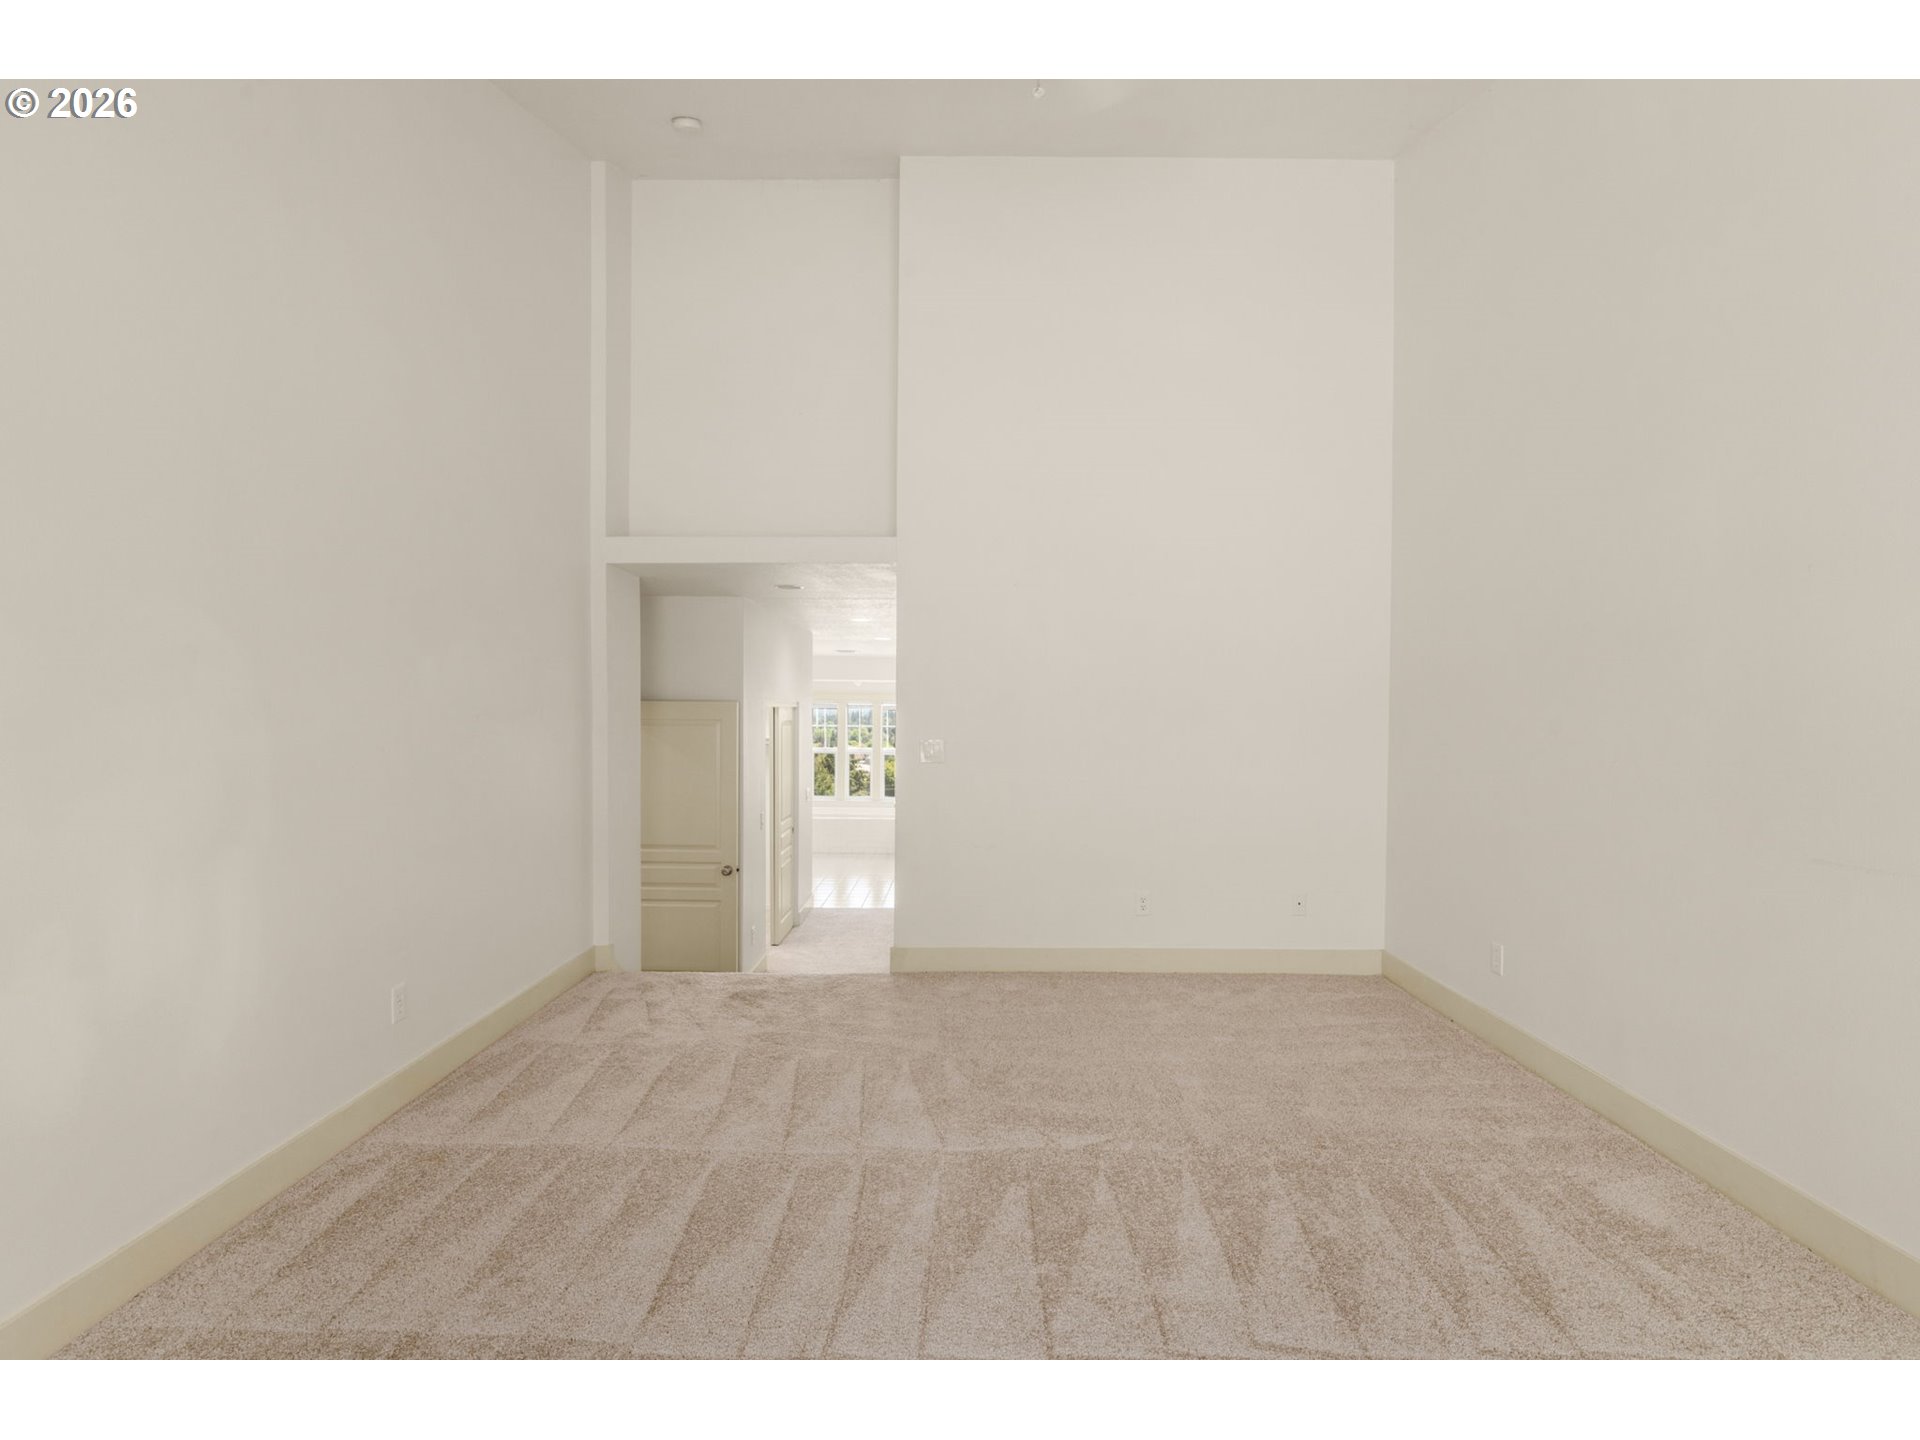
Empty carpeted room with a high ceiling and an open doorway to a bright room with multi-pane windows.
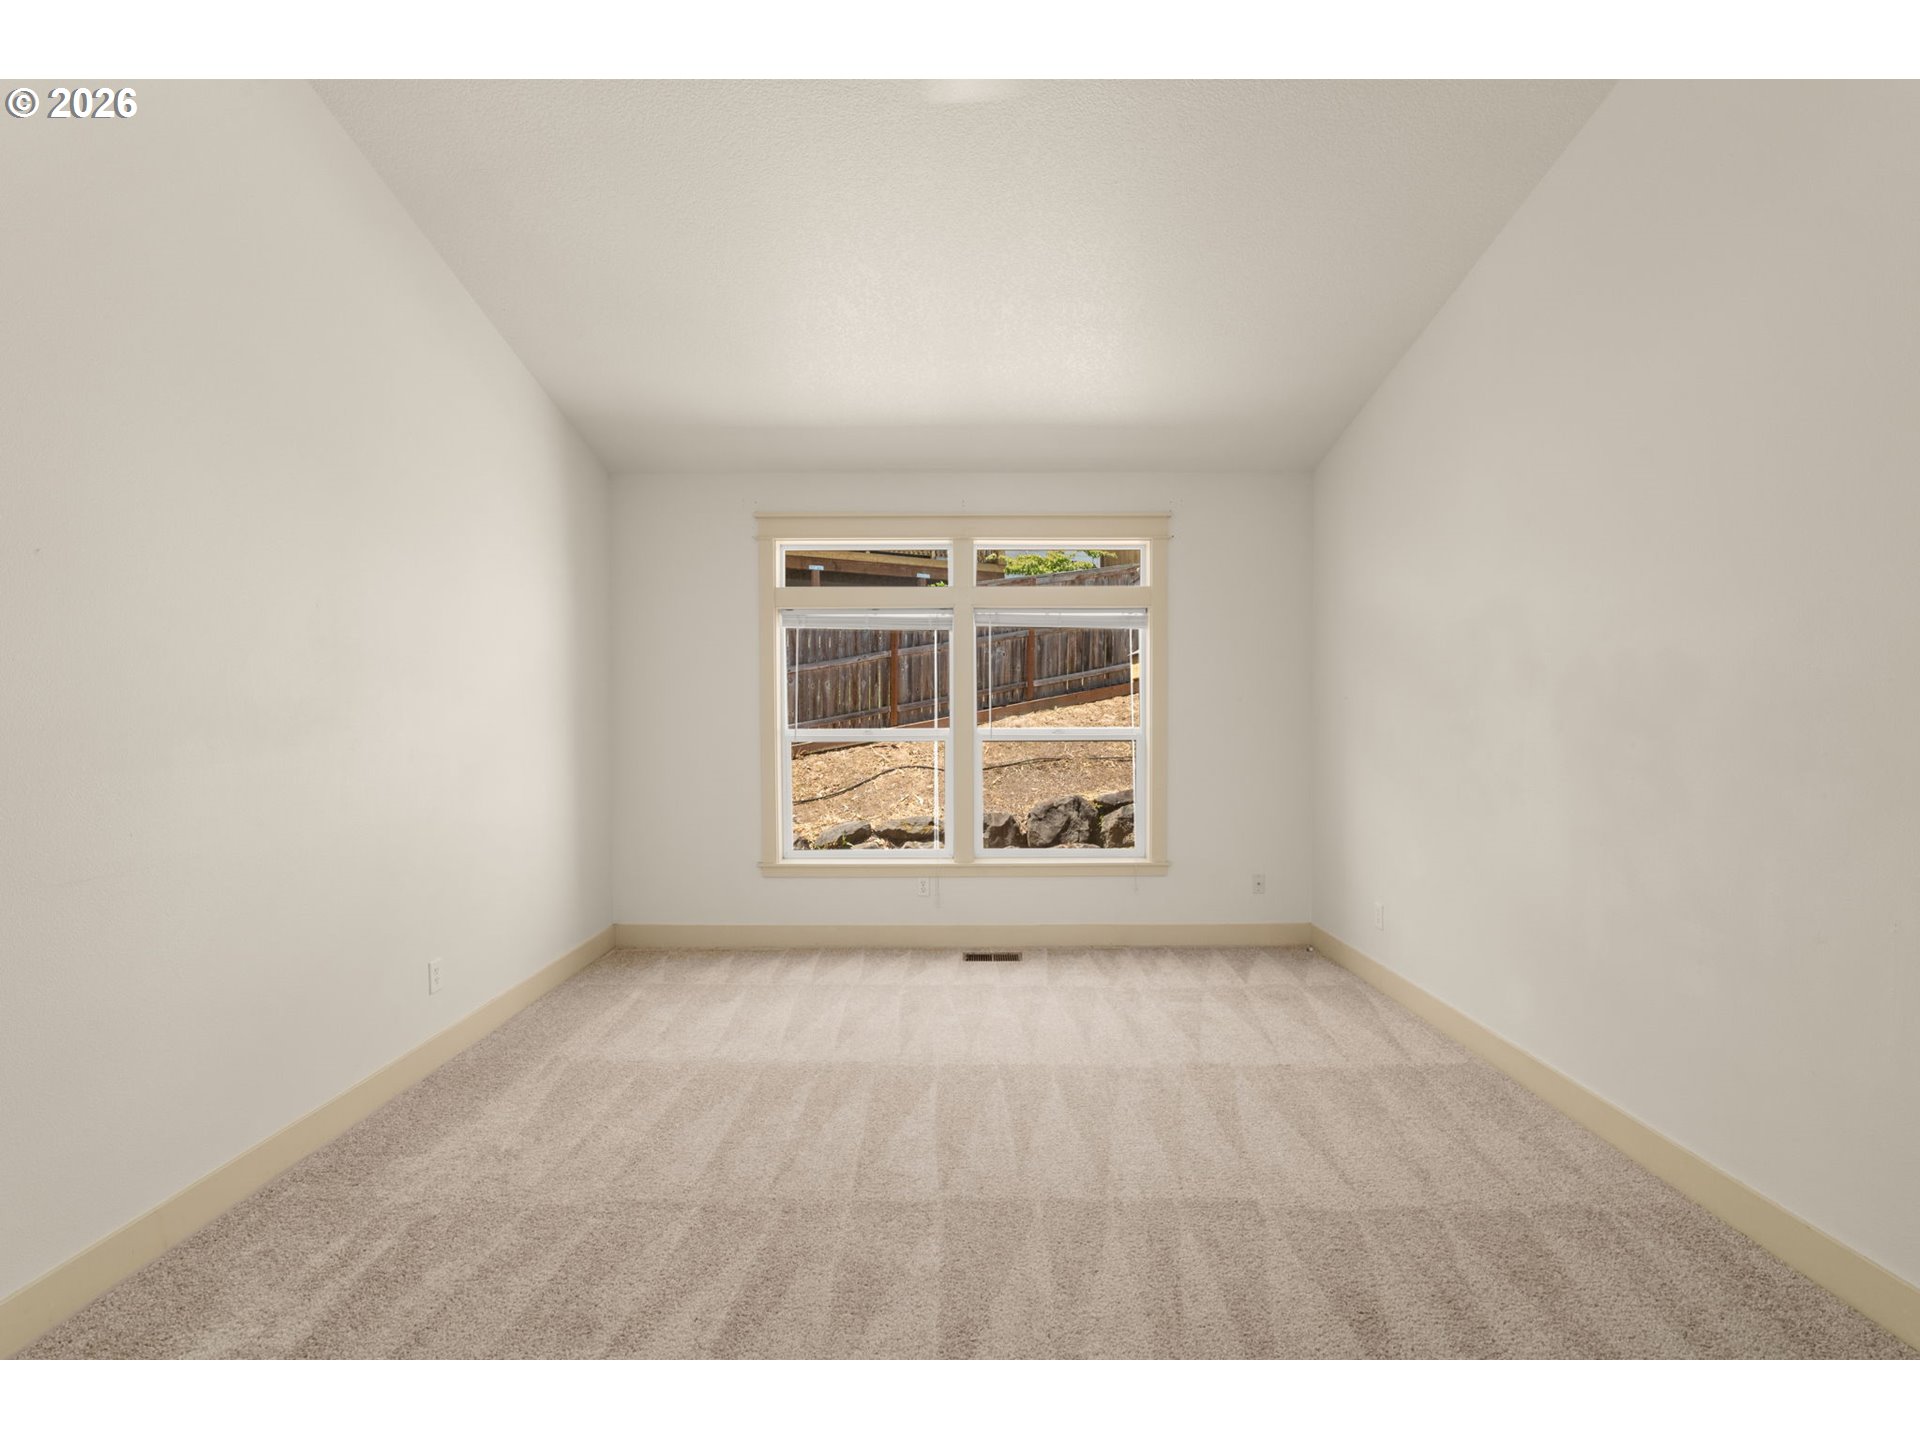
Vacant carpeted room with light walls and a large window overlooking a fenced yard.
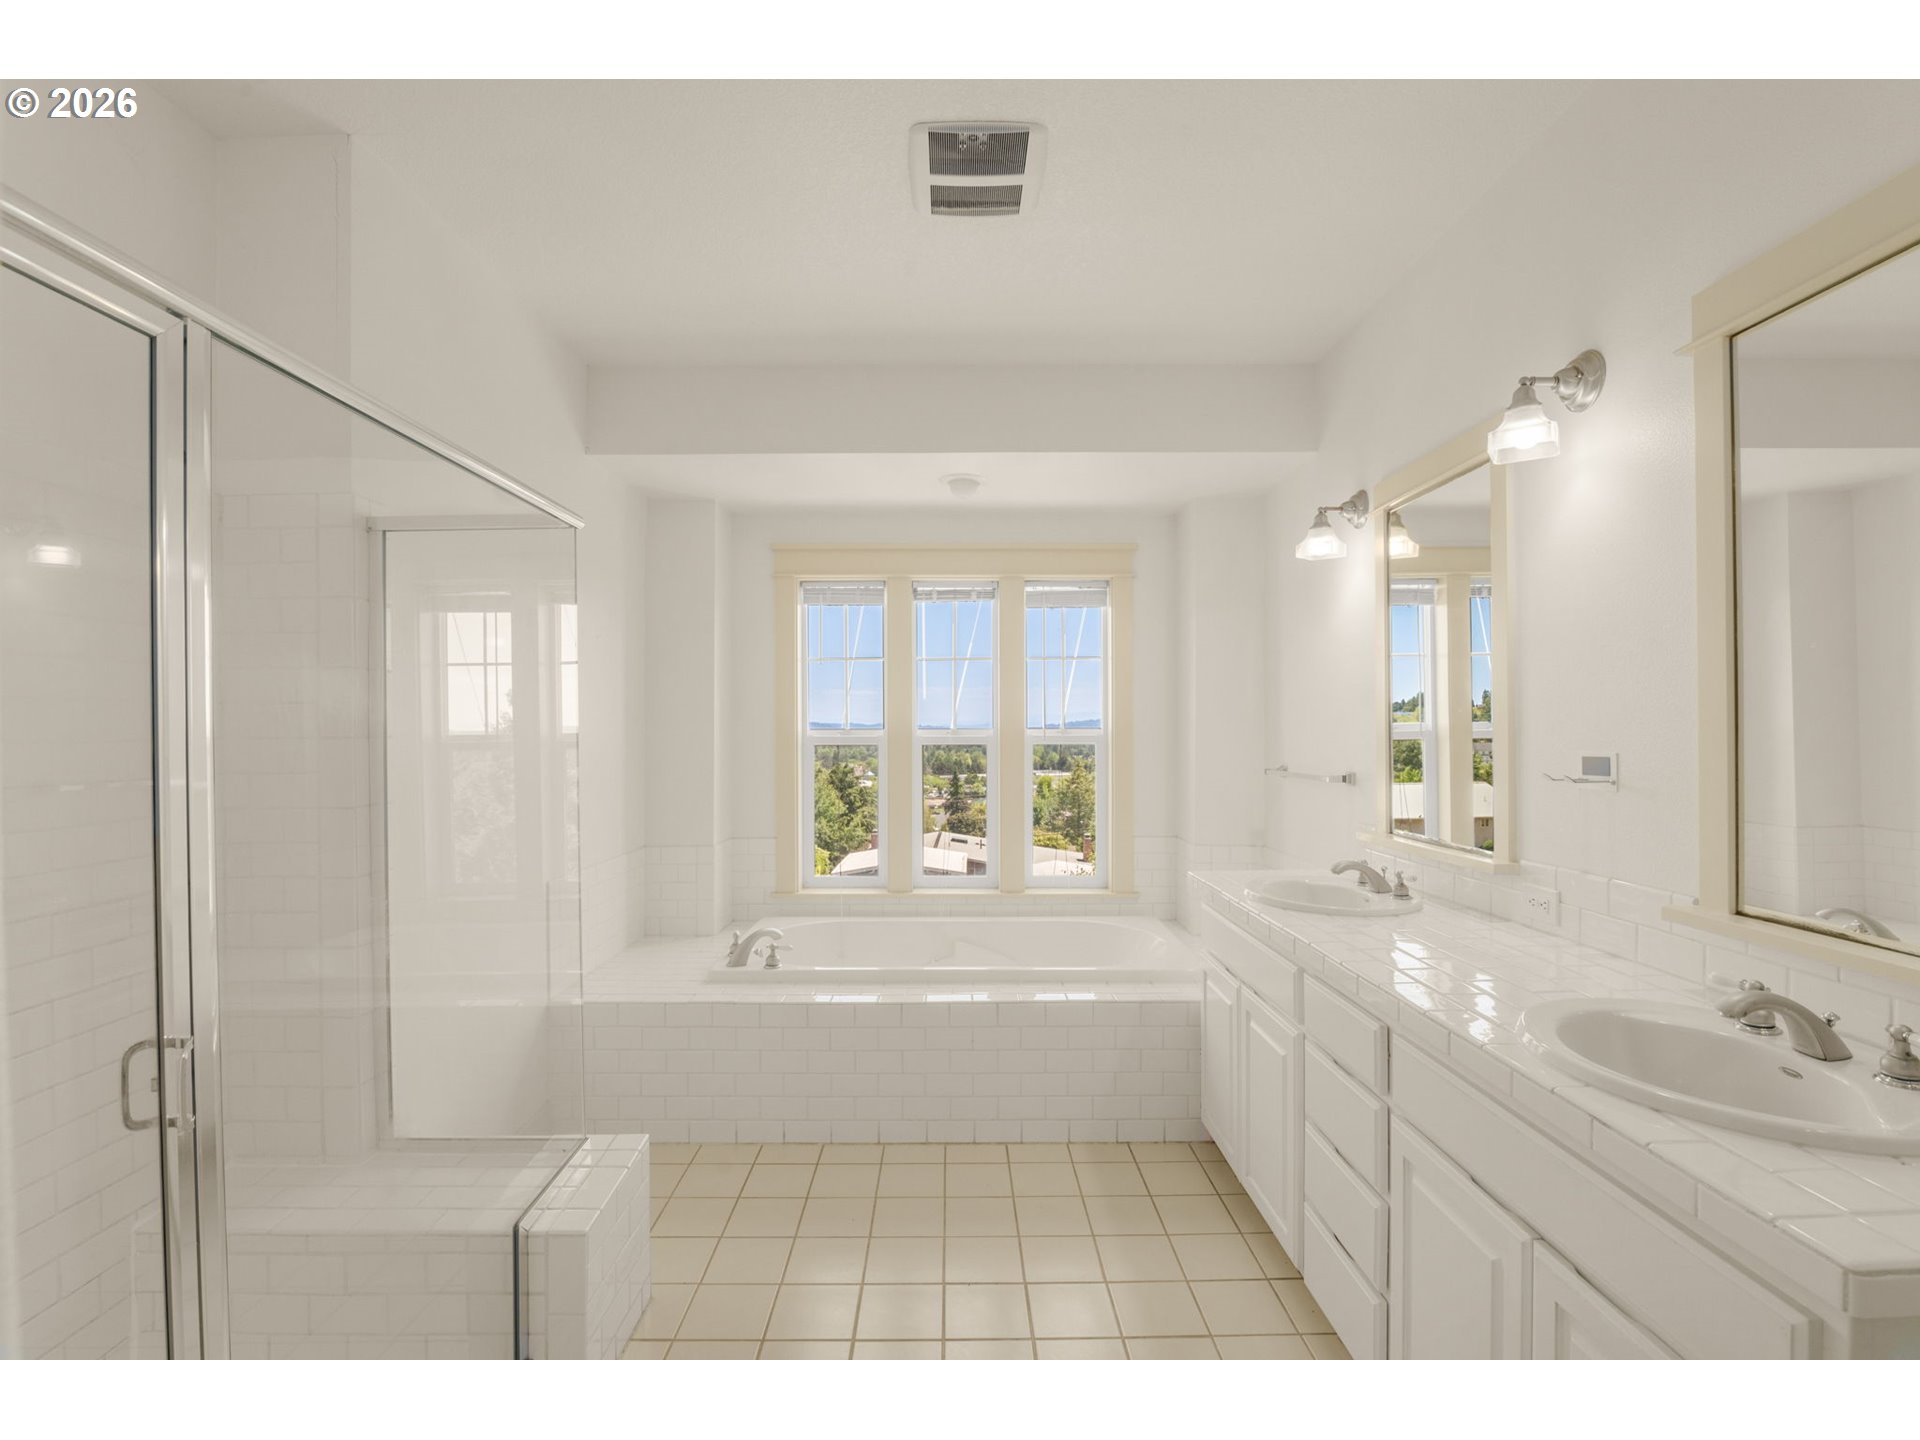
Bright bathroom with a glass shower, window-side soaking tub, and long double-sink vanity.
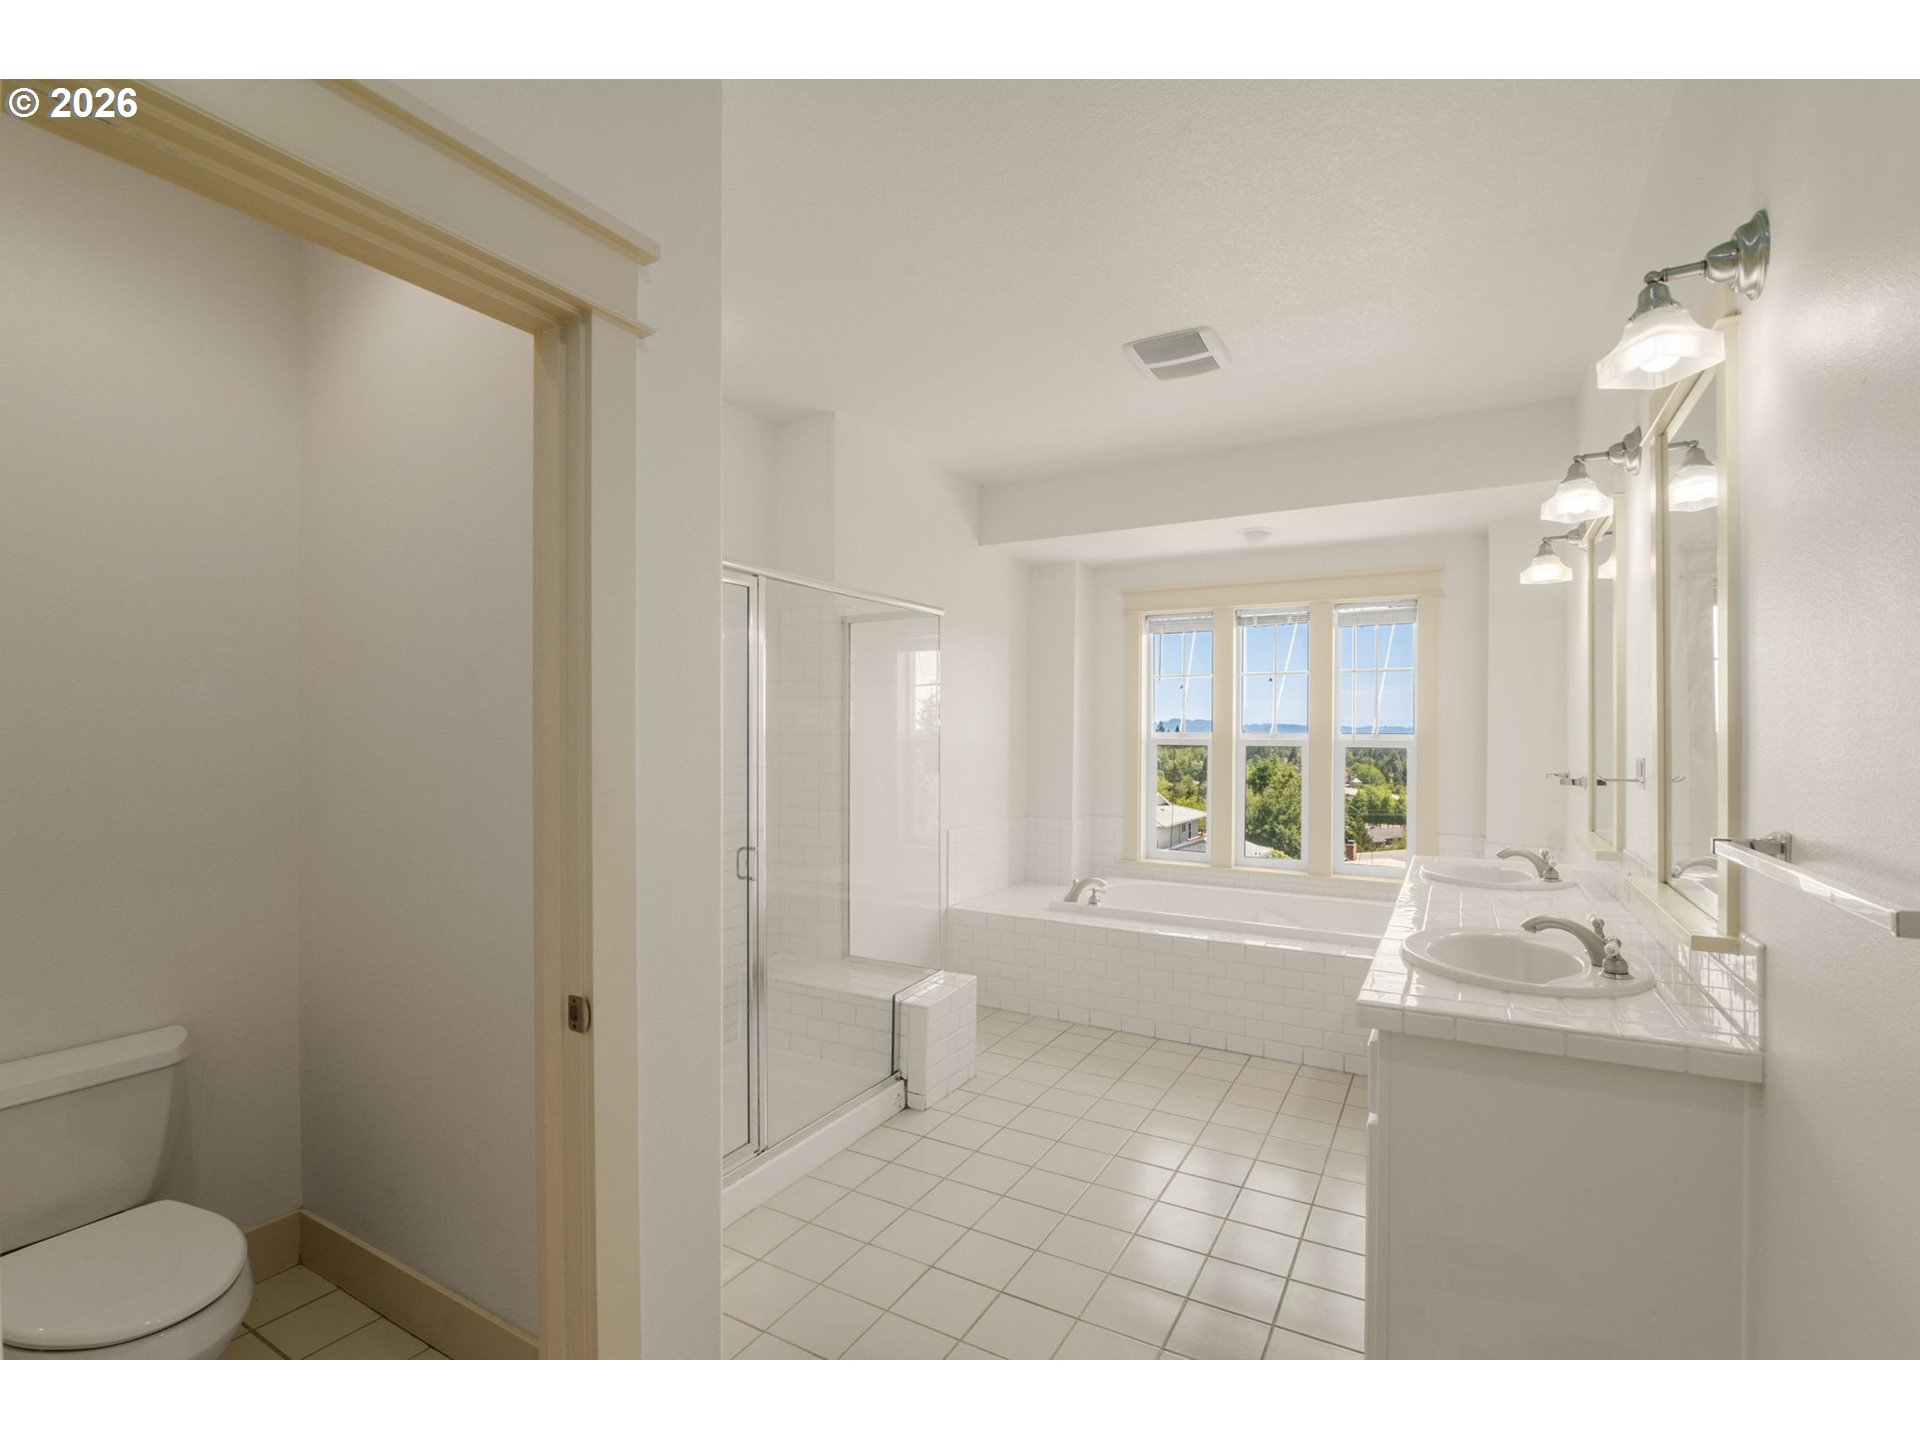
Bright tiled bathroom with double-sink vanity, glass shower, soaking tub, and three windows.
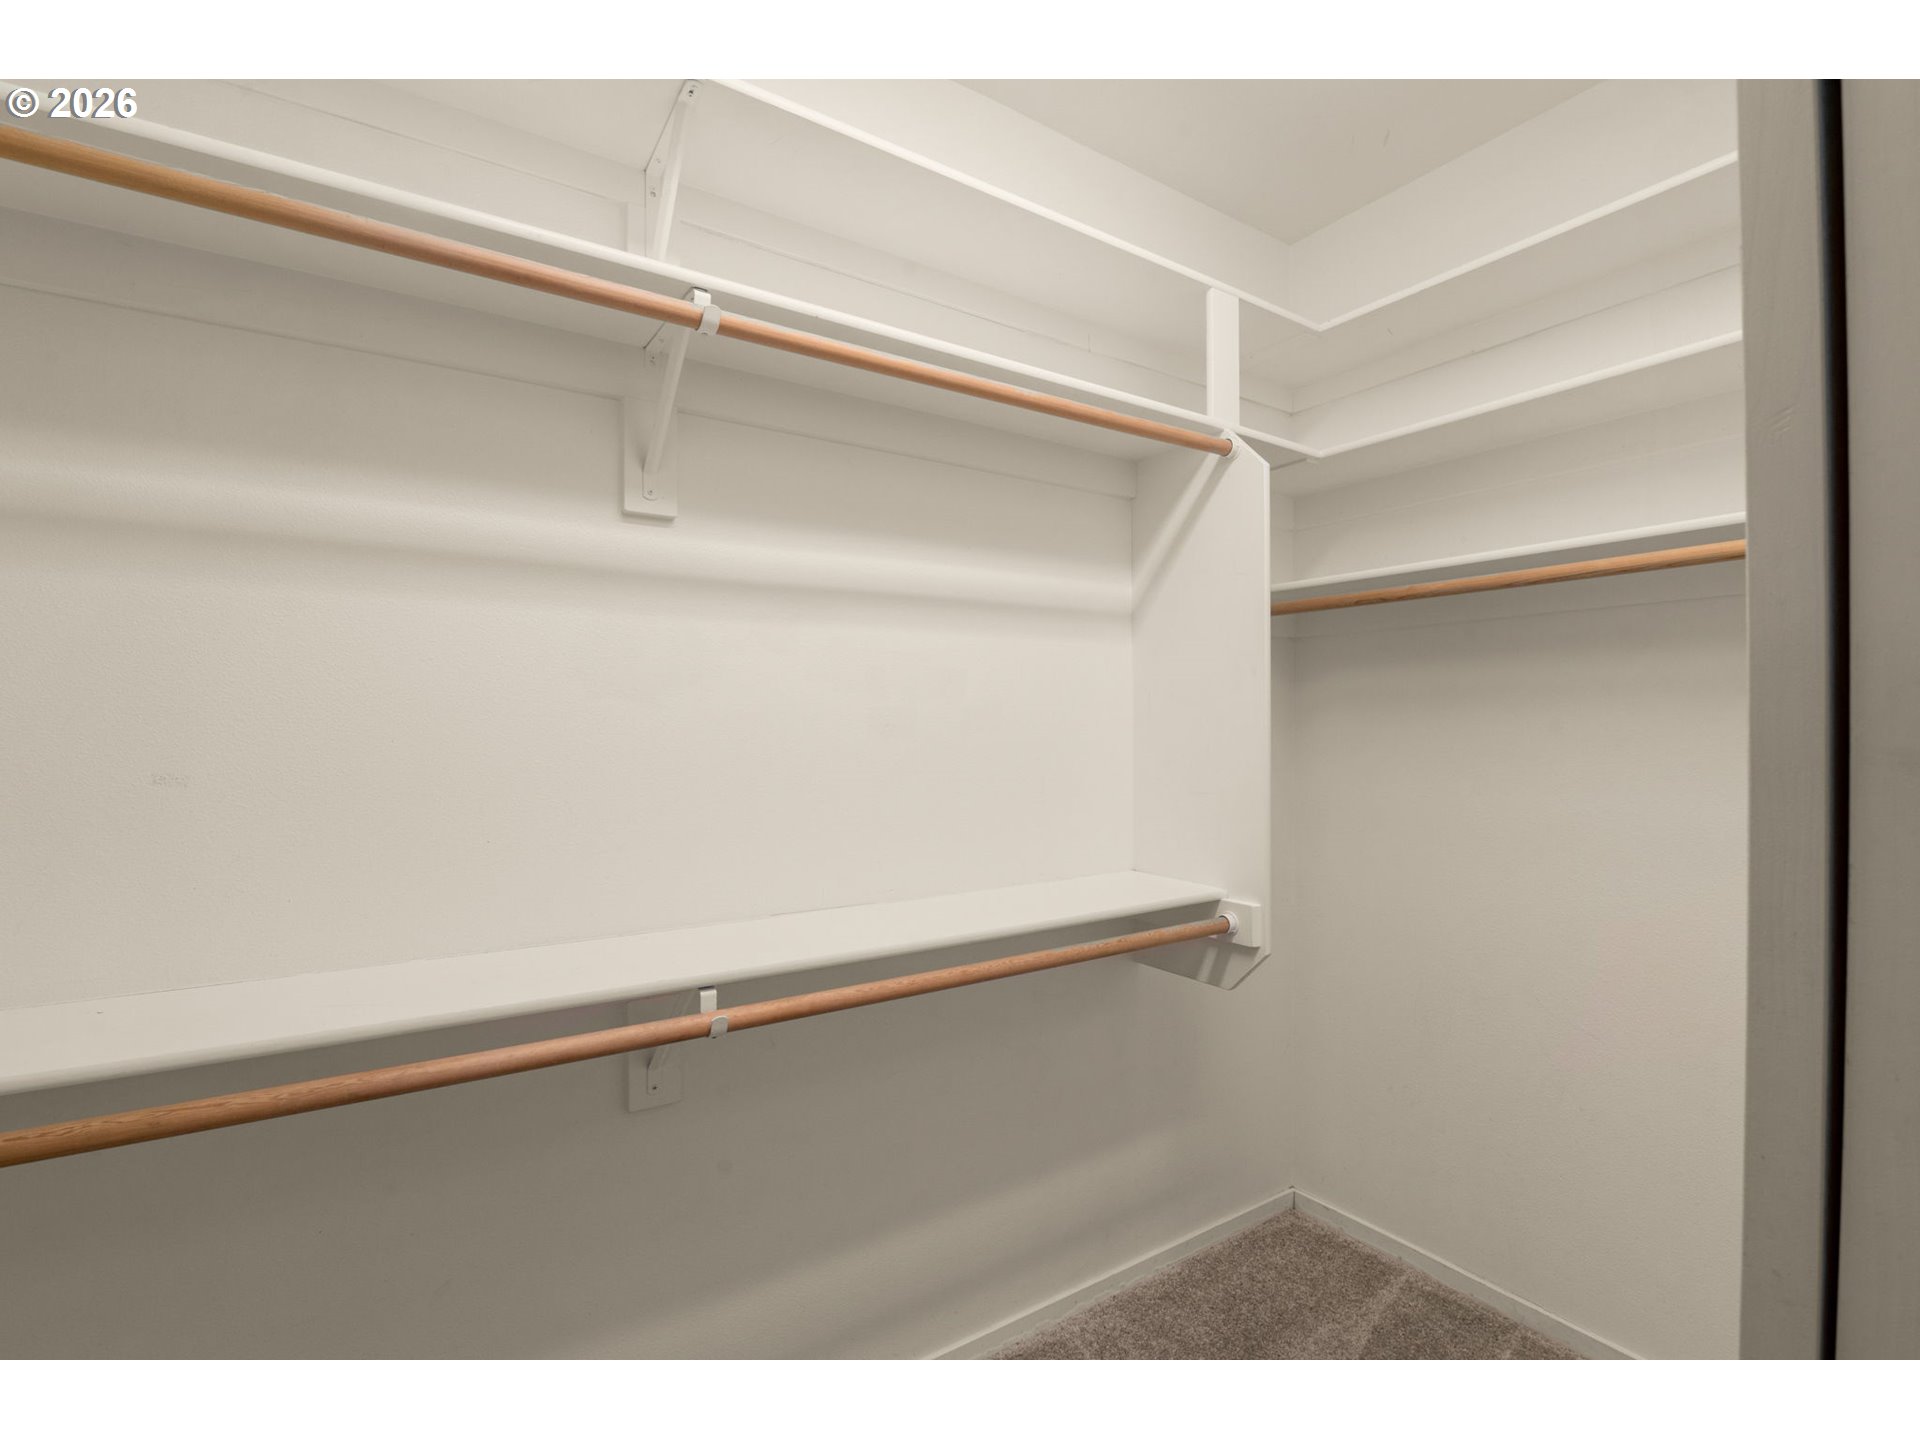
Empty walk-in closet with white shelves and wooden hanging rods.
Empty carpeted bedroom with two windows overlooking a tree-lined neighborhood.
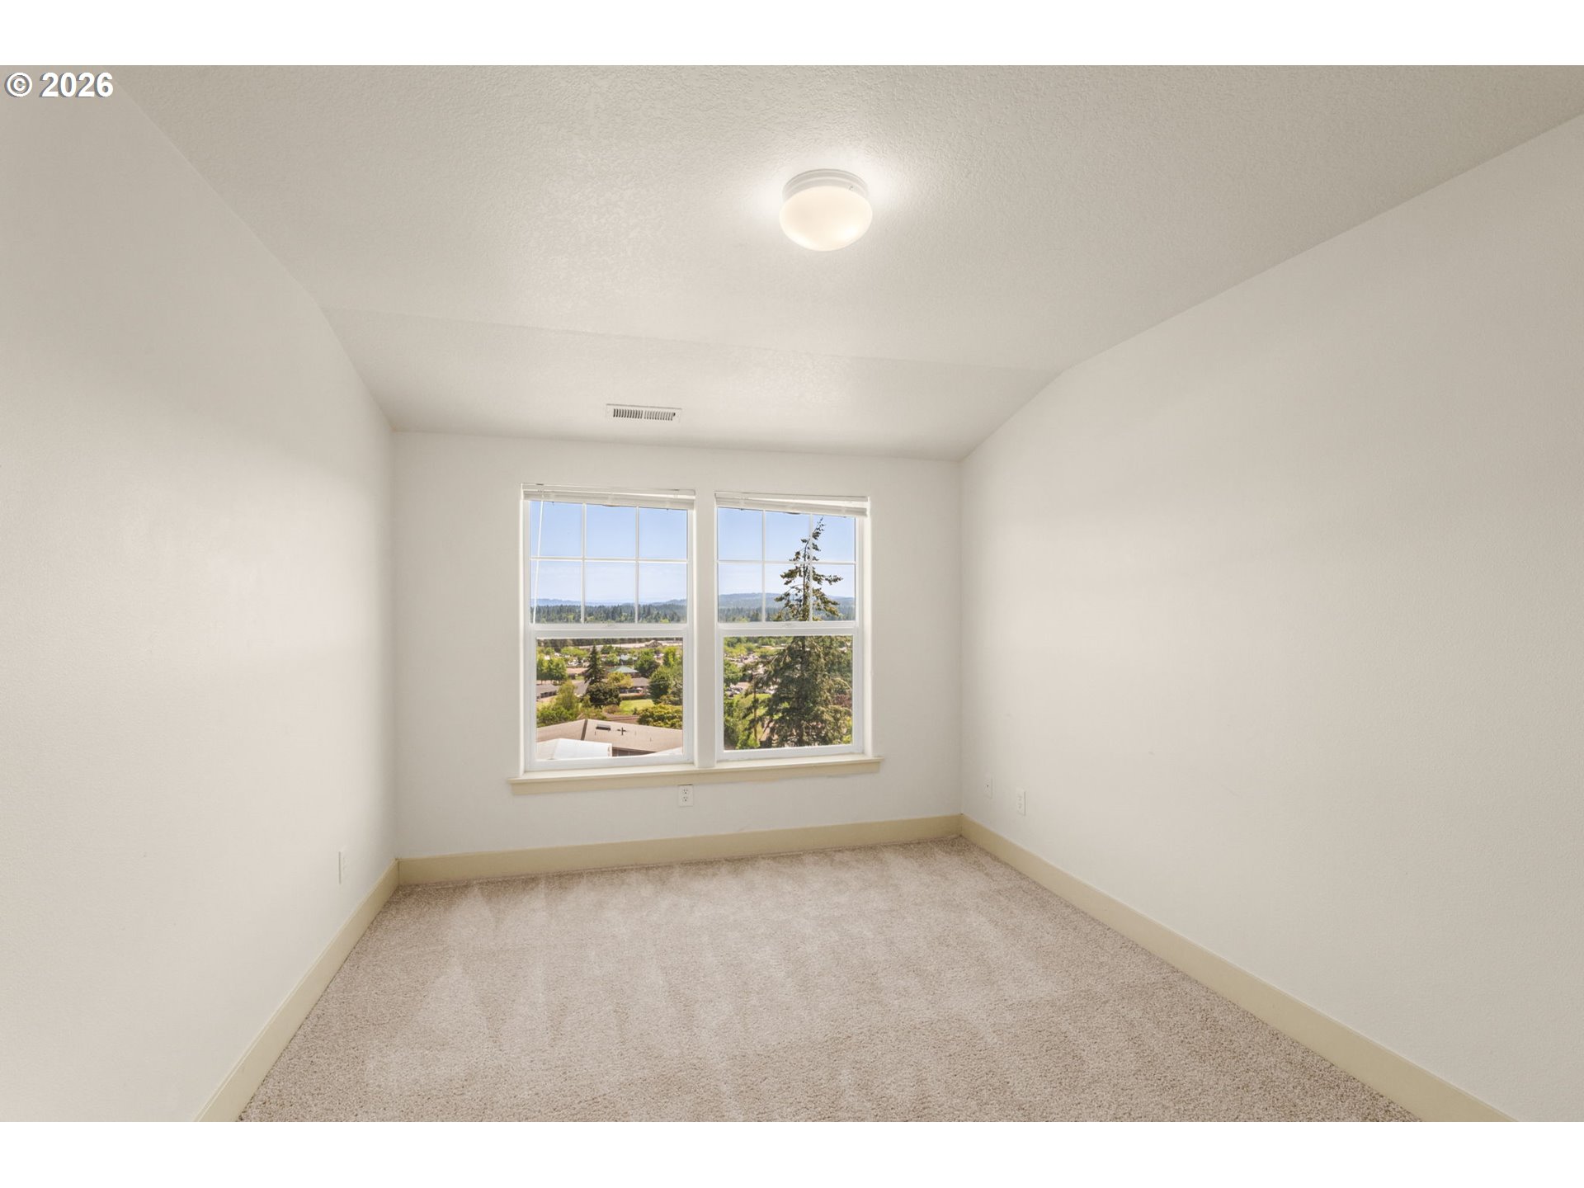
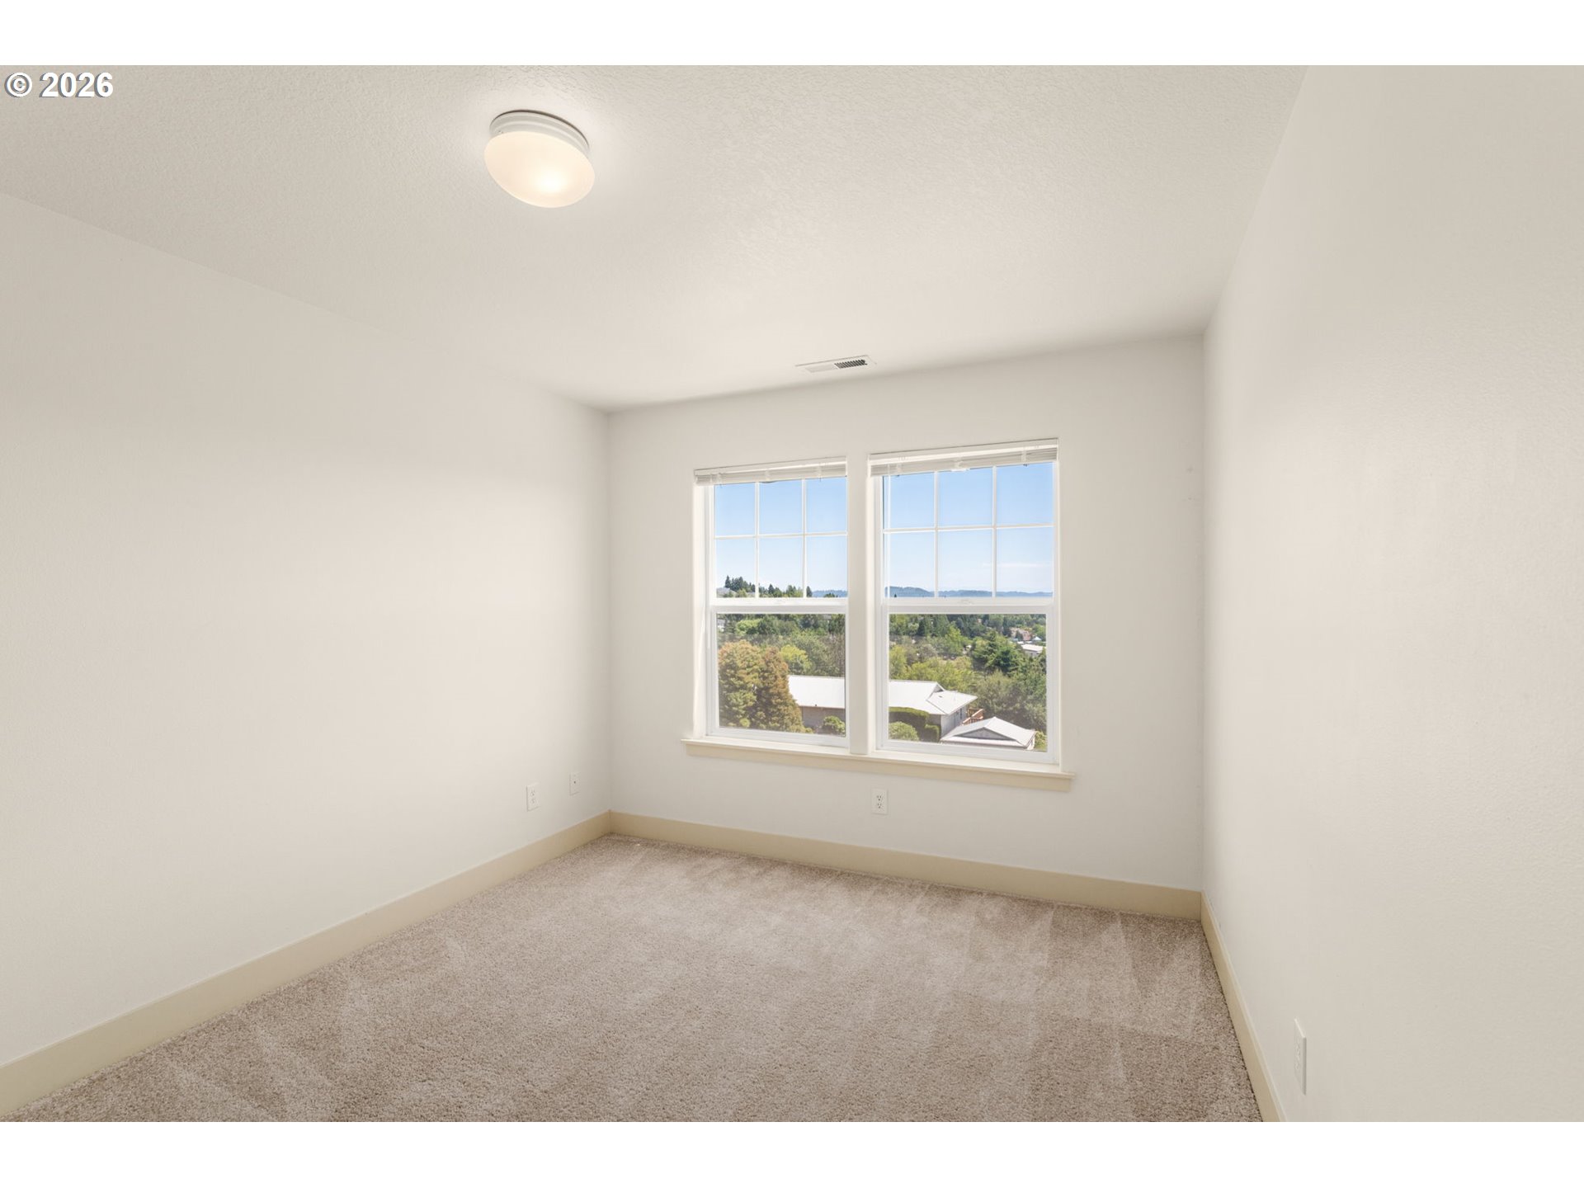
Empty carpeted bedroom with two windows overlooking trees and distant hills.
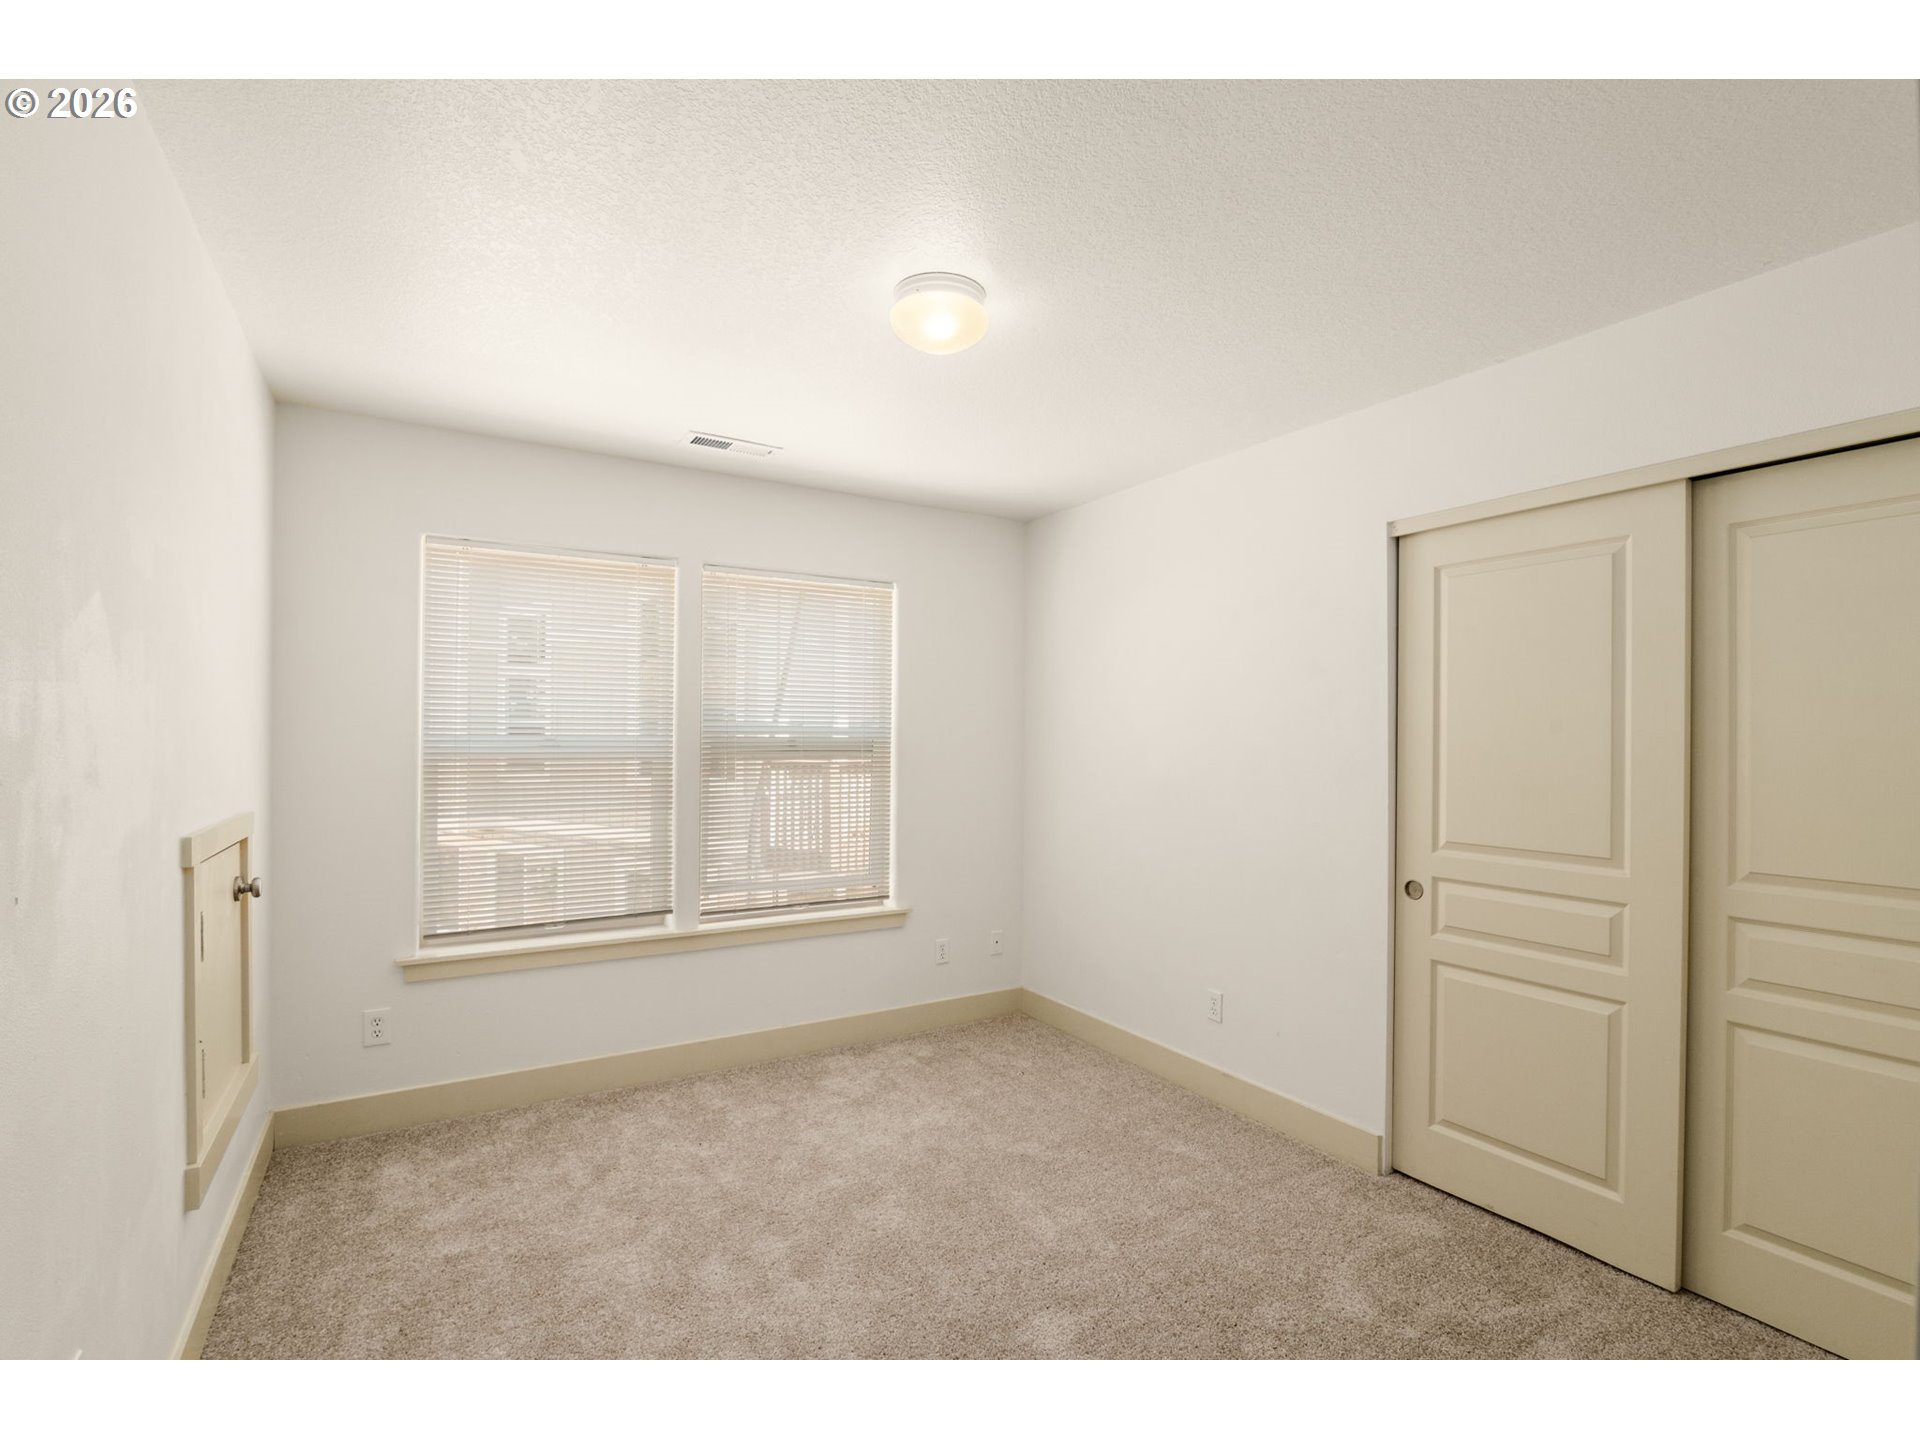
Vacant carpeted bedroom with two blinded windows and sliding closet doors.
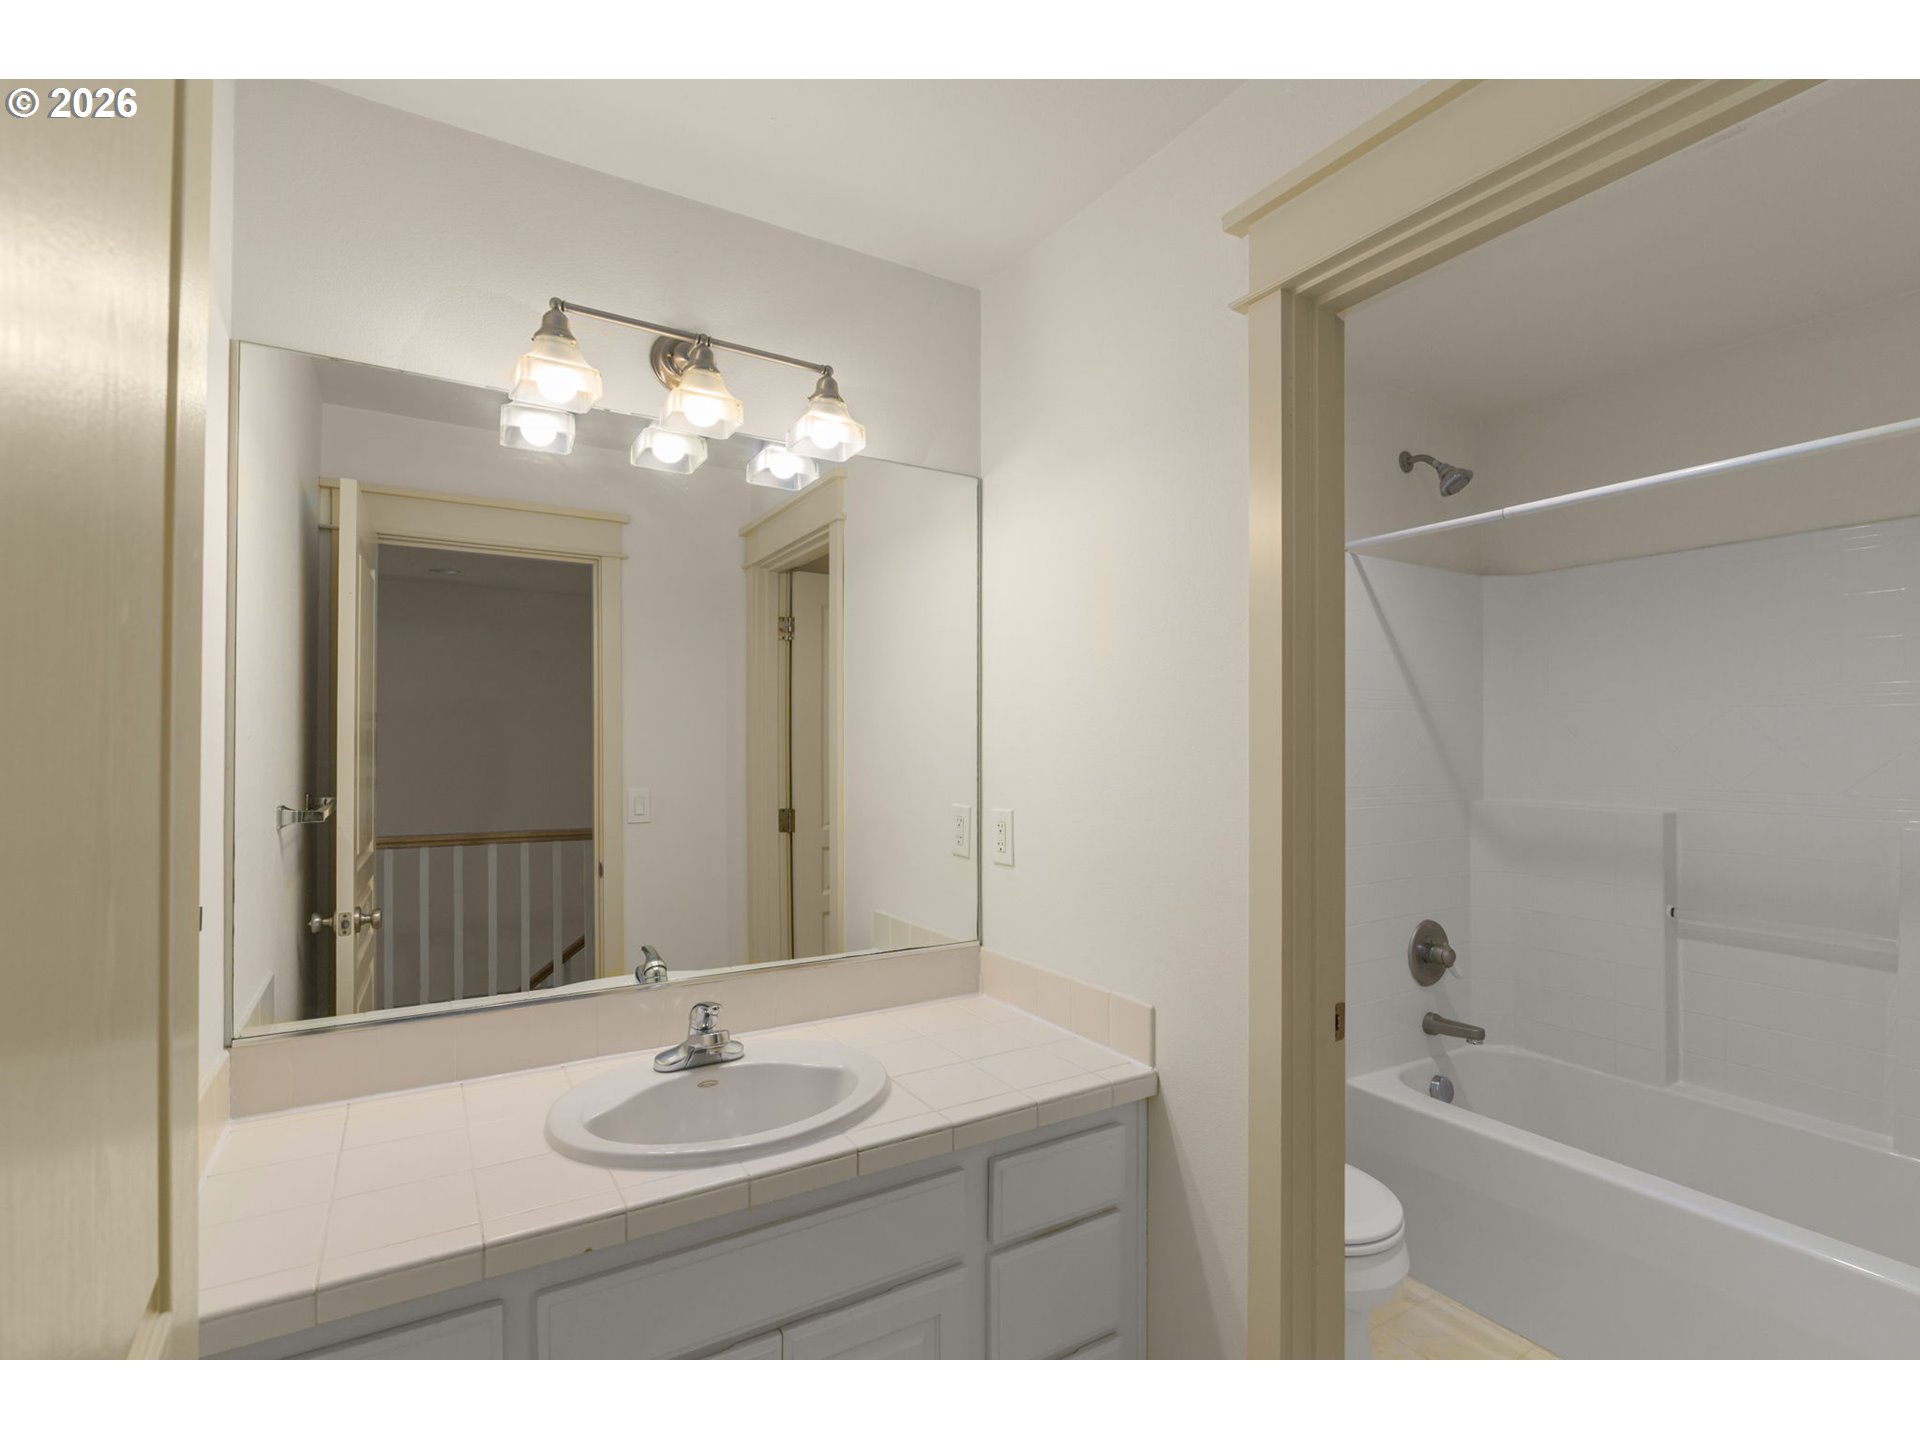
Bathroom with tiled vanity and sink beside a bathtub and shower.
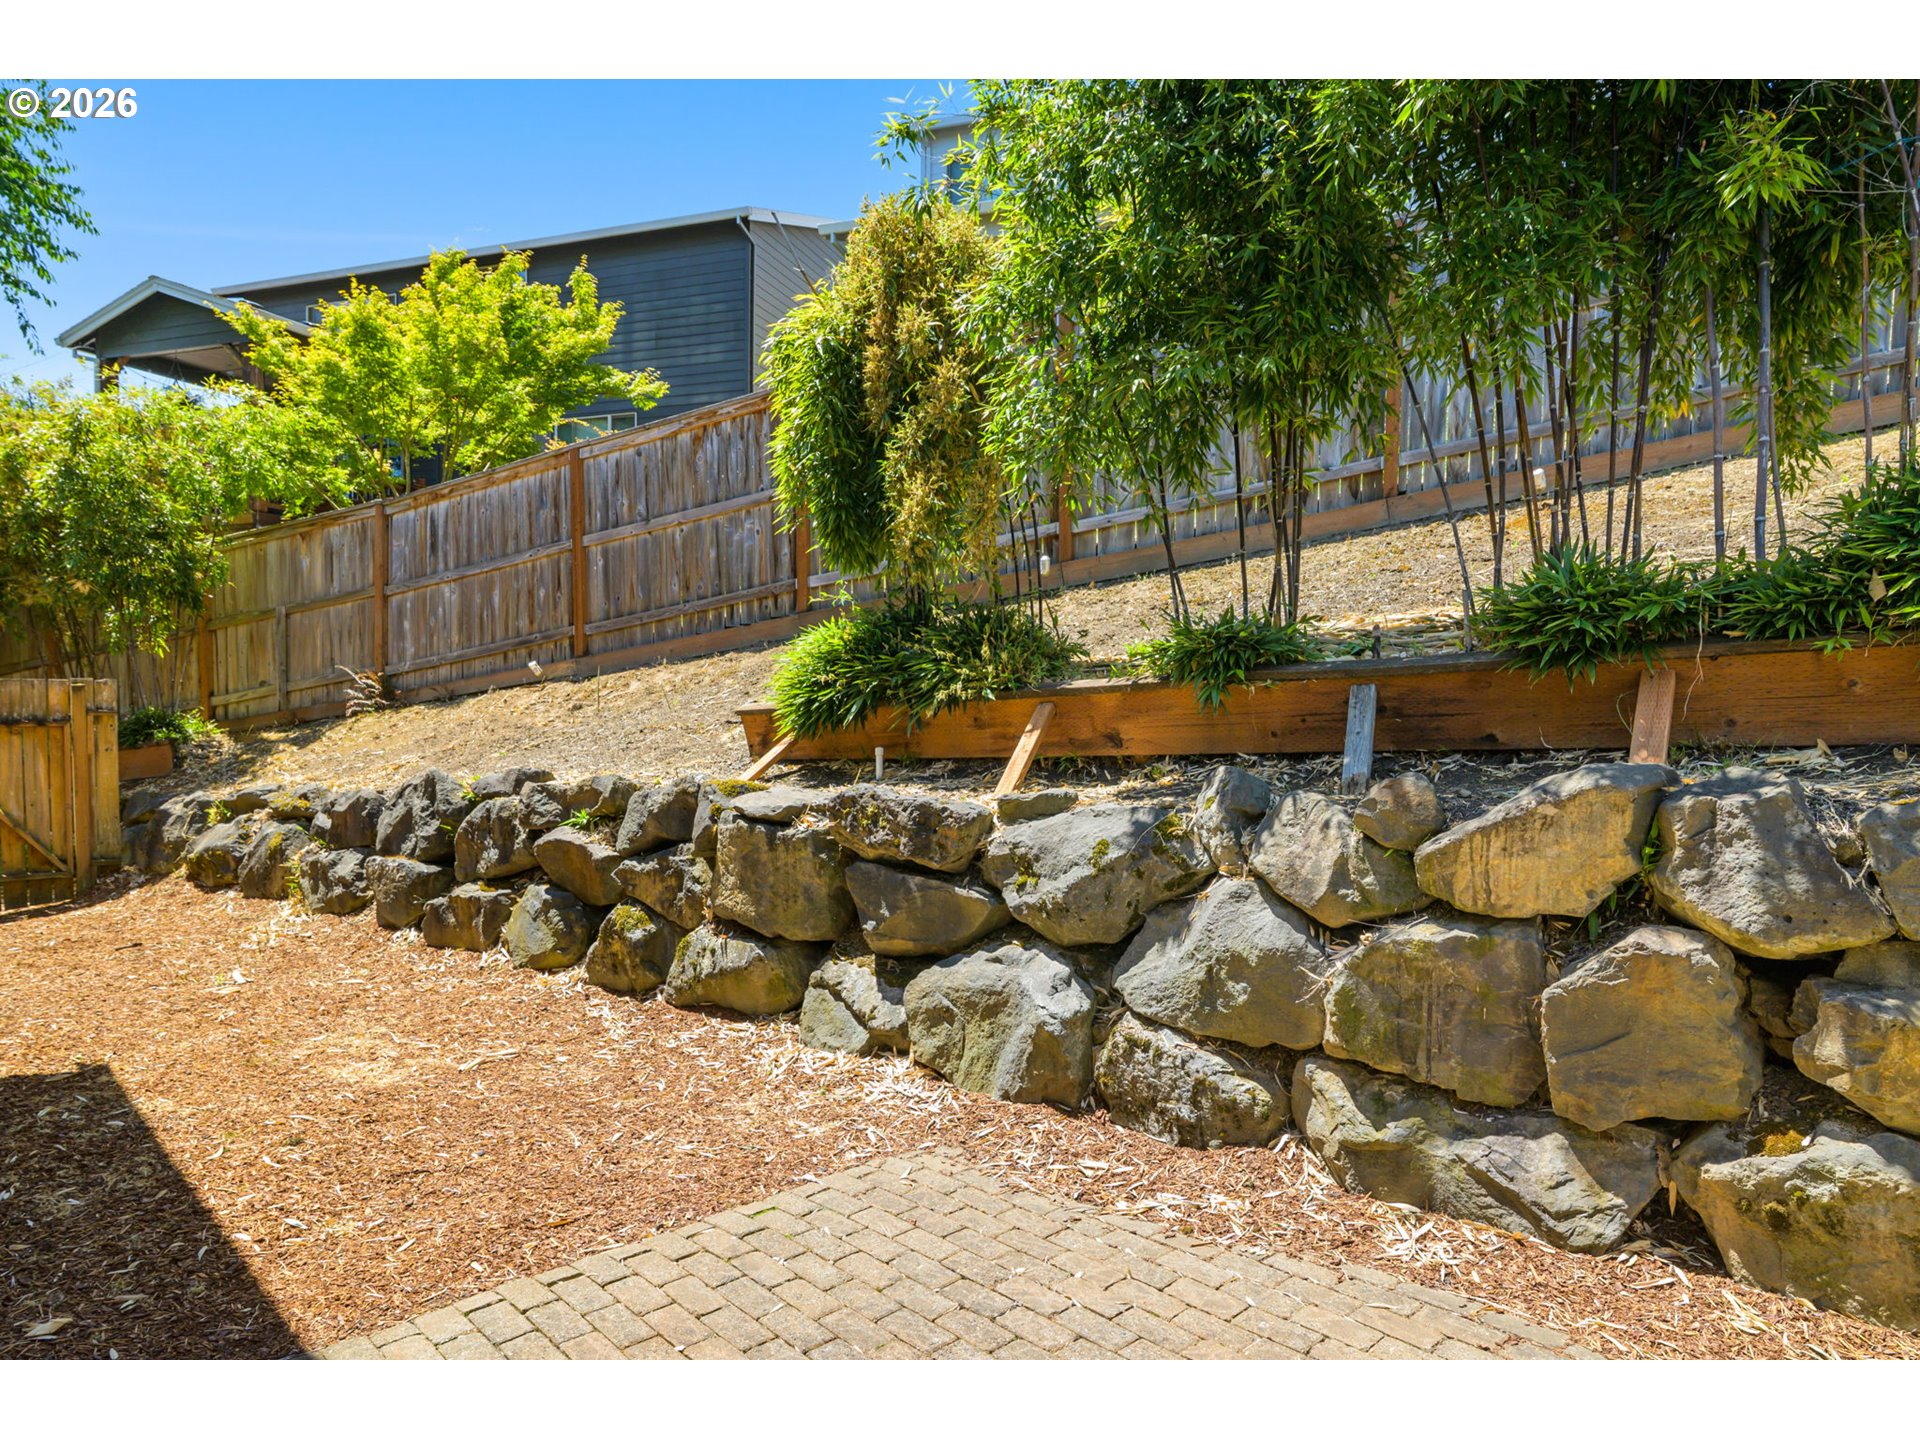
Landscaped side yard with a stone retaining wall, bamboo planting bed, and wooden fence.
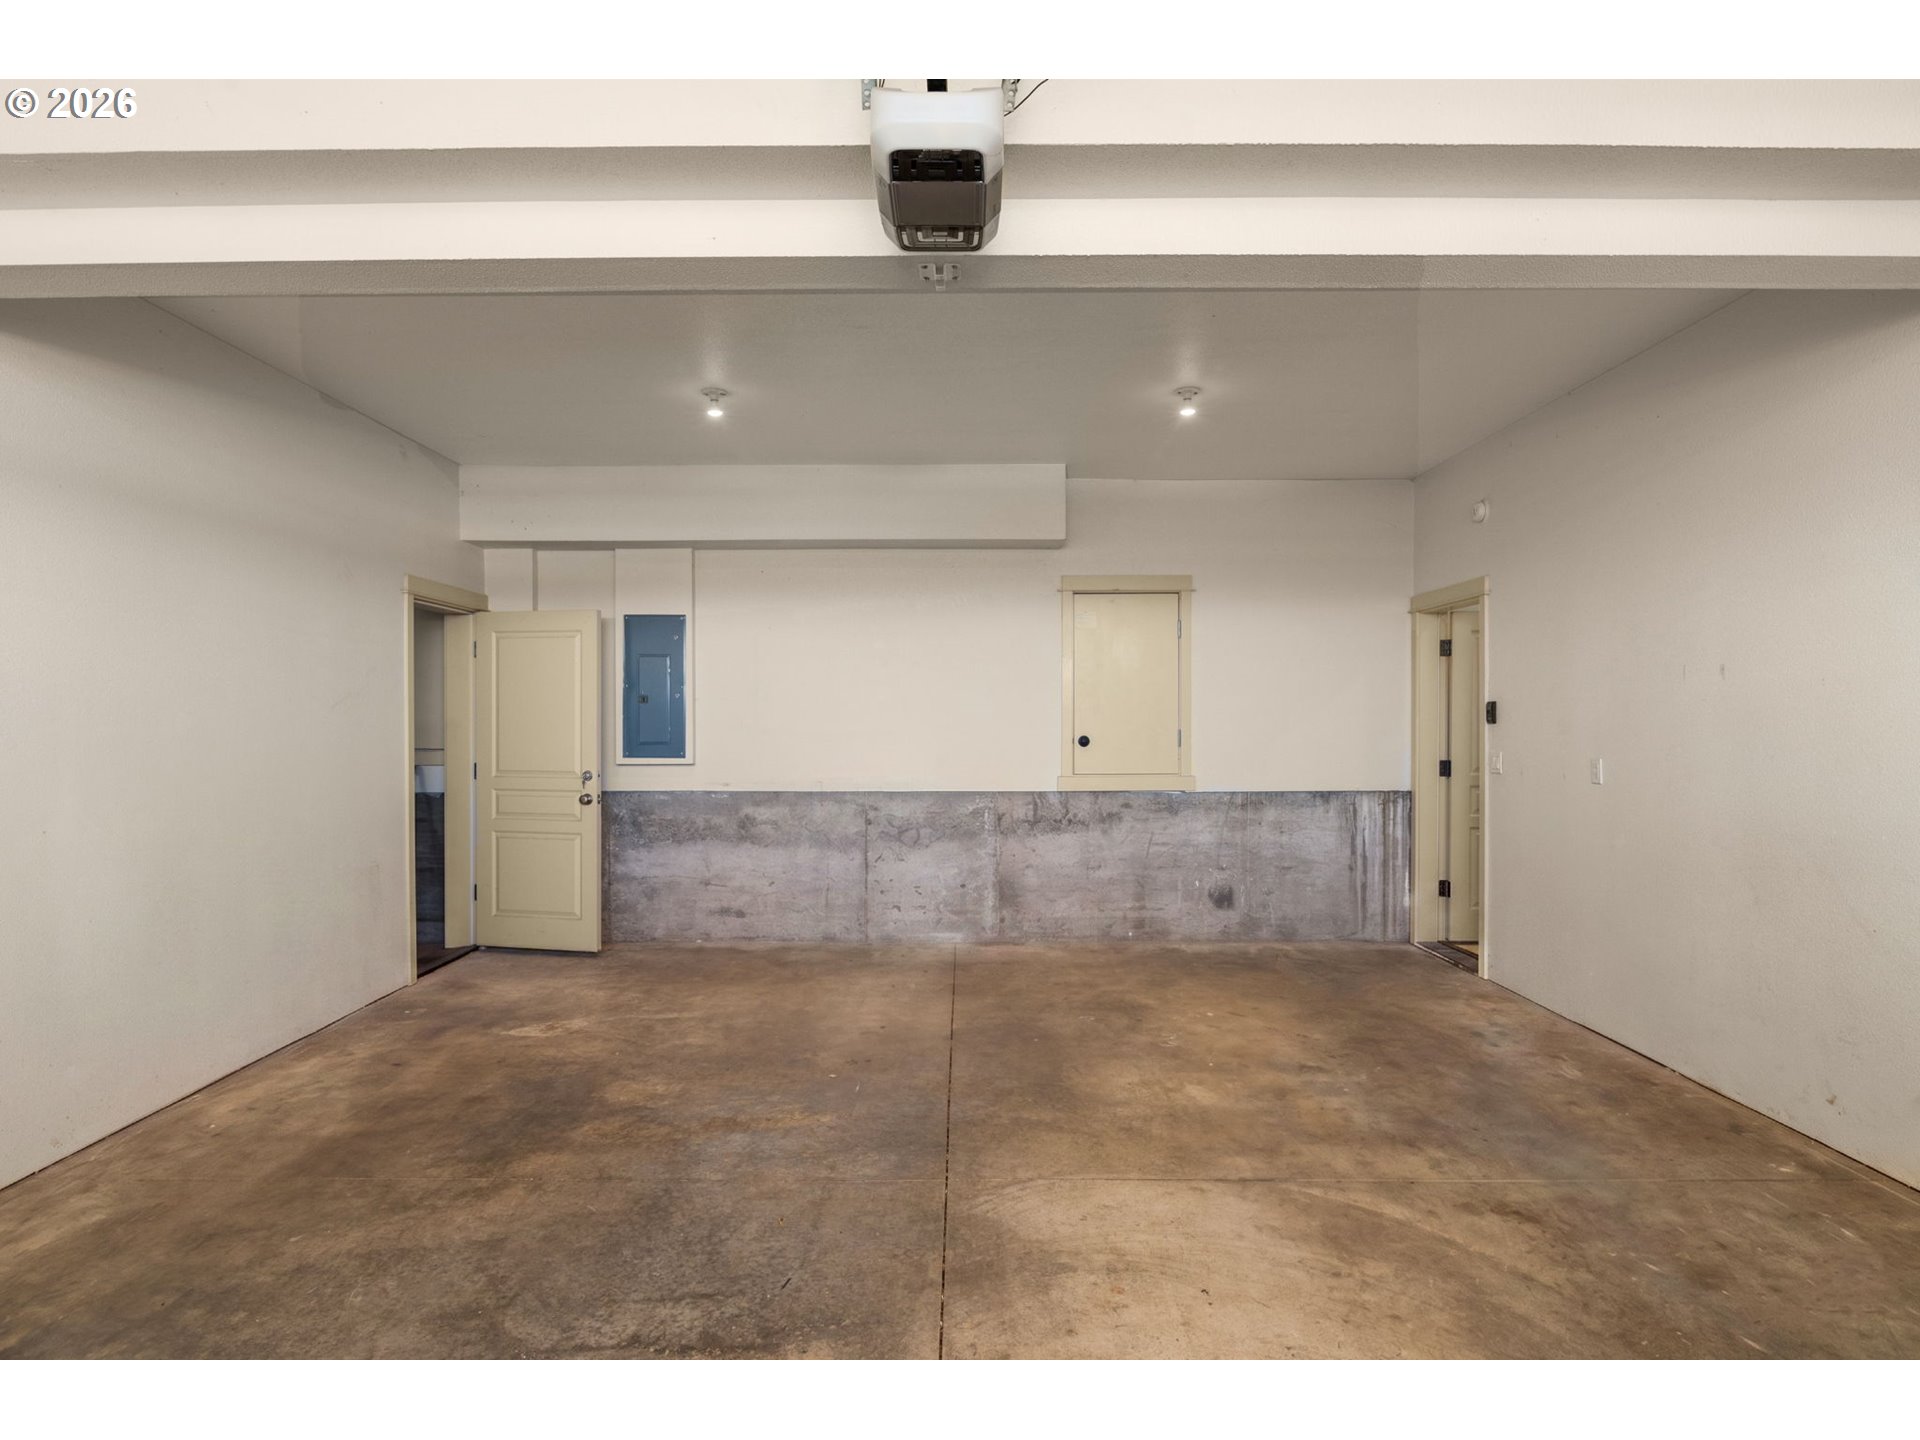
Empty garage with a stained concrete floor and two side doors.
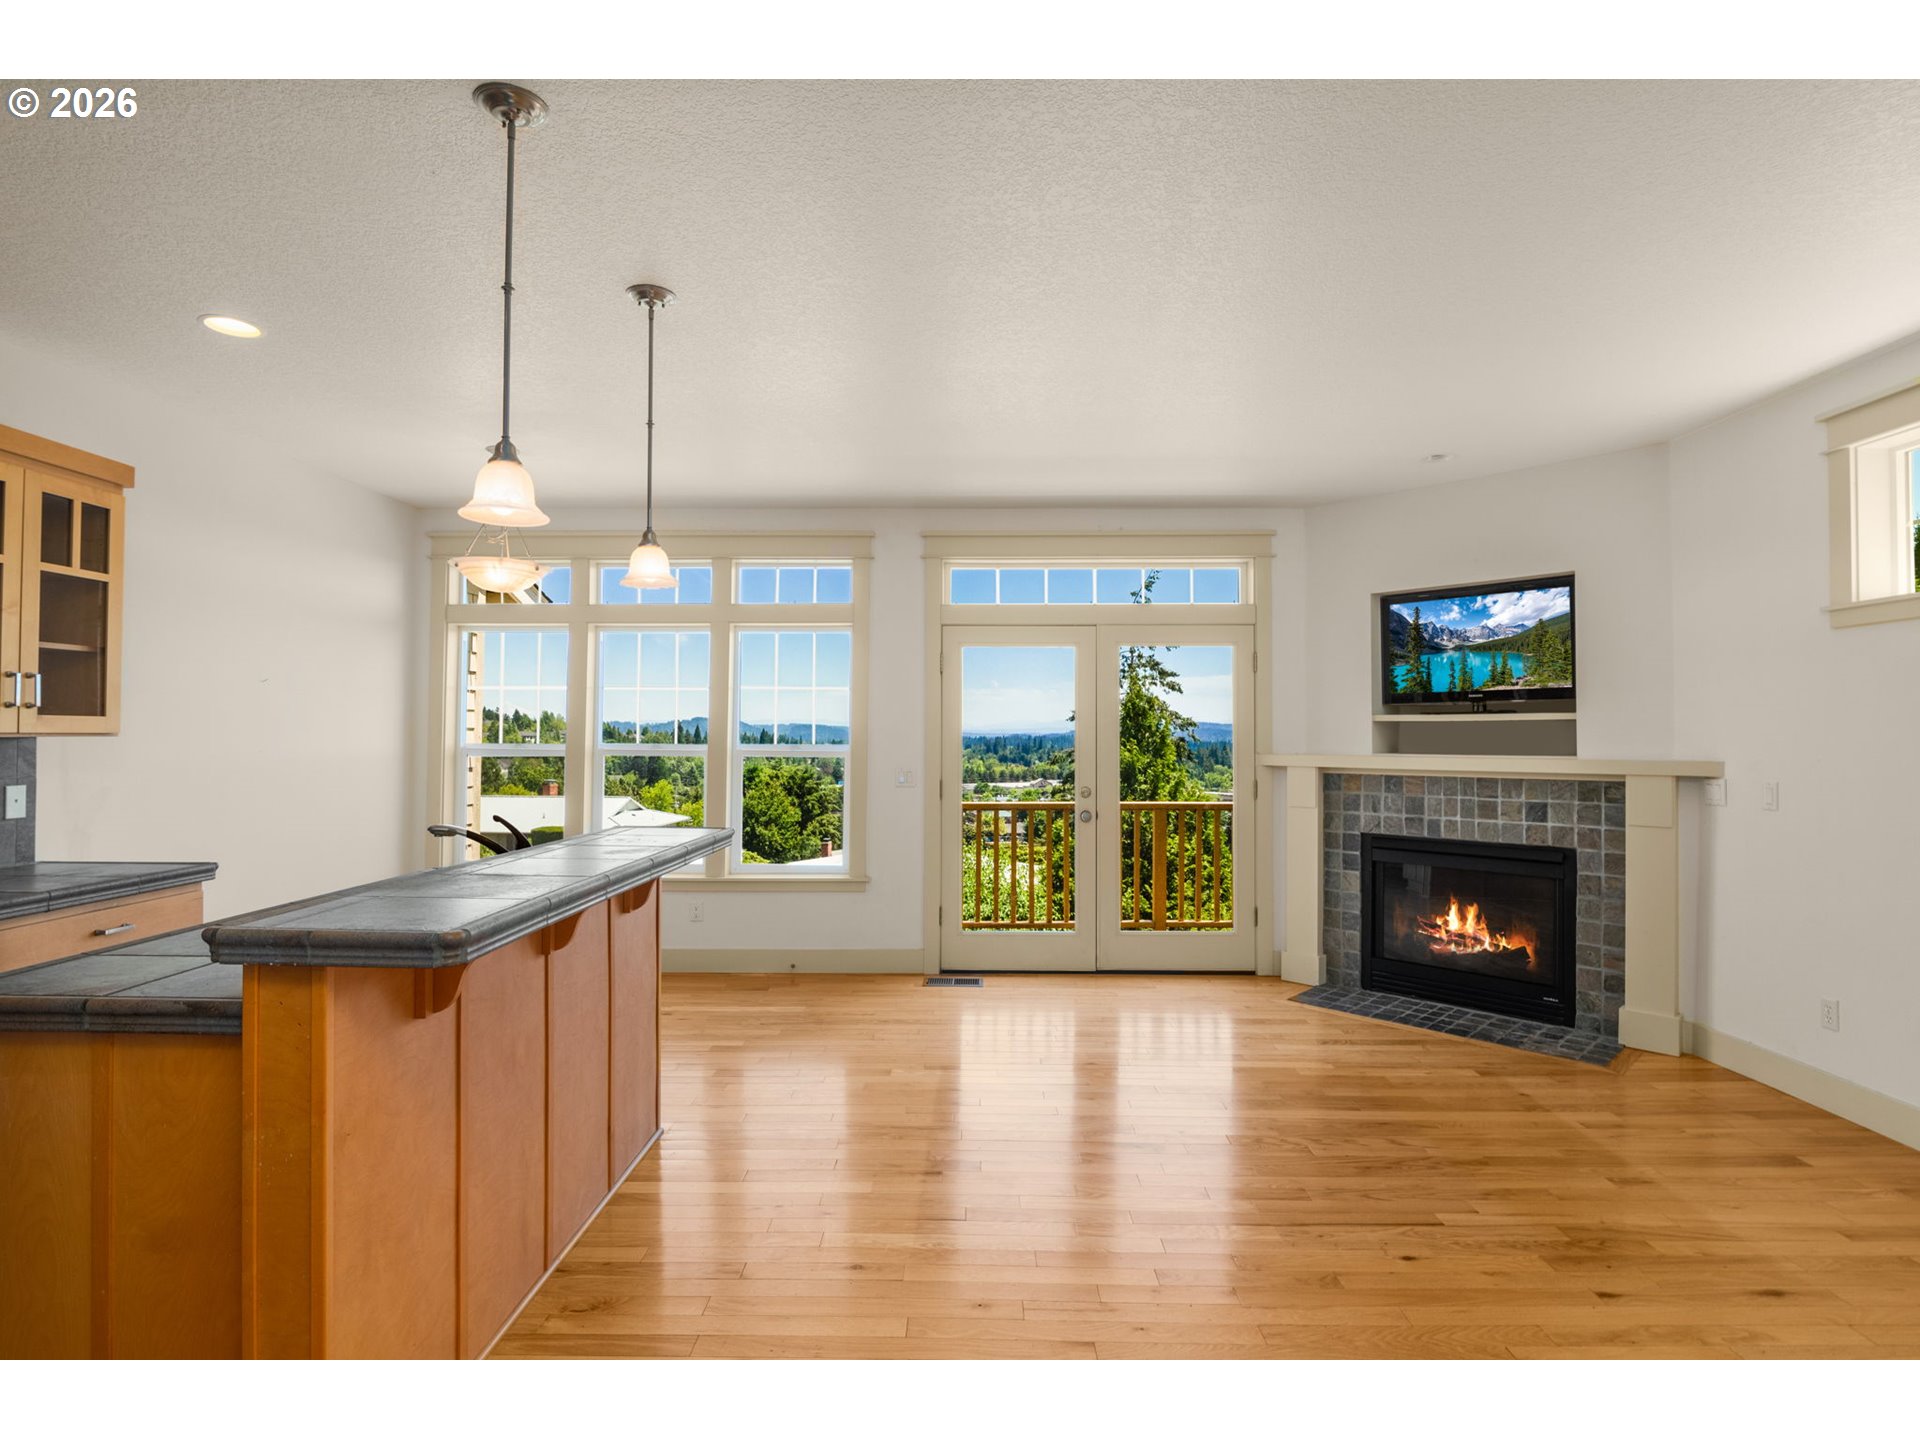
Open kitchen and living area with a long island, tree views, and a tiled fireplace.
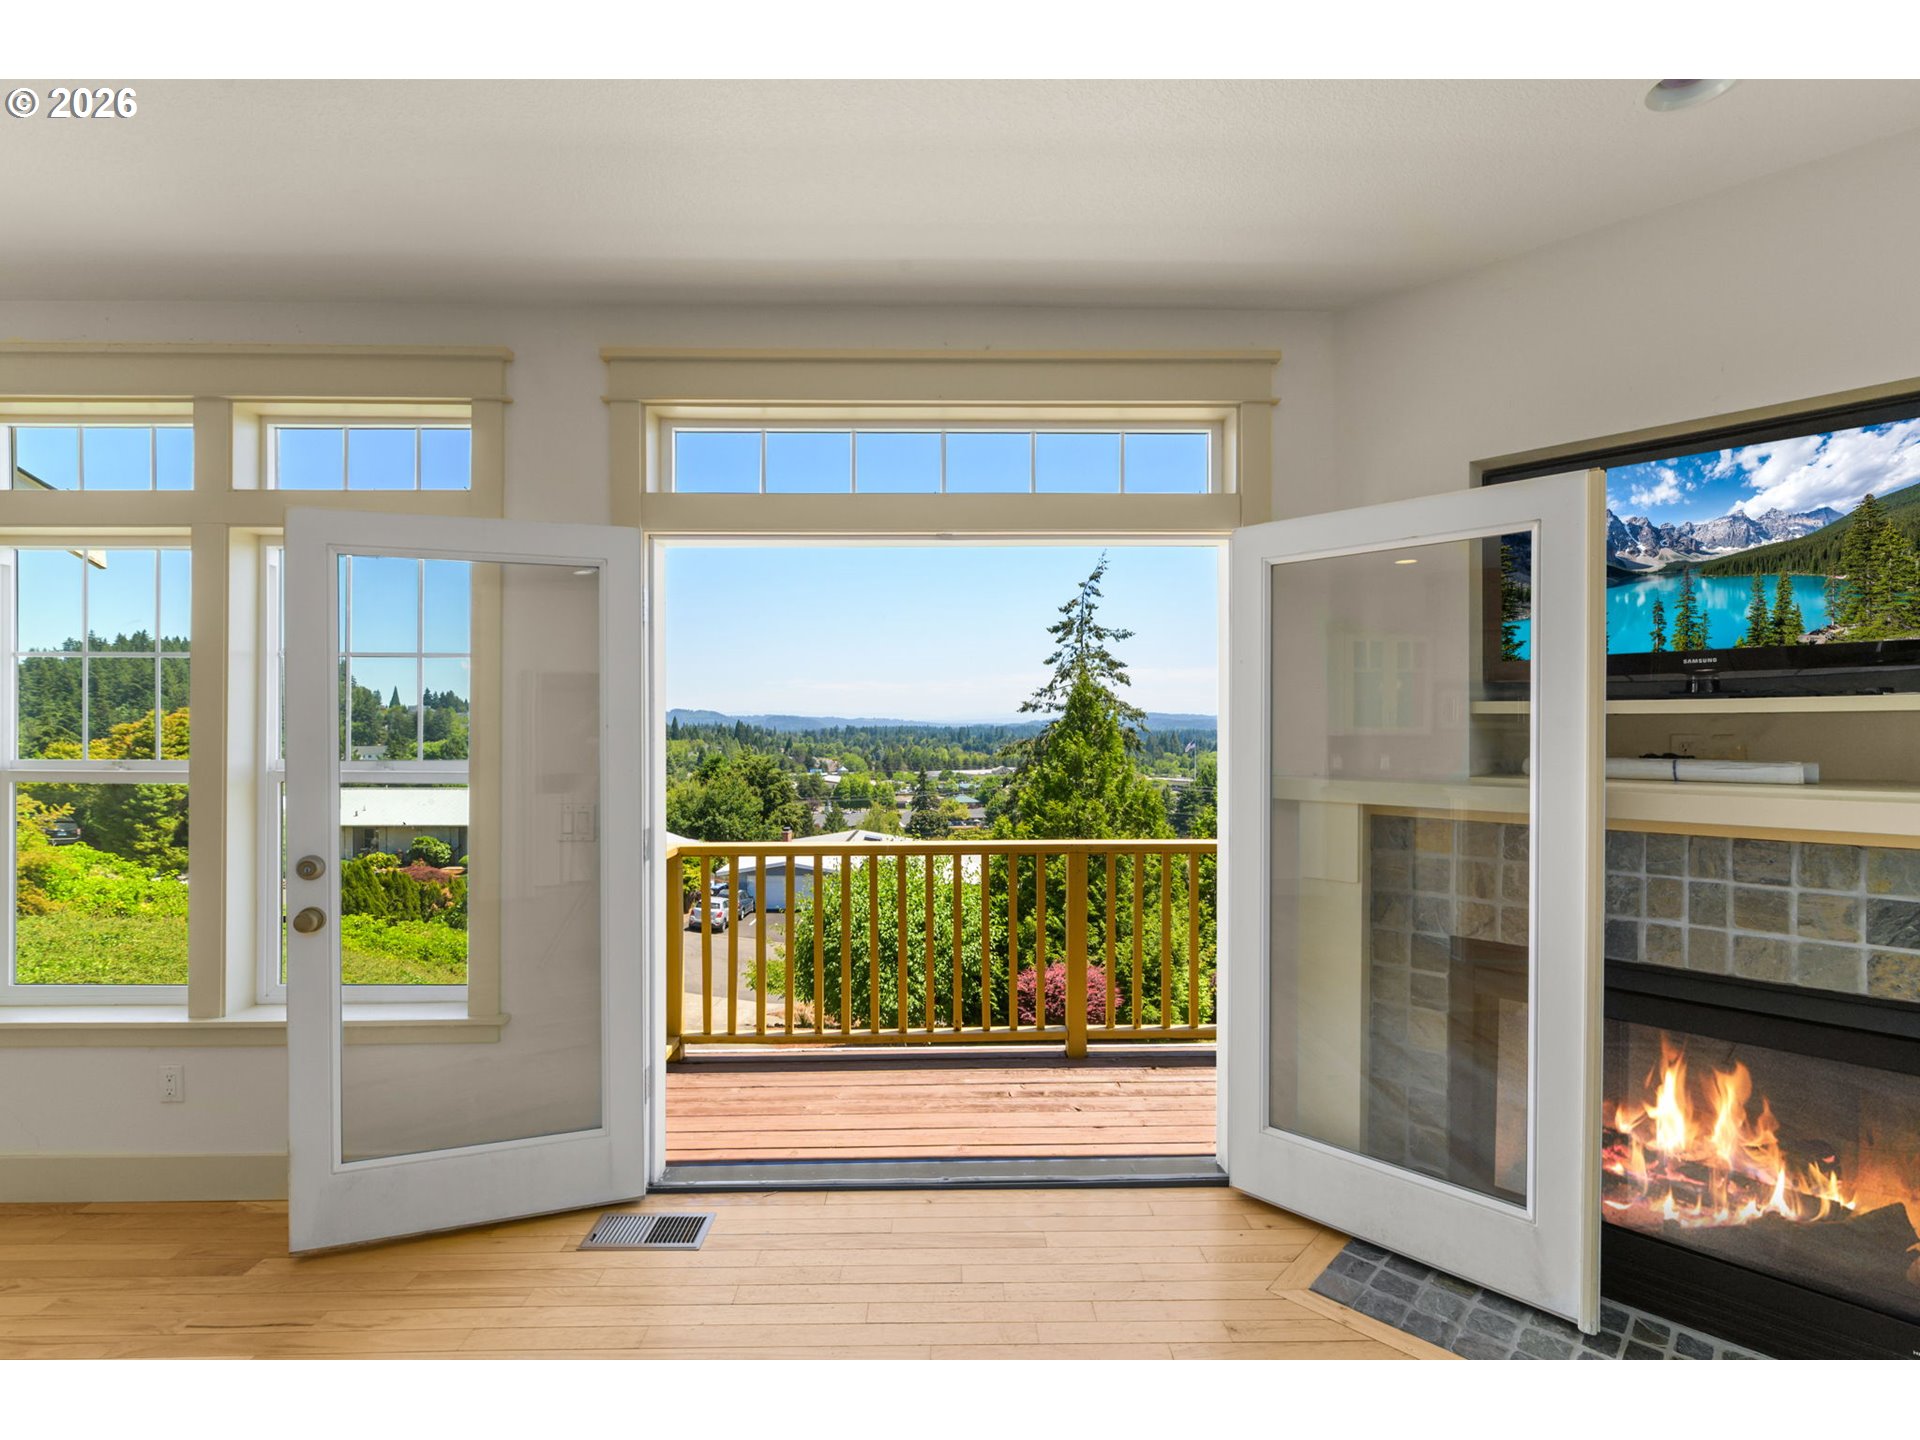
Living room with open deck doors, tree-filled views, and a lit stone fireplace.
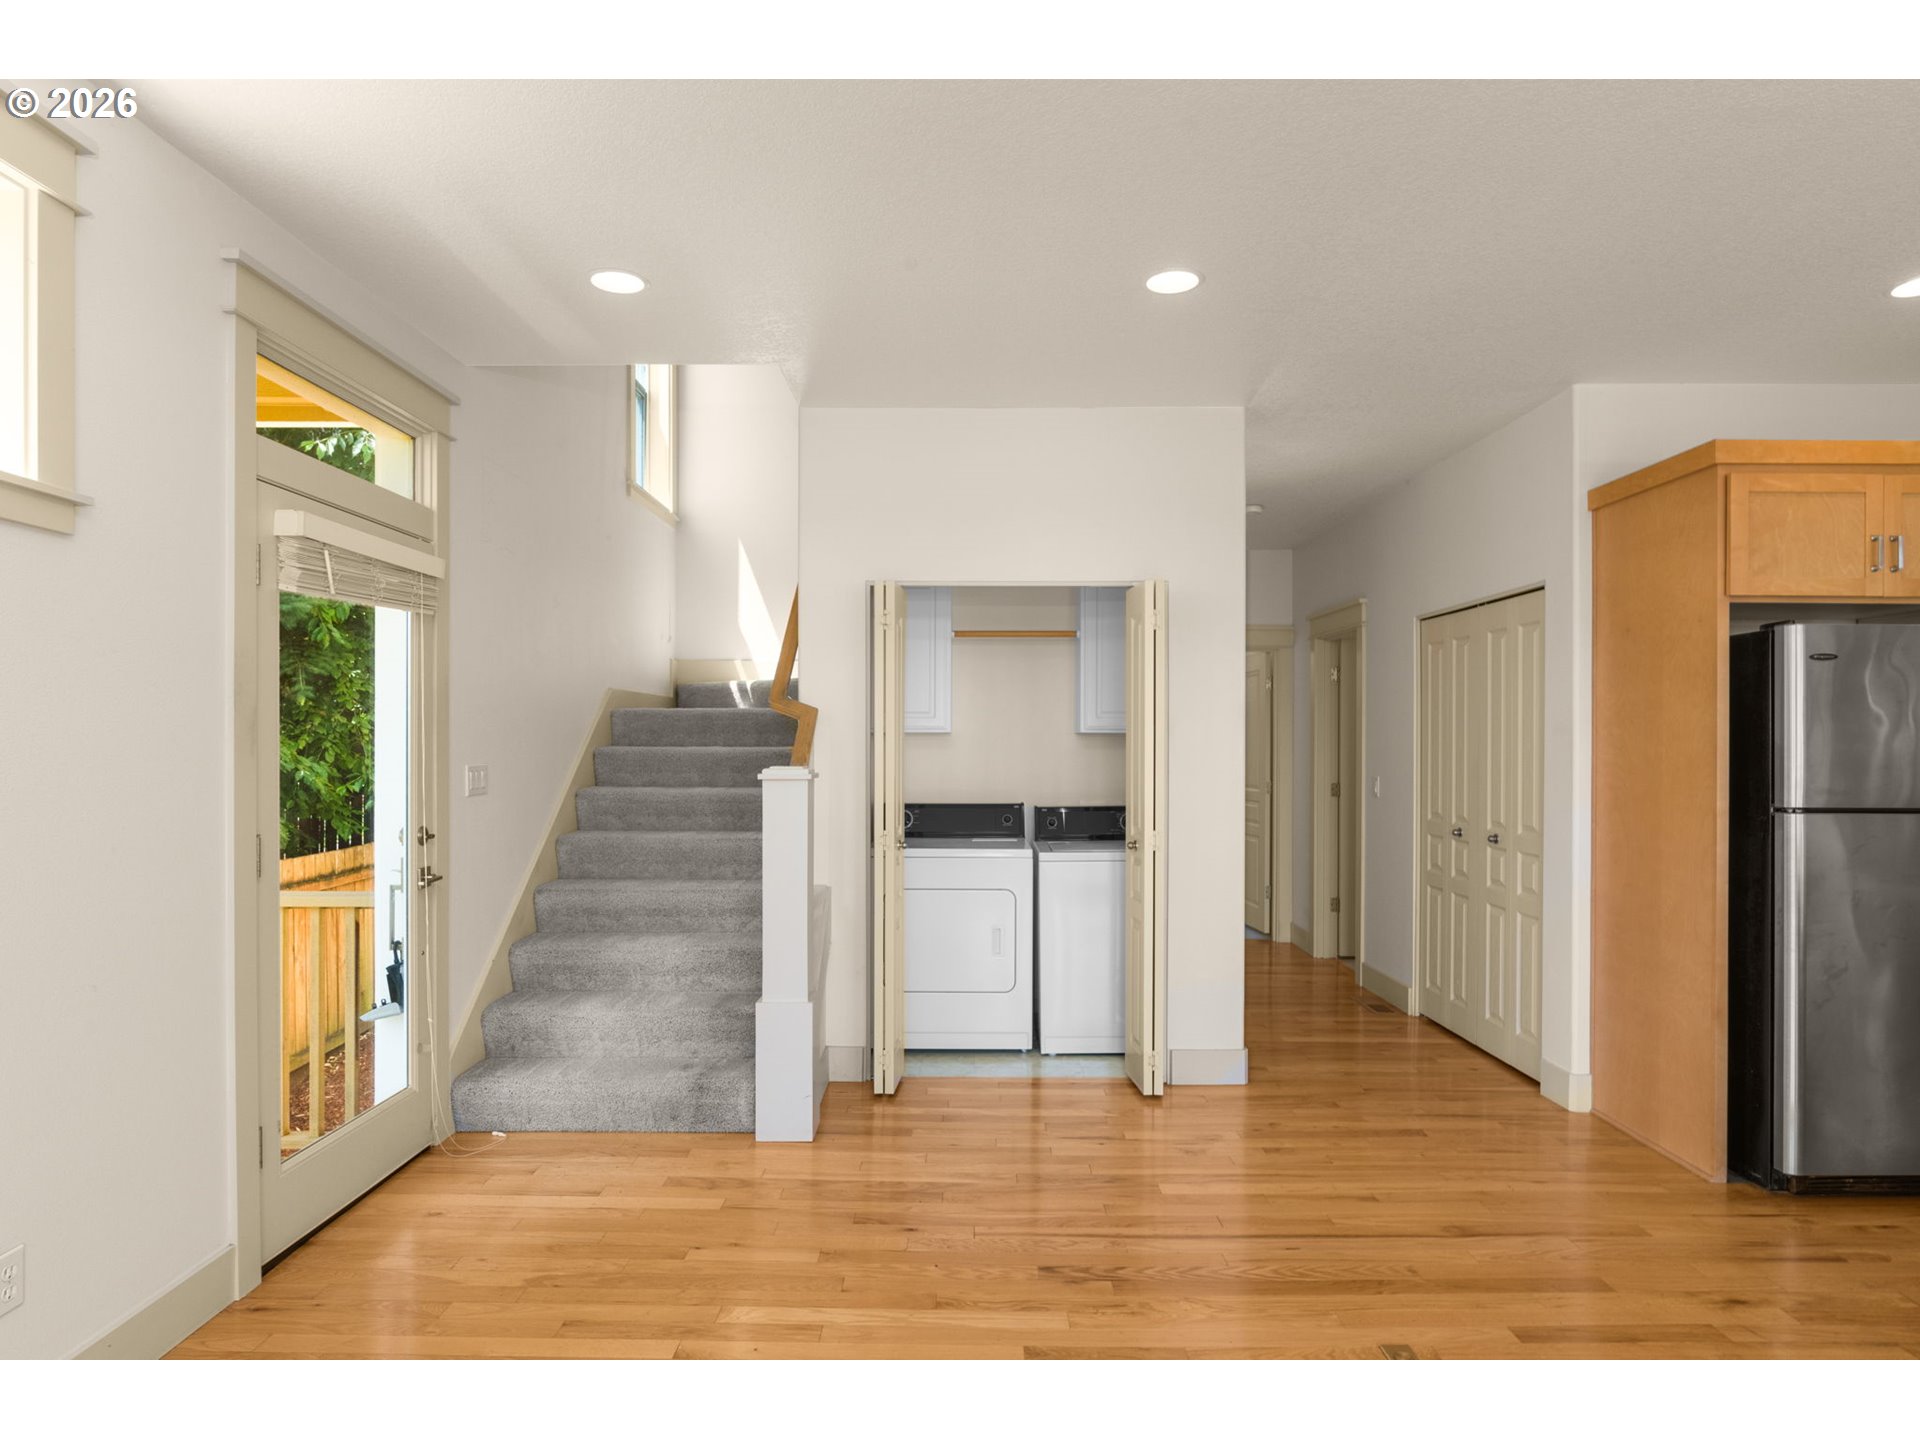
Home interior with hardwood floors, carpeted stairs, a laundry closet, and a stainless-steel refrigerator.
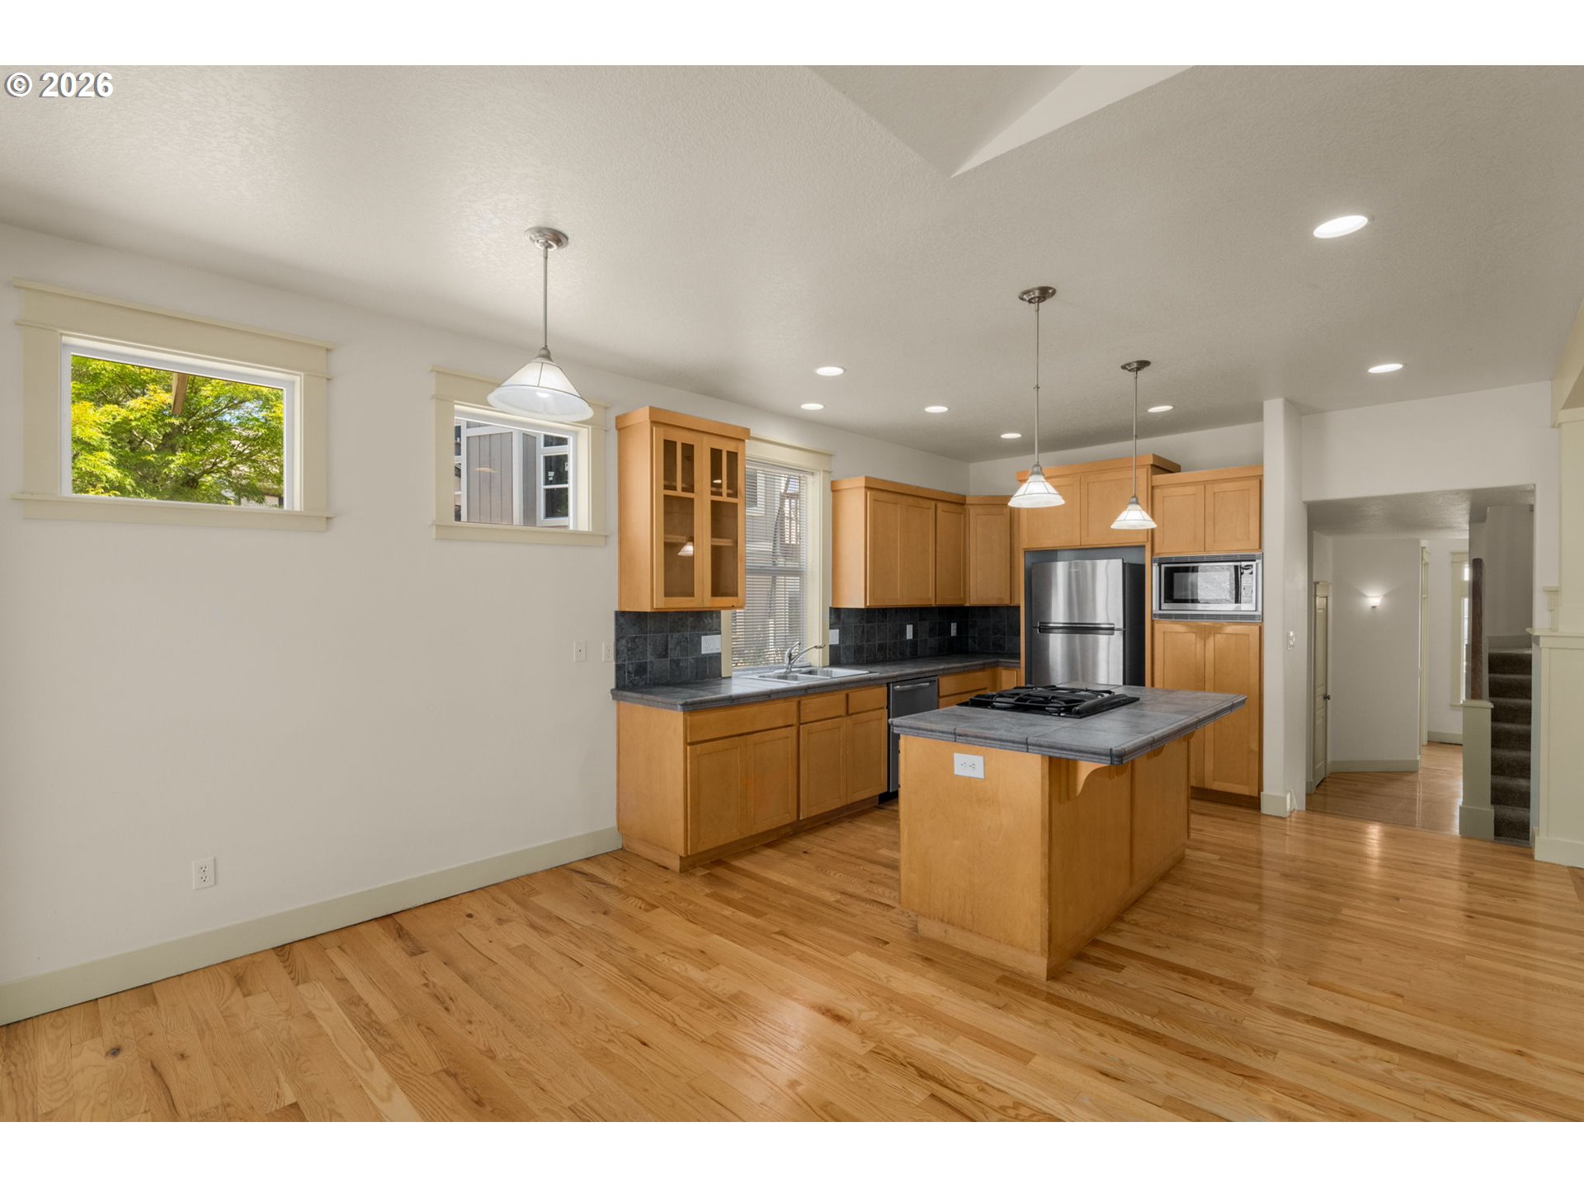
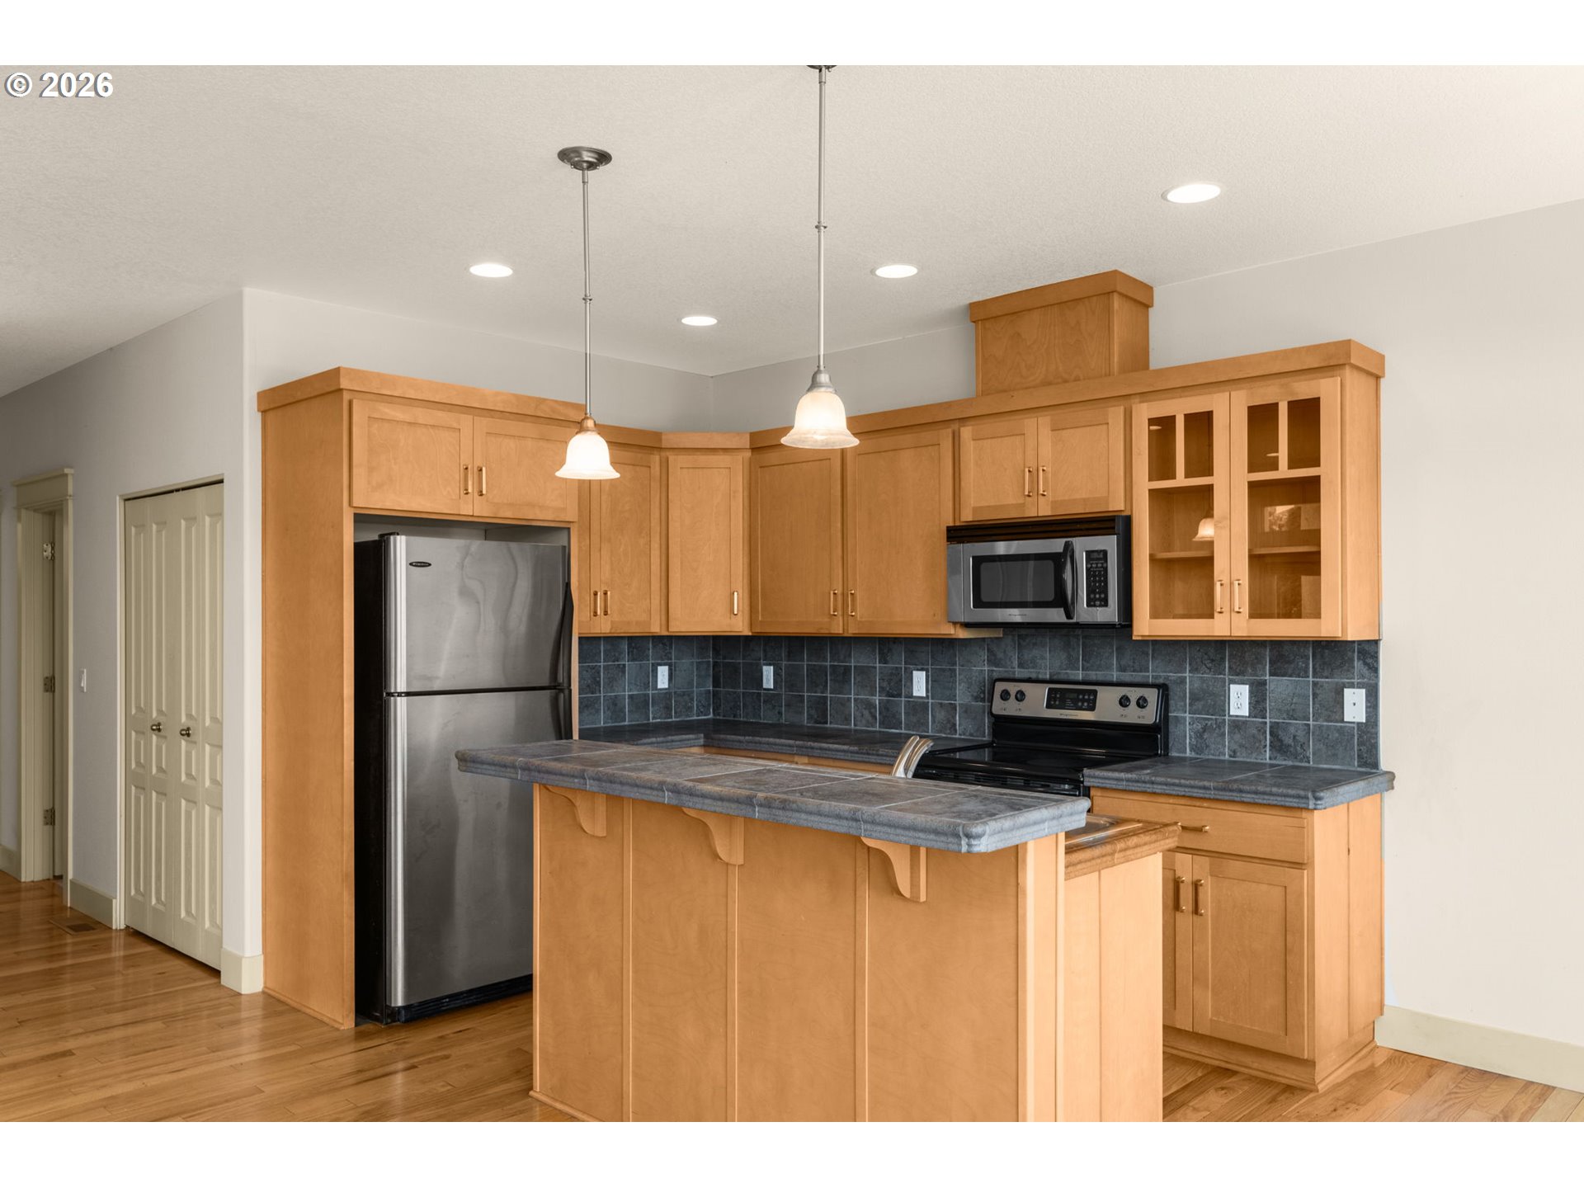
Kitchen with honey-colored wood cabinets, dark tile backsplash, stainless steel appliances, and a central island.
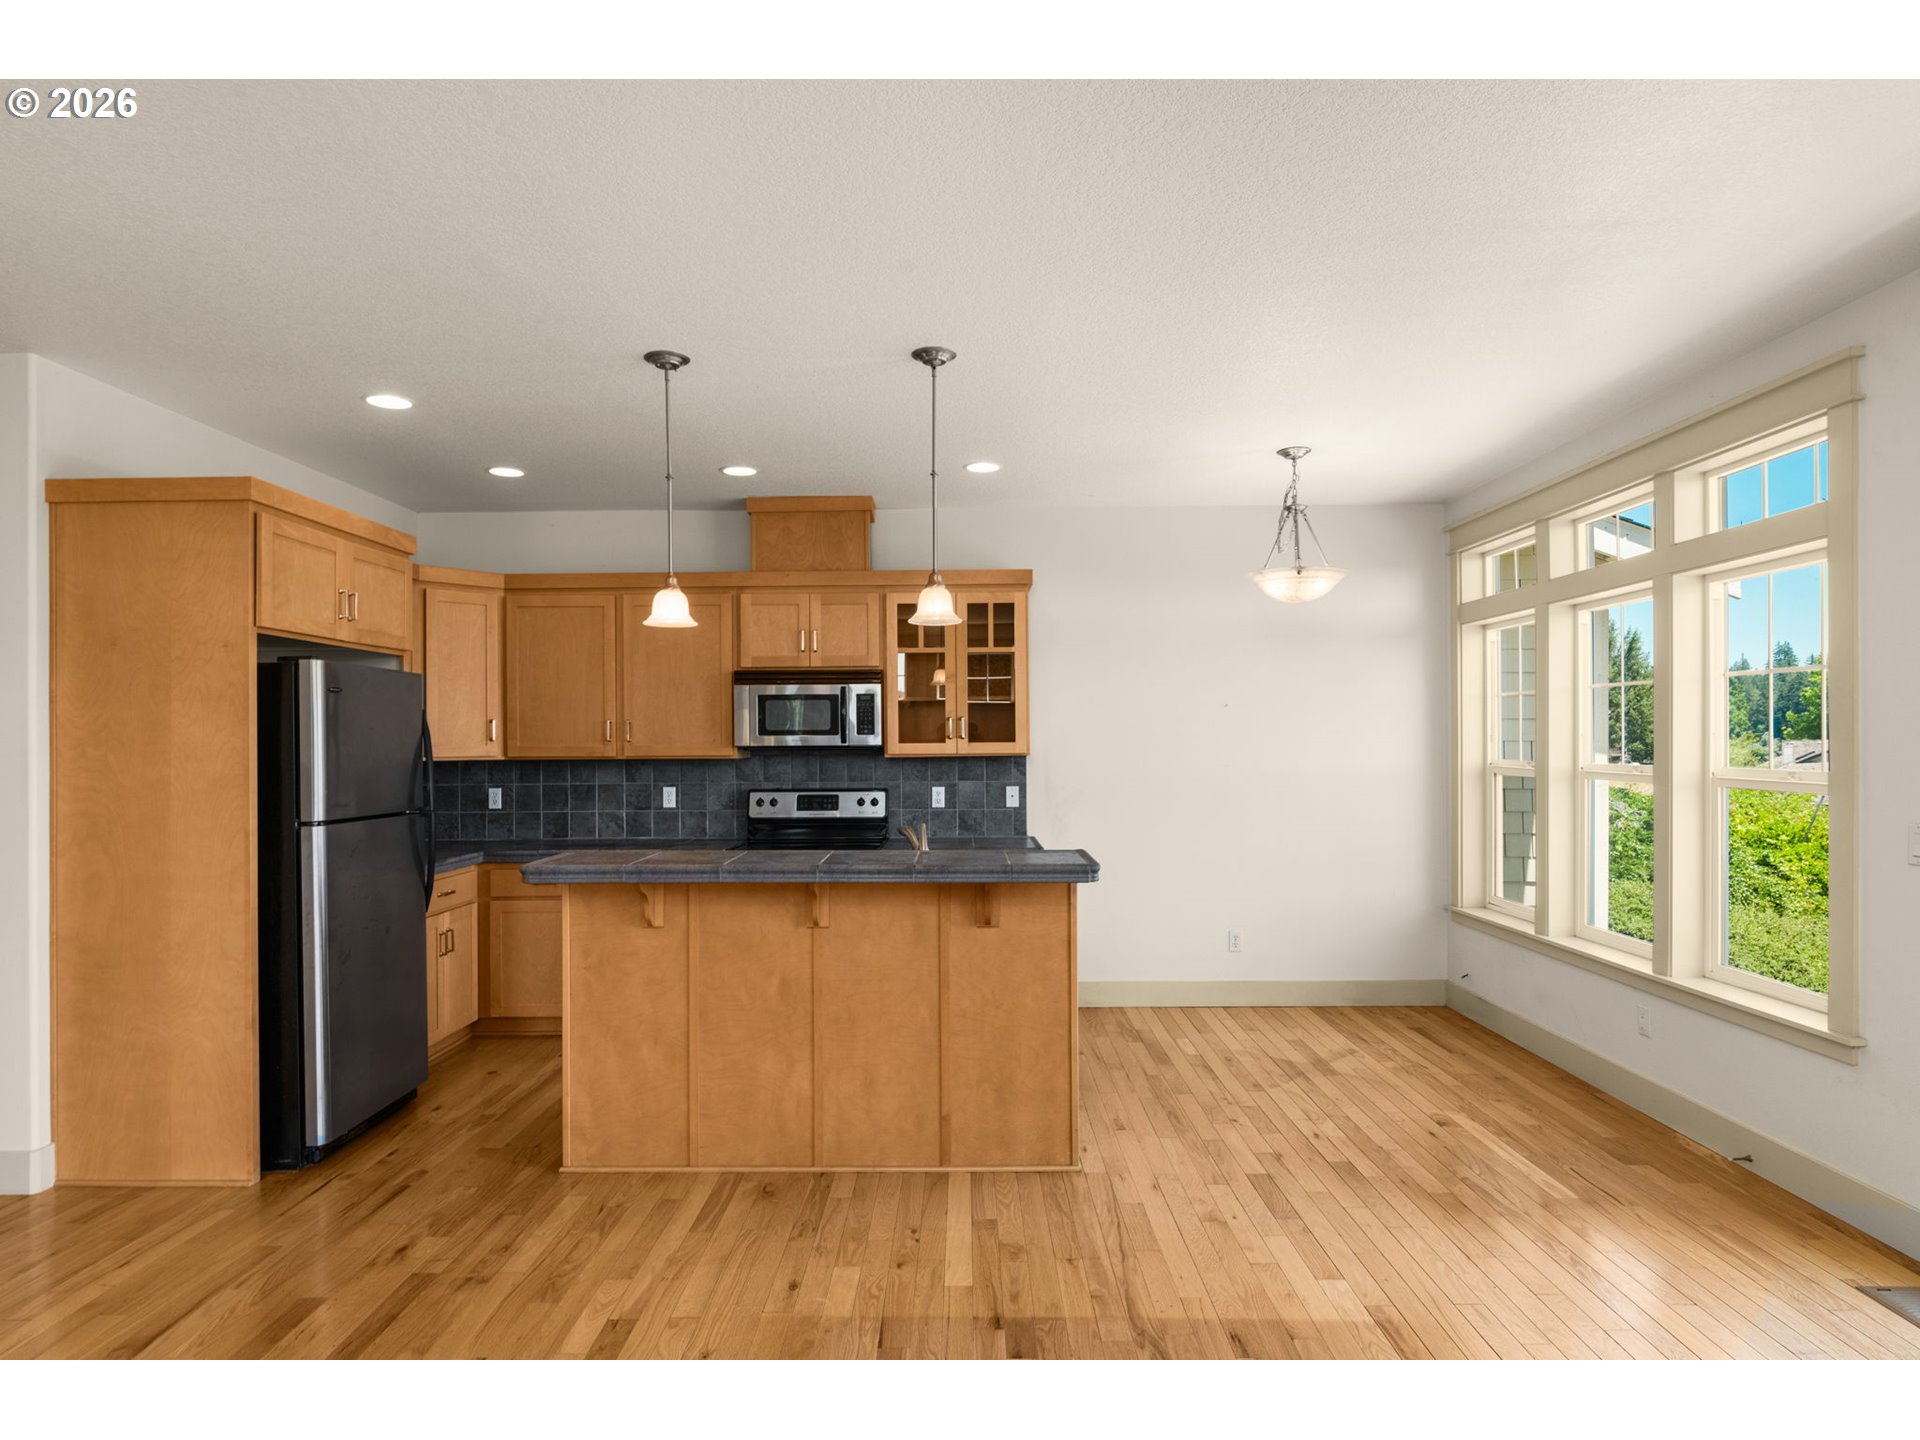
Vacant kitchen with wood cabinets, stainless-steel appliances, hardwood floors, and large windows.
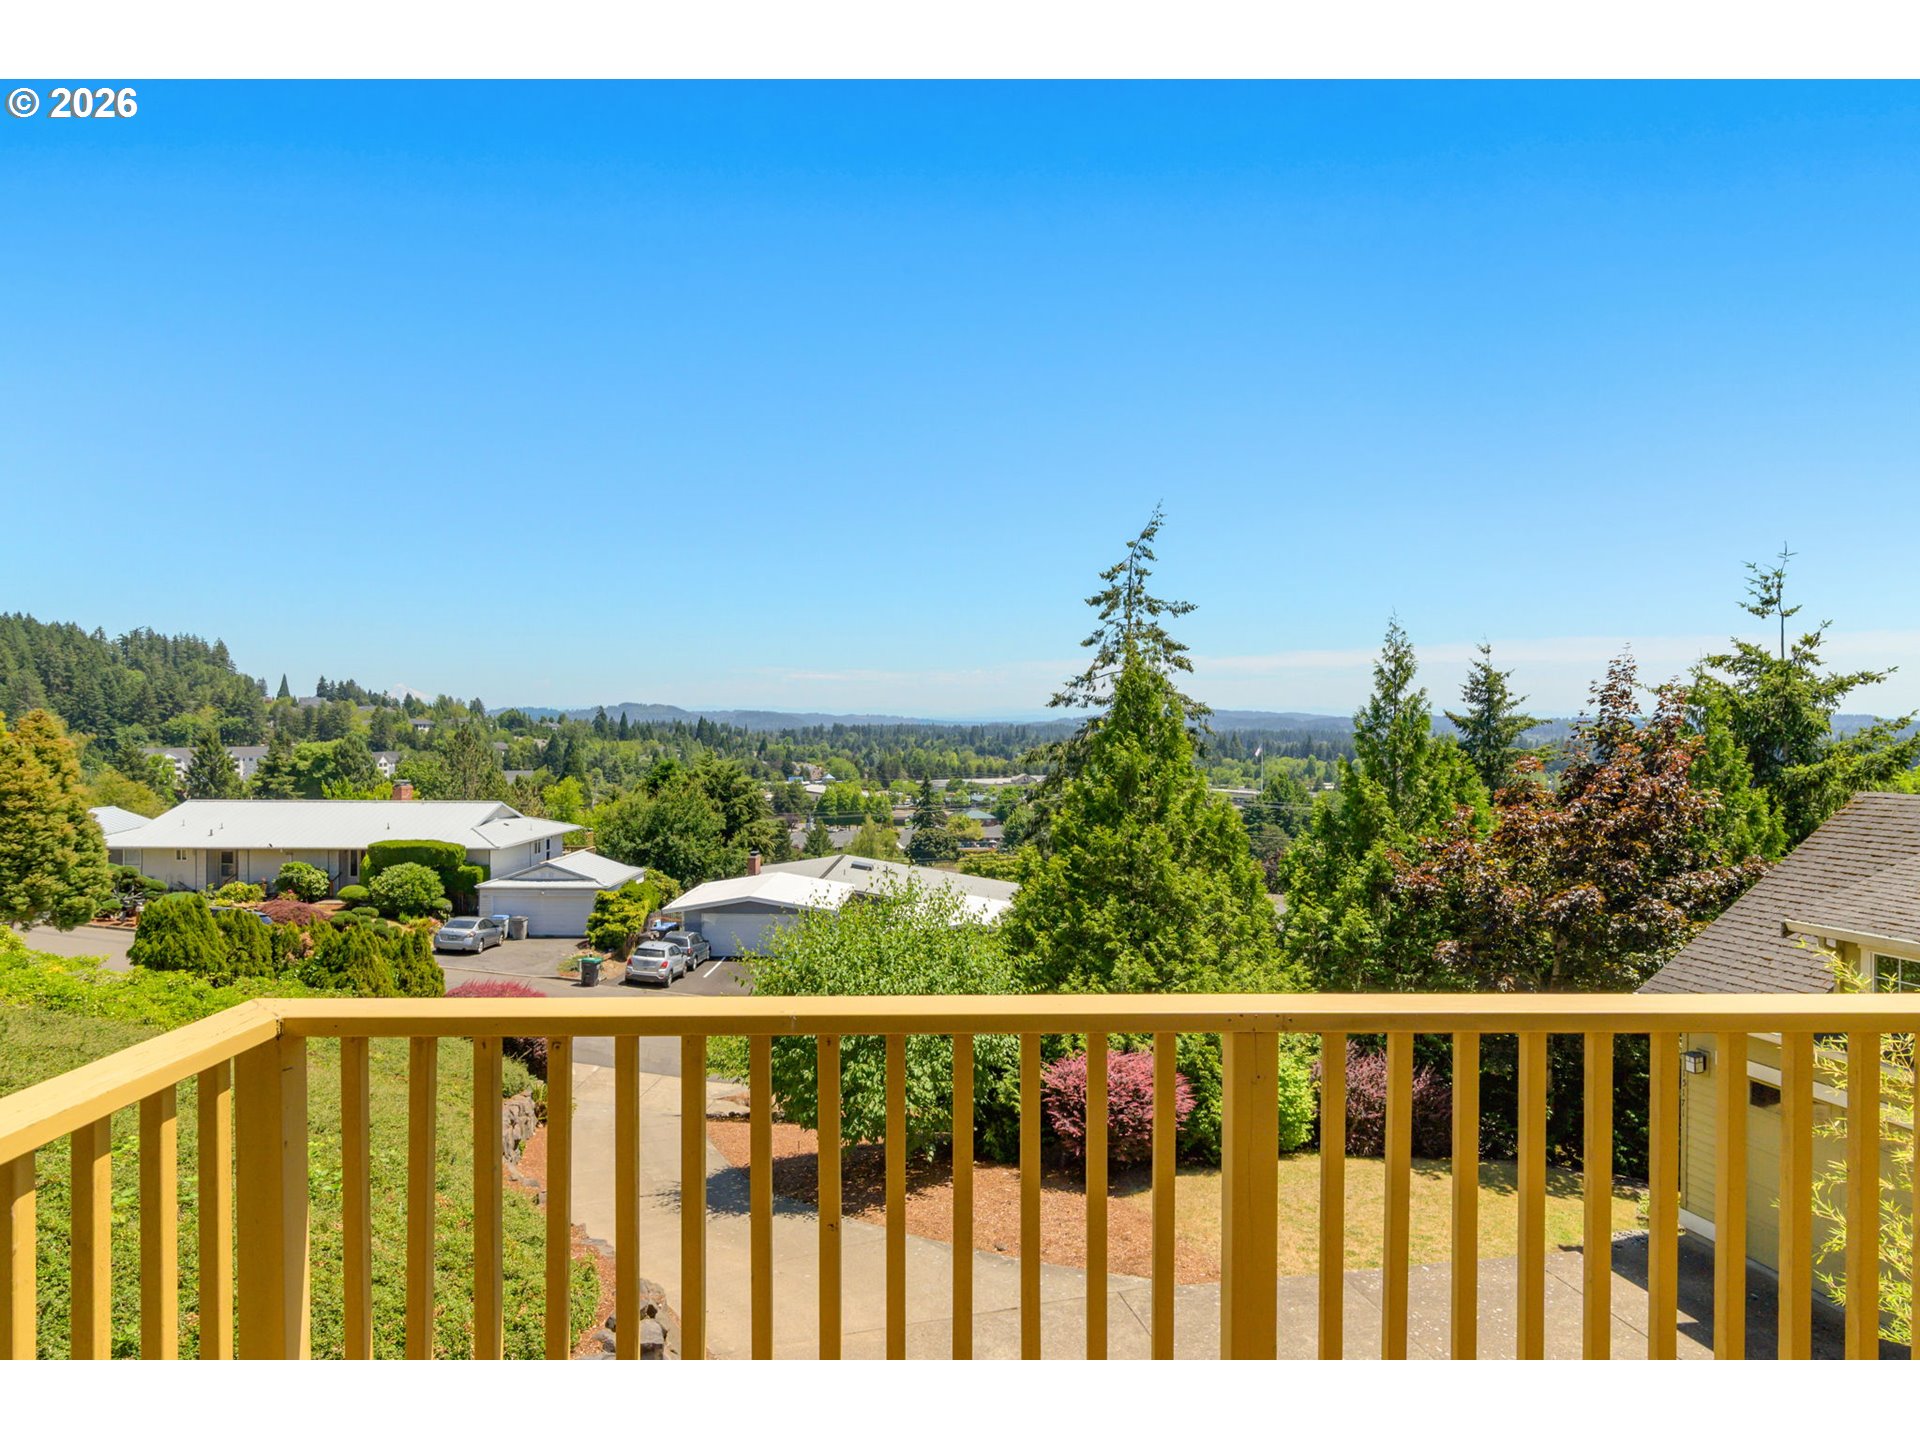
Suburban neighborhood and distant wooded hills viewed over a wooden deck railing.
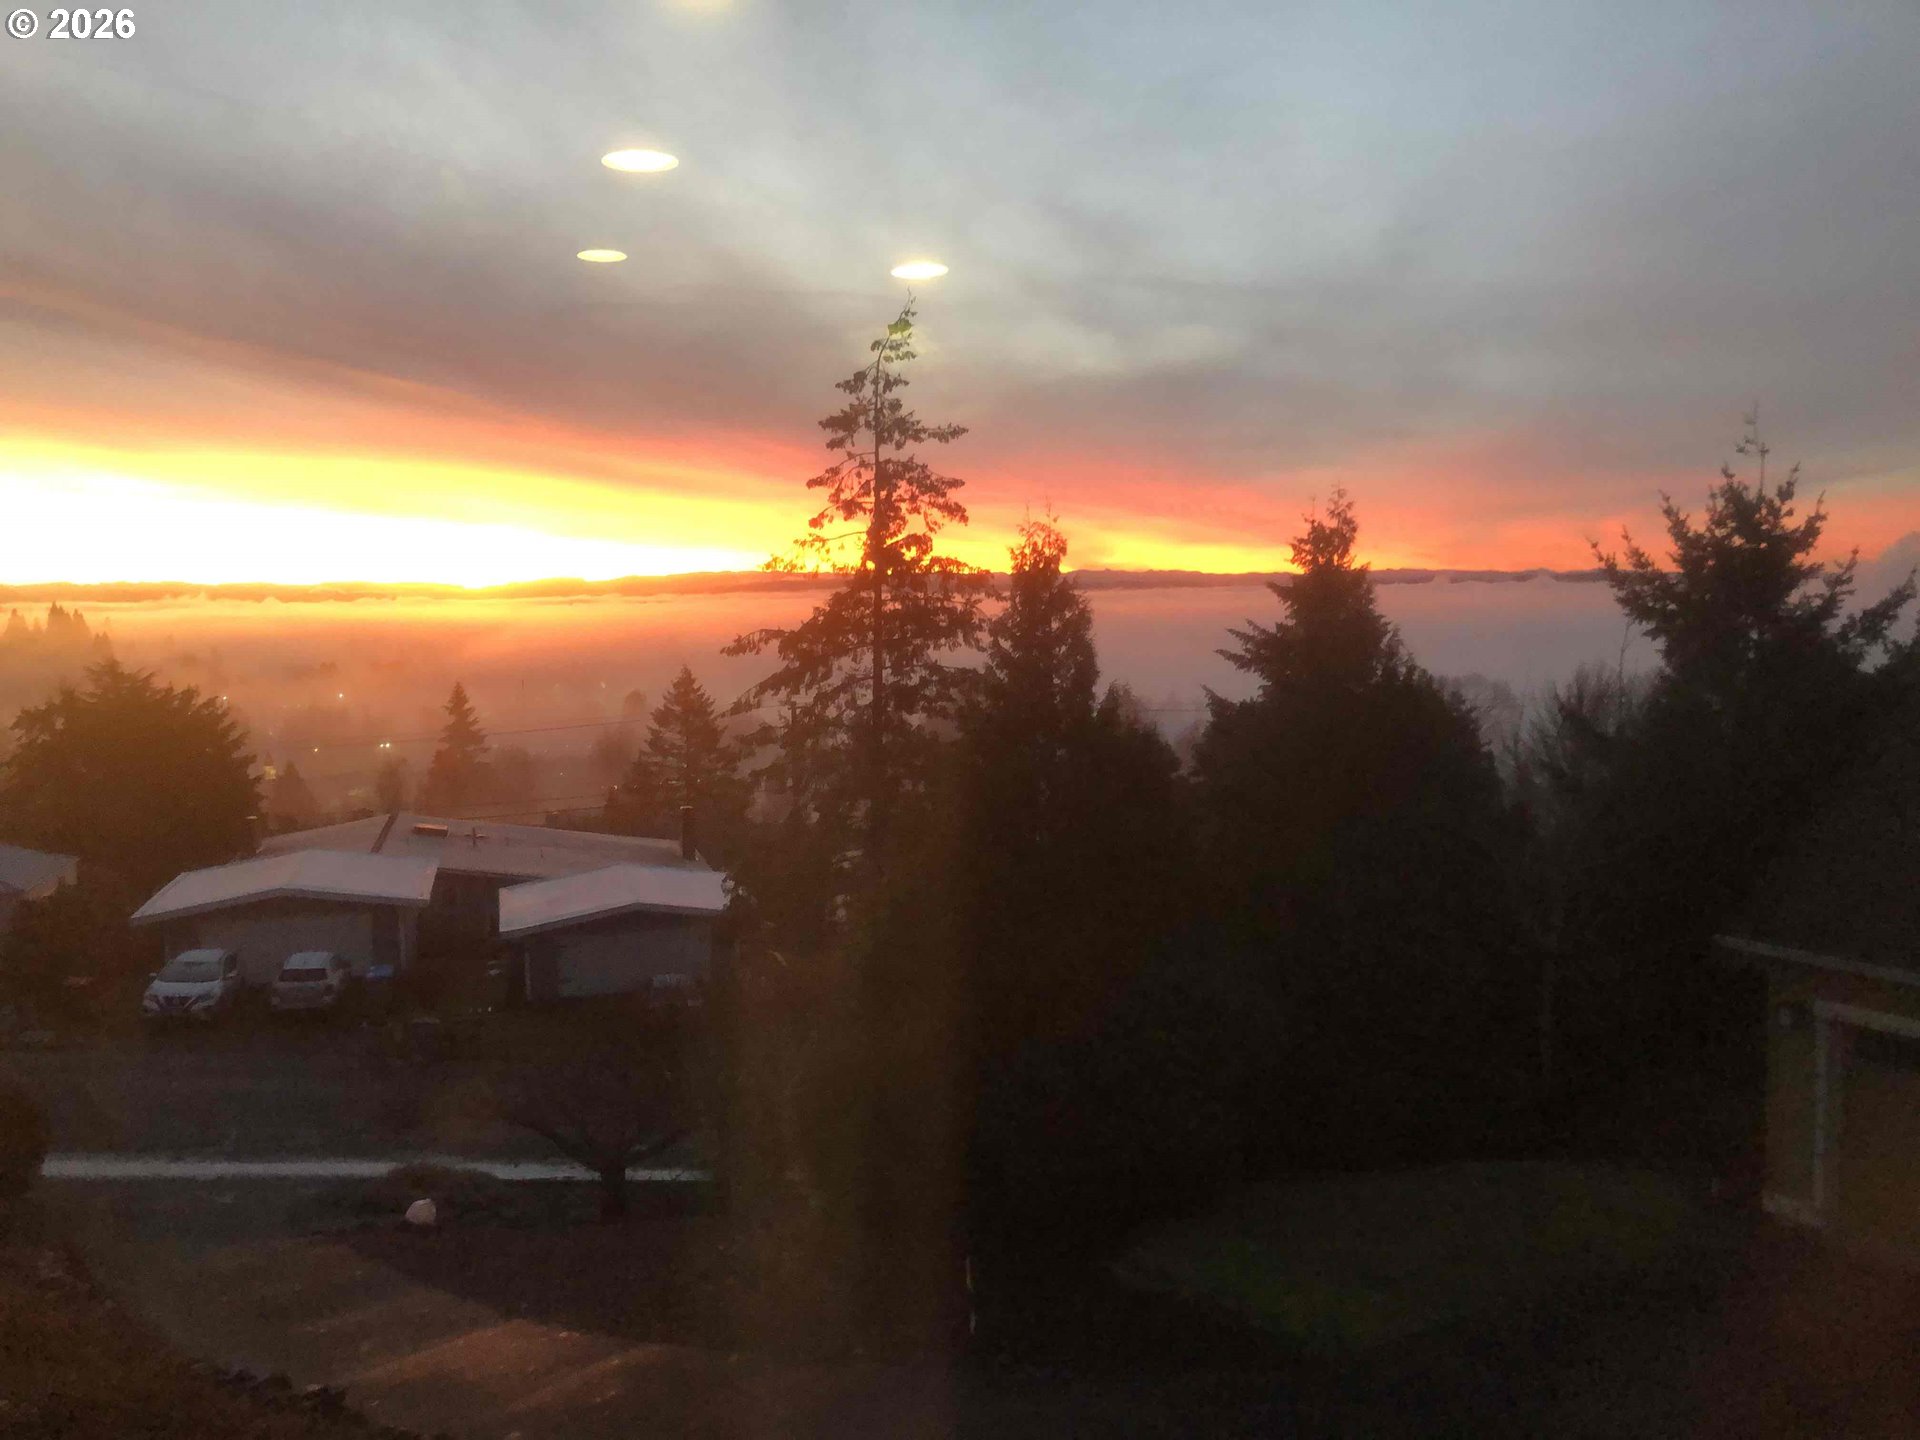
Sunset view over fog and evergreen trees, with rooftops below the glowing horizon.
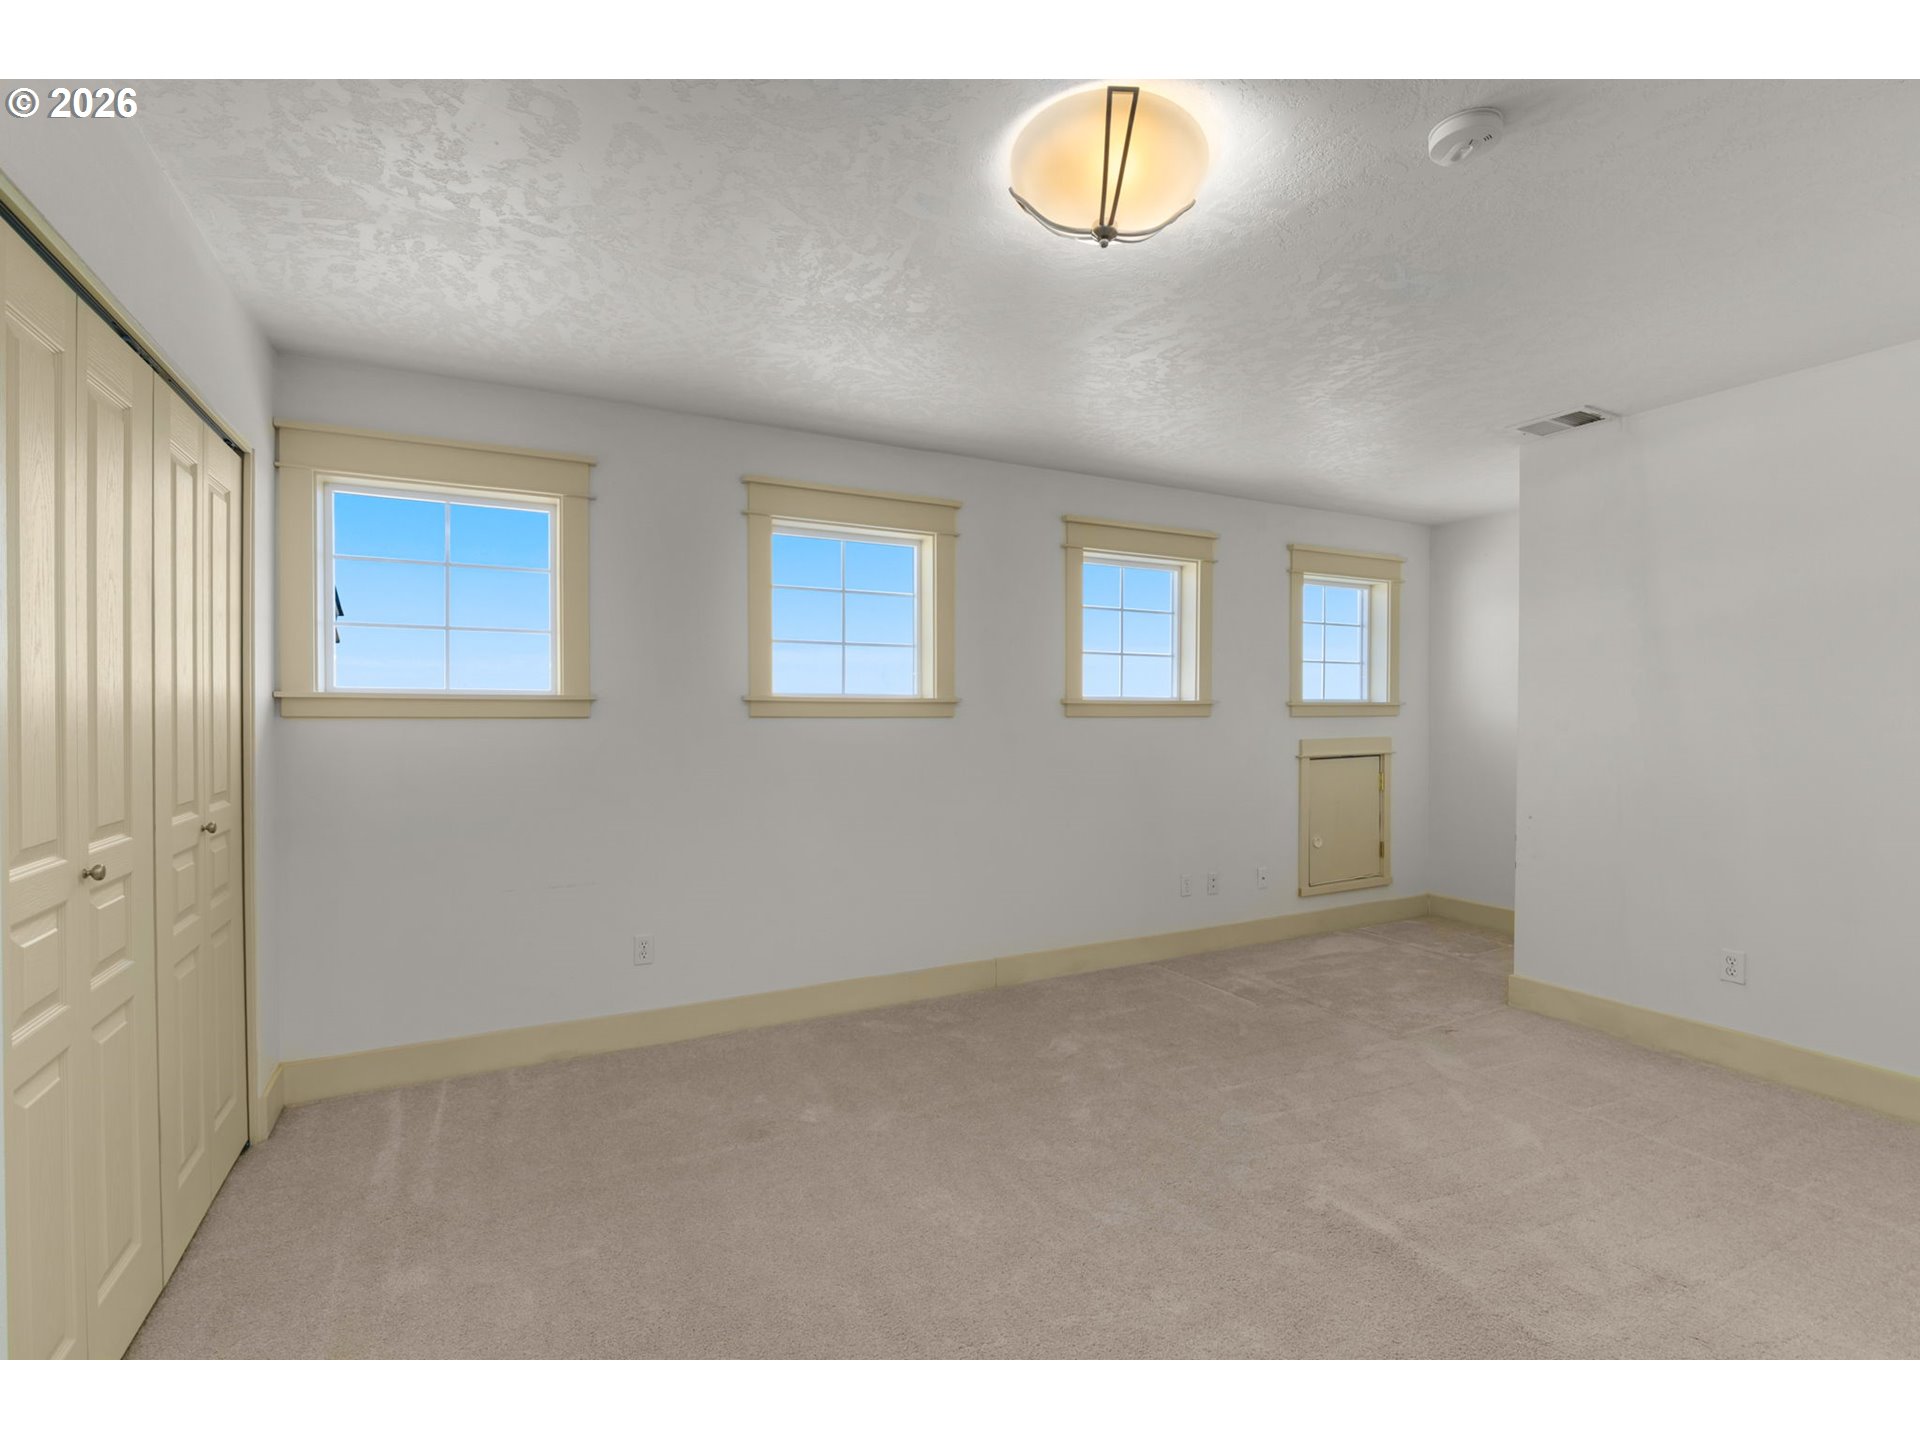
Empty carpeted room with beige closet doors and four windows along one wall.
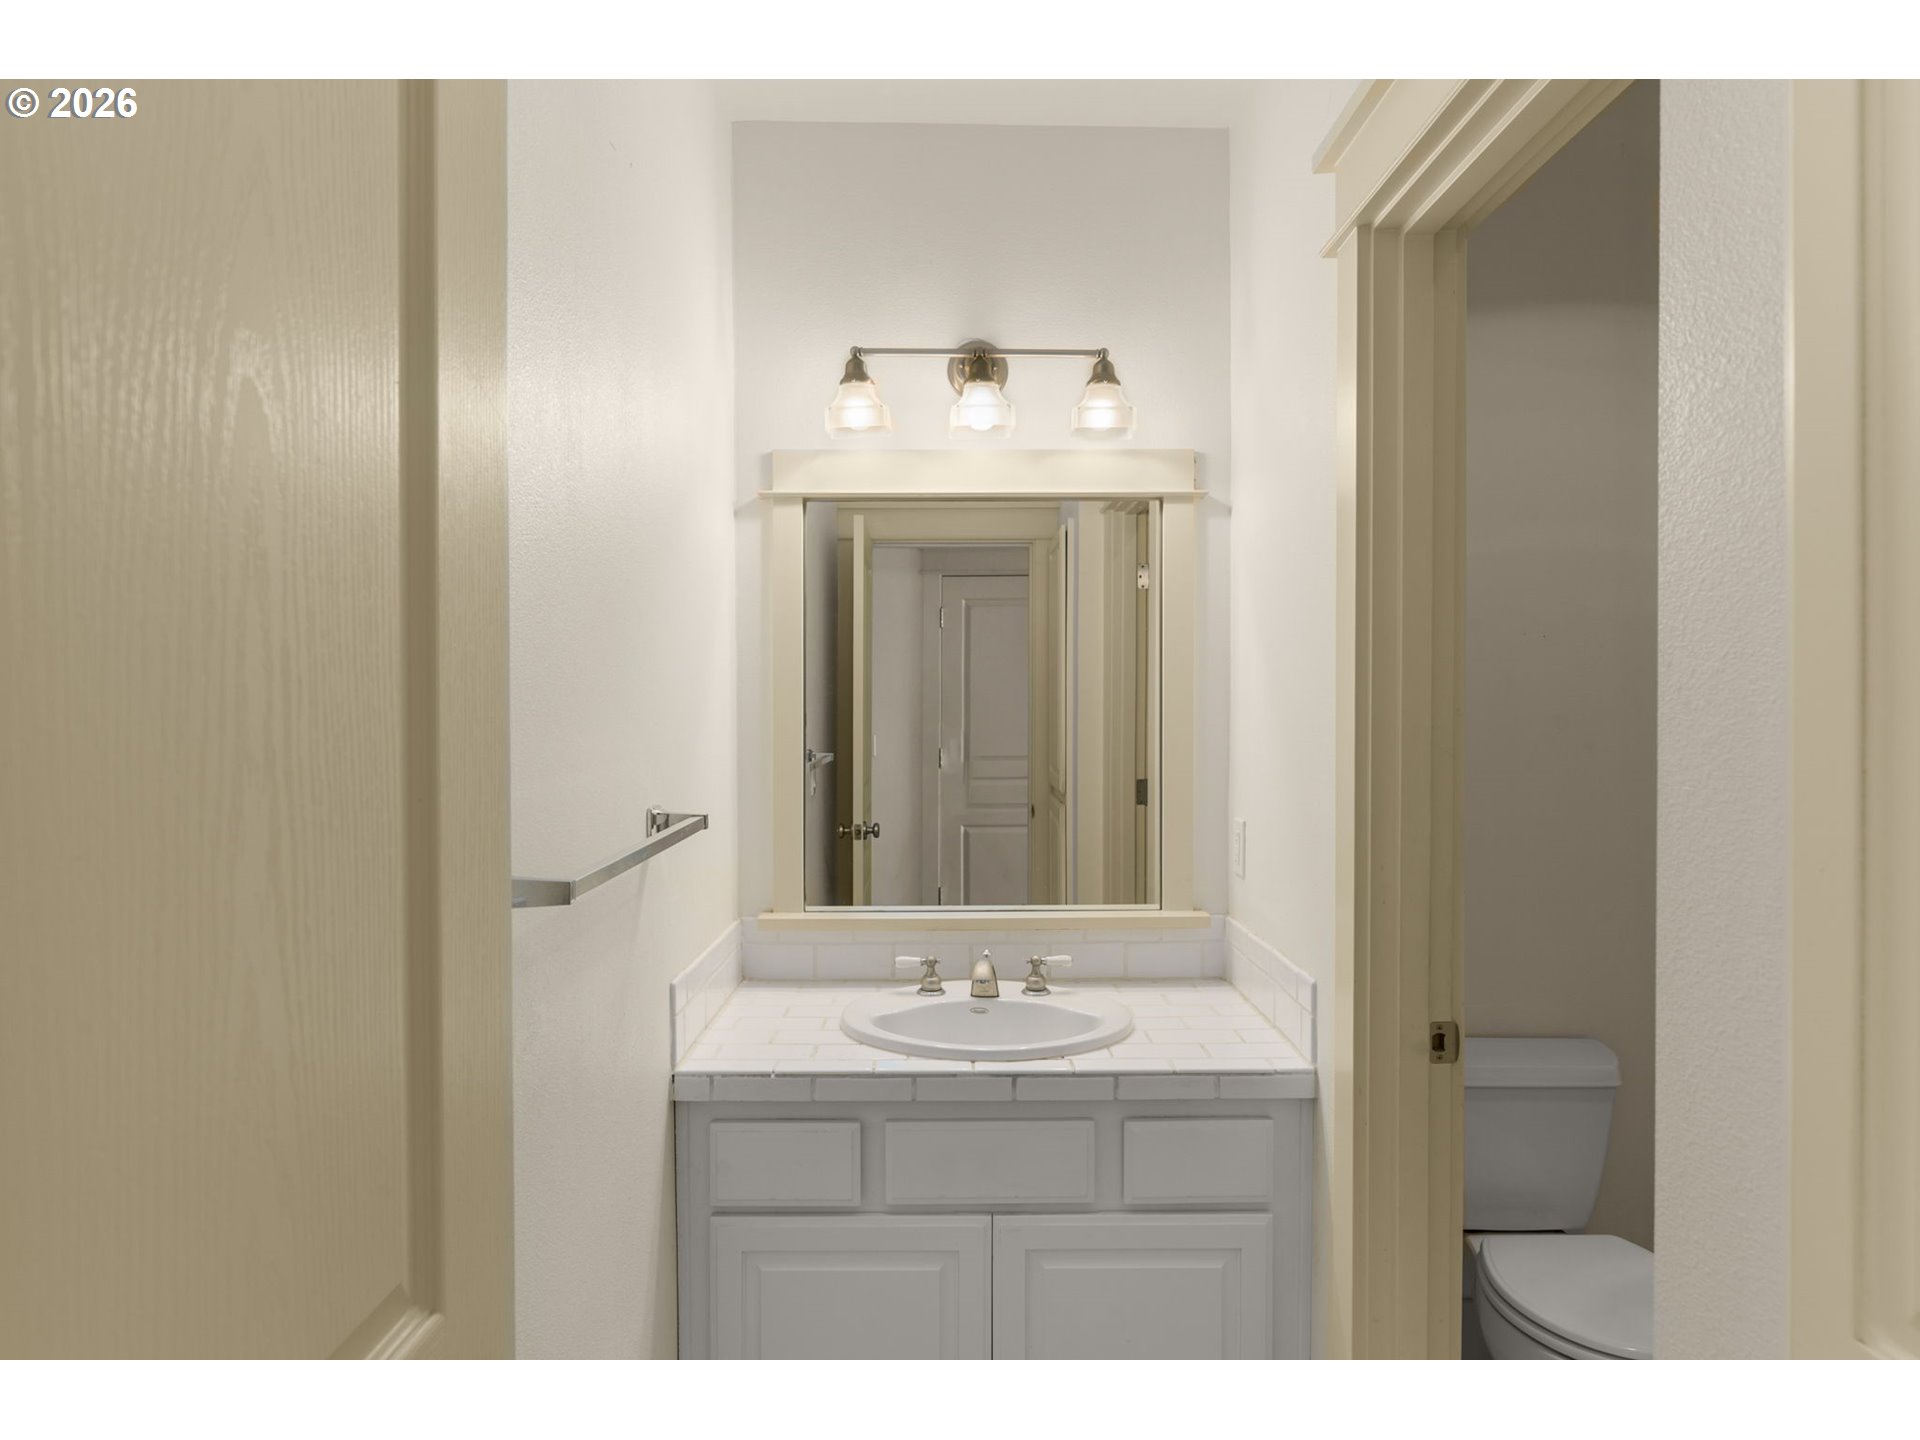
Bathroom vanity with tiled counter and large mirror, with a toilet visible through the doorway.
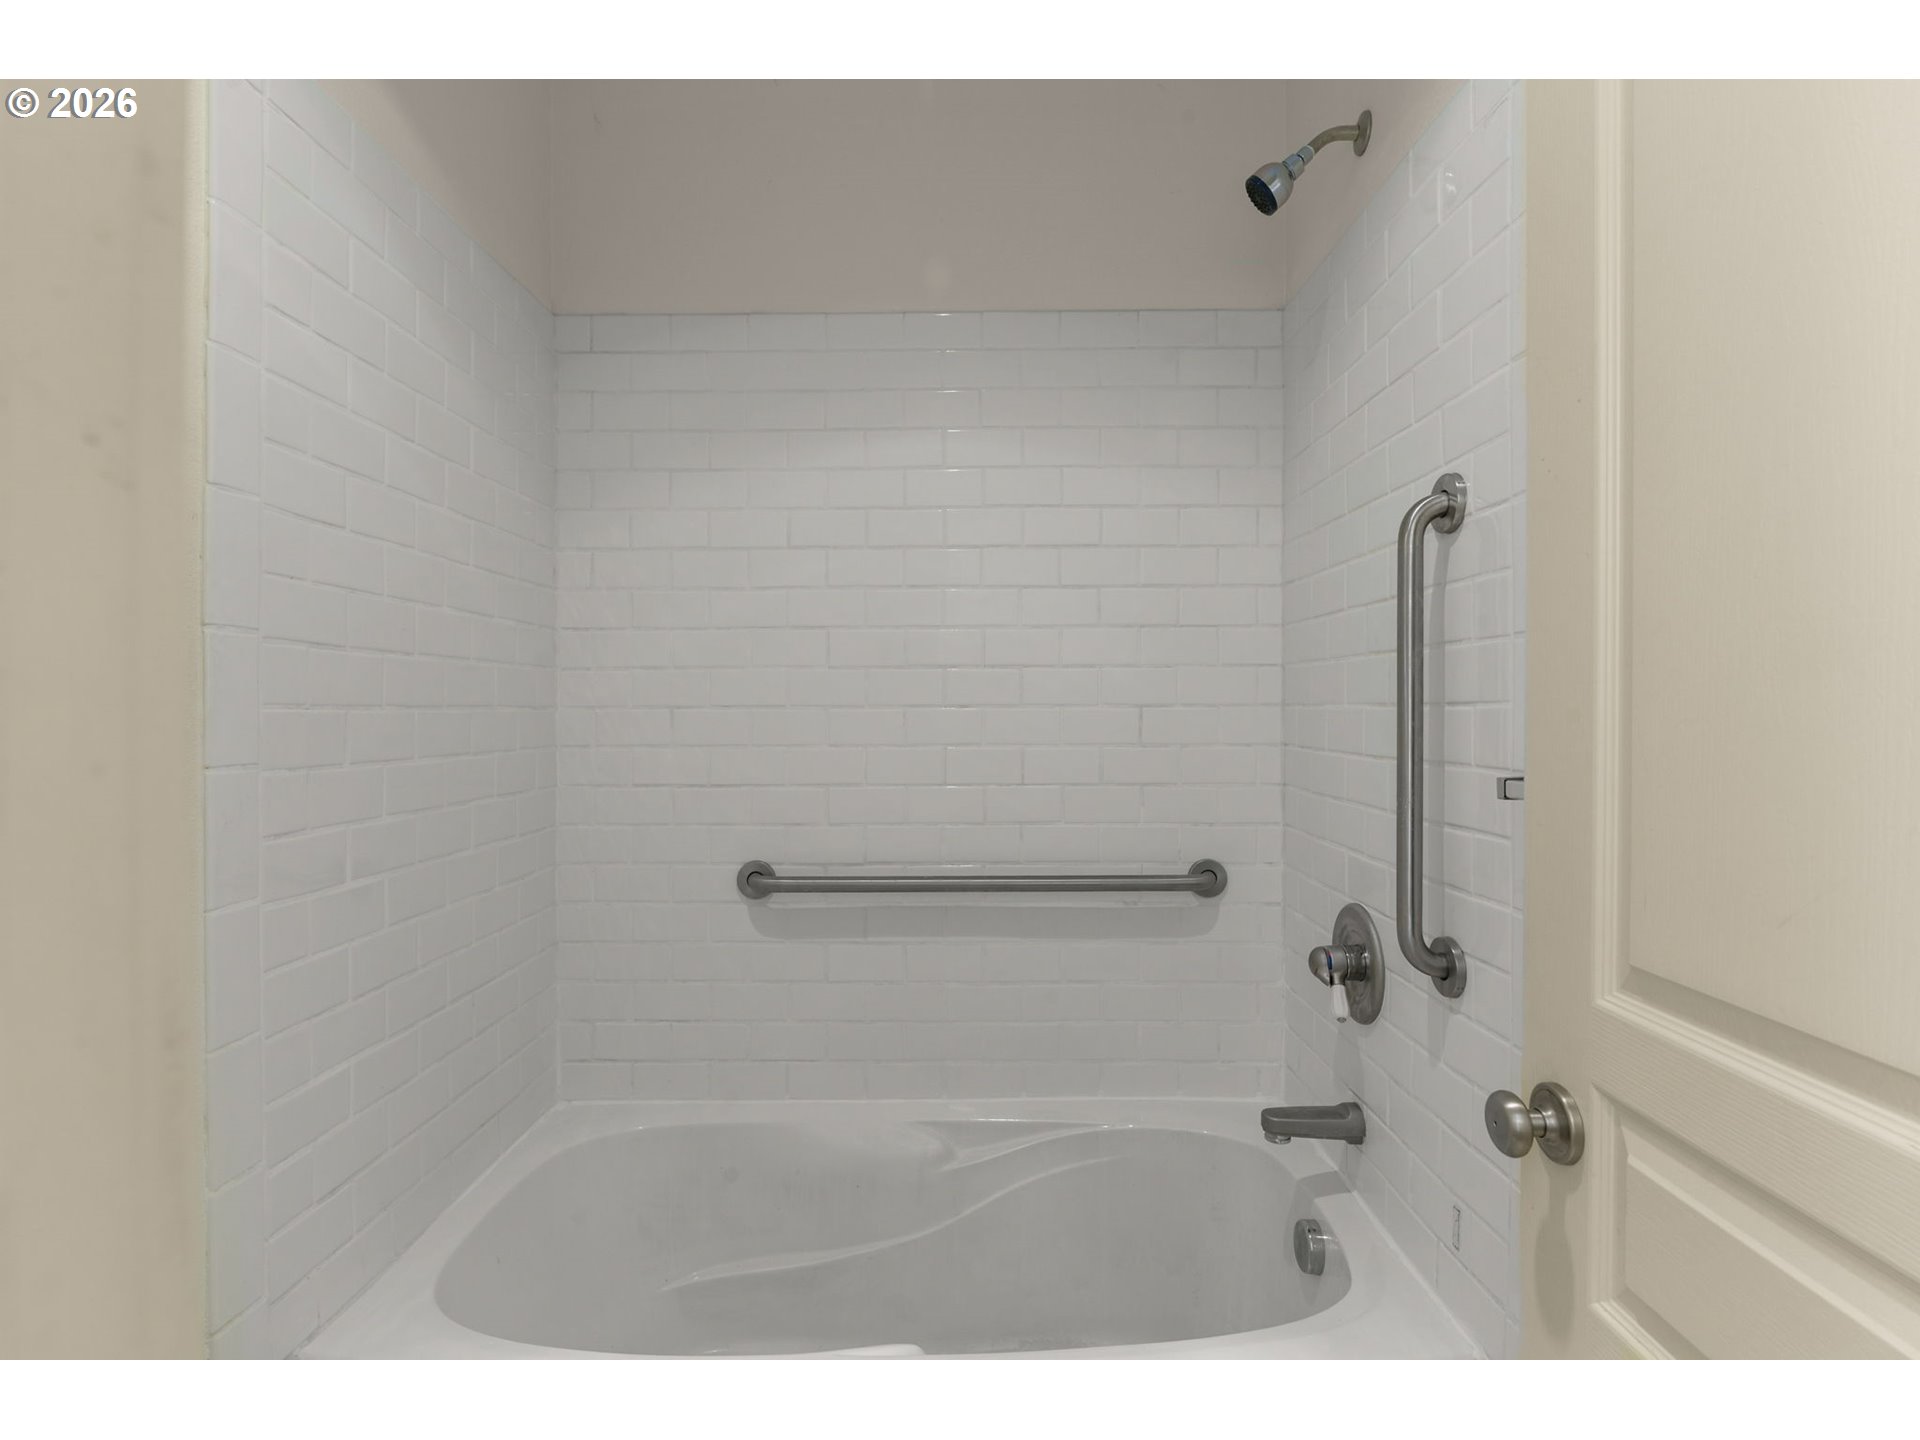
Bathroom with a white tiled tub and shower, chrome fixtures, and grab bars.
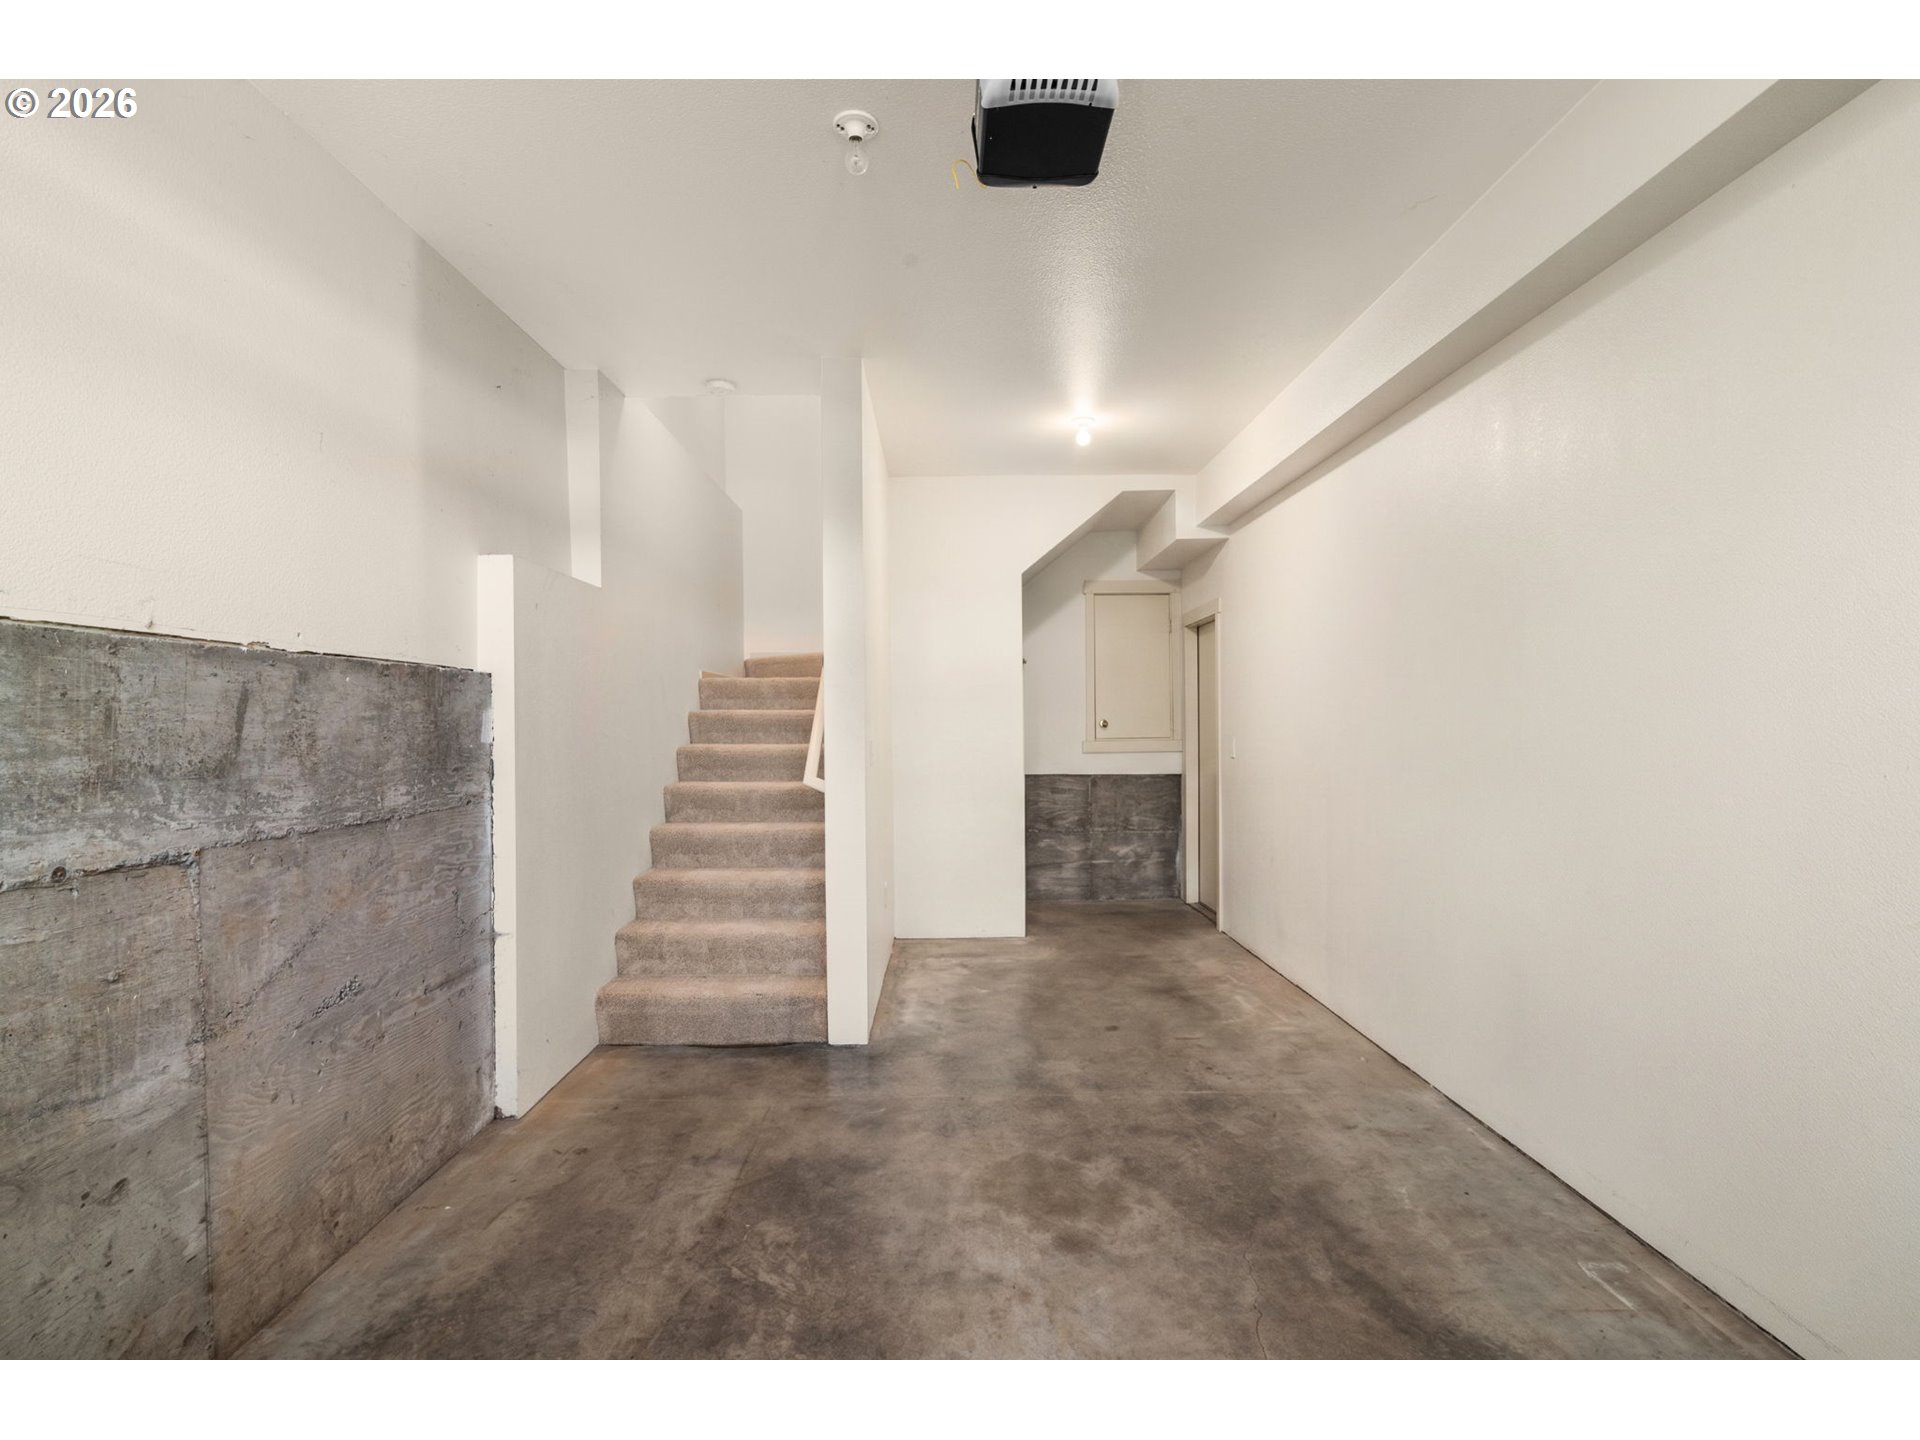
Unfinished basement hallway with concrete flooring and carpeted stairs.
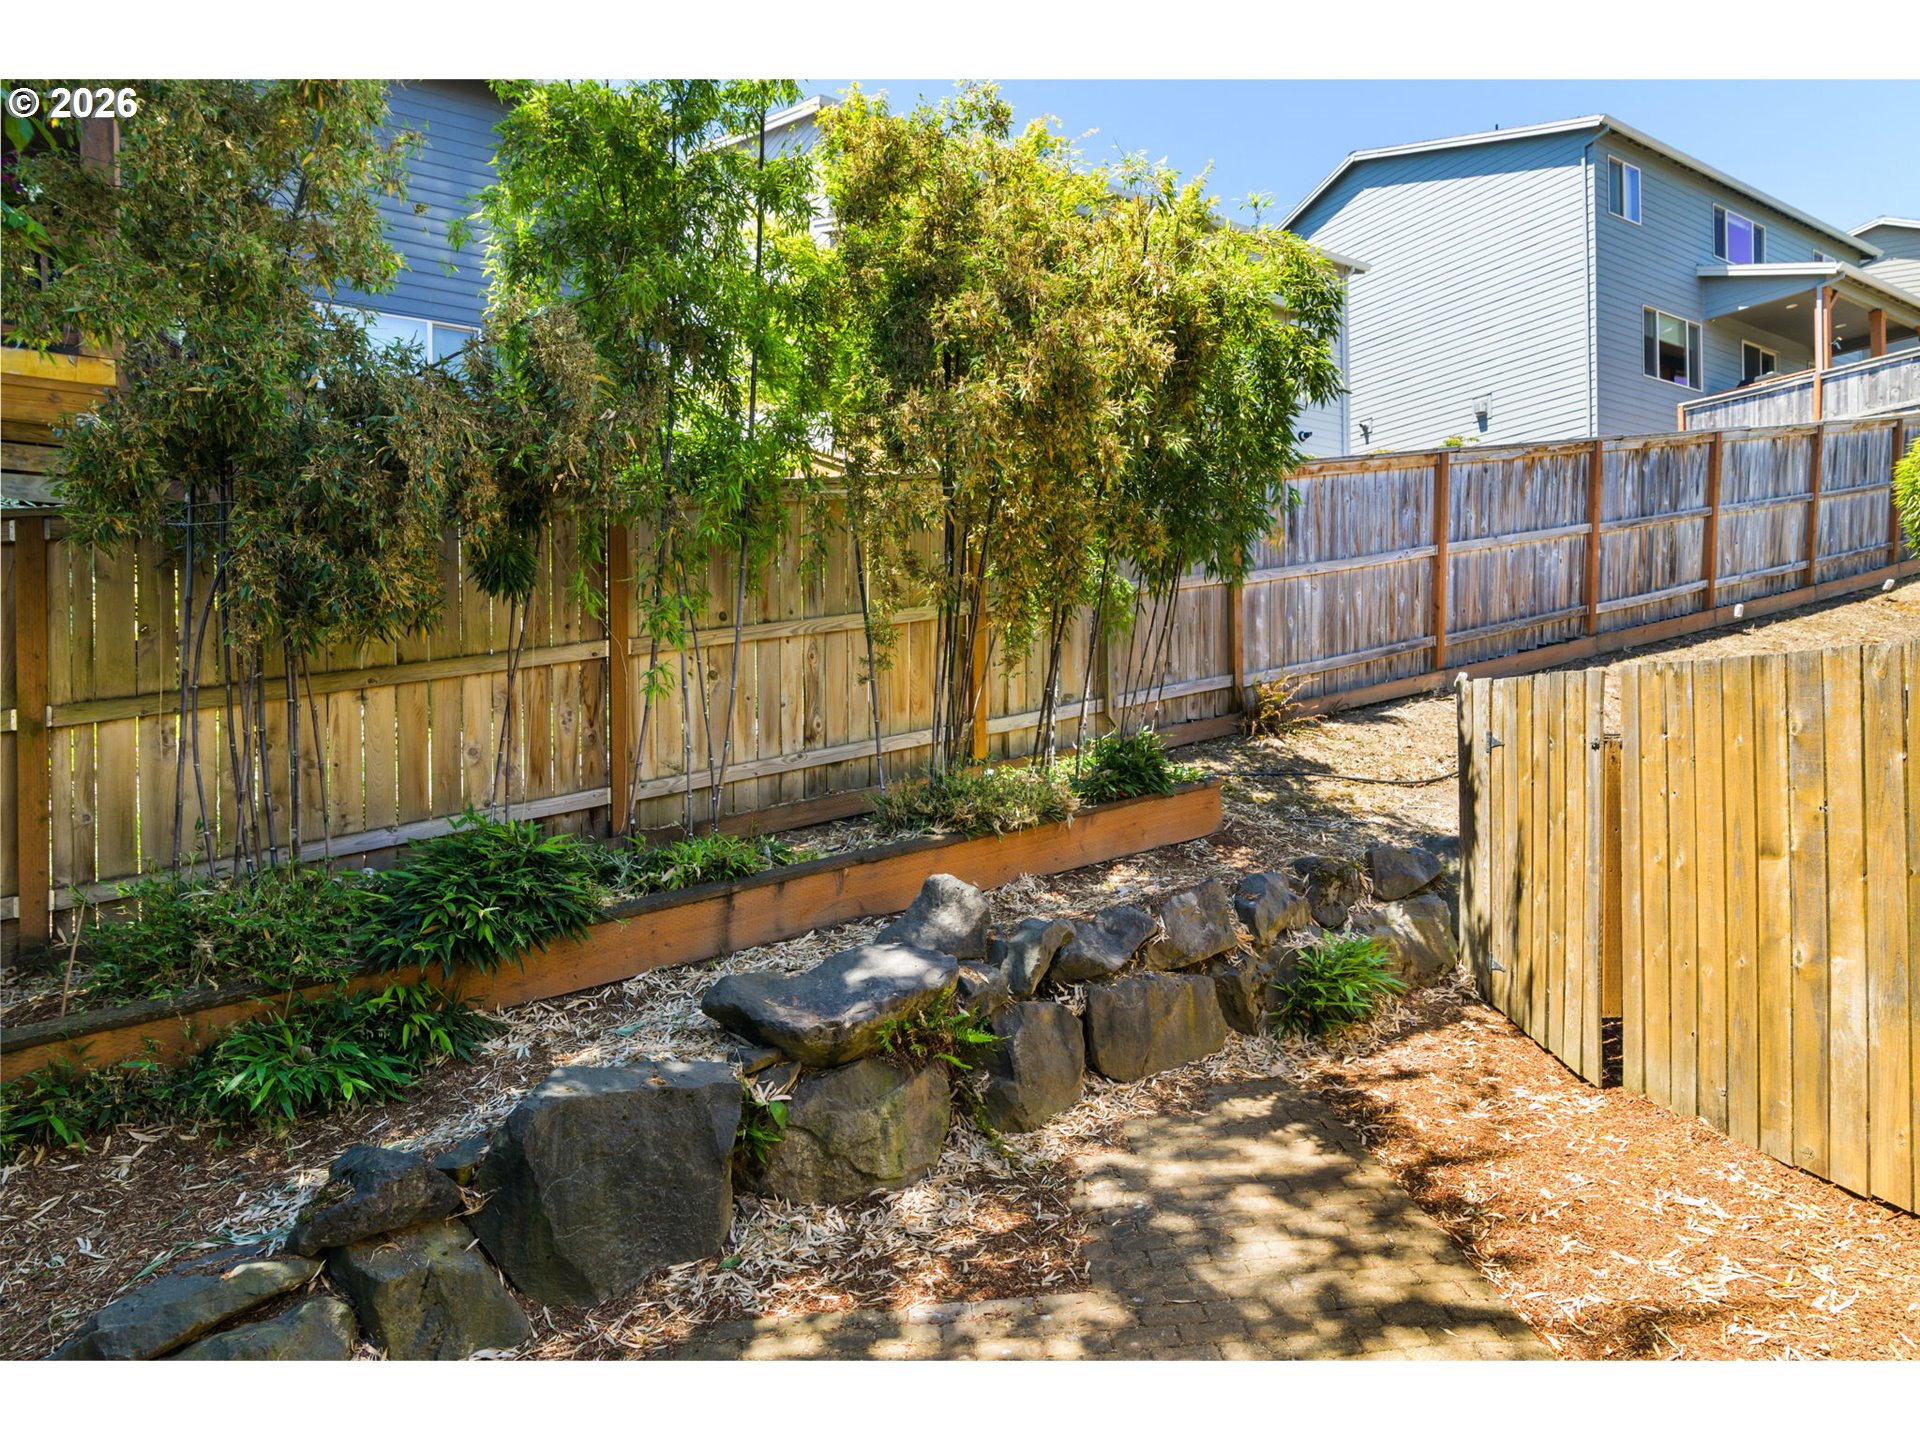
Side yard with bamboo, a stone-edged garden bed, paved path, and wooden privacy fences.
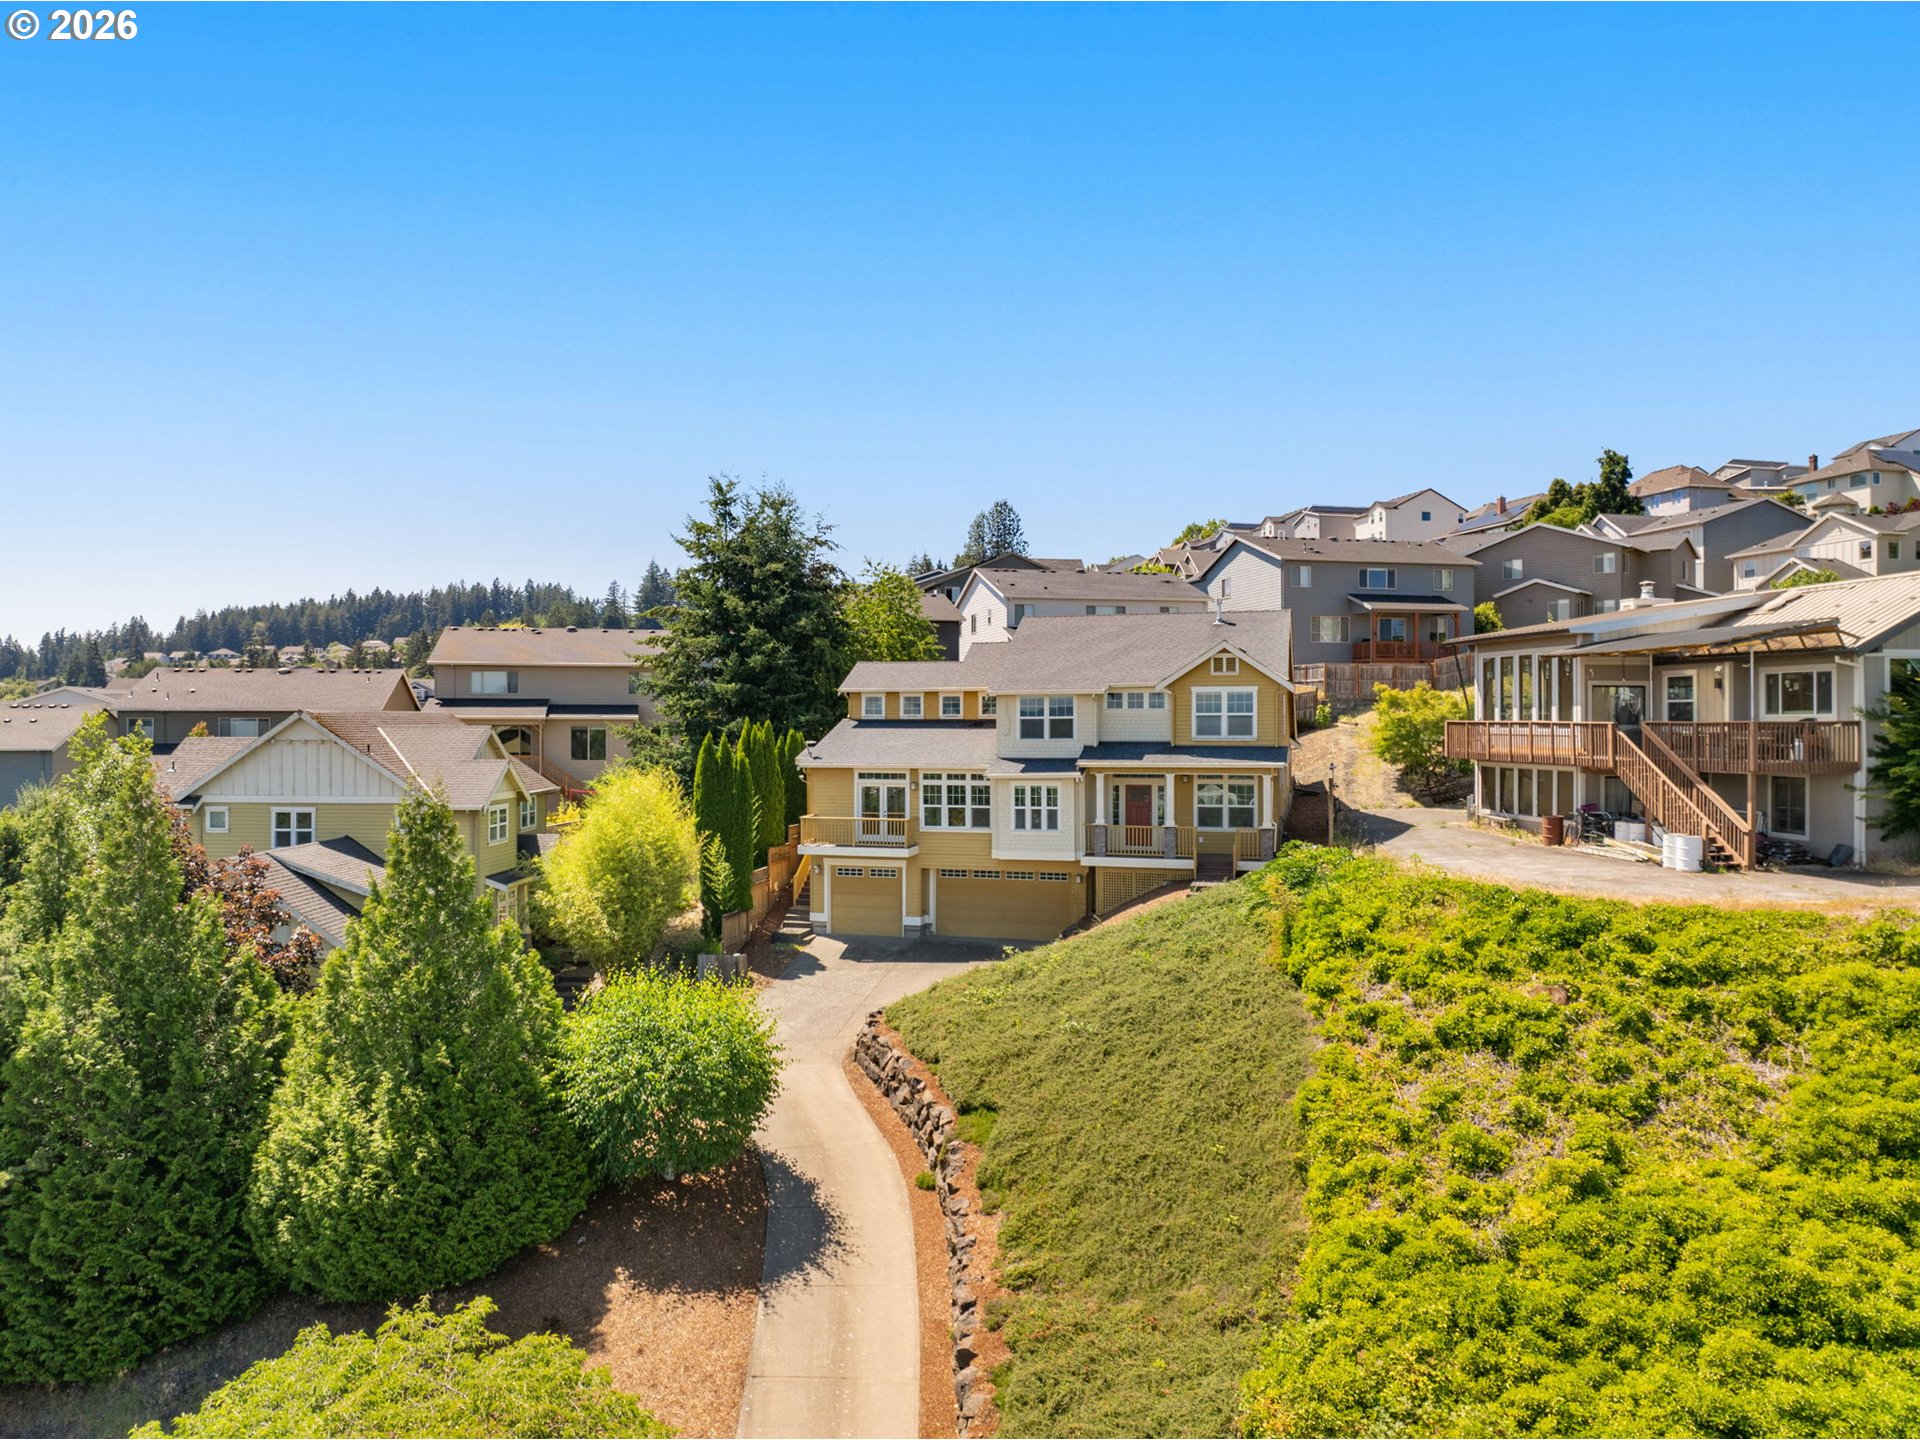
Yellow two-story house with an attached garage, curved driveway, and landscaped hillside among neighboring homes.
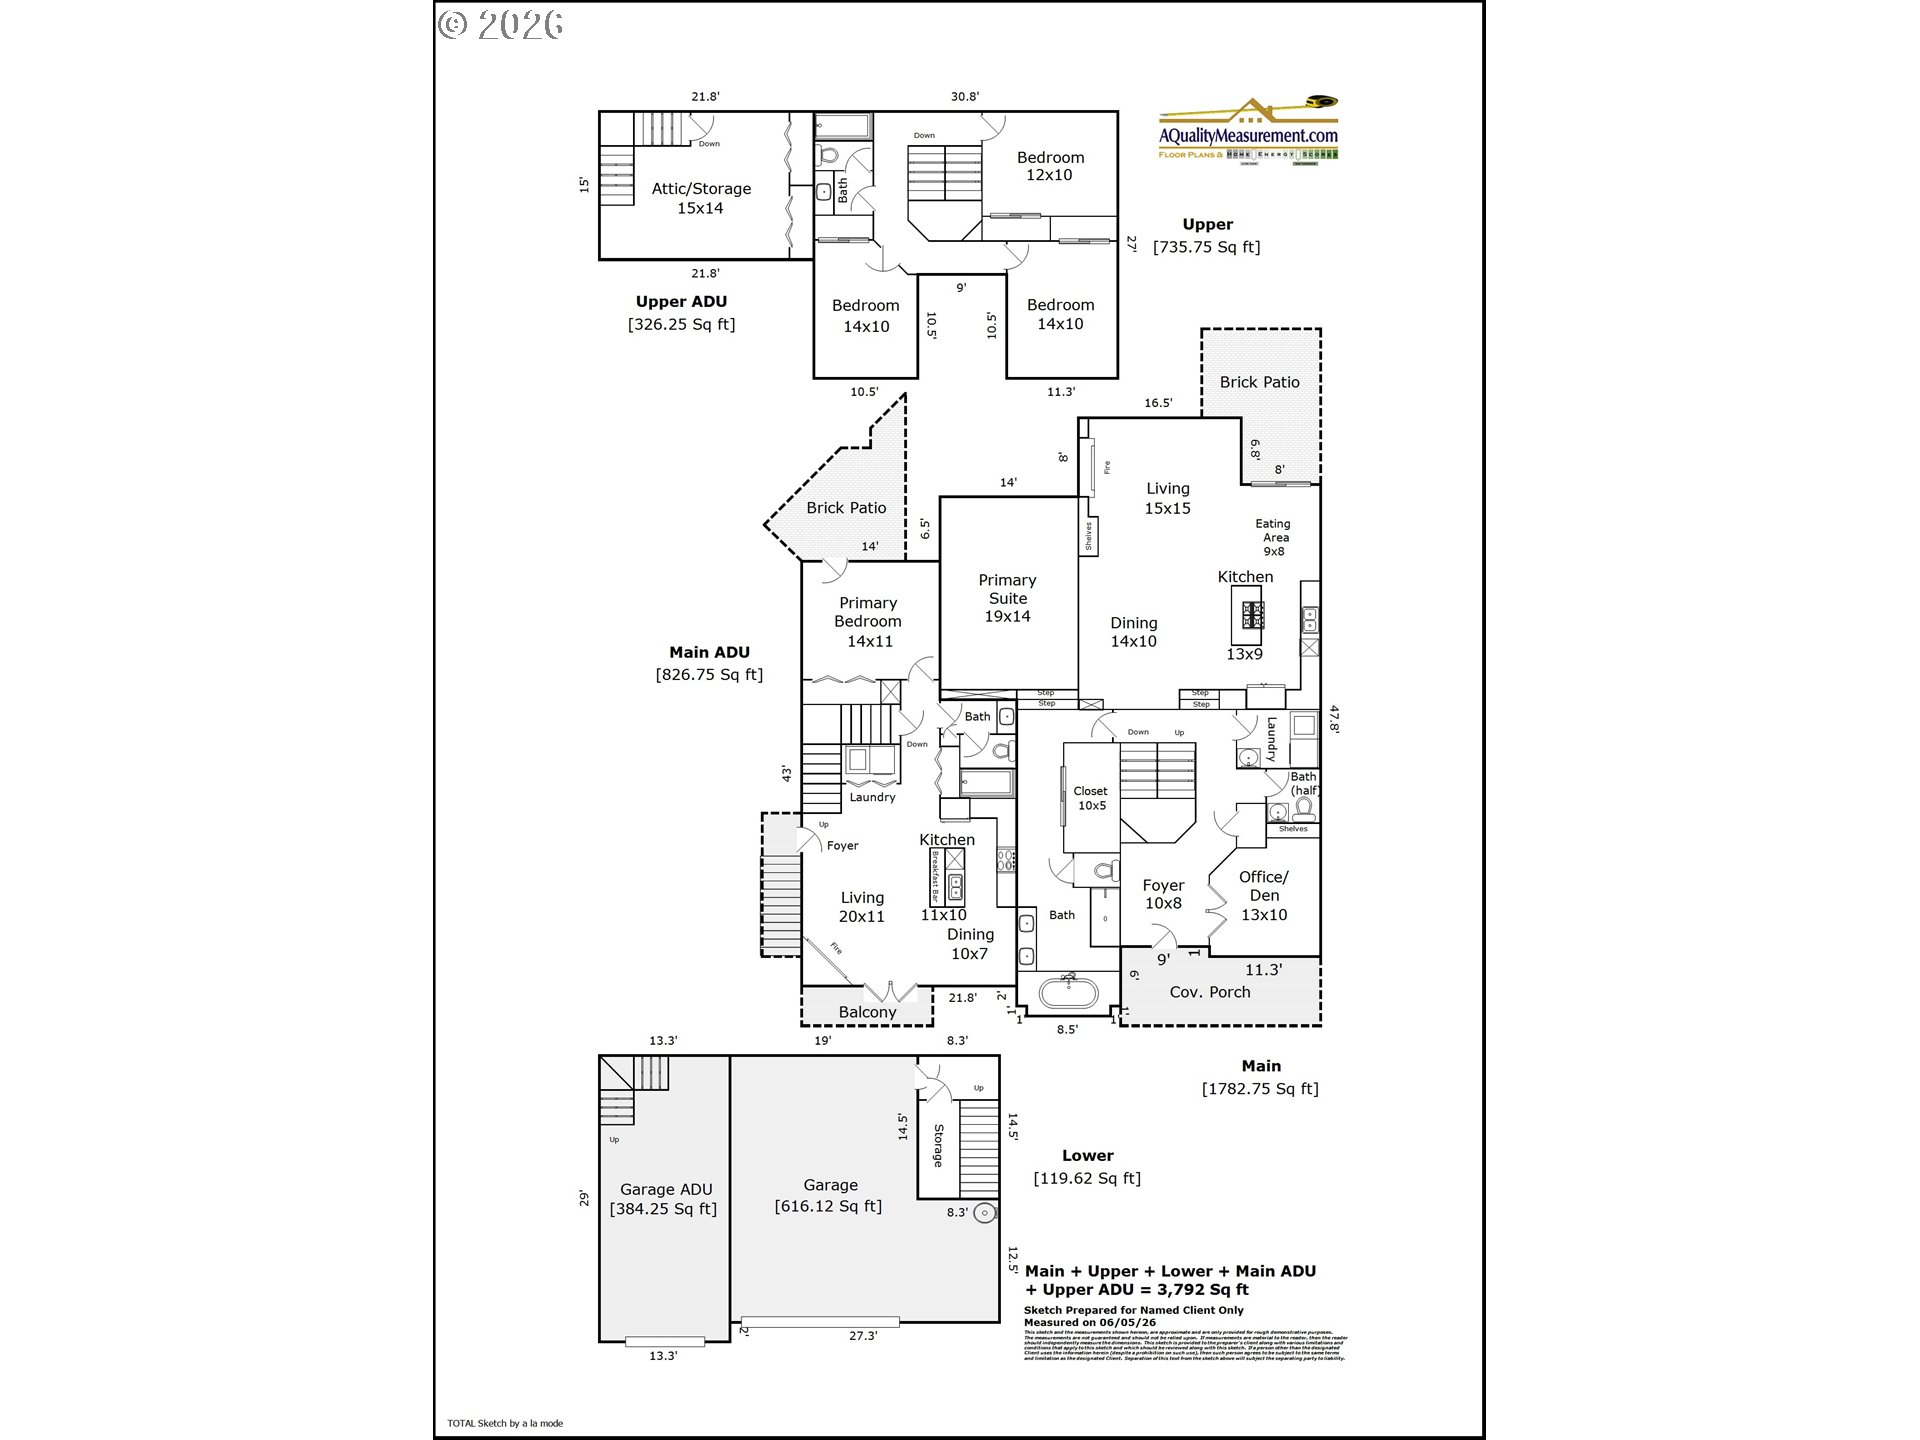
Floor plan showing the main home, upper and lower levels, ADUs, garages, and room dimensions.
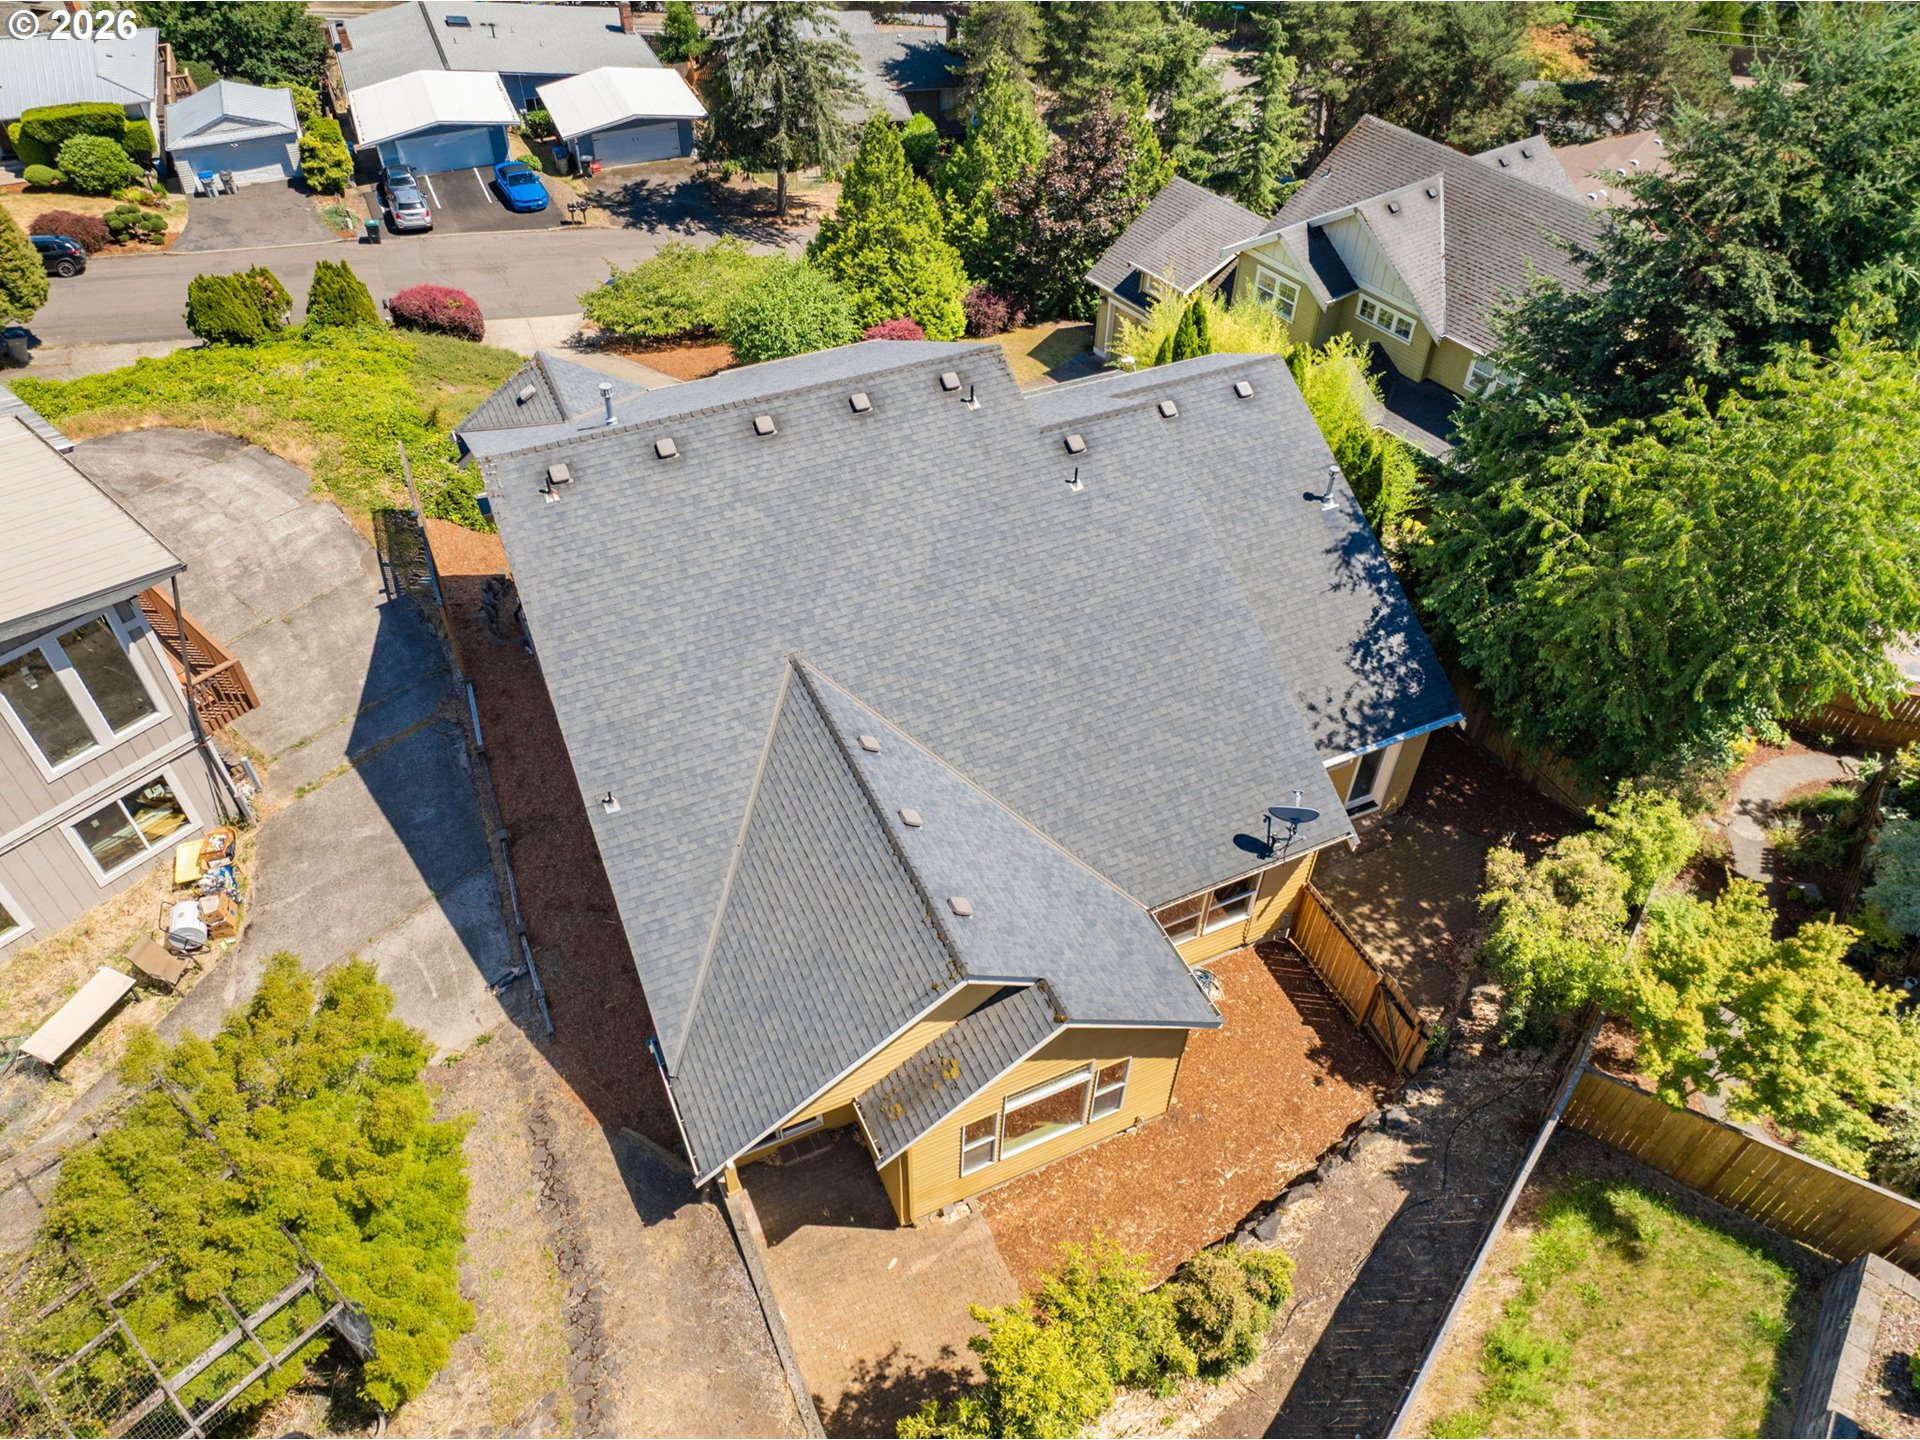
Aerial view of a tan house with a broad gray roof and fenced, tree-lined yard.
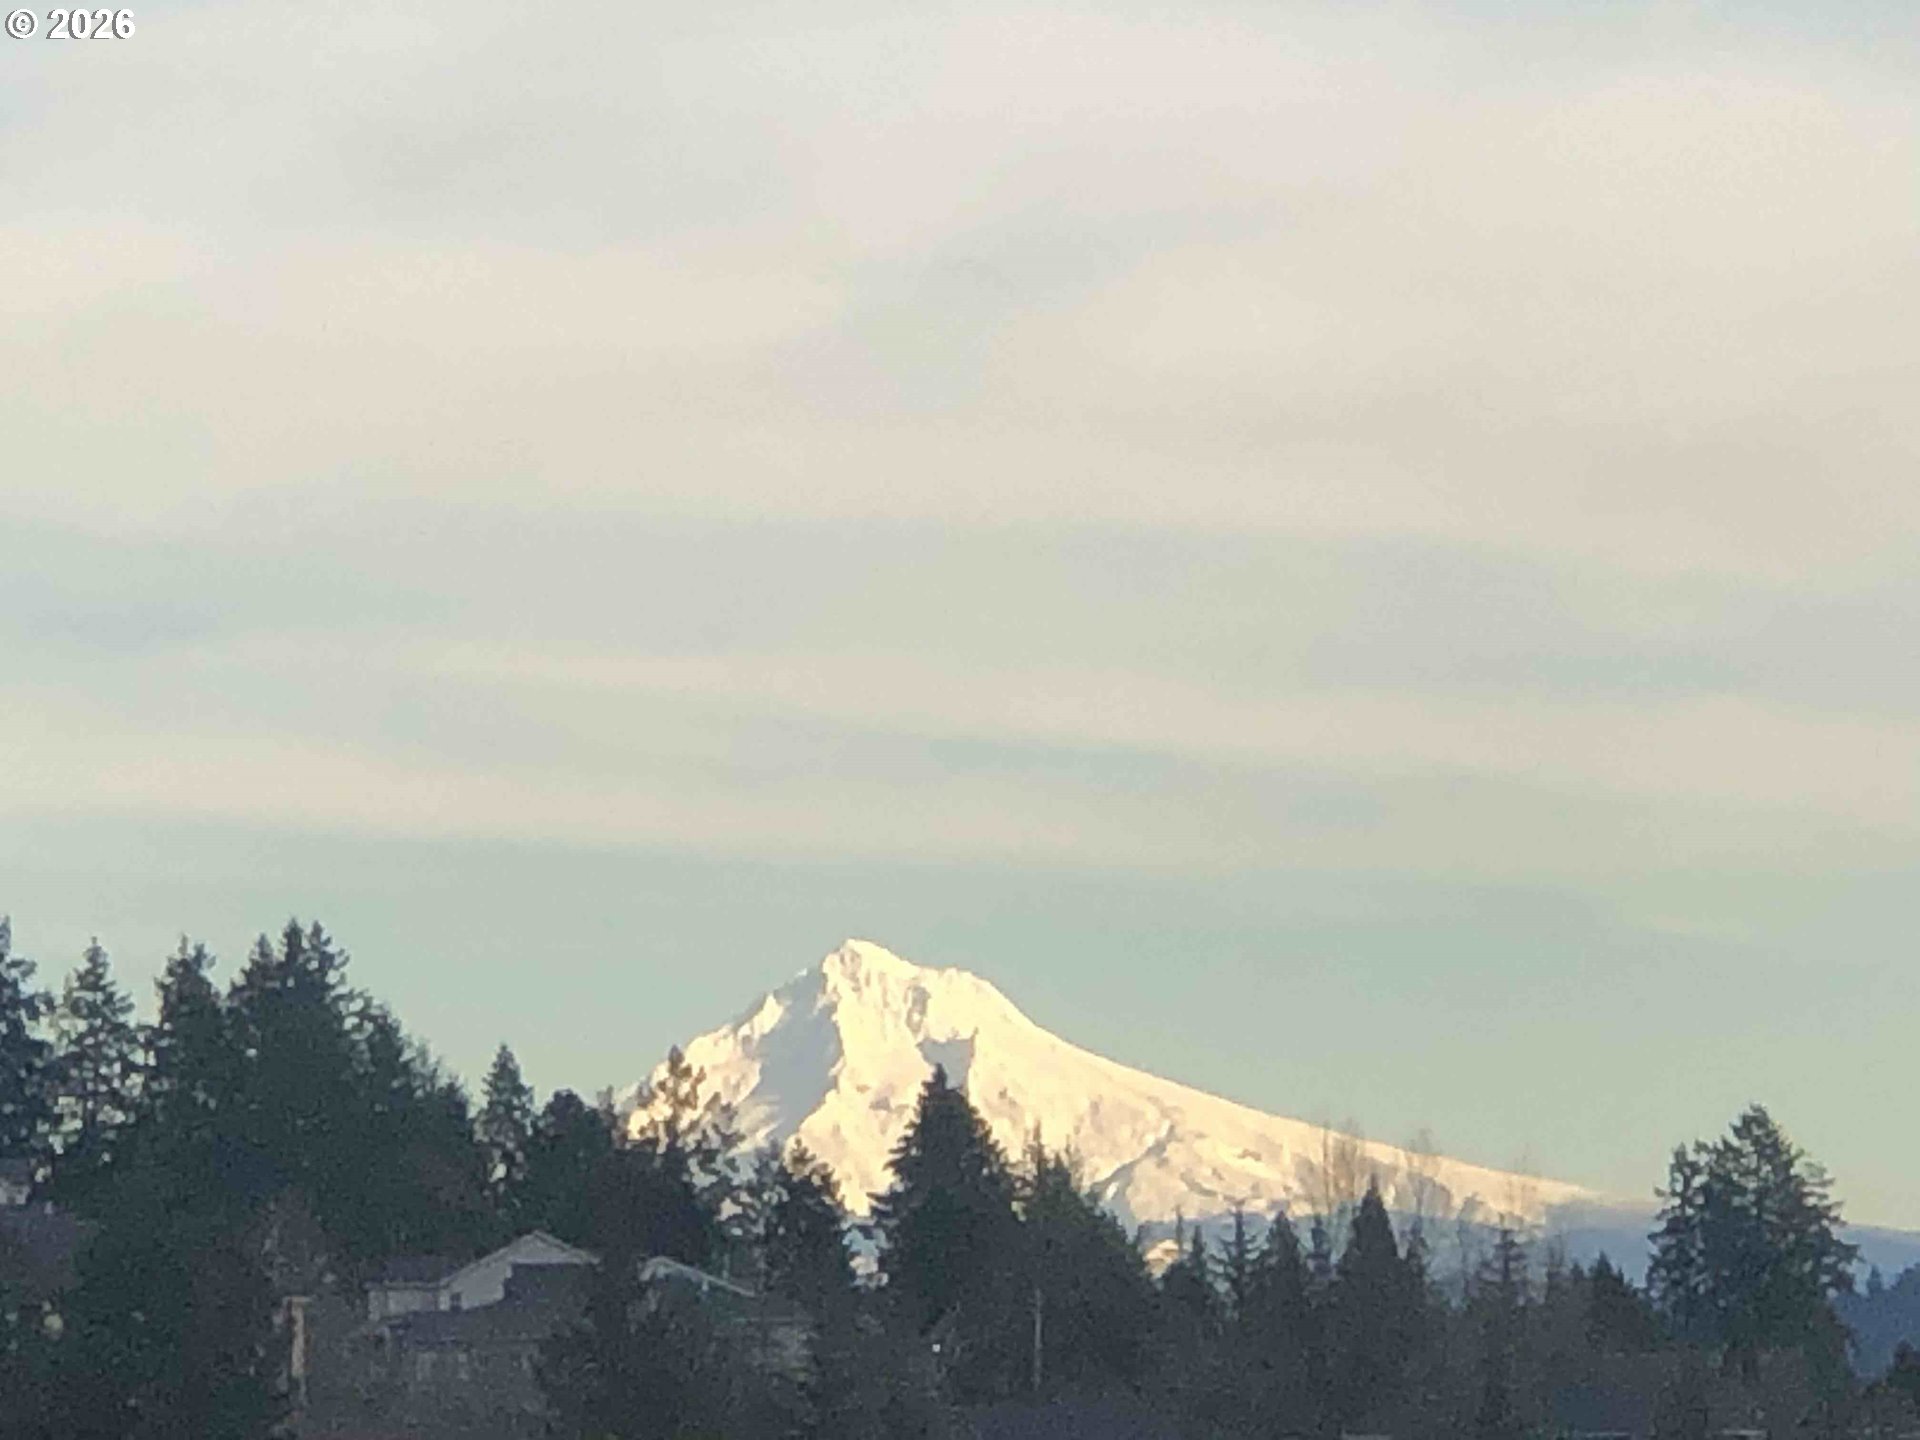
Mount Hood glowing in golden-hour light above evergreen trees and rooftops.
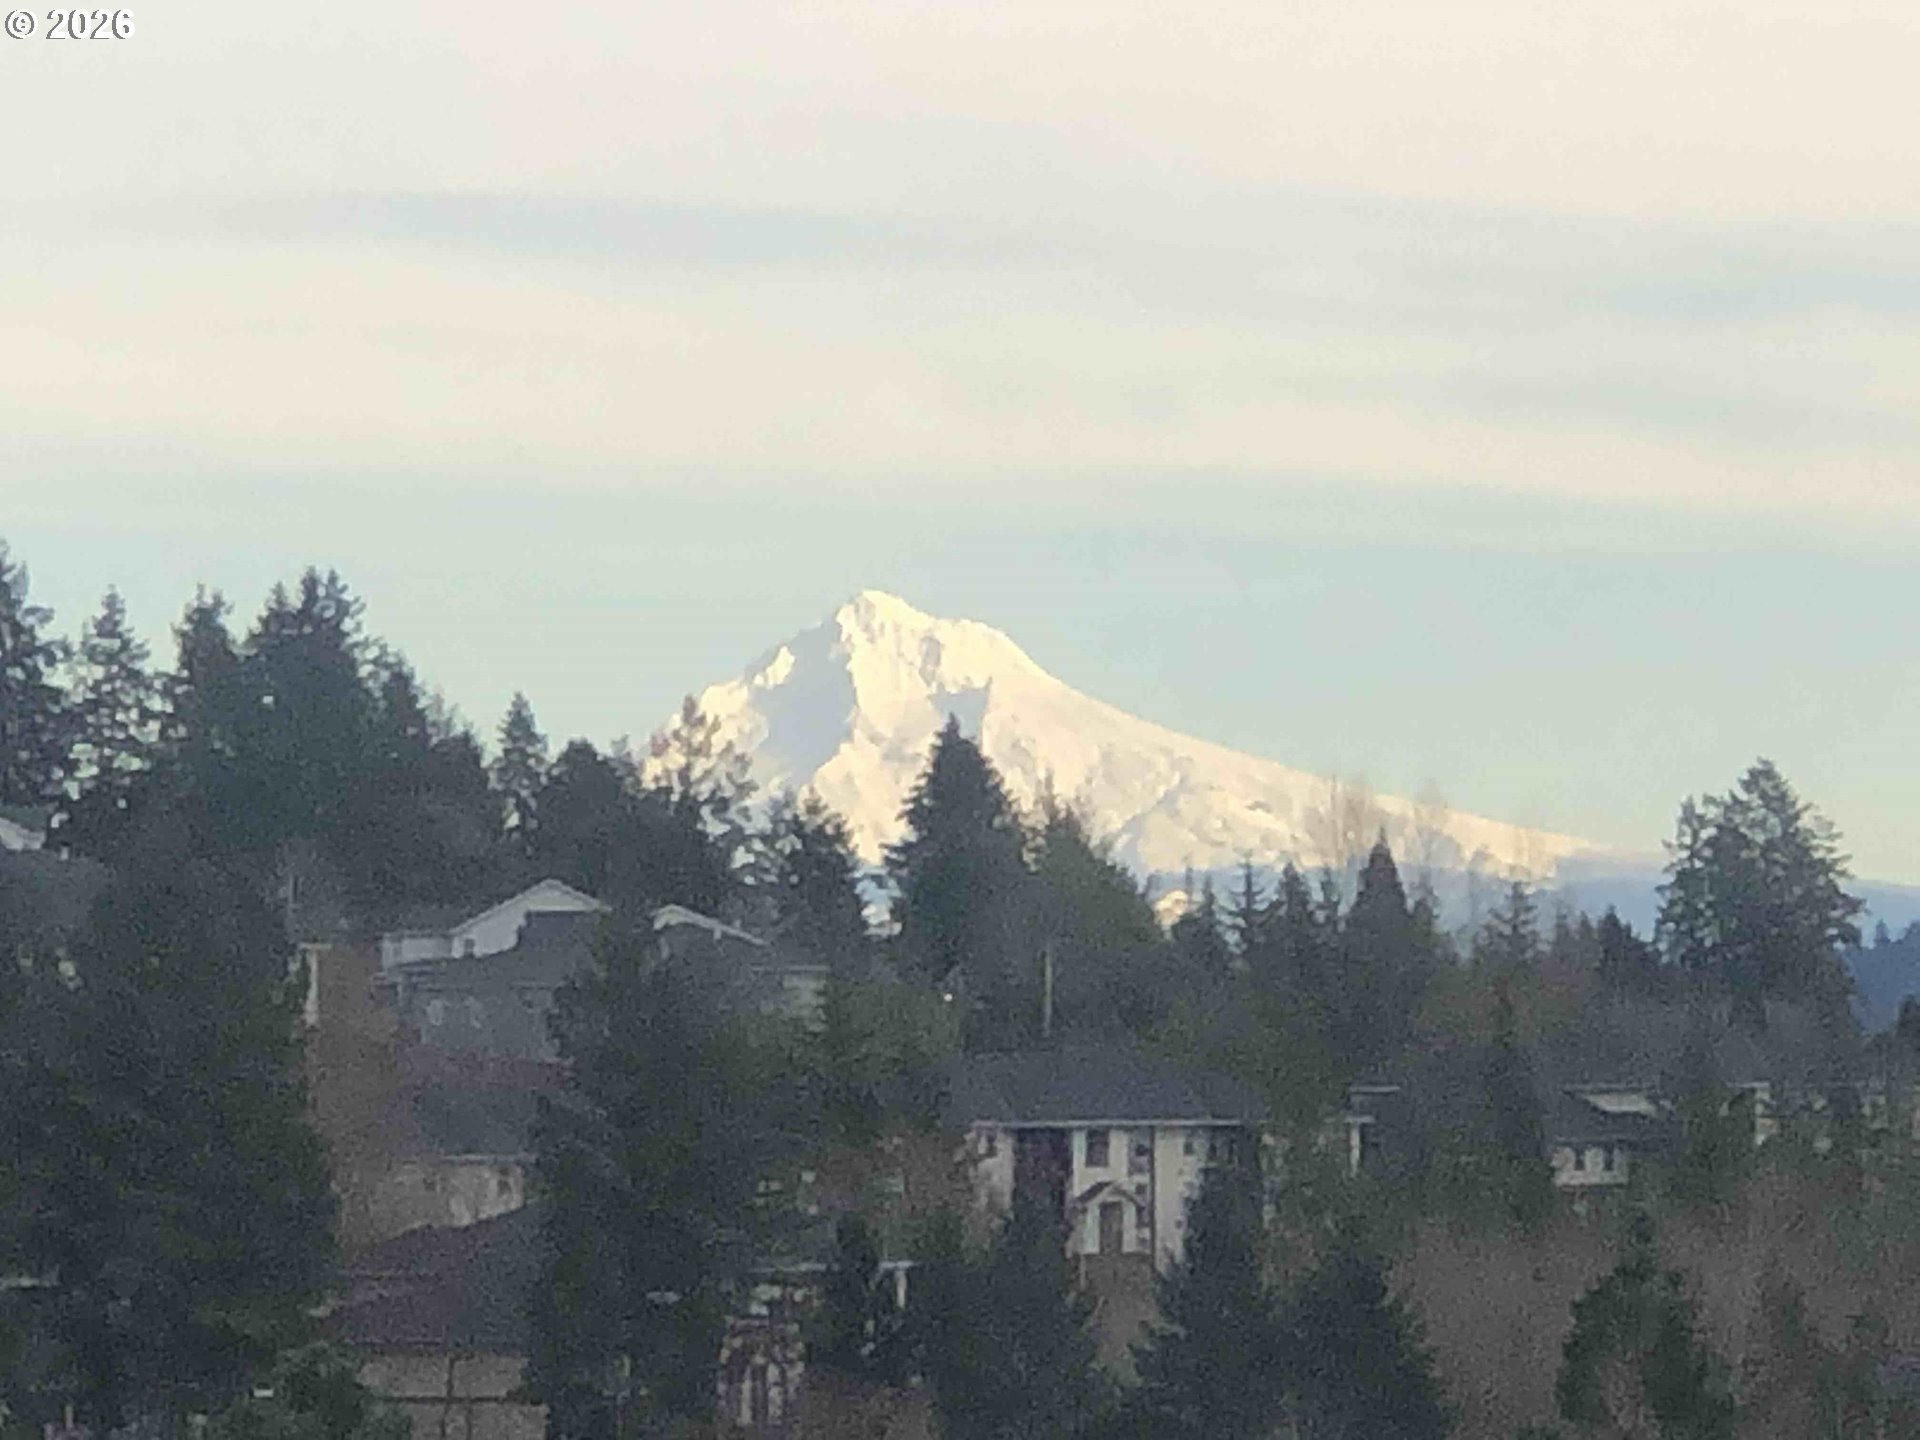
Snow-covered mountain rising above evergreen trees and a residential neighborhood.
VIEW PHOTOS
Listing Courtesy of Where, Inc, Erika Wrenn. 503-312-9770
$699,000

15157 SW 119TH AVE

5 Beds 5 Baths 3,270 Sq.Ft. 10,890 Sq.Ft.

Description

Elevated above a quiet street in desirable Bull Mountain, this home's sought after features include expansive views over the valley and an ADU included in the square footage. Ideal for multi-generational living or owner occupied investment property. The well designed main residence has 4 bedrooms, 2.5 baths and 2 car garage tucked underneath. Features include: vaulted ceilings, hardwoods, gas fireplace and a primary suite on main. Soak in the primary bath tub and enjoy the view. Equipped with its own entrance, the ADU features a deck with view of the mountain, gas fireplace, an enclosed yard and single car garage with area for a shop. The location is prime with convenient access to Pacific Highway, the wine country, grocery and services.

Share Property

Location

15157 SW 119TH AVE, Portland, OR 97224

Status

For Sale
Erika Wrenn

Erika Wrenn

TITLE

Luxury City Specialist - Pearl District - Principal Broker

Property Amenities

Interior
Fireplace Gas
Appliances Dishwasher, Disposal, Free Standing Gas Range, Island, Solid Surface Countertop, Tile
Total Bedrooms: 5
Full Bathrooms: 4
Other Interior Features Accessory Dwelling Unit, Hardwood Floors, High Ceilings, Jetted Tub, Laundry, Tile Floor, Wallto Wall Carpet
Area & Lot
Total area 3,270 Sq.Ft.
Lot Area 10,890 Sq.Ft.
Living area 3,270 Sq.Ft.
MLS® ID 695460422
Year Built 2007
High School Tualatin
Middle School Twality
Elementary School Alberta Rider
View Description Mountain,Trees Woods,Valley
Architecture Styles Contemporary
Type Residential
Status For Sale
Exterior
Stories 2
Air conditioning Central Air
Heat type Forced Air
Water Source Public Water
Garage Space 3.0
Sewer Public Sewer
Other Exterior Features Fenced, Patio, Porch
Parking Driveway
Lot Features Cul_de_sac
Roof Composition
Finance
Sales Price $699,000
Real Estate Tax $9,344 yearly
Two-story yellow and cream house with a red front door, two garages, and landscaped sloping yard.

Schedule a Showing

We would love to show you our beautiful property. Please select your preferred date and time below. An agent will be in touch shortly to confirm your appointment.

Schedule a Showing

We would love to show you our beautiful property. Please select your preferred date and time below. An agent will be in touch shortly to confirm your appointment.

Thank you for your interest in 15157 SW 119TH AVE, Portland, OR 97224. We are reviewing your request and will be in touch shortly!

Mortgage Calculator

Estimate your monthly mortgage payment, including the principal and interest, property taxes, and HOA. Adjust the values to generate a more accurate rate.

All estimates are provided for informational purposes only. Actual amounts may vary.
$0,000 Your Payment 20 15 65
$0,000 Your Payment

Work With Erika

Get assistance in determining current property value, crafting a competitive offer, writing and negotiating a contract, and much more. Contact me today.