1420 NW LOVEJOY ST 603
VIEW PHOTOS
Listing Courtesy of Where, Inc, Erika Wrenn. 503-312-9770
$485,000

1420 NW LOVEJOY ST 603

2 Beds 2 Baths 1,493 Sq.Ft.

Description

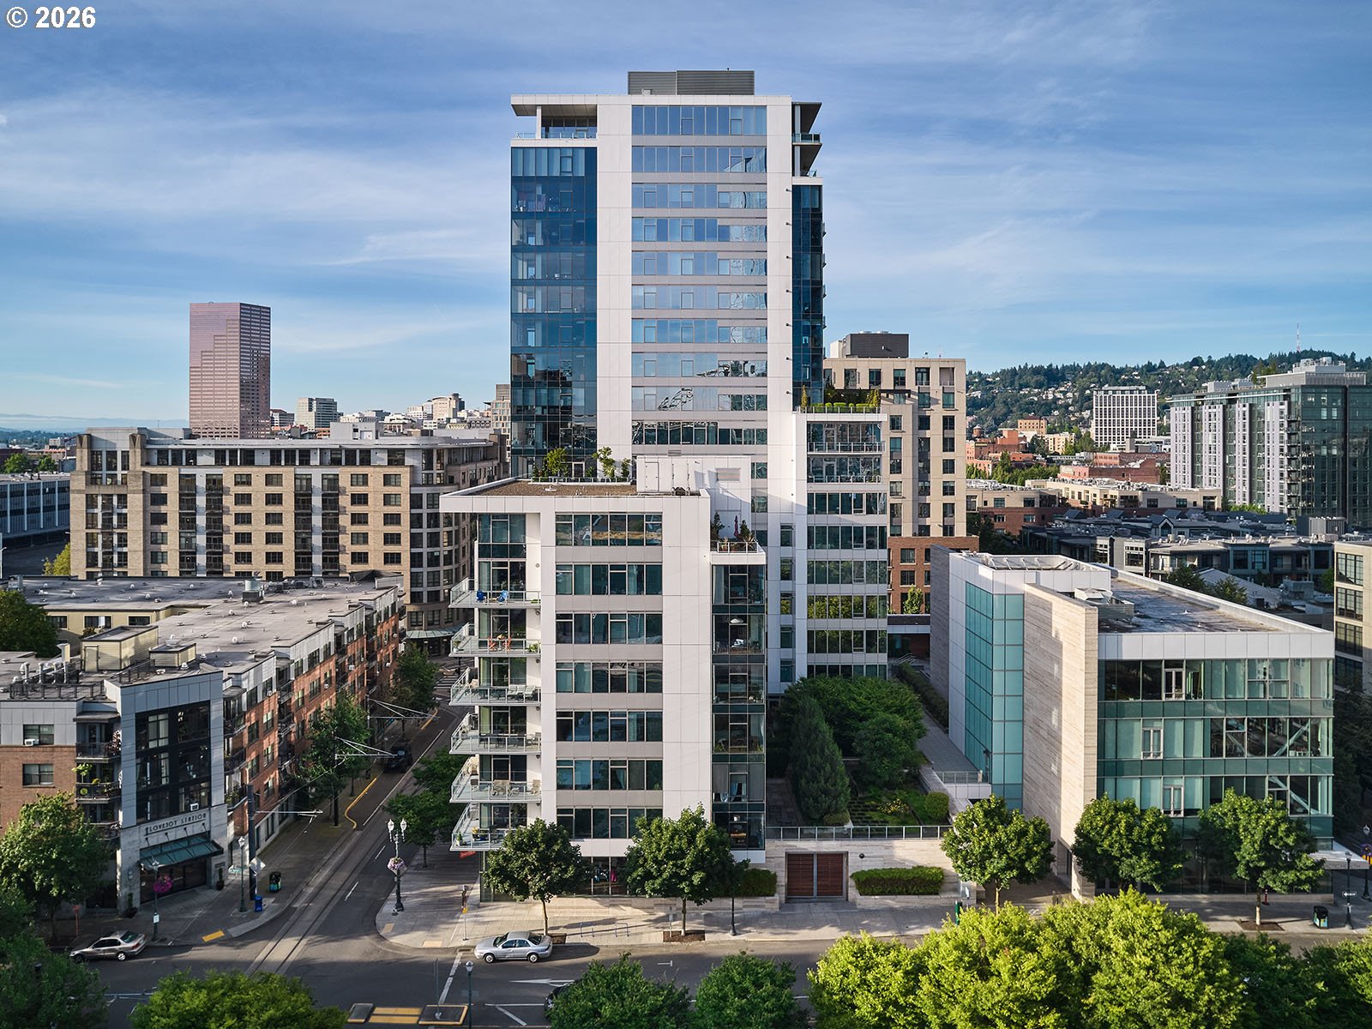
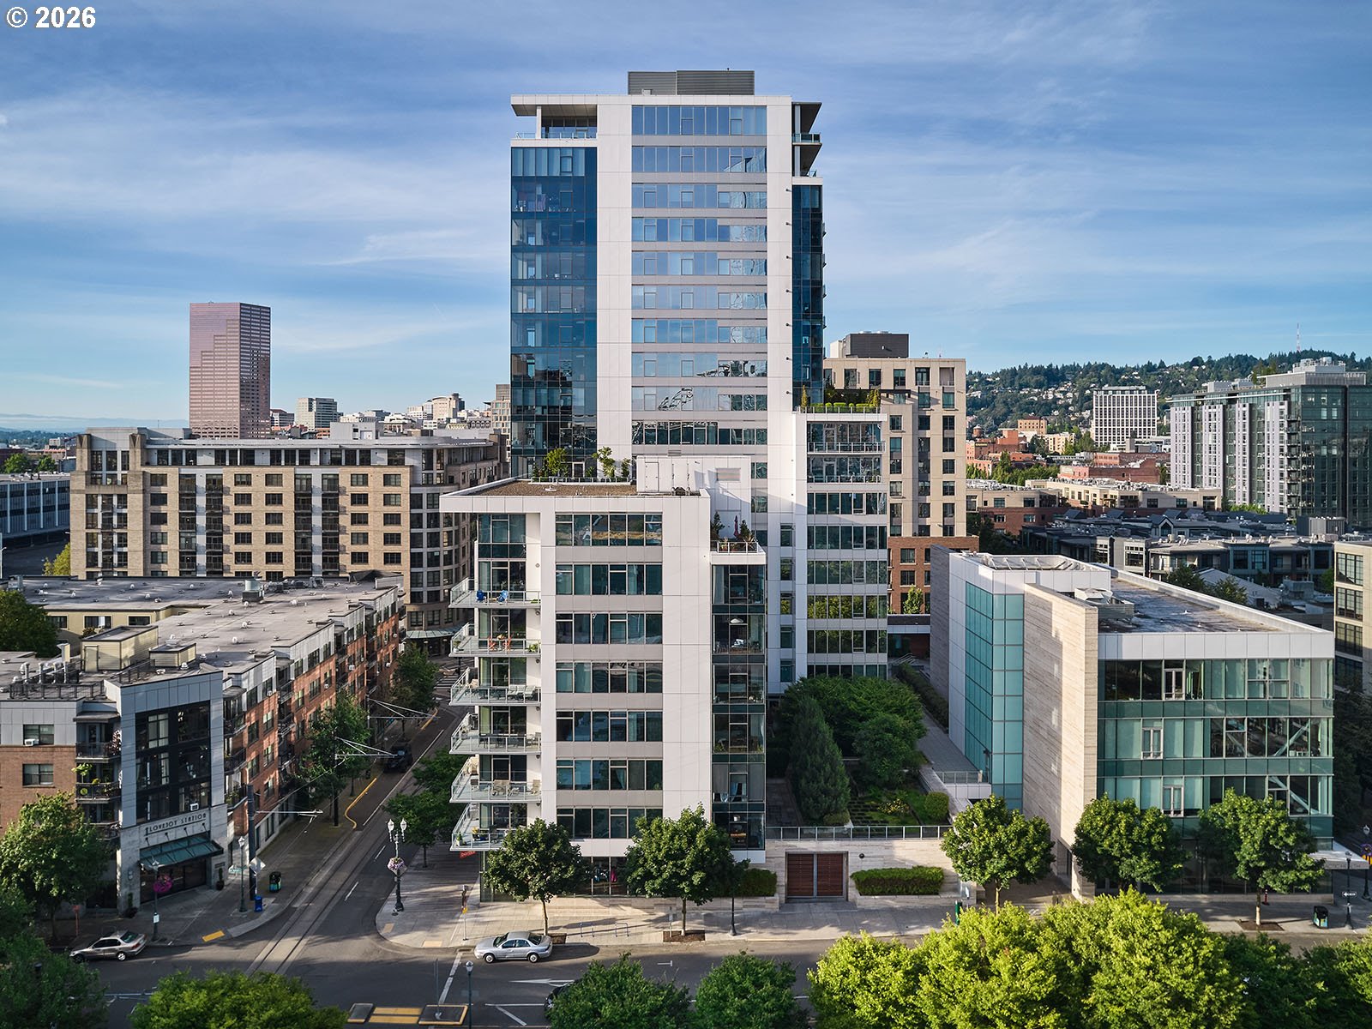
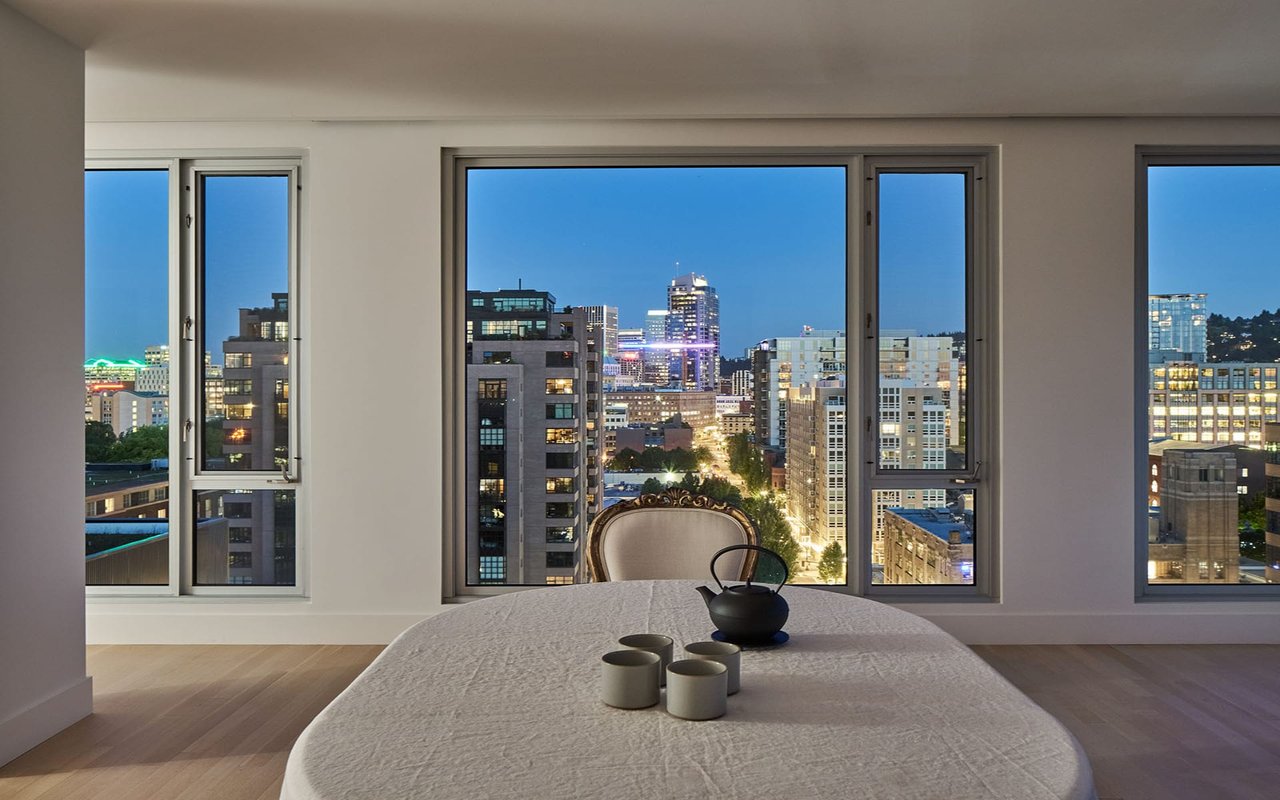
Light-filled and refined, this sixth-floor corner residence at the historic Marshall-Wells Lofts blends industrial character with modern comfort. Located in the Pearl District, this two-bedroom home is set within a National Historic Landmark building designed by acclaimed architect Daniel Burnham.The open layout connects the living, dining, and kitchen spaces while showcasing original timber beams, warm cork flooring, and soaring ceilings. Expansive east-facing windows fill the home with natural light and frame city skyline and mountain views. A rare loft feature, the home includes a true primary suite with an updated bath, along with custom built-ins, a utility room, newer AC, deeded parking, and a large storage (9.5X11)room adjacent to the parking.Residents also enjoy access to the interior courtyard for relaxing, gathering, or barbecuing, all in an exceptional Pearl District location near NW Portland and Slabtown.

Share Property

Location

1420 NW LOVEJOY ST 603, Portland, OR 97209

Status

Sold

Date Sold

June 5, 2026
Erika Wrenn

Erika Wrenn

TITLE

Luxury City Specialist - Pearl District - Principal Broker

Property Amenities

Interior
Appliances Dishwasher, Disposal, Free Standing Range, Free Standing Refrigerator, Island, Microwave, Stainless Steel Appliance, Tile
Total Bedrooms: 2
Full Bathrooms: 2
Other Interior Features Cork Floor, High Ceilings, Sprinkler, Tile Floor, Wallto Wall Carpet, Washer Dryer
Area & Lot
Total area 1,493 Sq.Ft.
Living area 1,493 Sq.Ft.
MLS® ID 661753337
Year Built 1910
High School Lincoln
Middle School West Sylvan
Elementary School Chapman
View Description City,Mountain
Architecture Styles Contemporary
Type Condo
Status Sold
Exterior
Stories 1
Air conditioning Central Air
Heat type Forced Air
Water Source Public Water
Garage Space 1.0
Security Features Intercom Entry, Security Lights
Sewer Public Sewer
Parking Deeded, Secured
Lot Features Commons, Level
Finance
Sales Price $485,000
HOA Fees $1,276 monthly
Real Estate Tax $9,658 yearly

Pearl District

The Pearl District is brimming with chic boutiques, art spaces, coffee shops, and eateries.

Work With Erika

Get assistance in determining current property value, crafting a competitive offer, writing and negotiating a contract, and much more. Contact me today.