1130 NW 12TH AVE 600
VIEW PHOTOS
Listing Courtesy of Where, Inc, Erika Wrenn. 503-312-9770
$515,000

1130 NW 12TH AVE 600

2 Beds 2 Baths 1,445 Sq.Ft.

Description

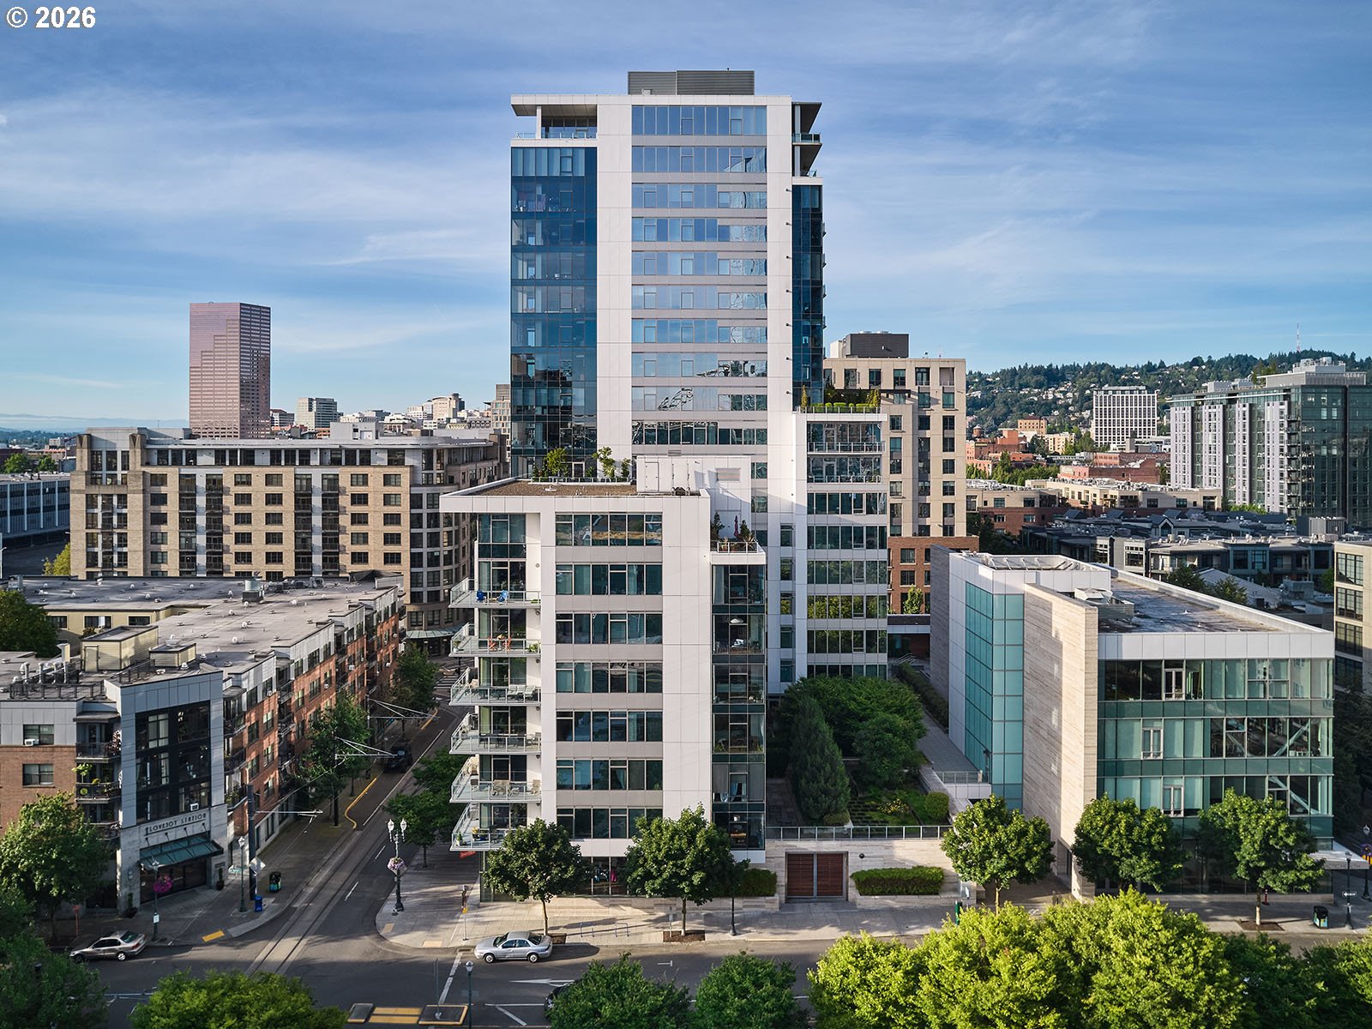
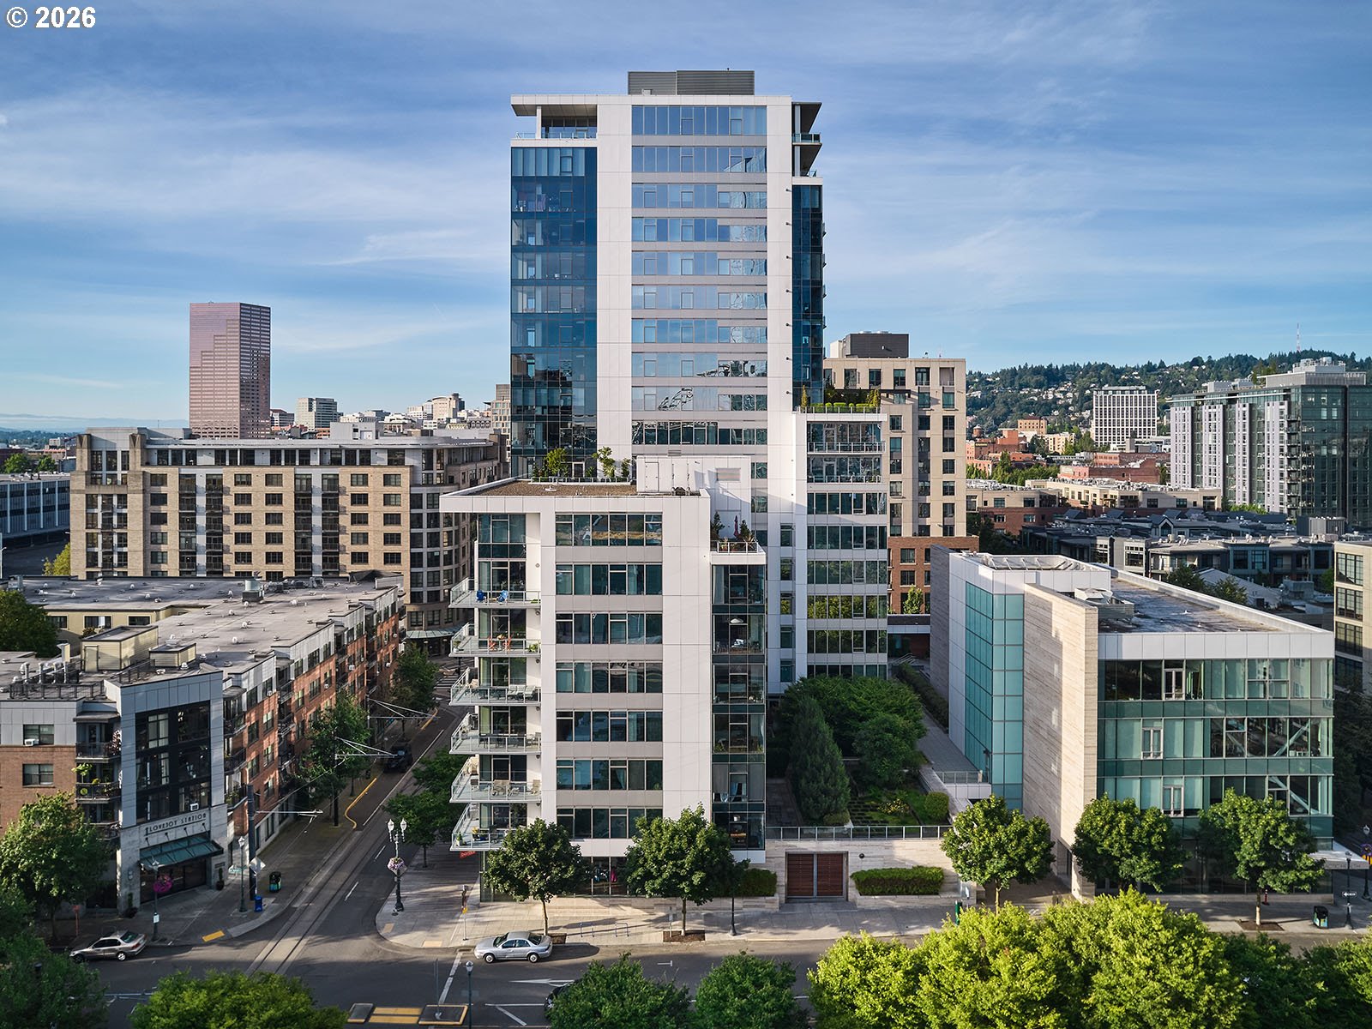
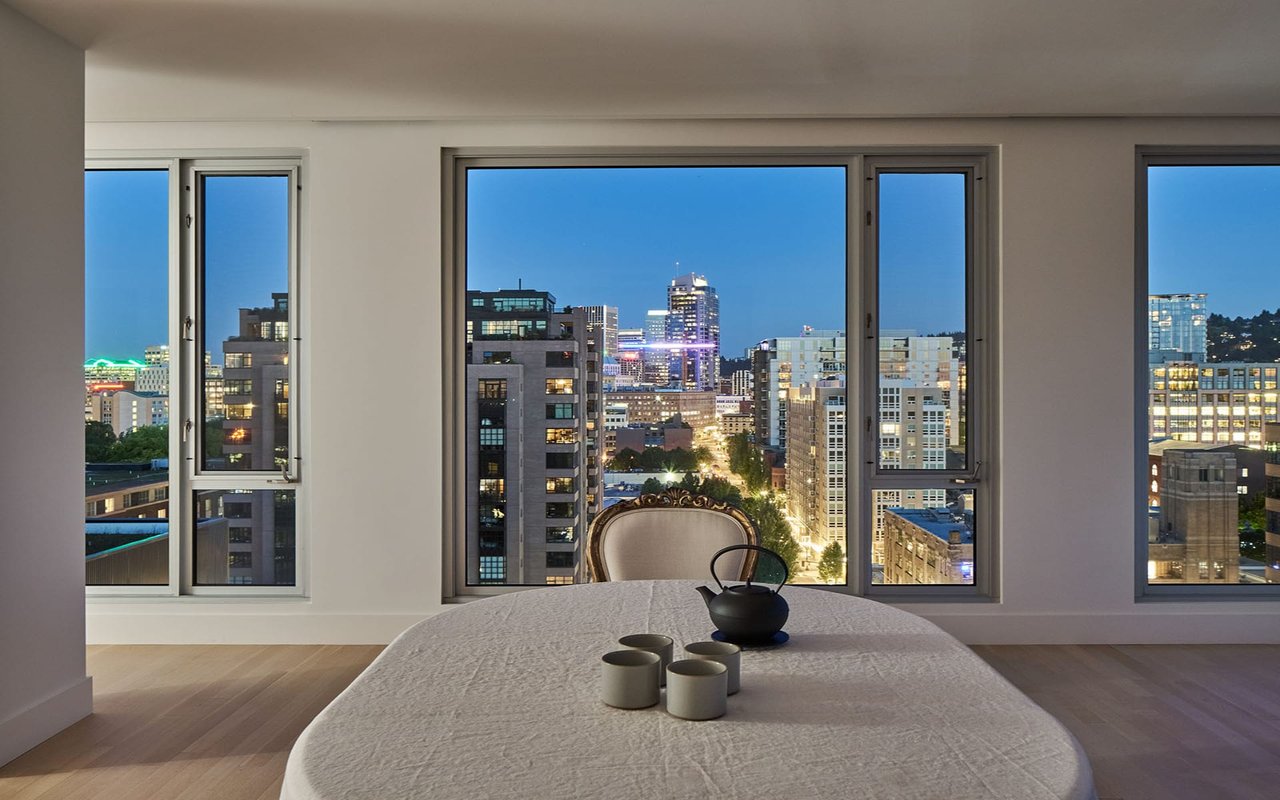
Penthouse Living at Bridgeport Condominiums. Elevated urban living showcasing panoramic views of the city skyline, iconic bridges and the hills of Northwest Portland. Floor-to-ceiling custom wood windows flood the space with natural light and frame the expansive vistas. Designed to optimize style and function, the open-concept main living area offers generous living and entertaining spaces. The layout easily accommodates a full furniture set around the gas fireplace with custom surround, a spacious dining area and a media nook adjacent to the kitchen. Two outdoor retreats include an impressive 235 + square foot wraparound balcony and a second private balcony off the primary suite. High ceilings throughout enhance the sense of space and airiness. The serene primary suite features a fully remodeled ensuite bath with a Zen-inspired aesthetic. Thoughtful finishes include a walk-in shower with three shower heads, double spa style sinks with an artfully designed vanity and radiant heat tile floors.The primary suite closet is fitted with a well detailed custom closet system. Located close to the guest bath, the guest bedroom has a large walk-in closet. A deed parking space and storage unit are included. Great North Pearl location with grocery, transportation, shopping and eateries. Close to Portland Streetcar and other transportation.

Share Property

Location

1130 NW 12TH AVE 600, Portland, OR 97209

Status

Sold

Date Sold

July 10, 2026
Erika Wrenn

Erika Wrenn

TITLE

Luxury City Specialist - Pearl District - Principal Broker

Property Amenities

Interior
Fireplace Gas
Appliances Dishwasher, Disposal, Free Standing Gas Range, Free Standing Refrigerator, Island, Microwave, Stainless Steel Appliance, Tile
Total Bedrooms: 2
Full Bathrooms: 2
Other Interior Features Engineered Hardwood, Garage Door Opener, High Ceilings, Laundry, Sprinkler, Tile Floor, Wallto Wall Carpet, Washer Dryer
Area & Lot
Total area 1,445 Sq.Ft.
Living area 1,445 Sq.Ft.
MLS® ID 734177476
Year Built 2003
High School Lincoln
Middle School West Sylvan
Elementary School Chapman
View Description City,Trees Woods
Architecture Styles Contemporary
Type Condo
Status Sold
Exterior
Stories 1
Air conditioning Central Air
Heat type Forced Air
Water Source Public Water
Garage Space 1.0
Security Features Fire Sprinkler System, Intercom Entry
Sewer Public Sewer
Other Exterior Features Covered Deck, Deck
Parking Deeded, Secured
Lot Features Commons, Level, Street Car
Roof Built Up
Finance
Sales Price $515,000
HOA Fees $1,420 monthly
Real Estate Tax $10,556 yearly

360 Virtual Tour

Take a tour of this property

Pearl District

The Pearl District is brimming with chic boutiques, art spaces, coffee shops, and eateries.

Work With Erika

Get assistance in determining current property value, crafting a competitive offer, writing and negotiating a contract, and much more. Contact me today.