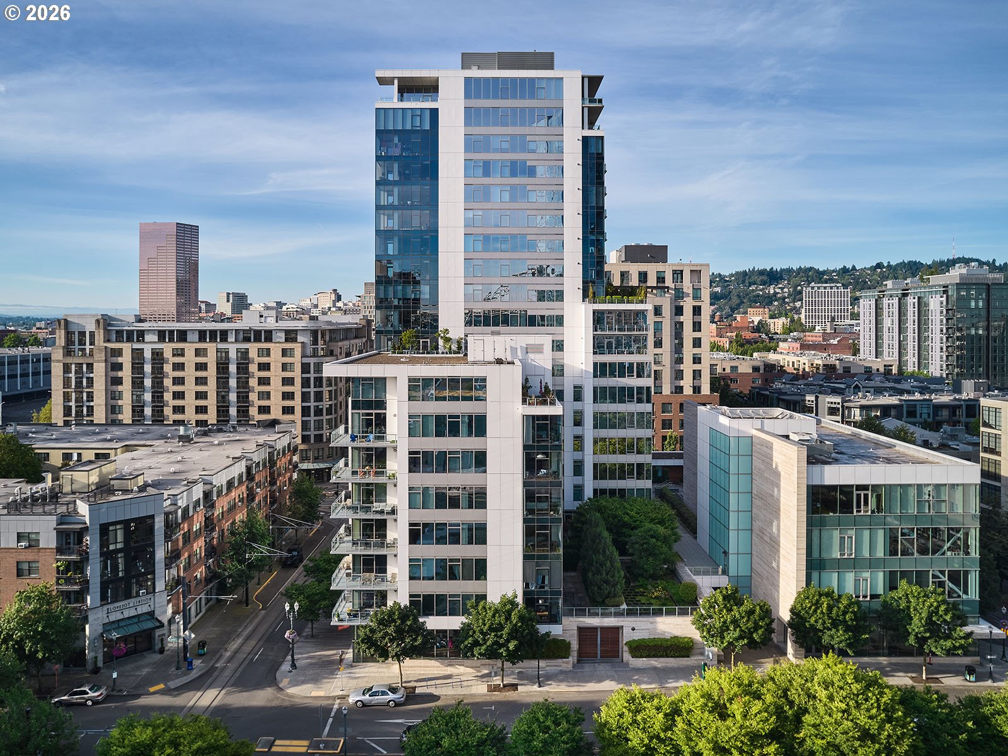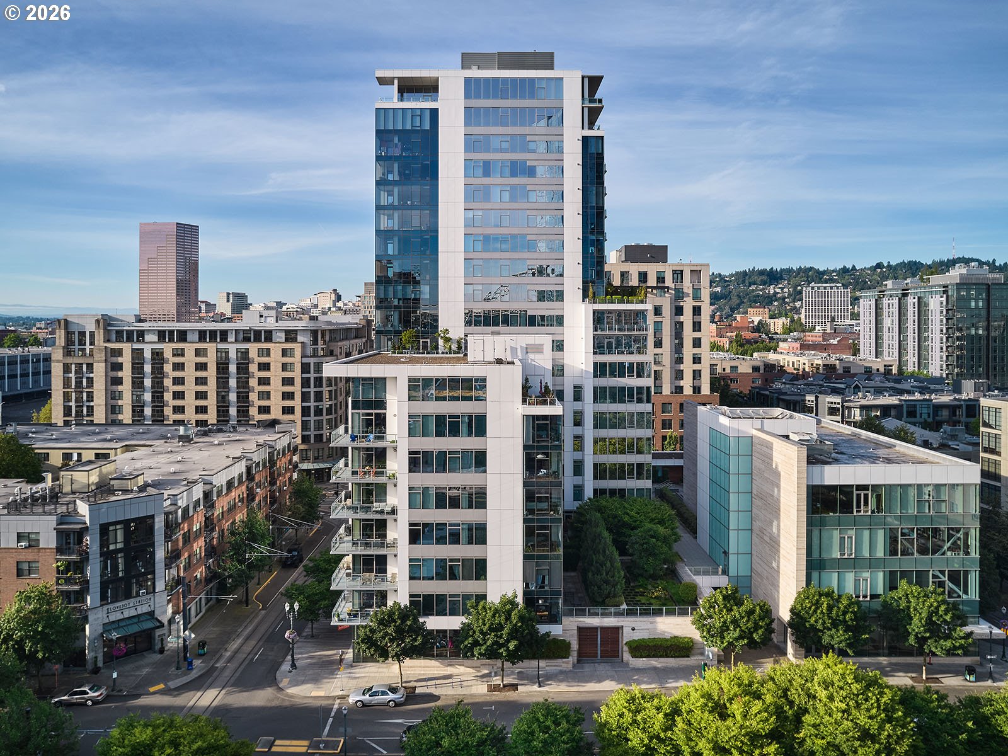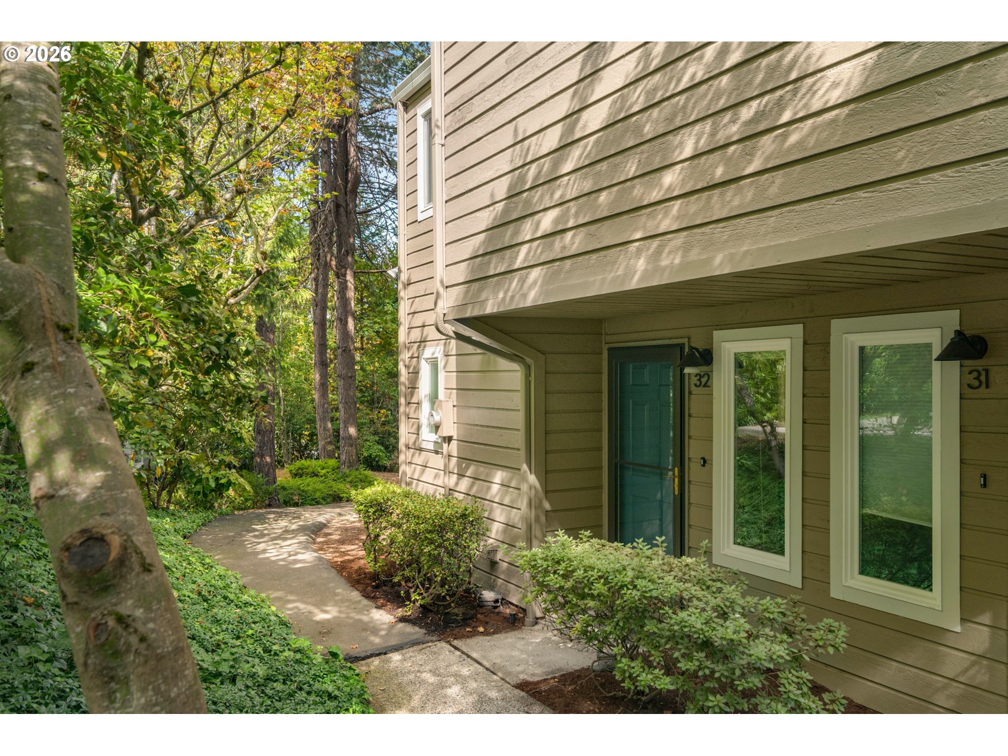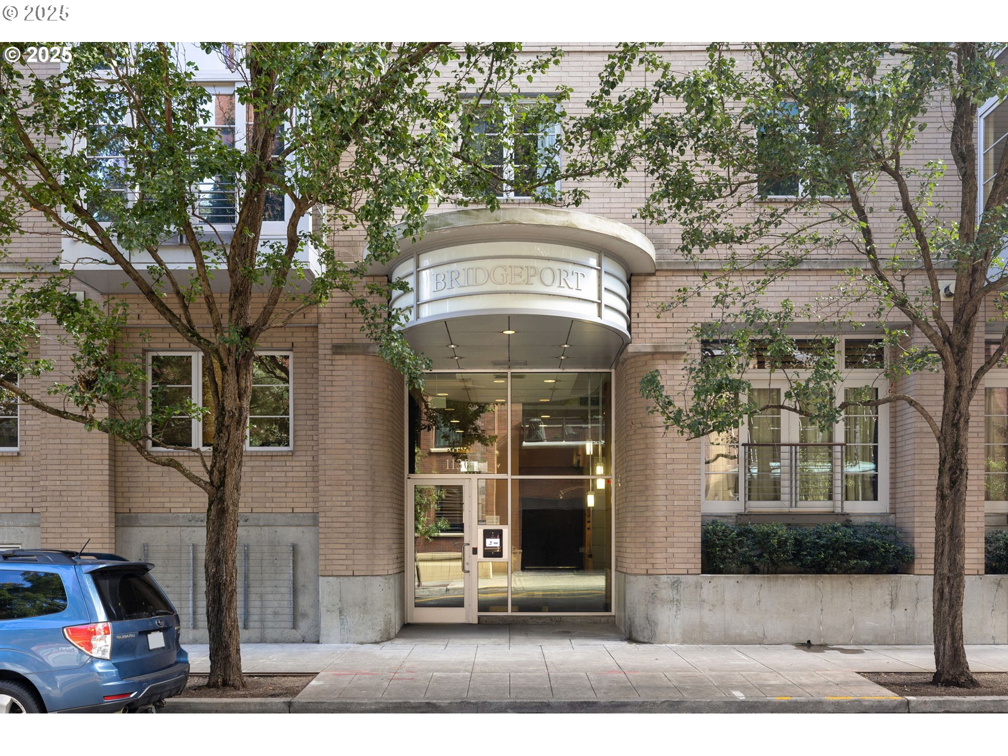
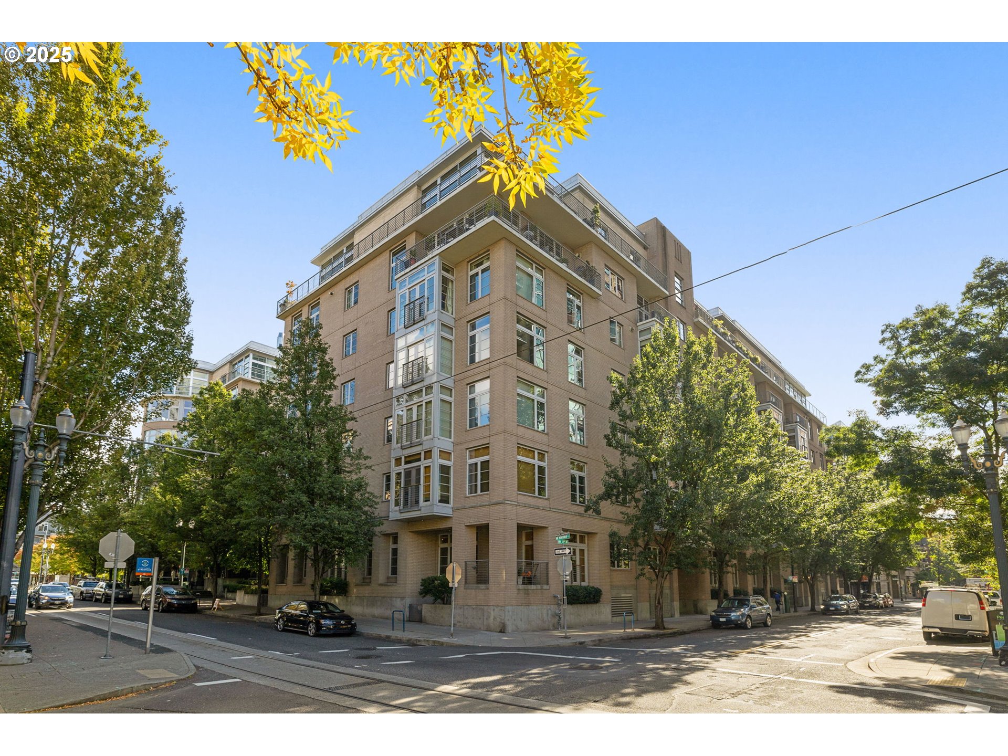
Bridgeport condominium entrance with a curved canopy, tan brick facade, and leafy street trees.
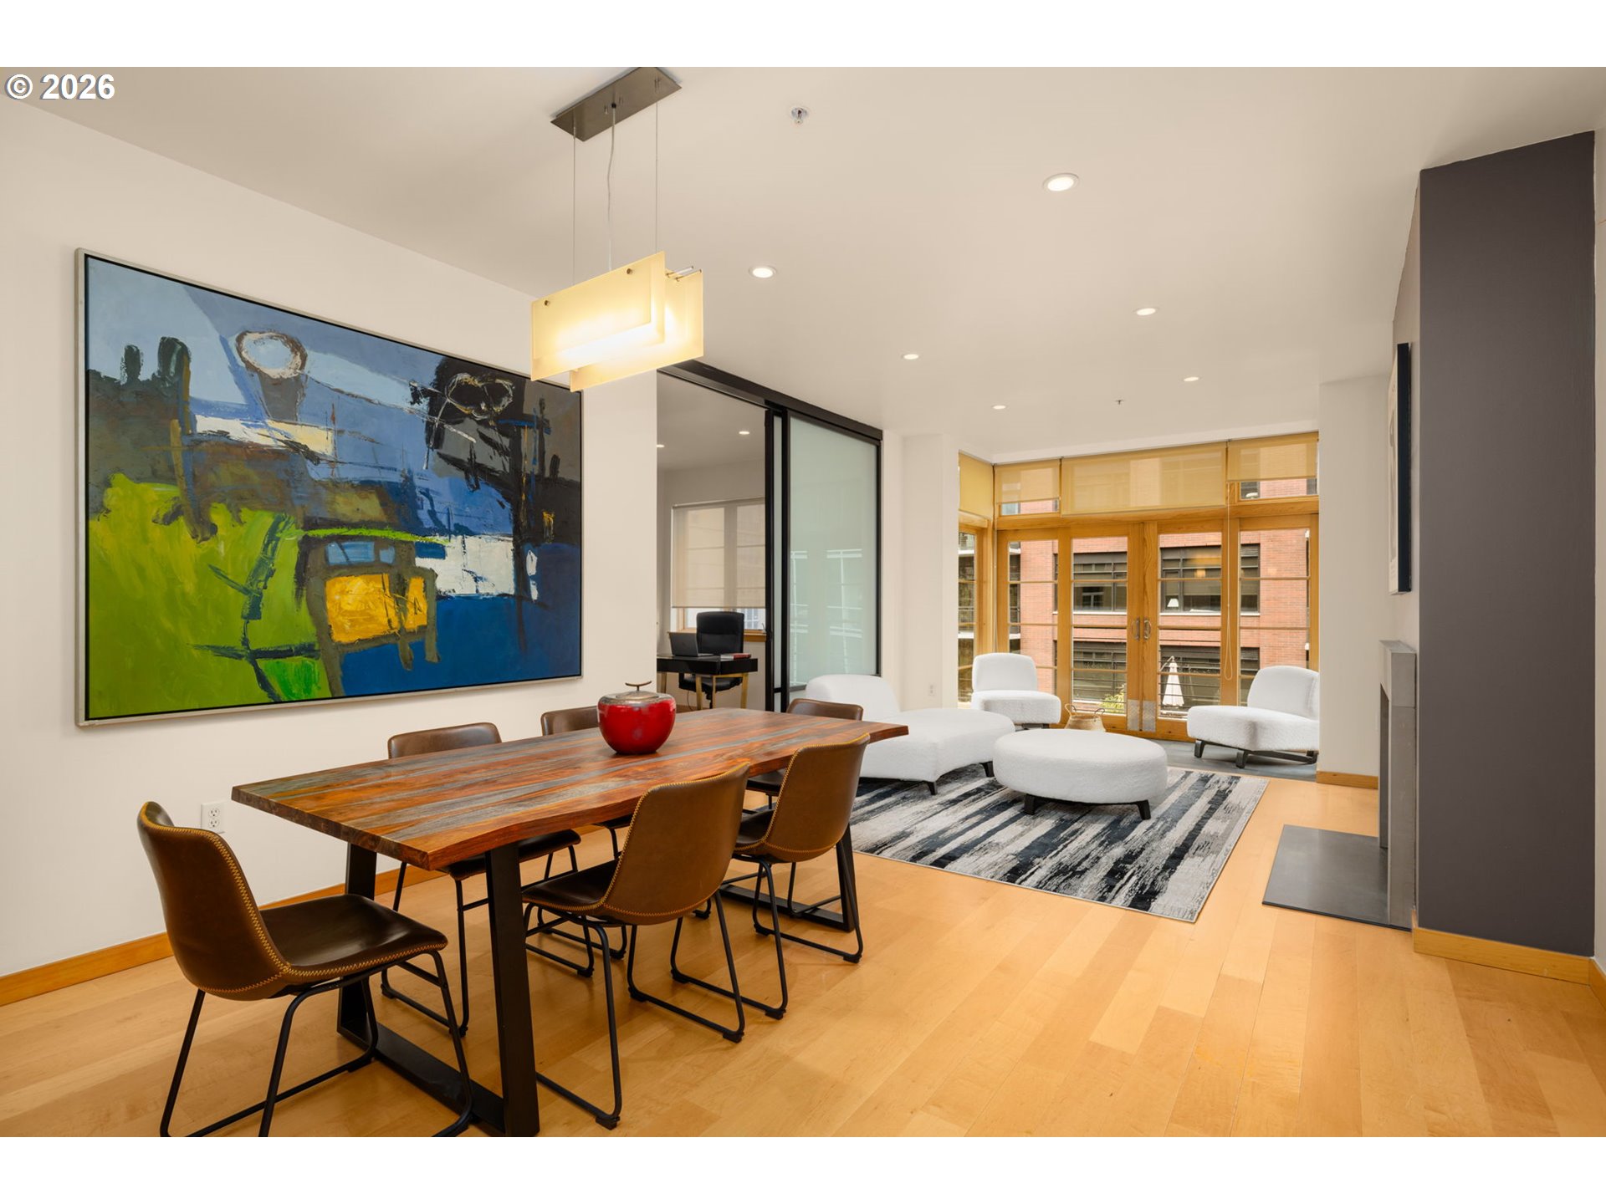
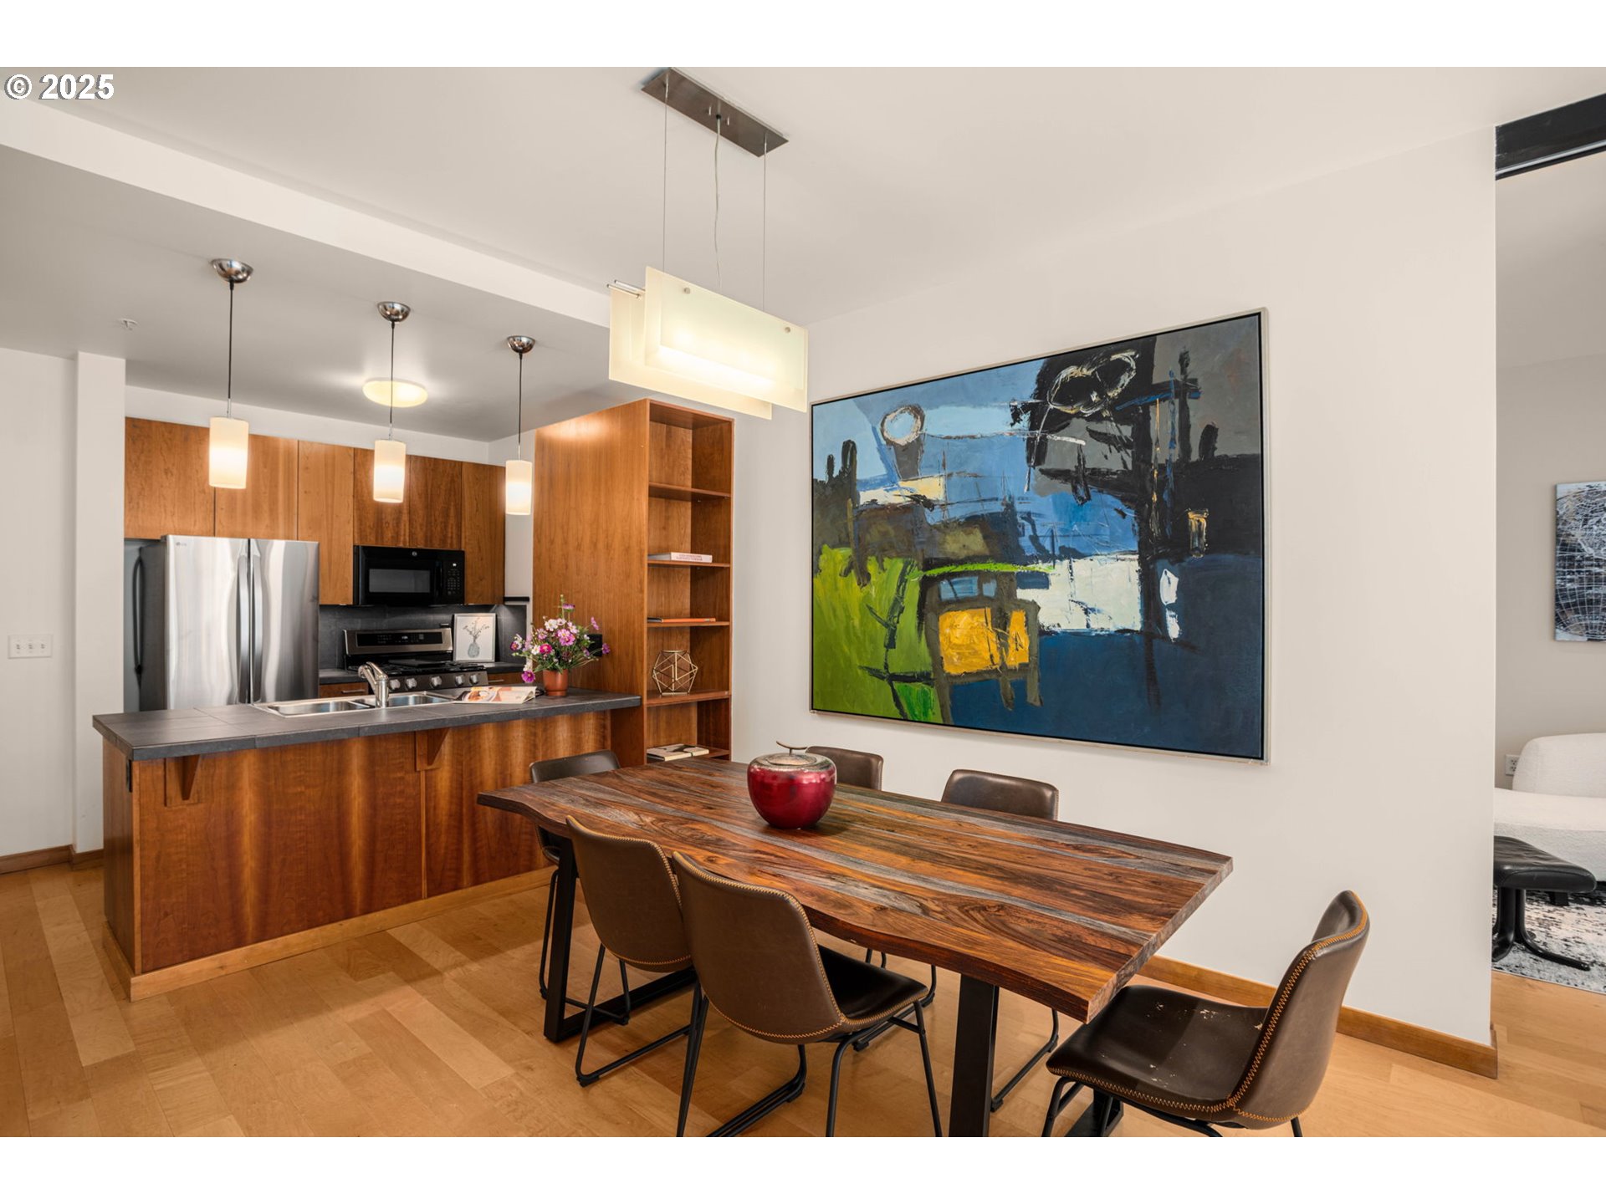
Condominium dining and living area with a long wood table, abstract painting, and tall windows.
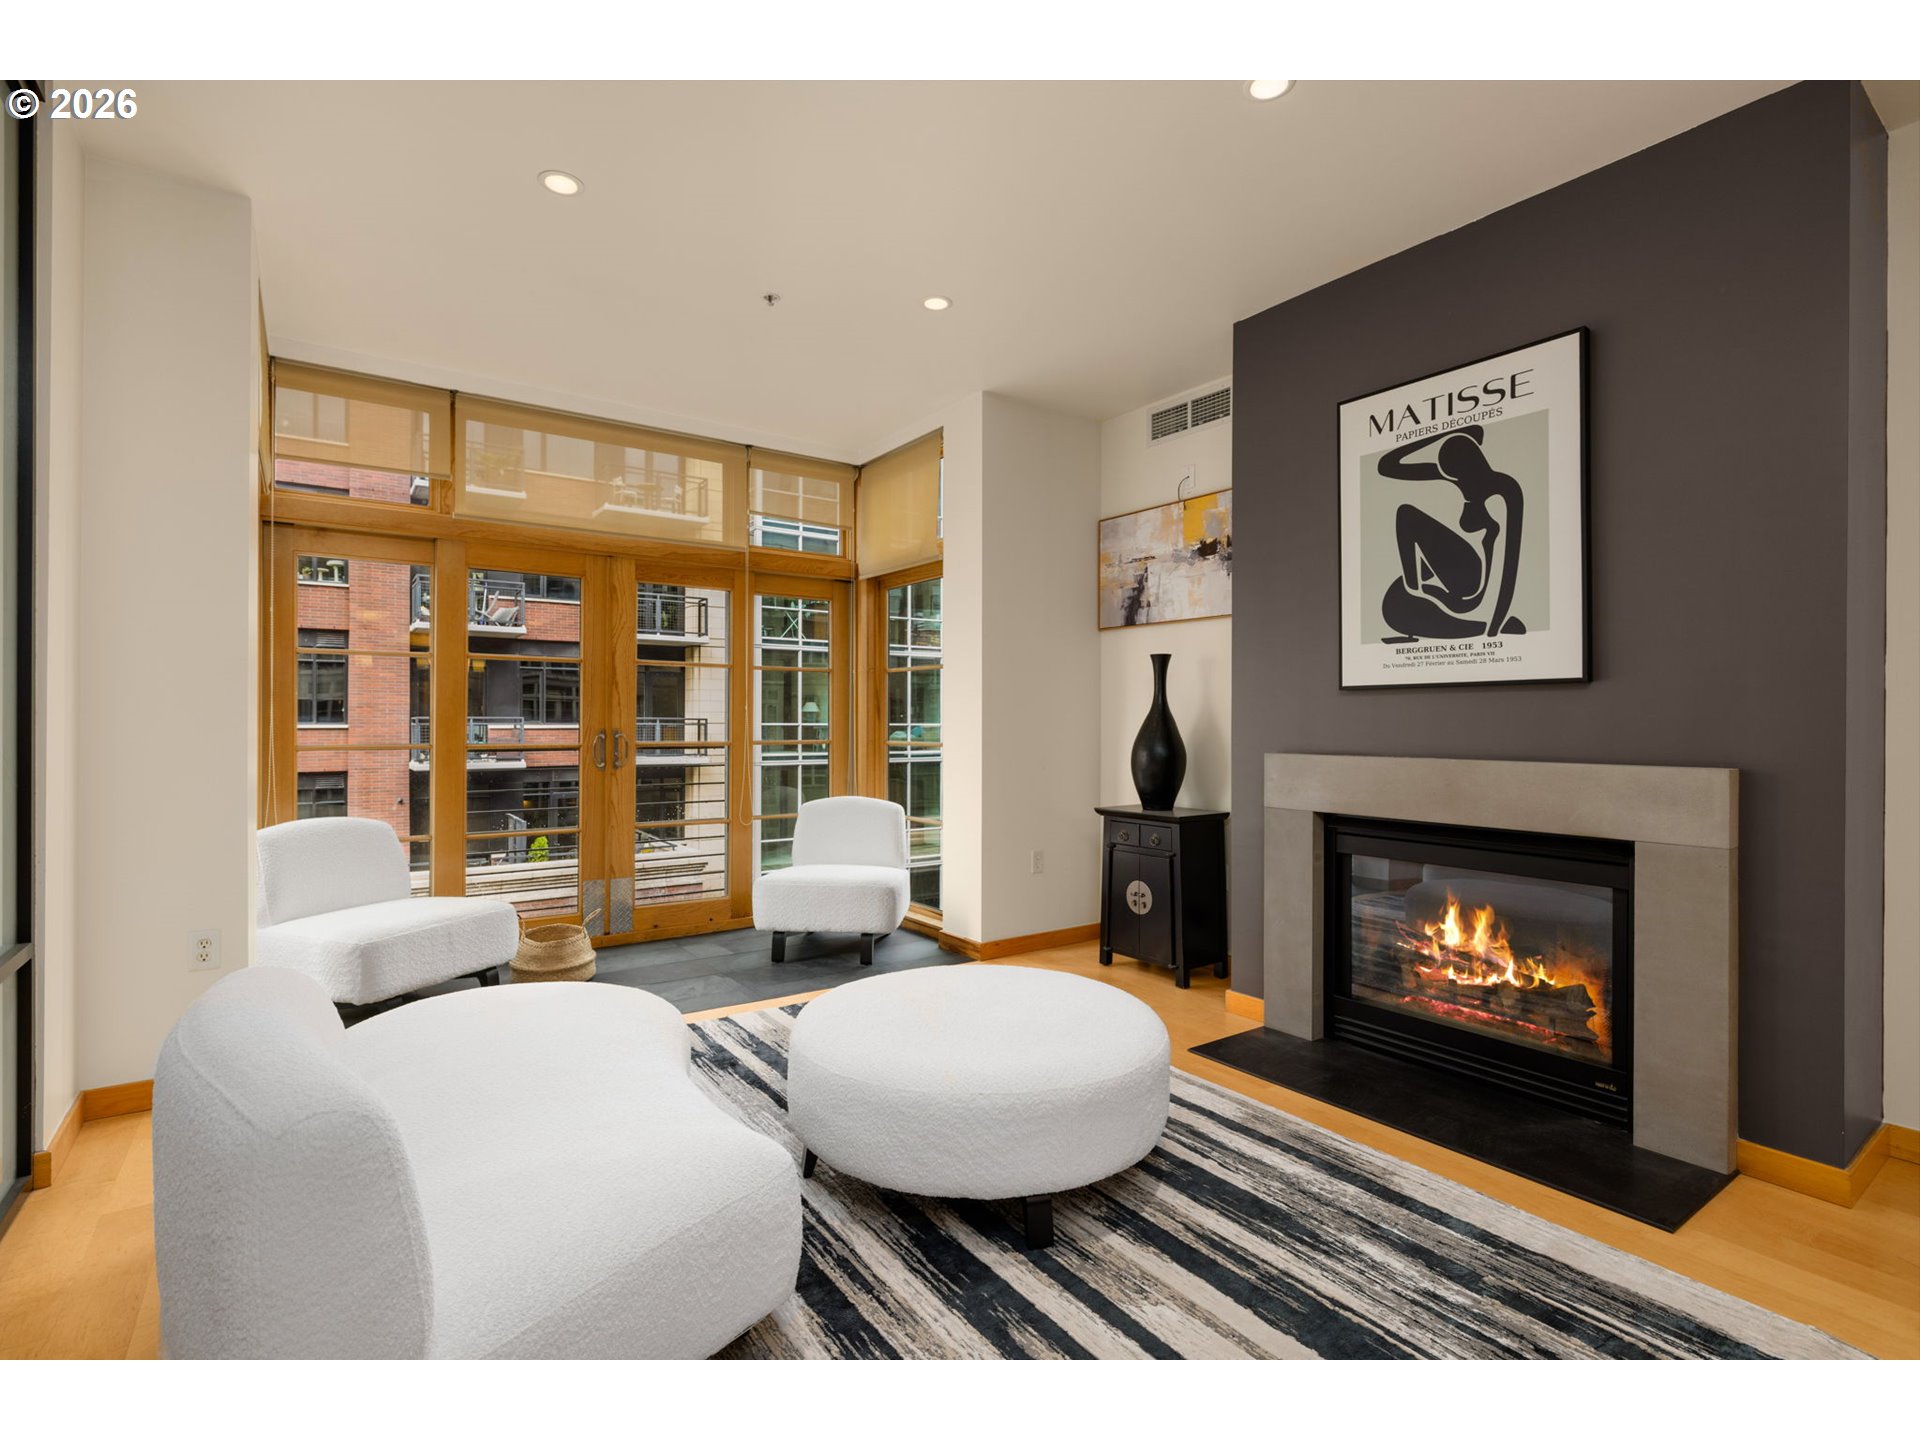
Living room with a lit fireplace, white seating, and tall wood-framed windows.
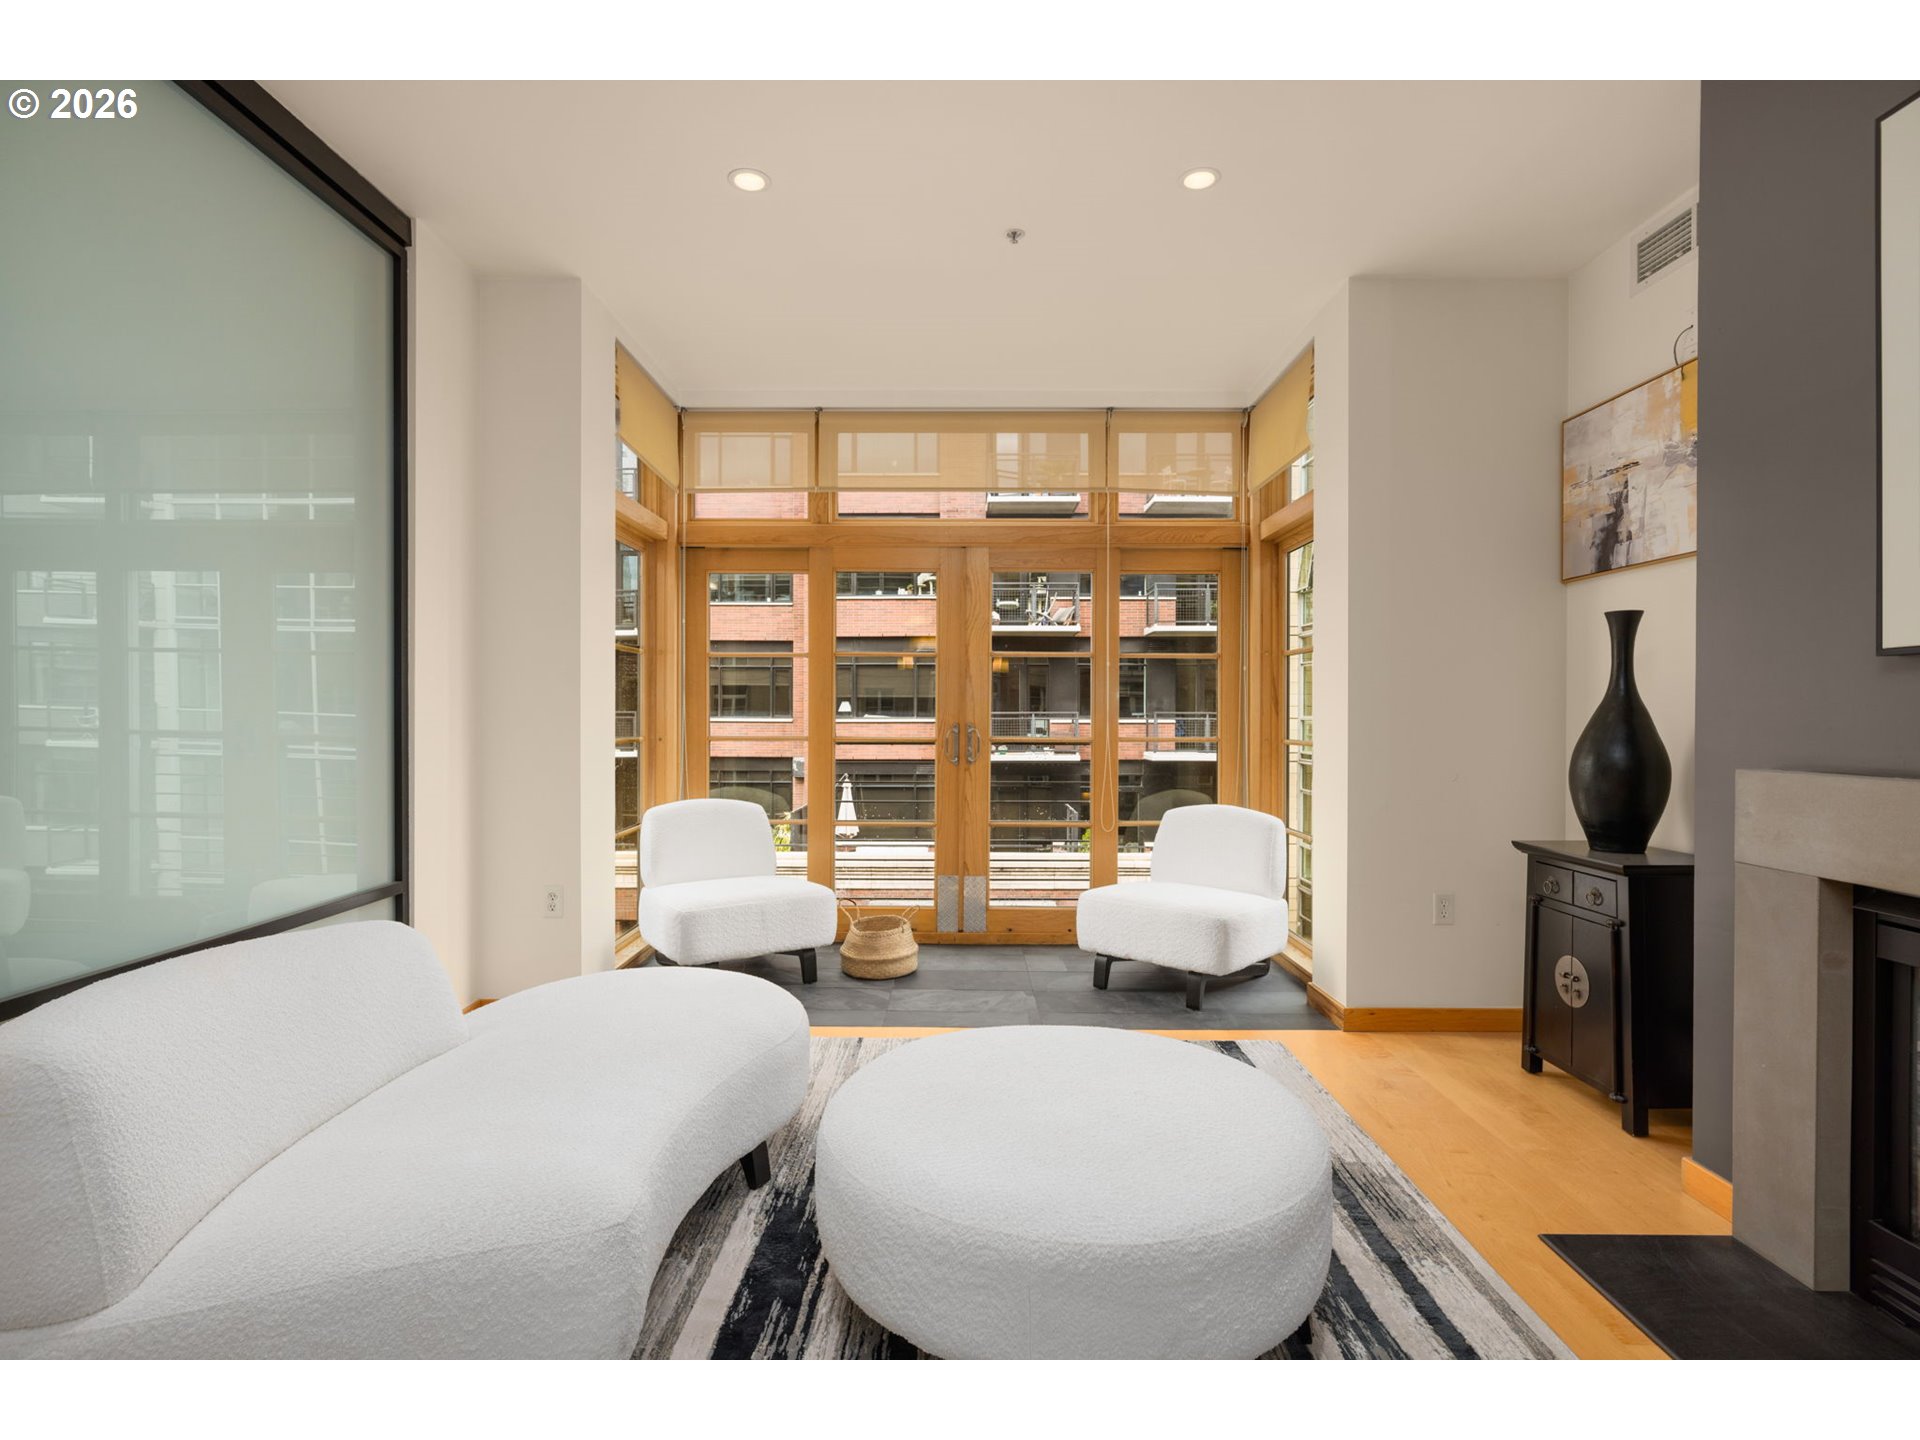
Living room with tall wood-framed windows, white curved seating, and a fireplace.
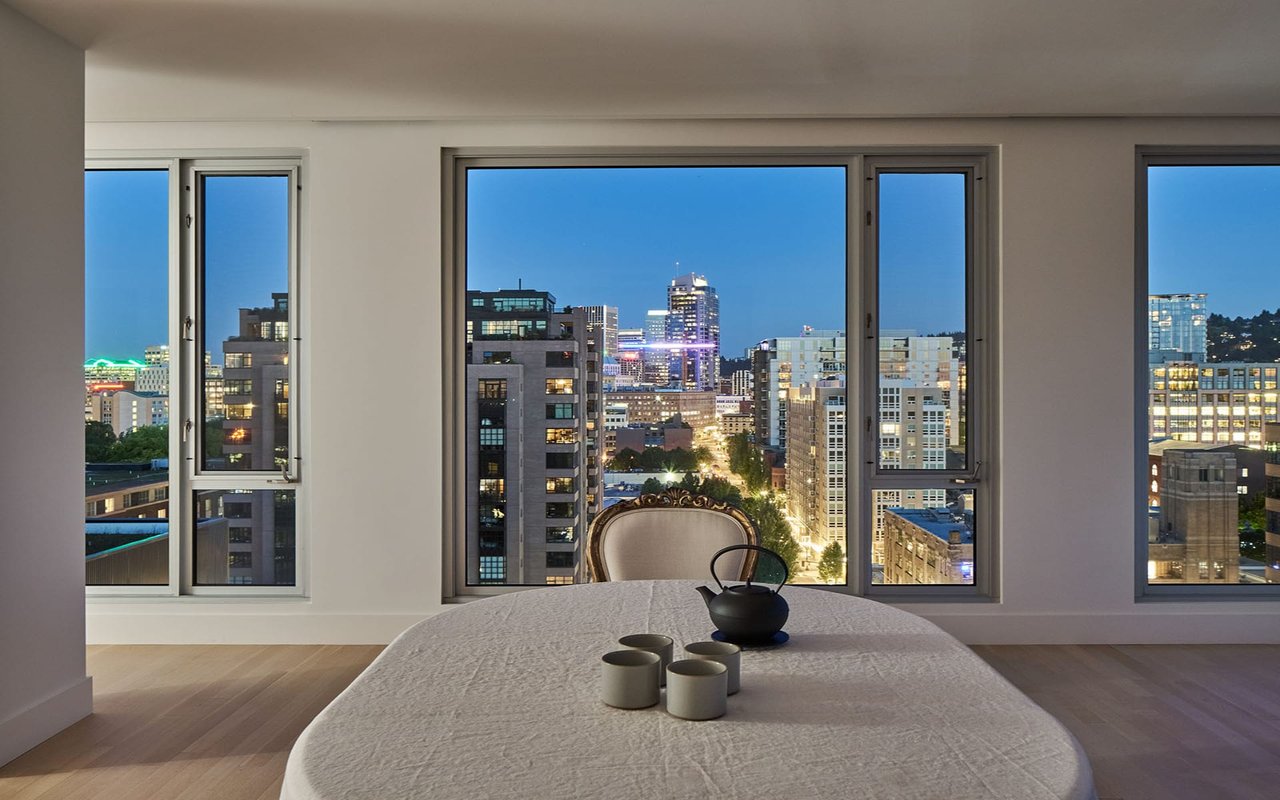
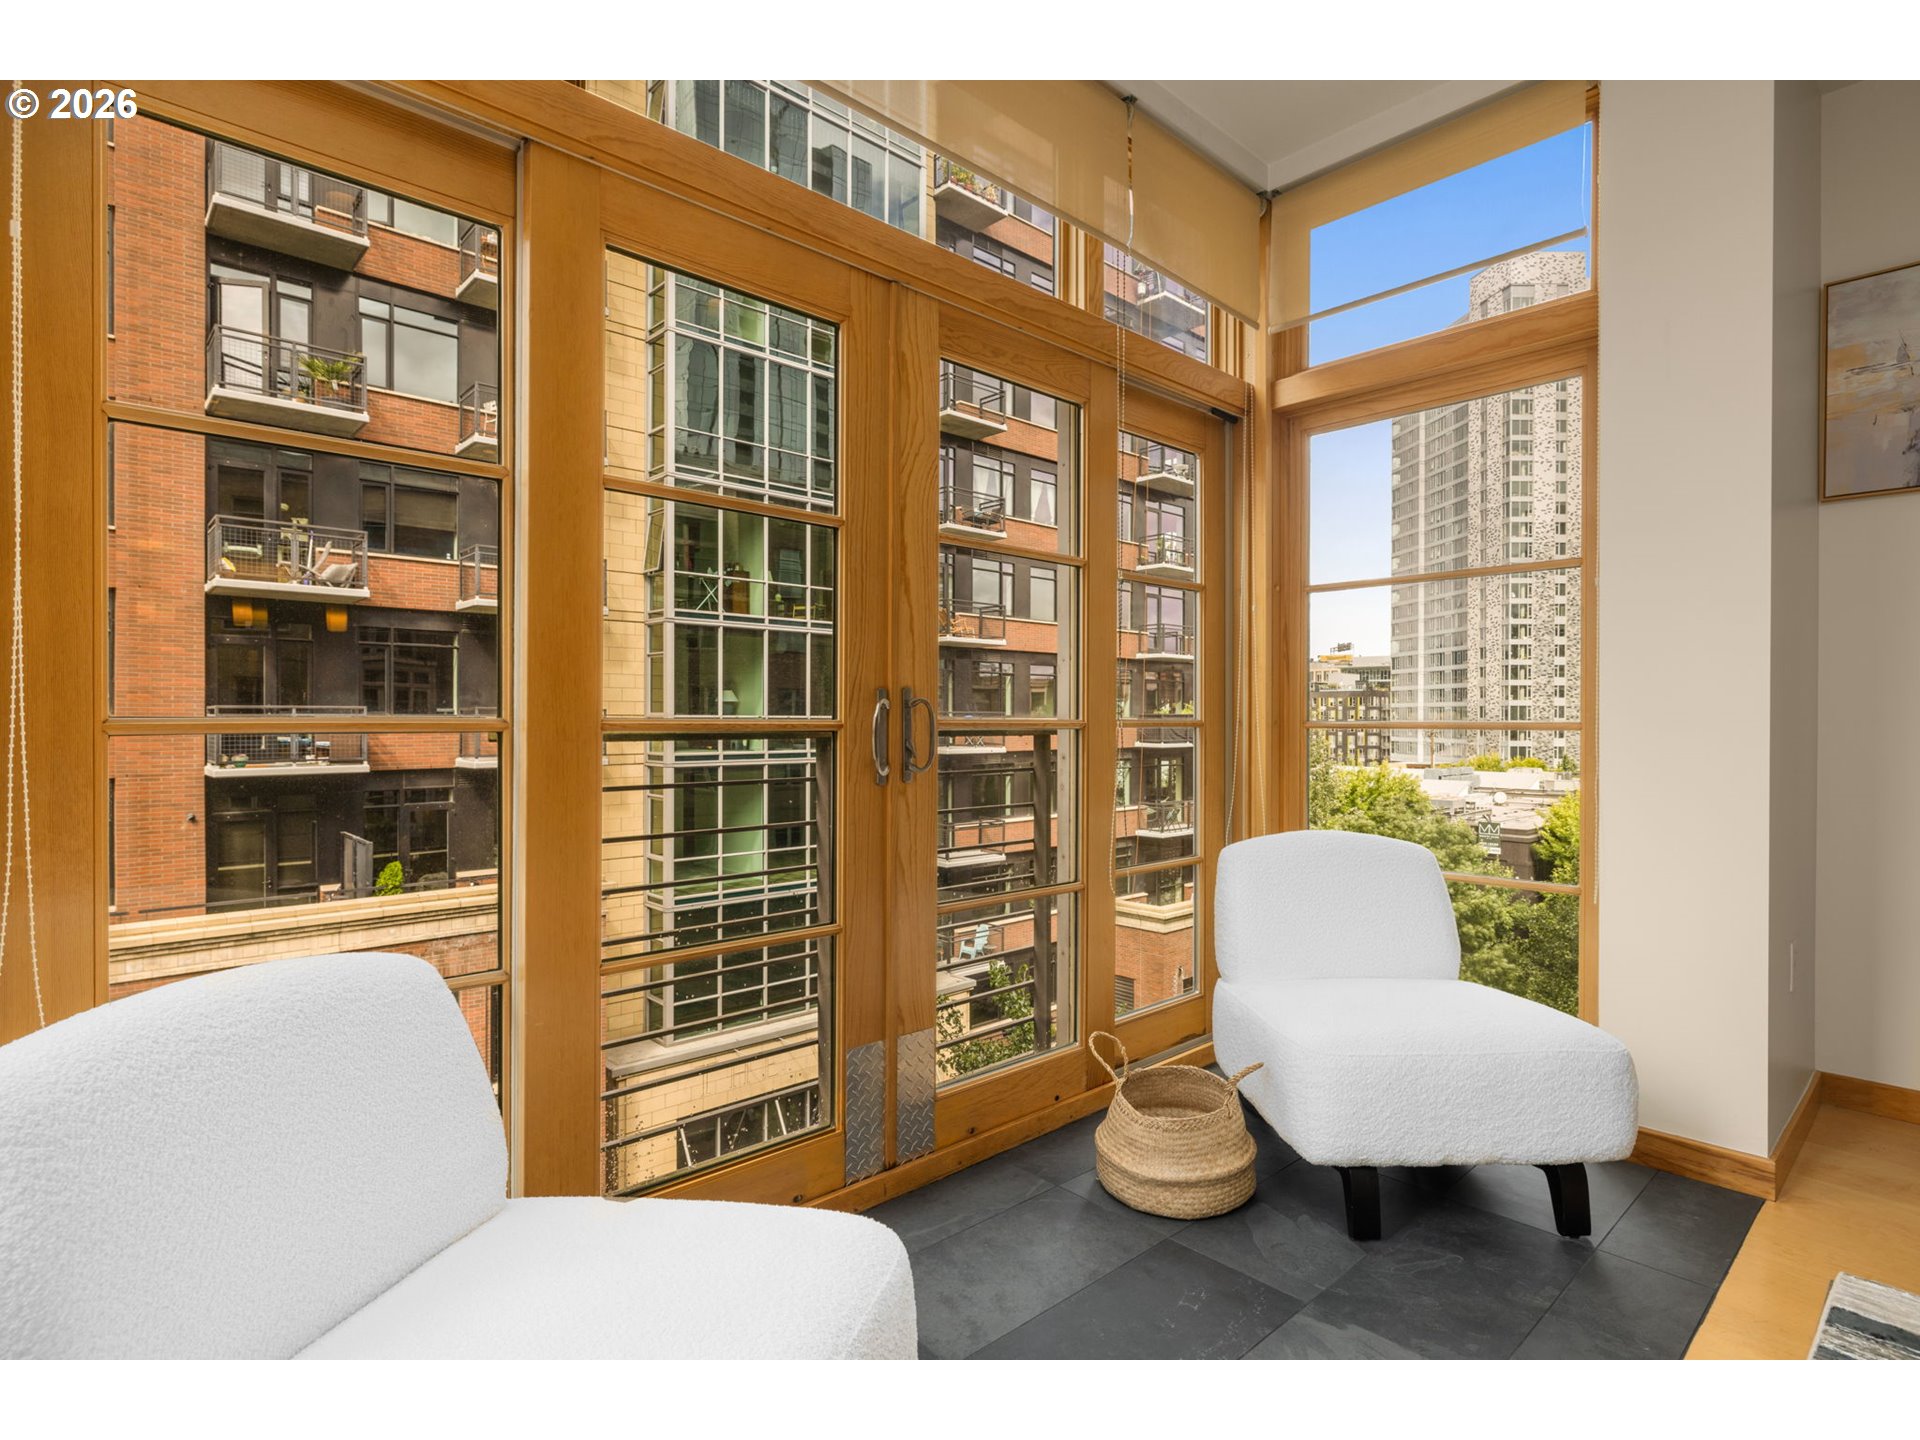
Condo sitting area with white lounge chairs, tall wood-framed windows, and a downtown view.
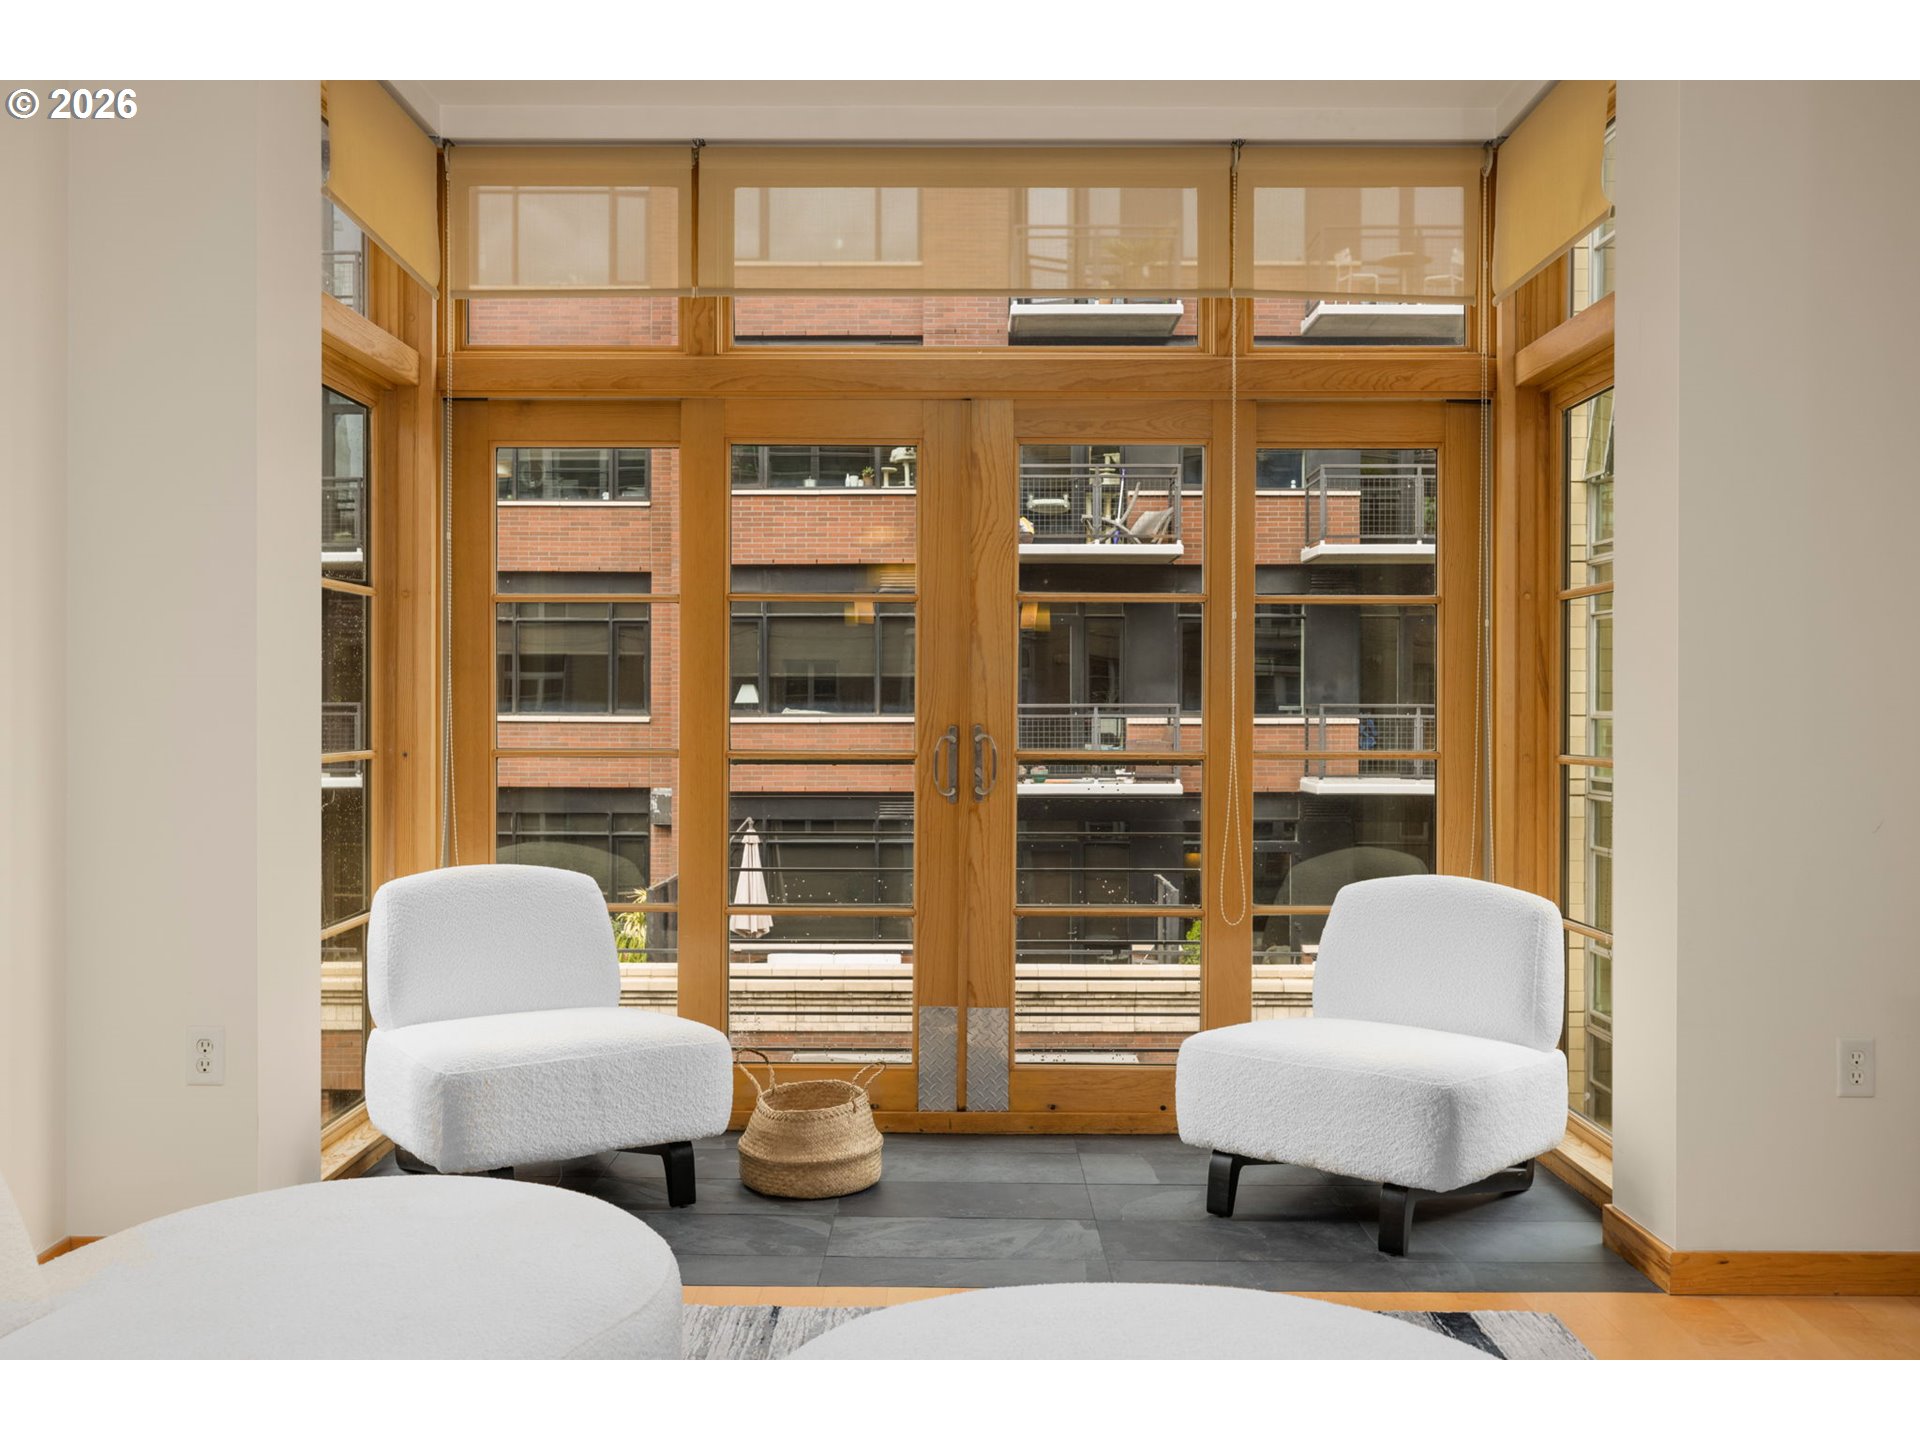
Seating nook with white lounge chairs beside tall wood-framed windows overlooking a brick courtyard.
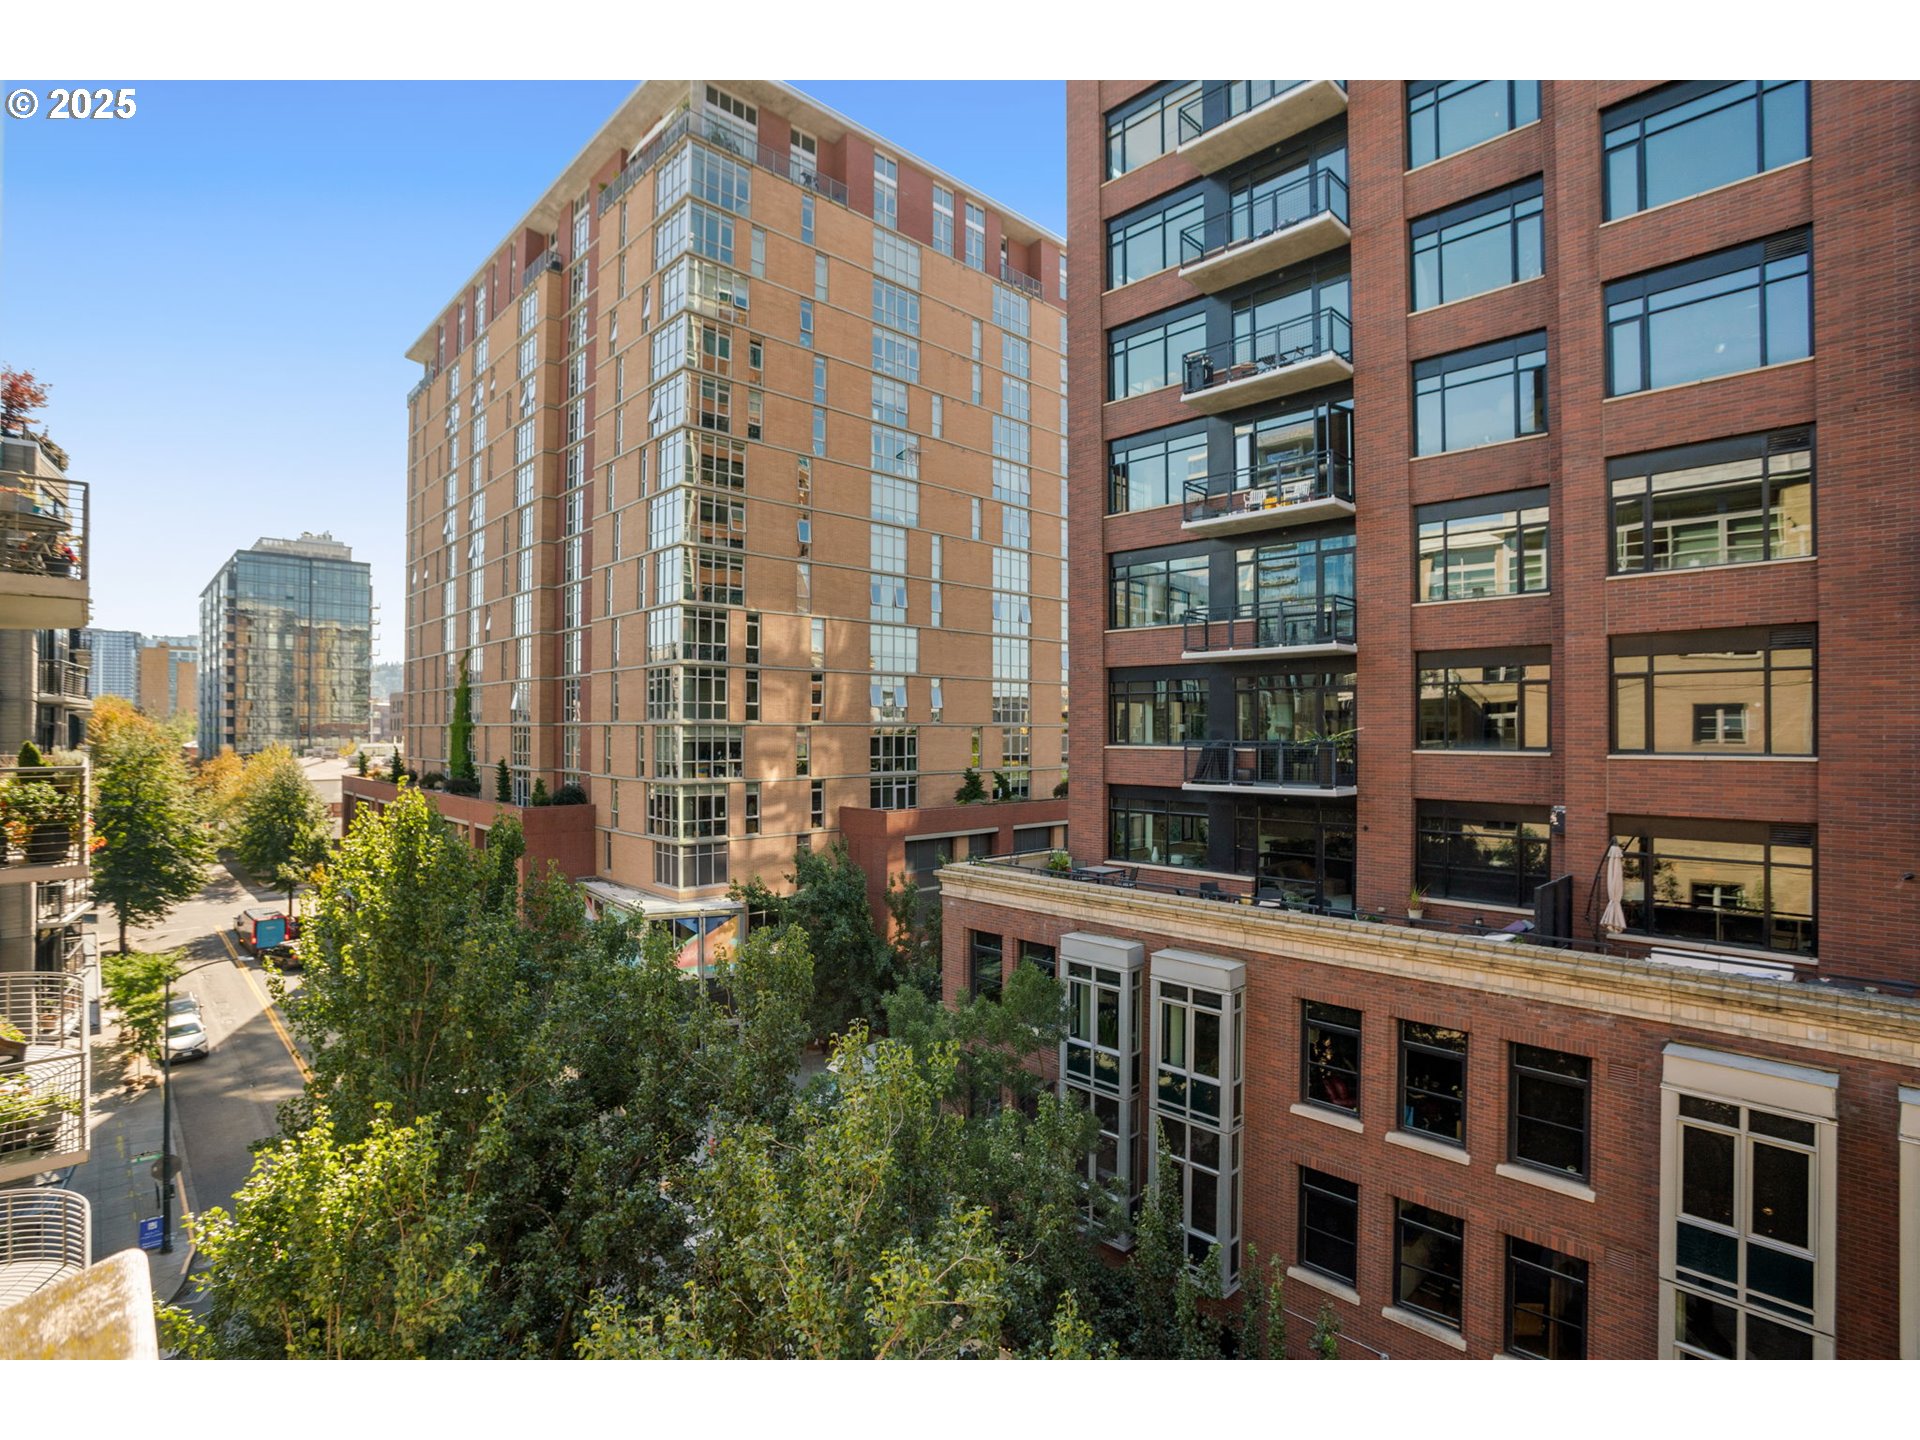
Urban view of brick apartment buildings with balconies, leafy trees, and a downtown street.
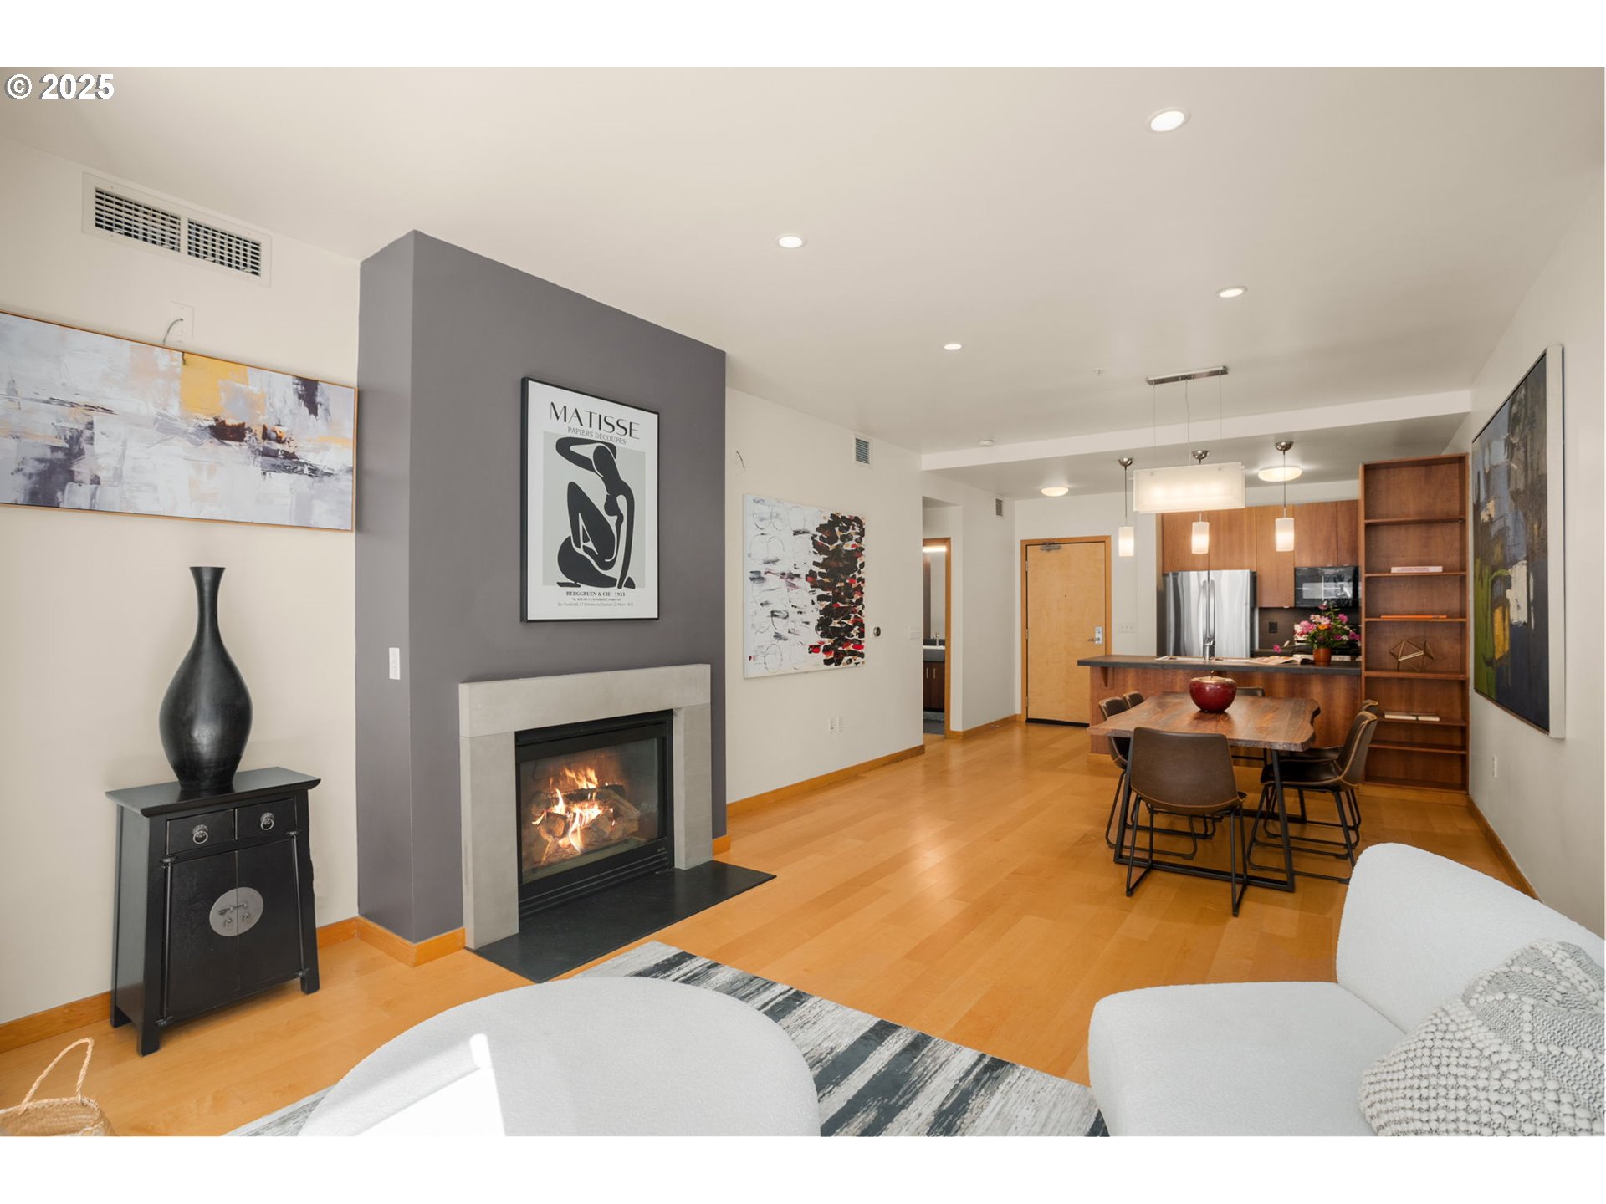
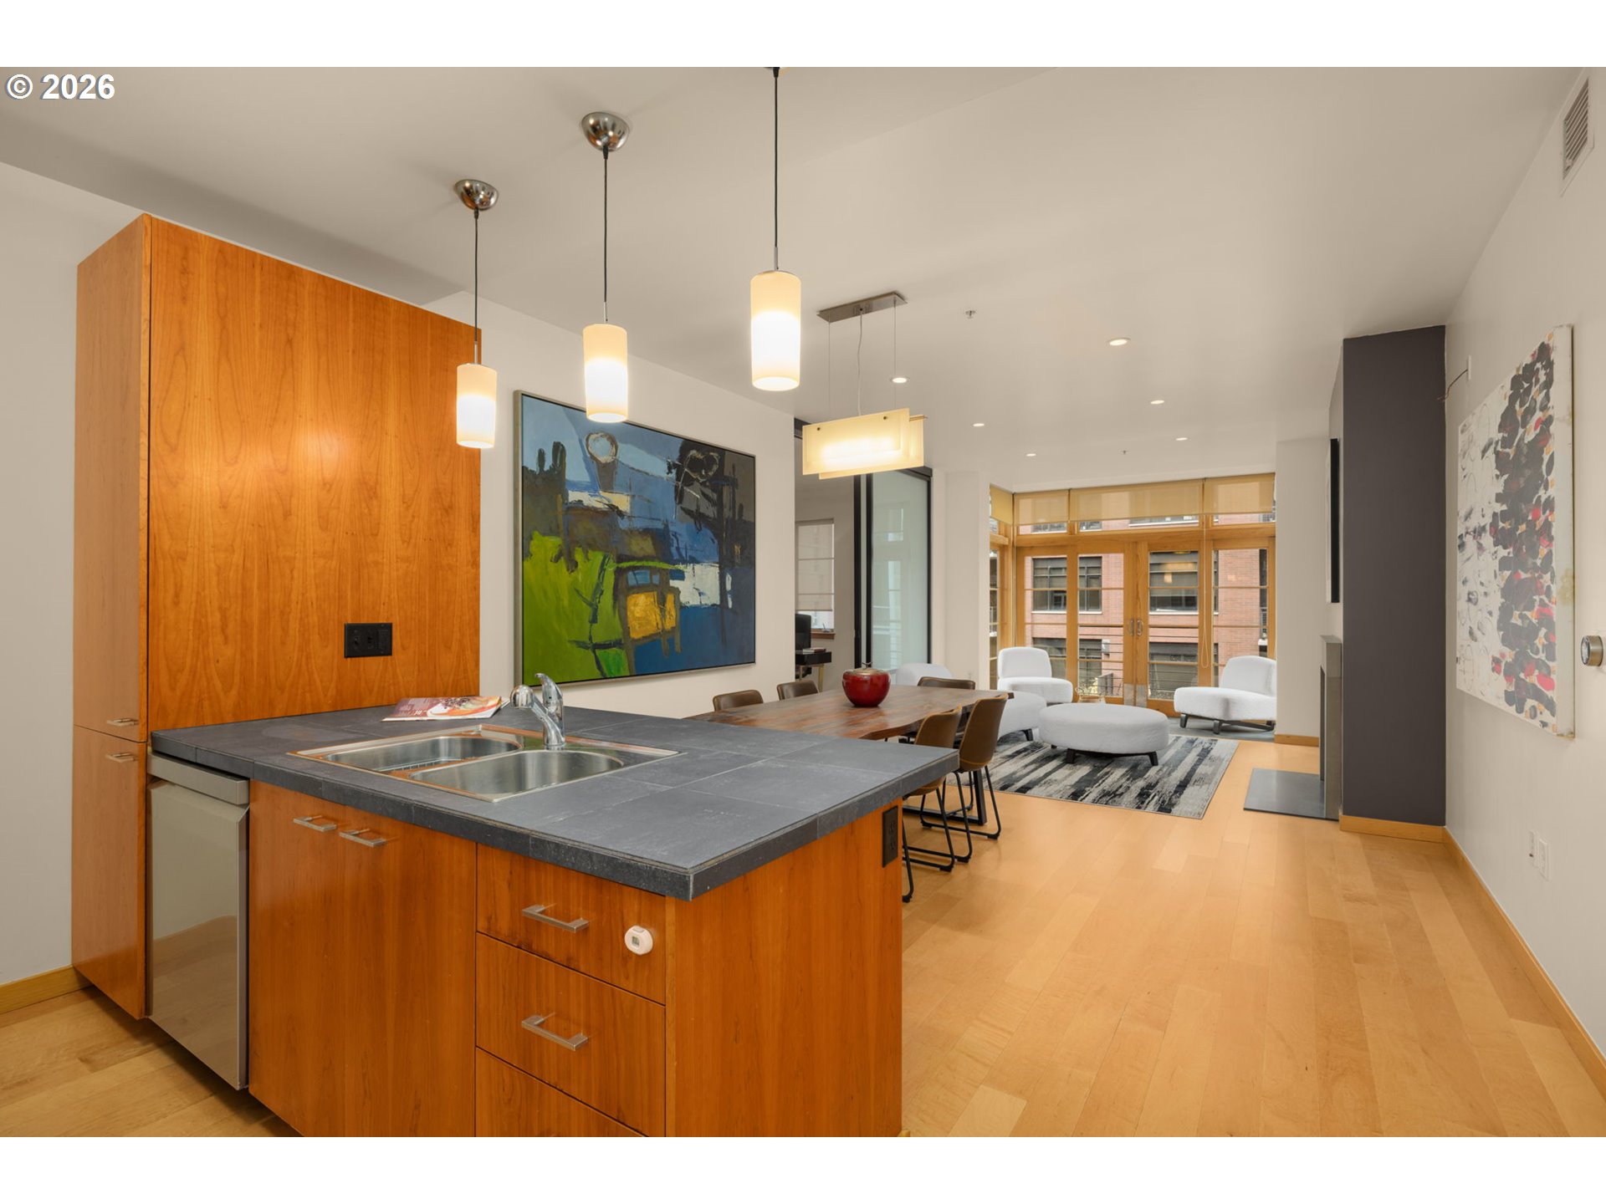
Open-plan living and dining area with a gas fireplace, hardwood floors, and a wood-front kitchen.
Open-plan condo kitchen with a wood-paneled island, dining area, and large wood-framed windows.
Furnished condo kitchen and dining area with wood cabinetry, stainless appliances, and a long rustic dining table.
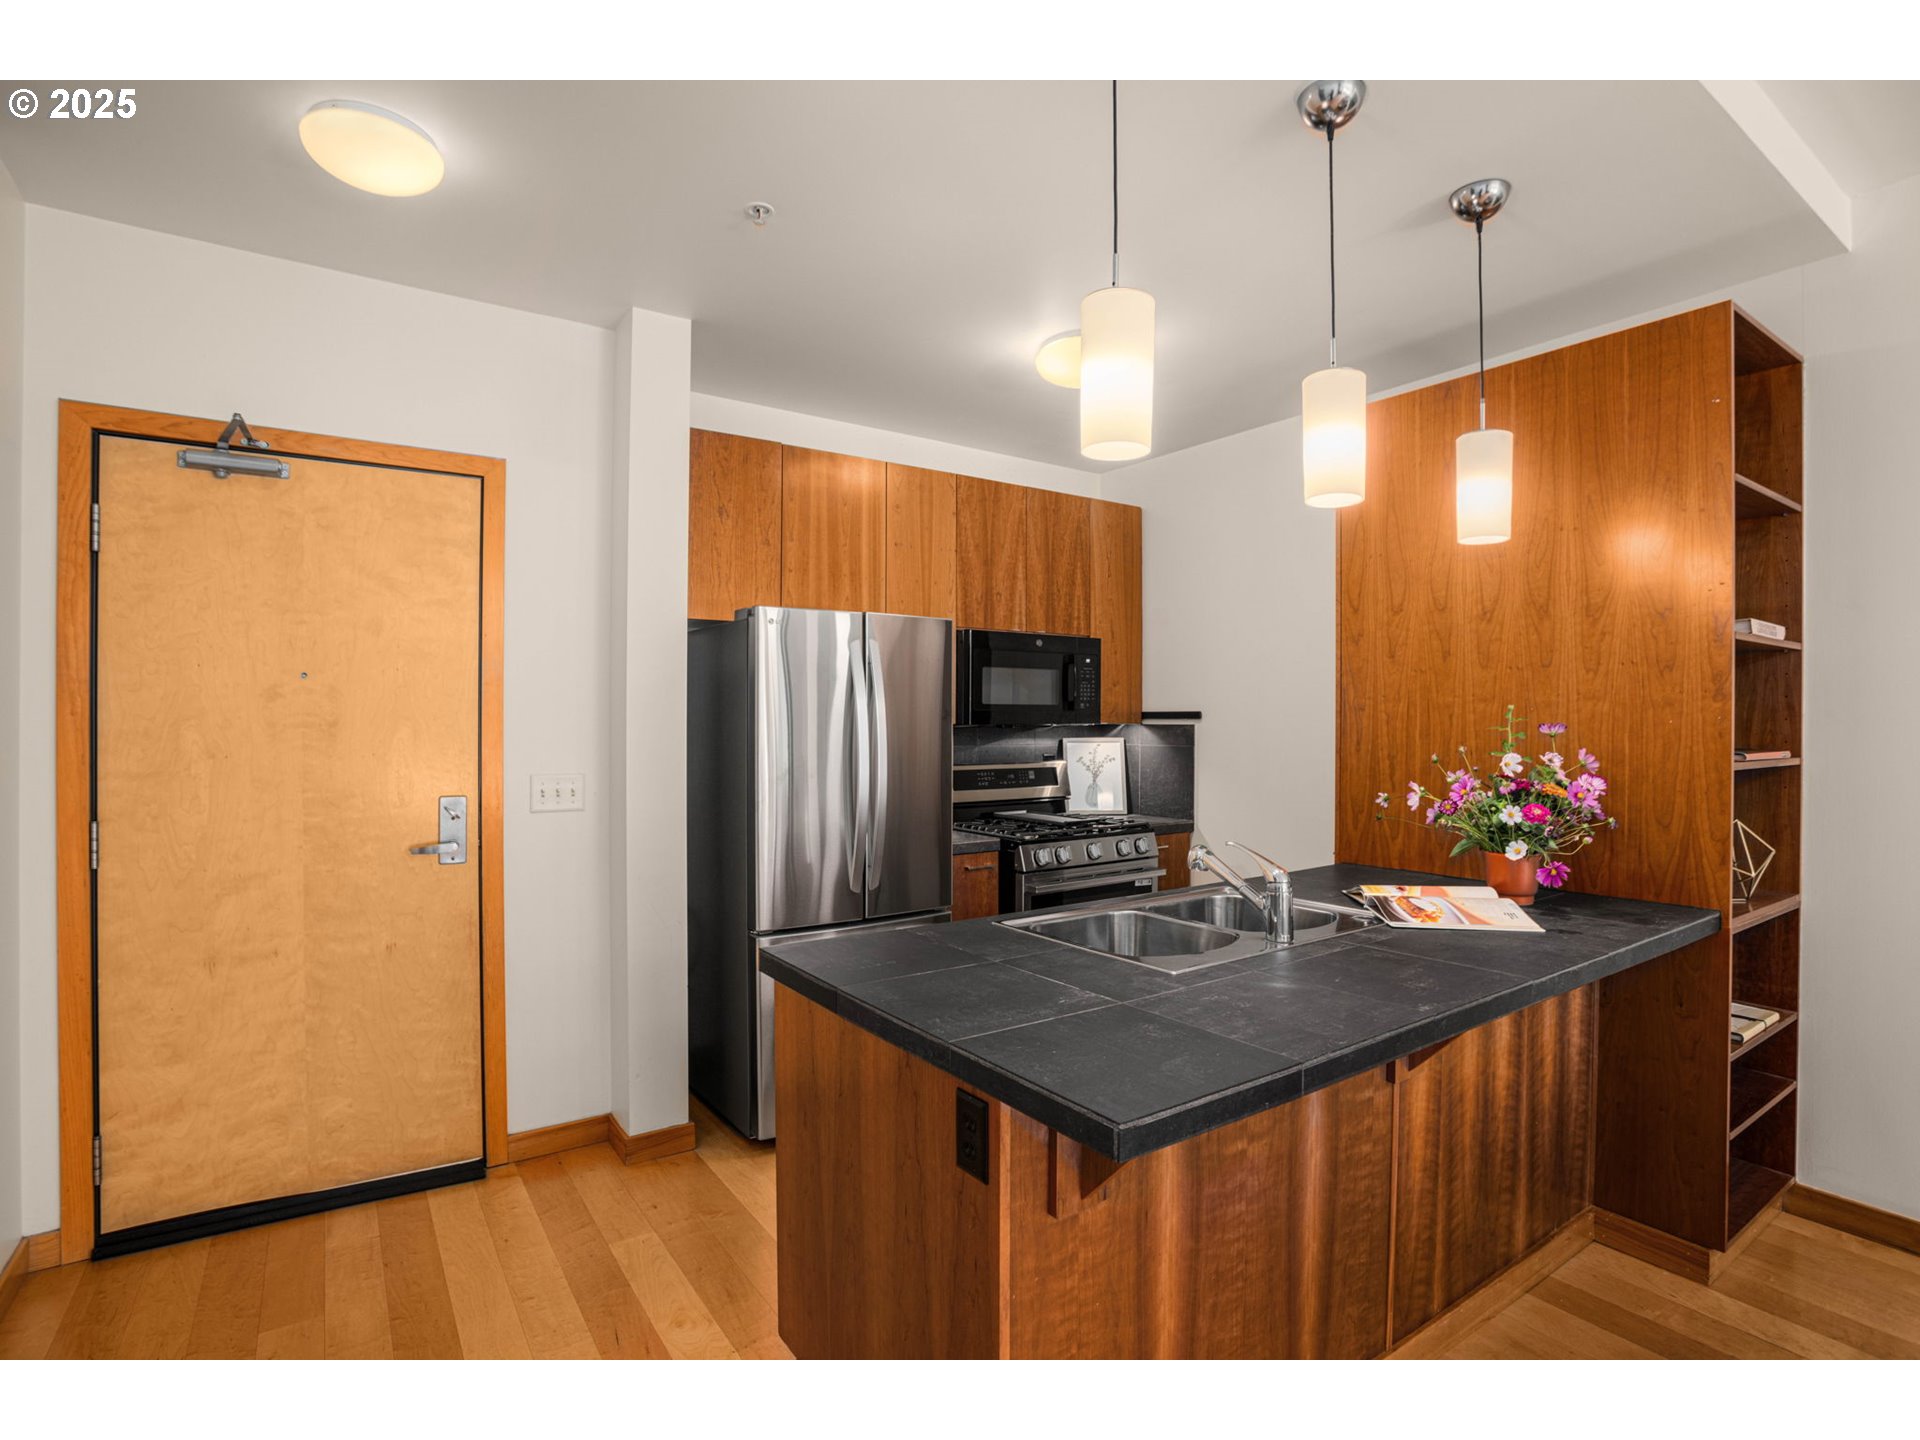
Kitchen with a wood island, dark tile countertop, stainless steel appliances, and pendant lights.
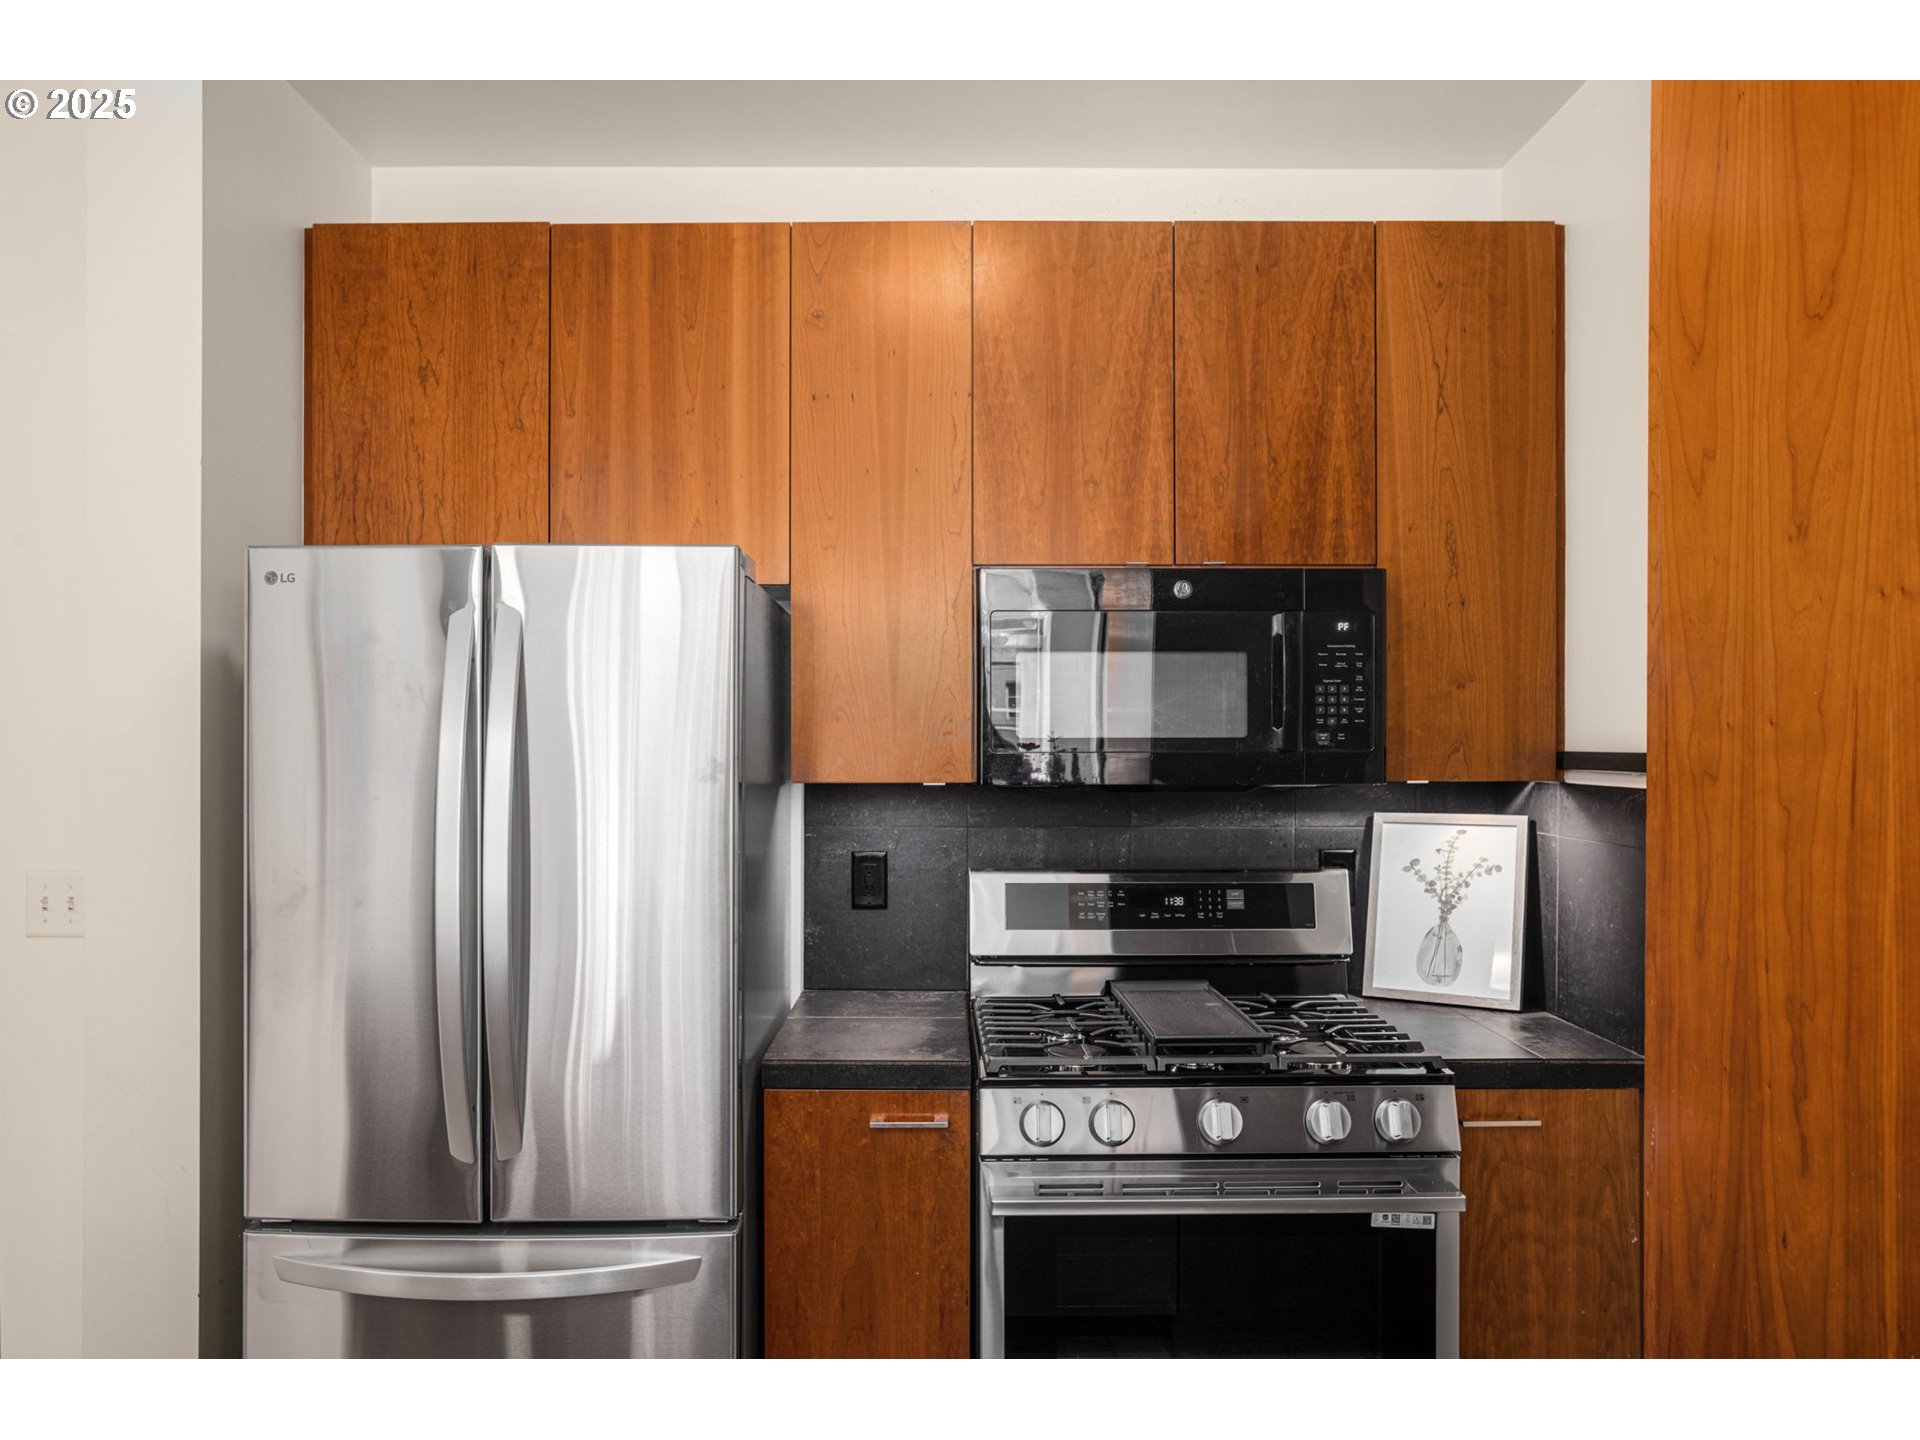
Condo kitchen with warm wood cabinets, stainless appliances, and a gas range.
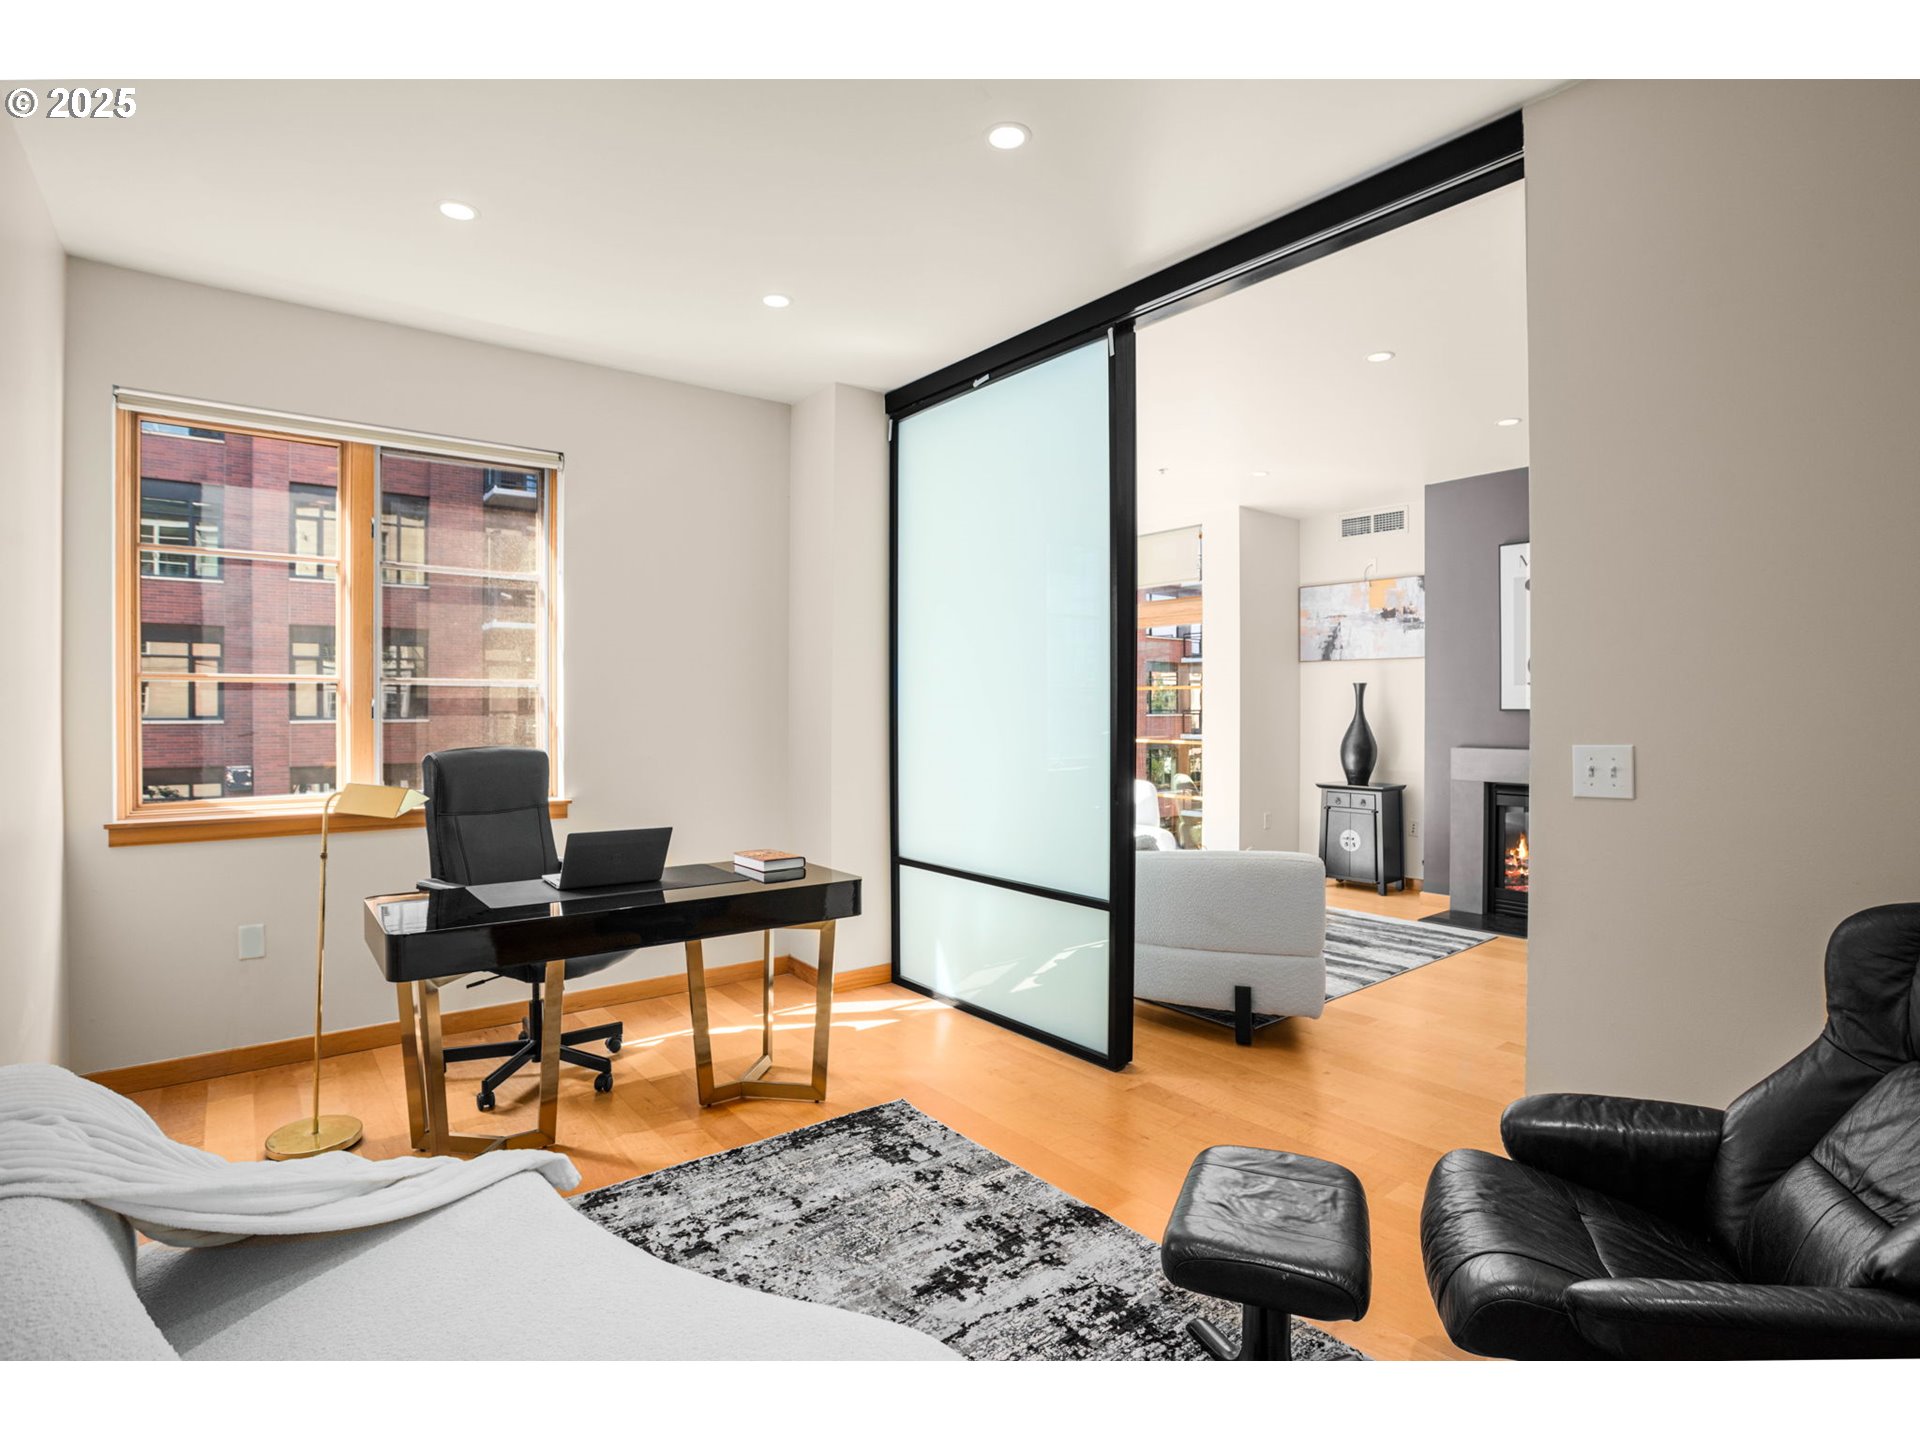
Bedroom office with a black desk, wood-trimmed window, and frosted-glass sliding partition to the living area.
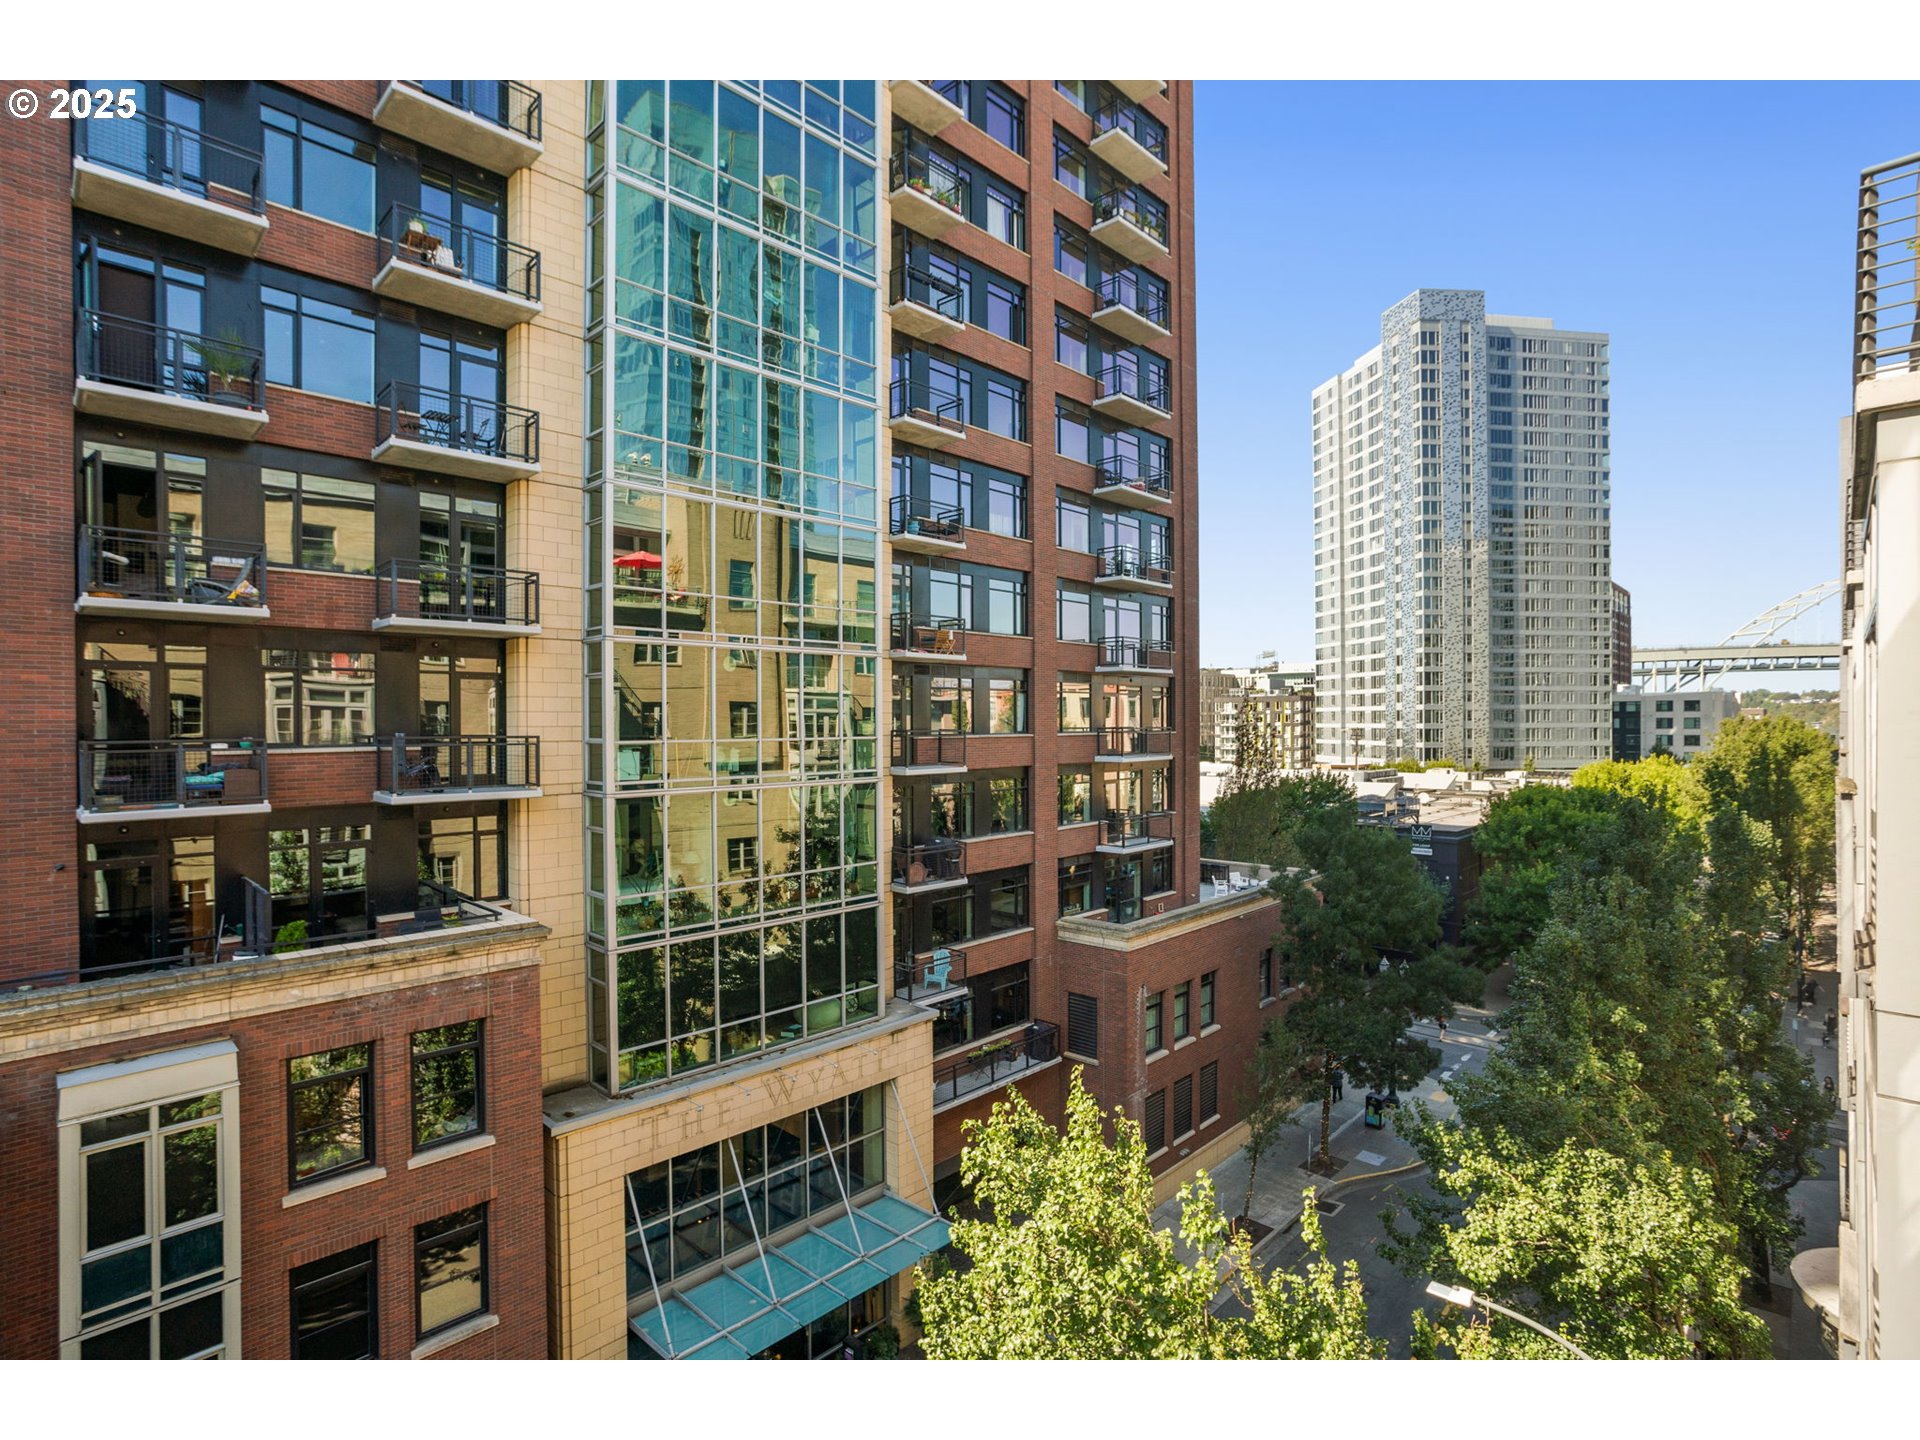
Urban apartment building with balconies and glass elevator shaft, overlooking a white high-rise and tree-lined streets.
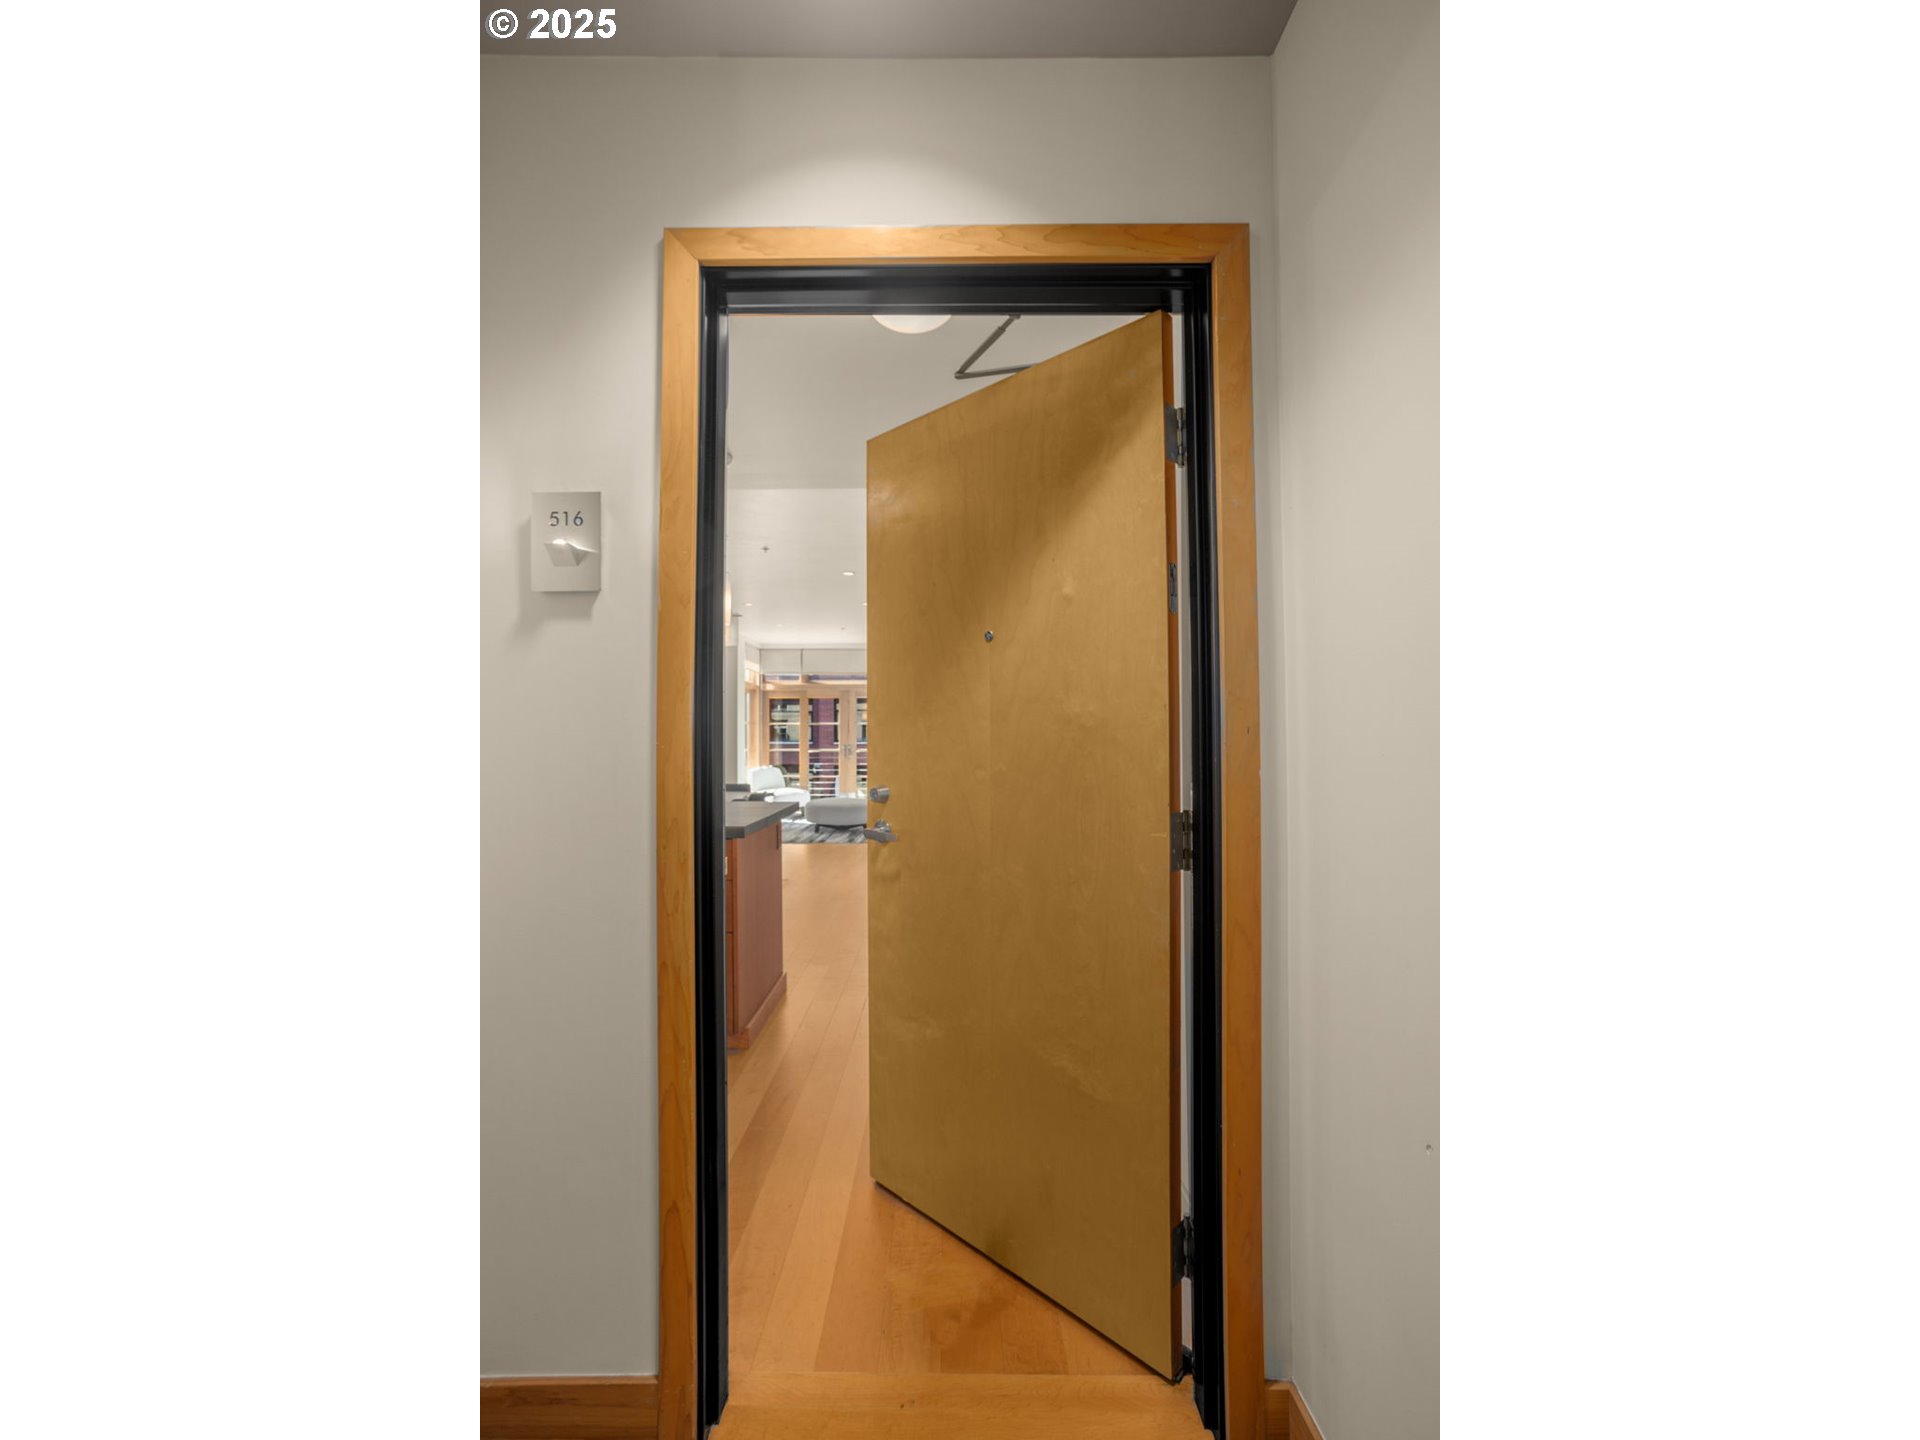
Open wood entry door to unit 516, with a glimpse of the furnished living area.
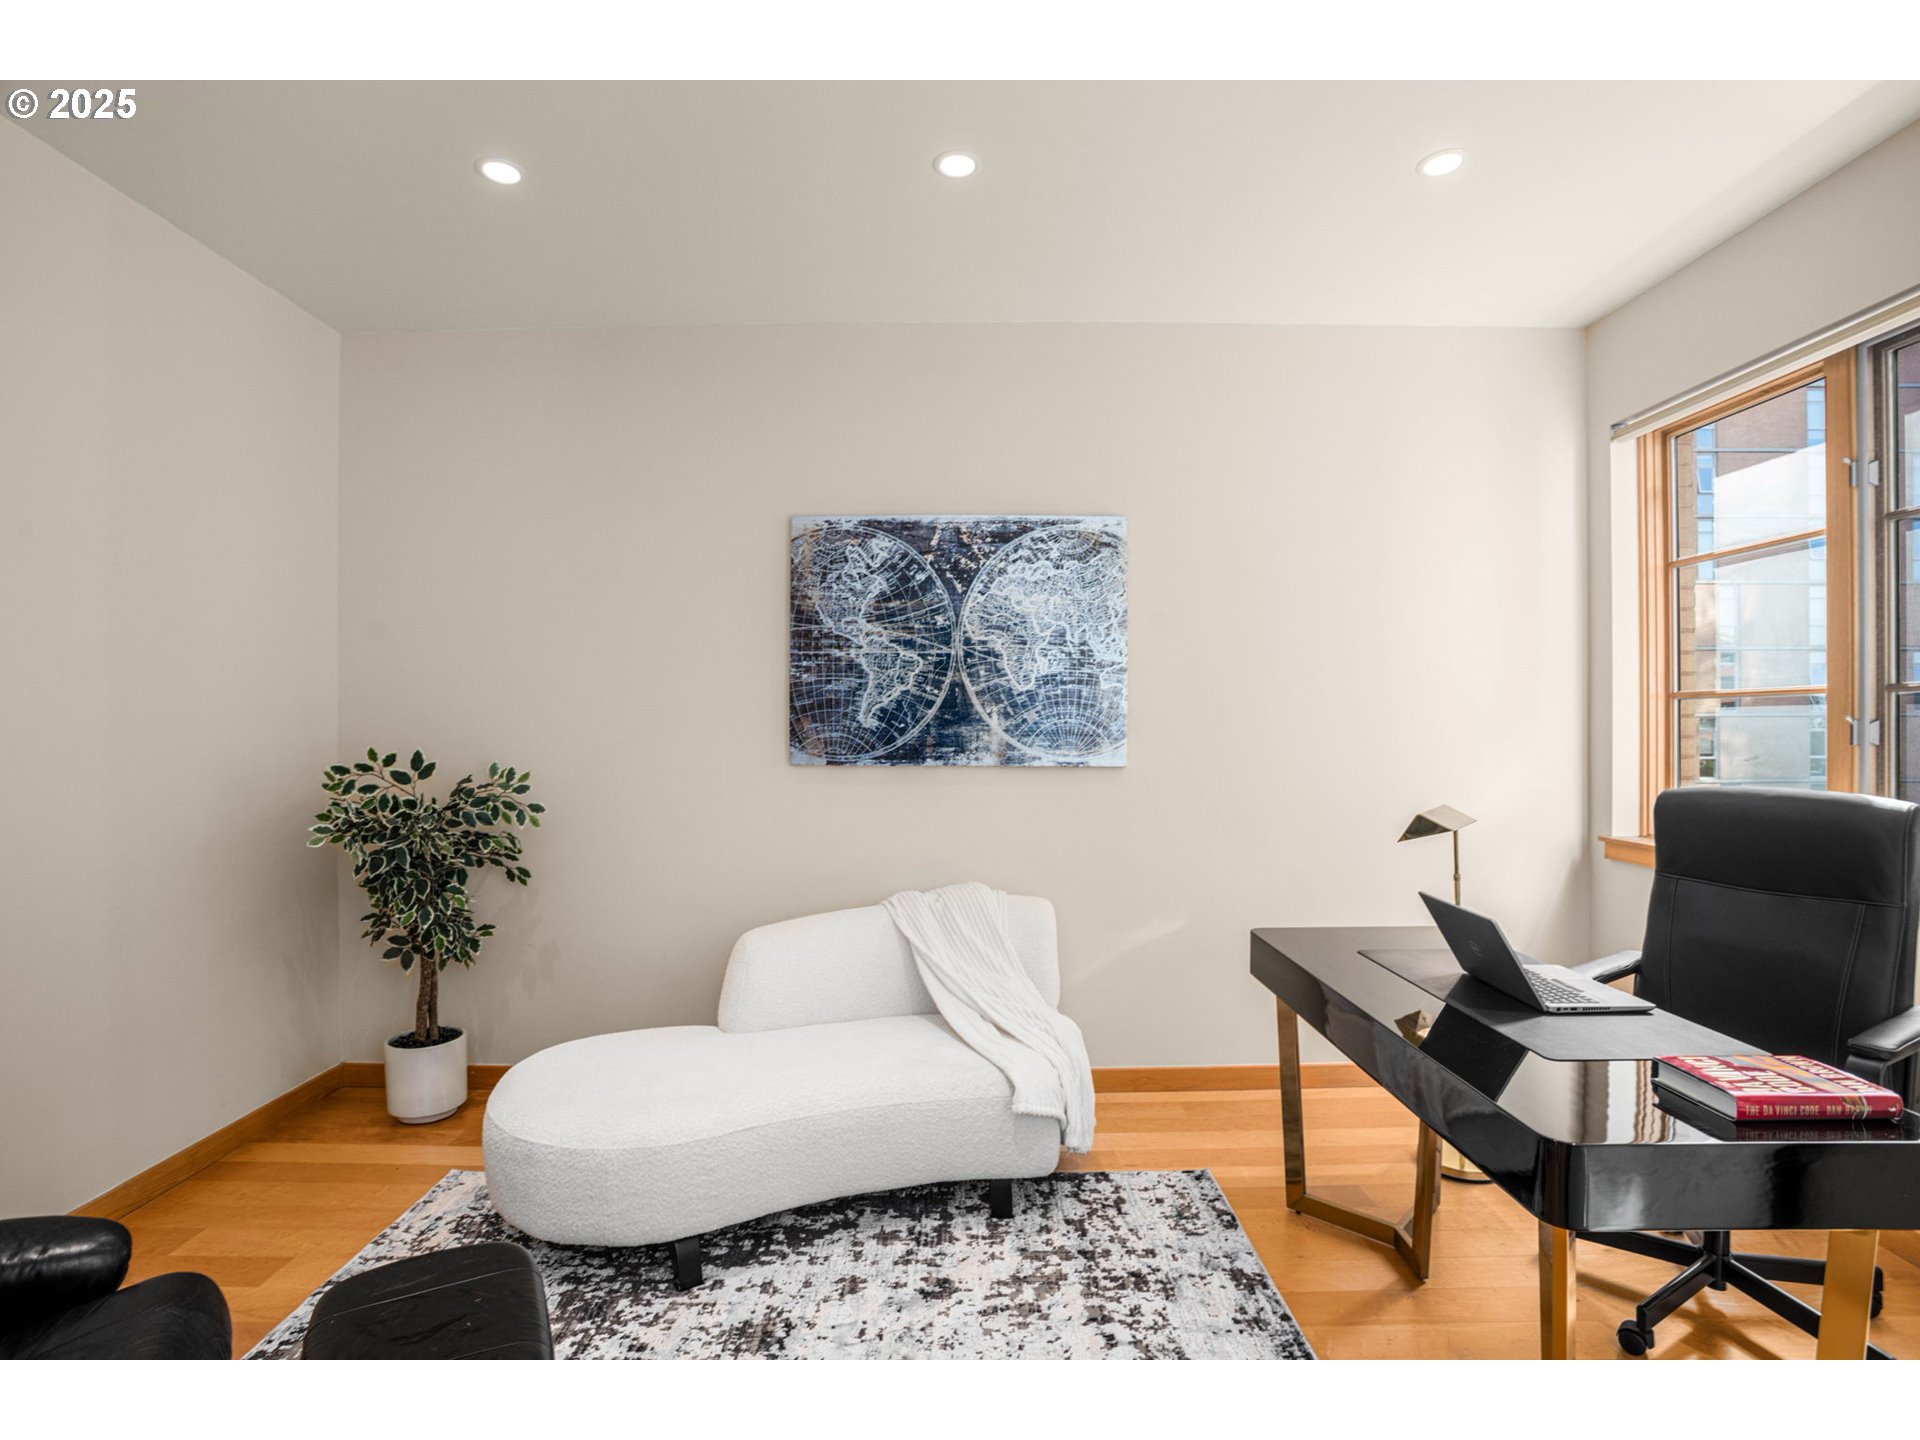
Furnished home office with a white chaise, black desk, world-map artwork, and large window.
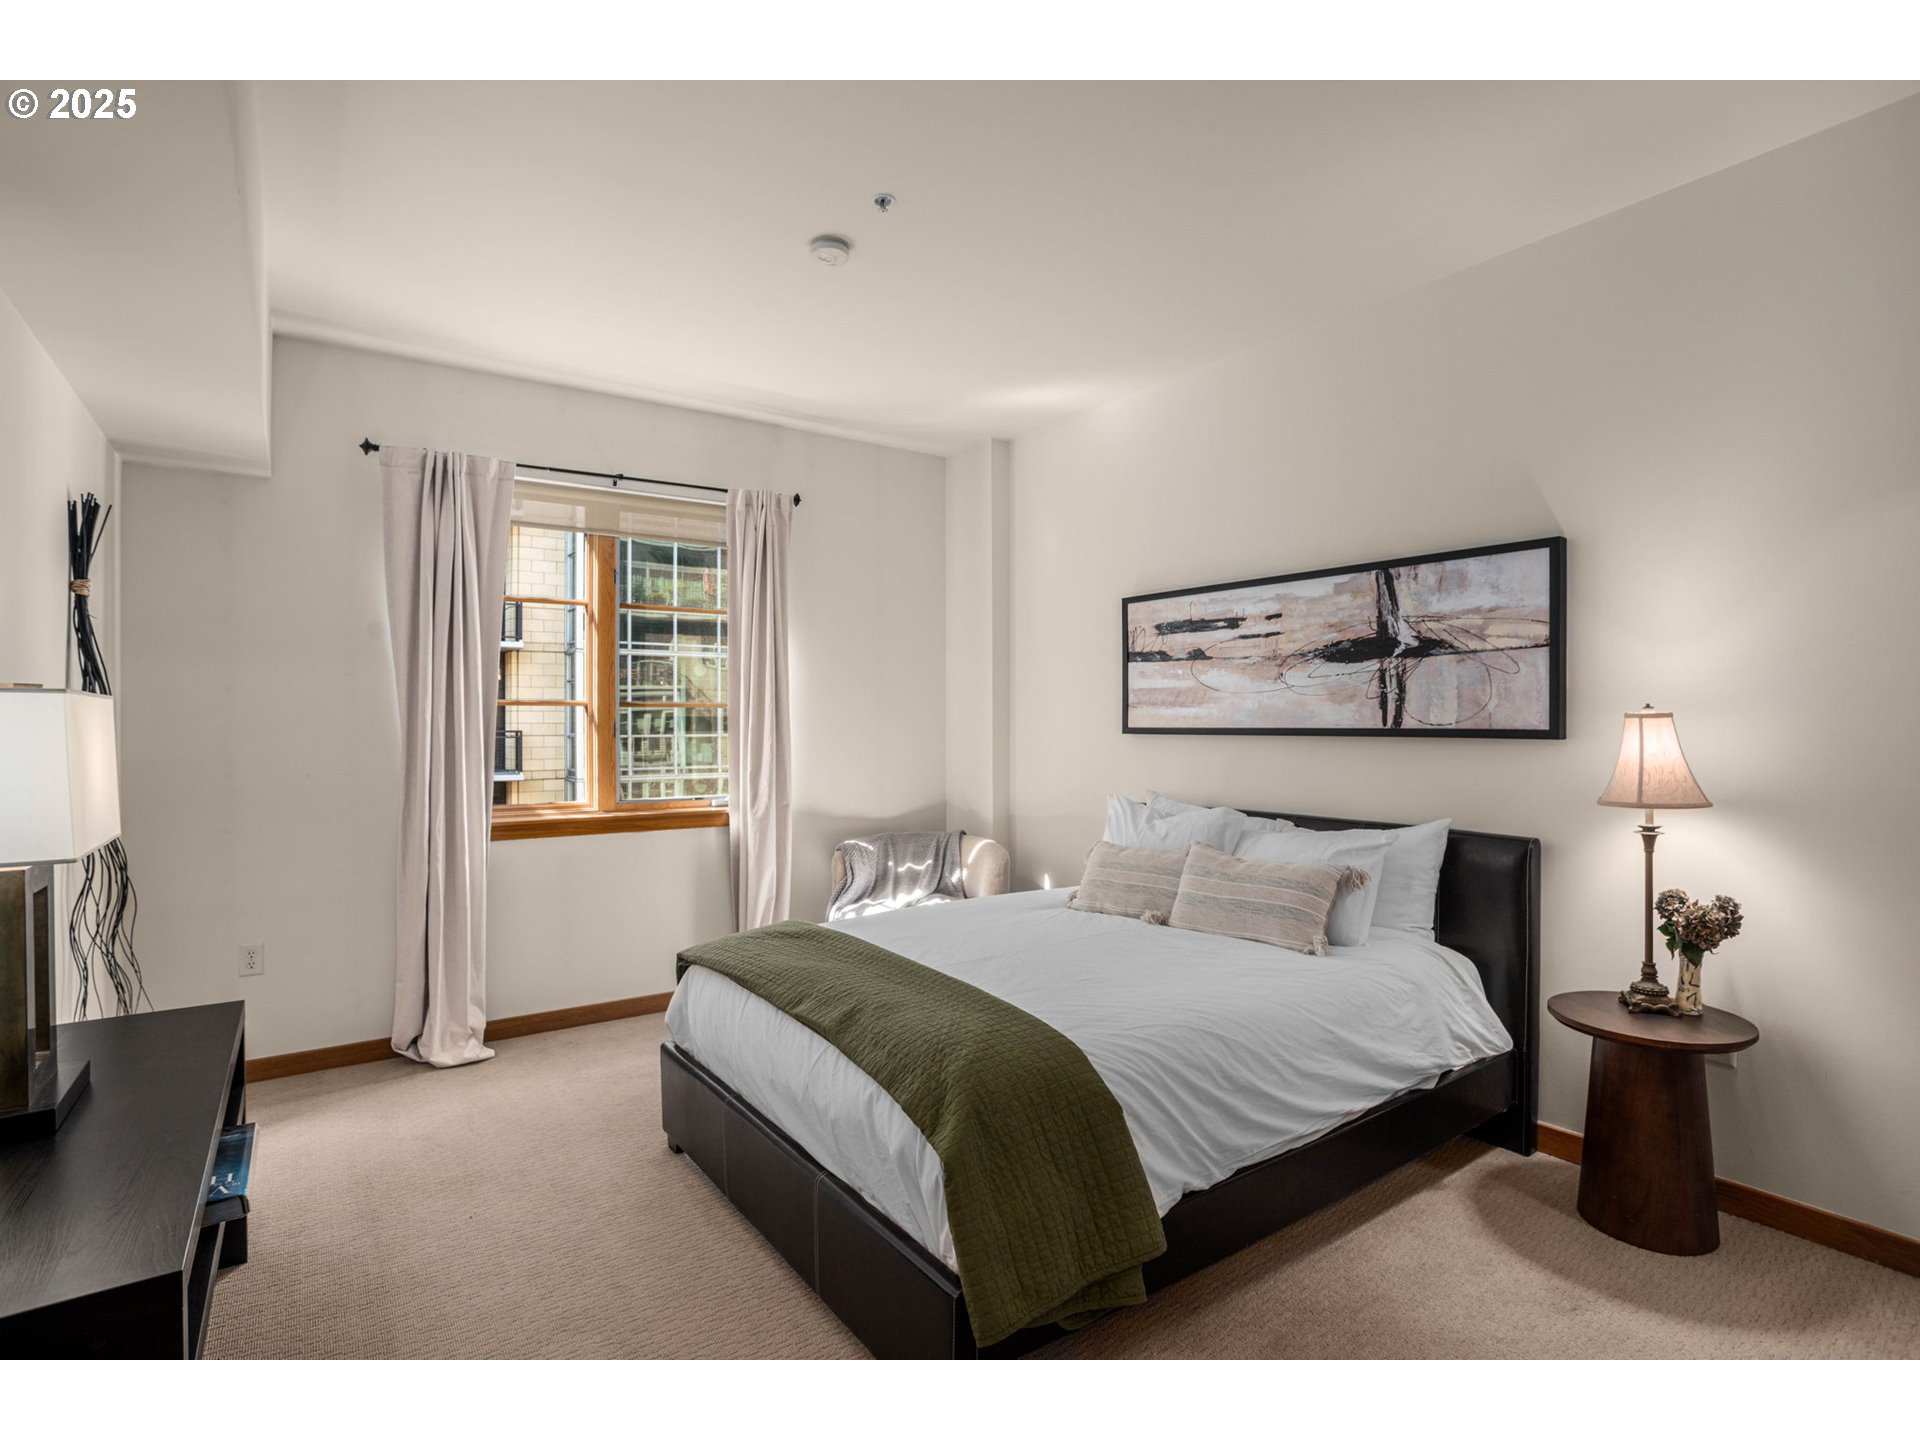
Furnished bedroom with a dark bed, green throw, and wood-trimmed window.
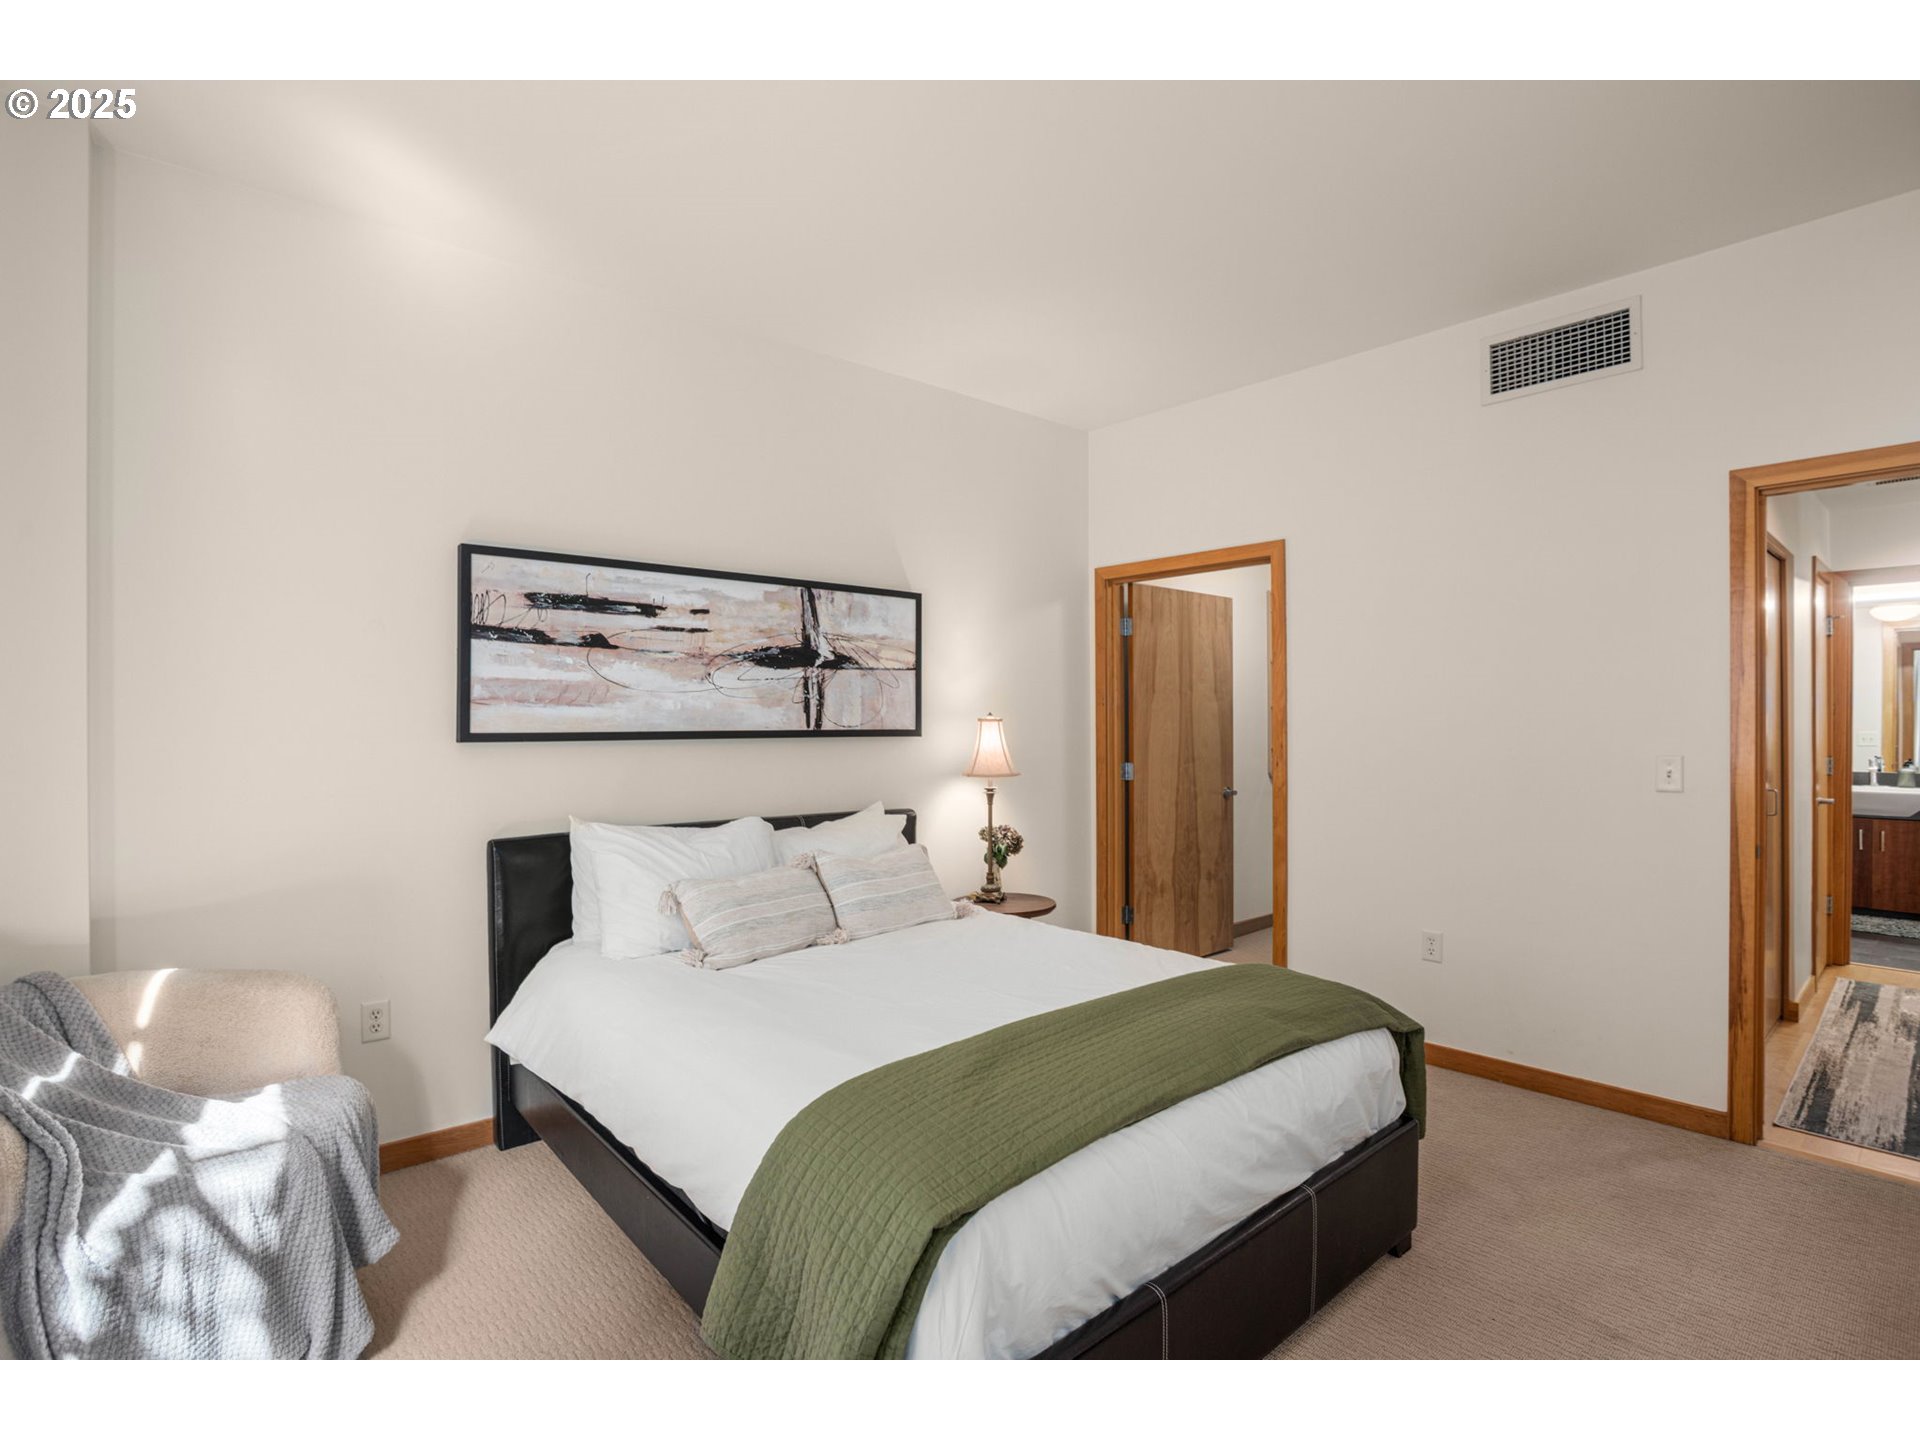
Staged bedroom with a white bed, olive-green quilt, abstract wall art, and wood-trimmed doorways.
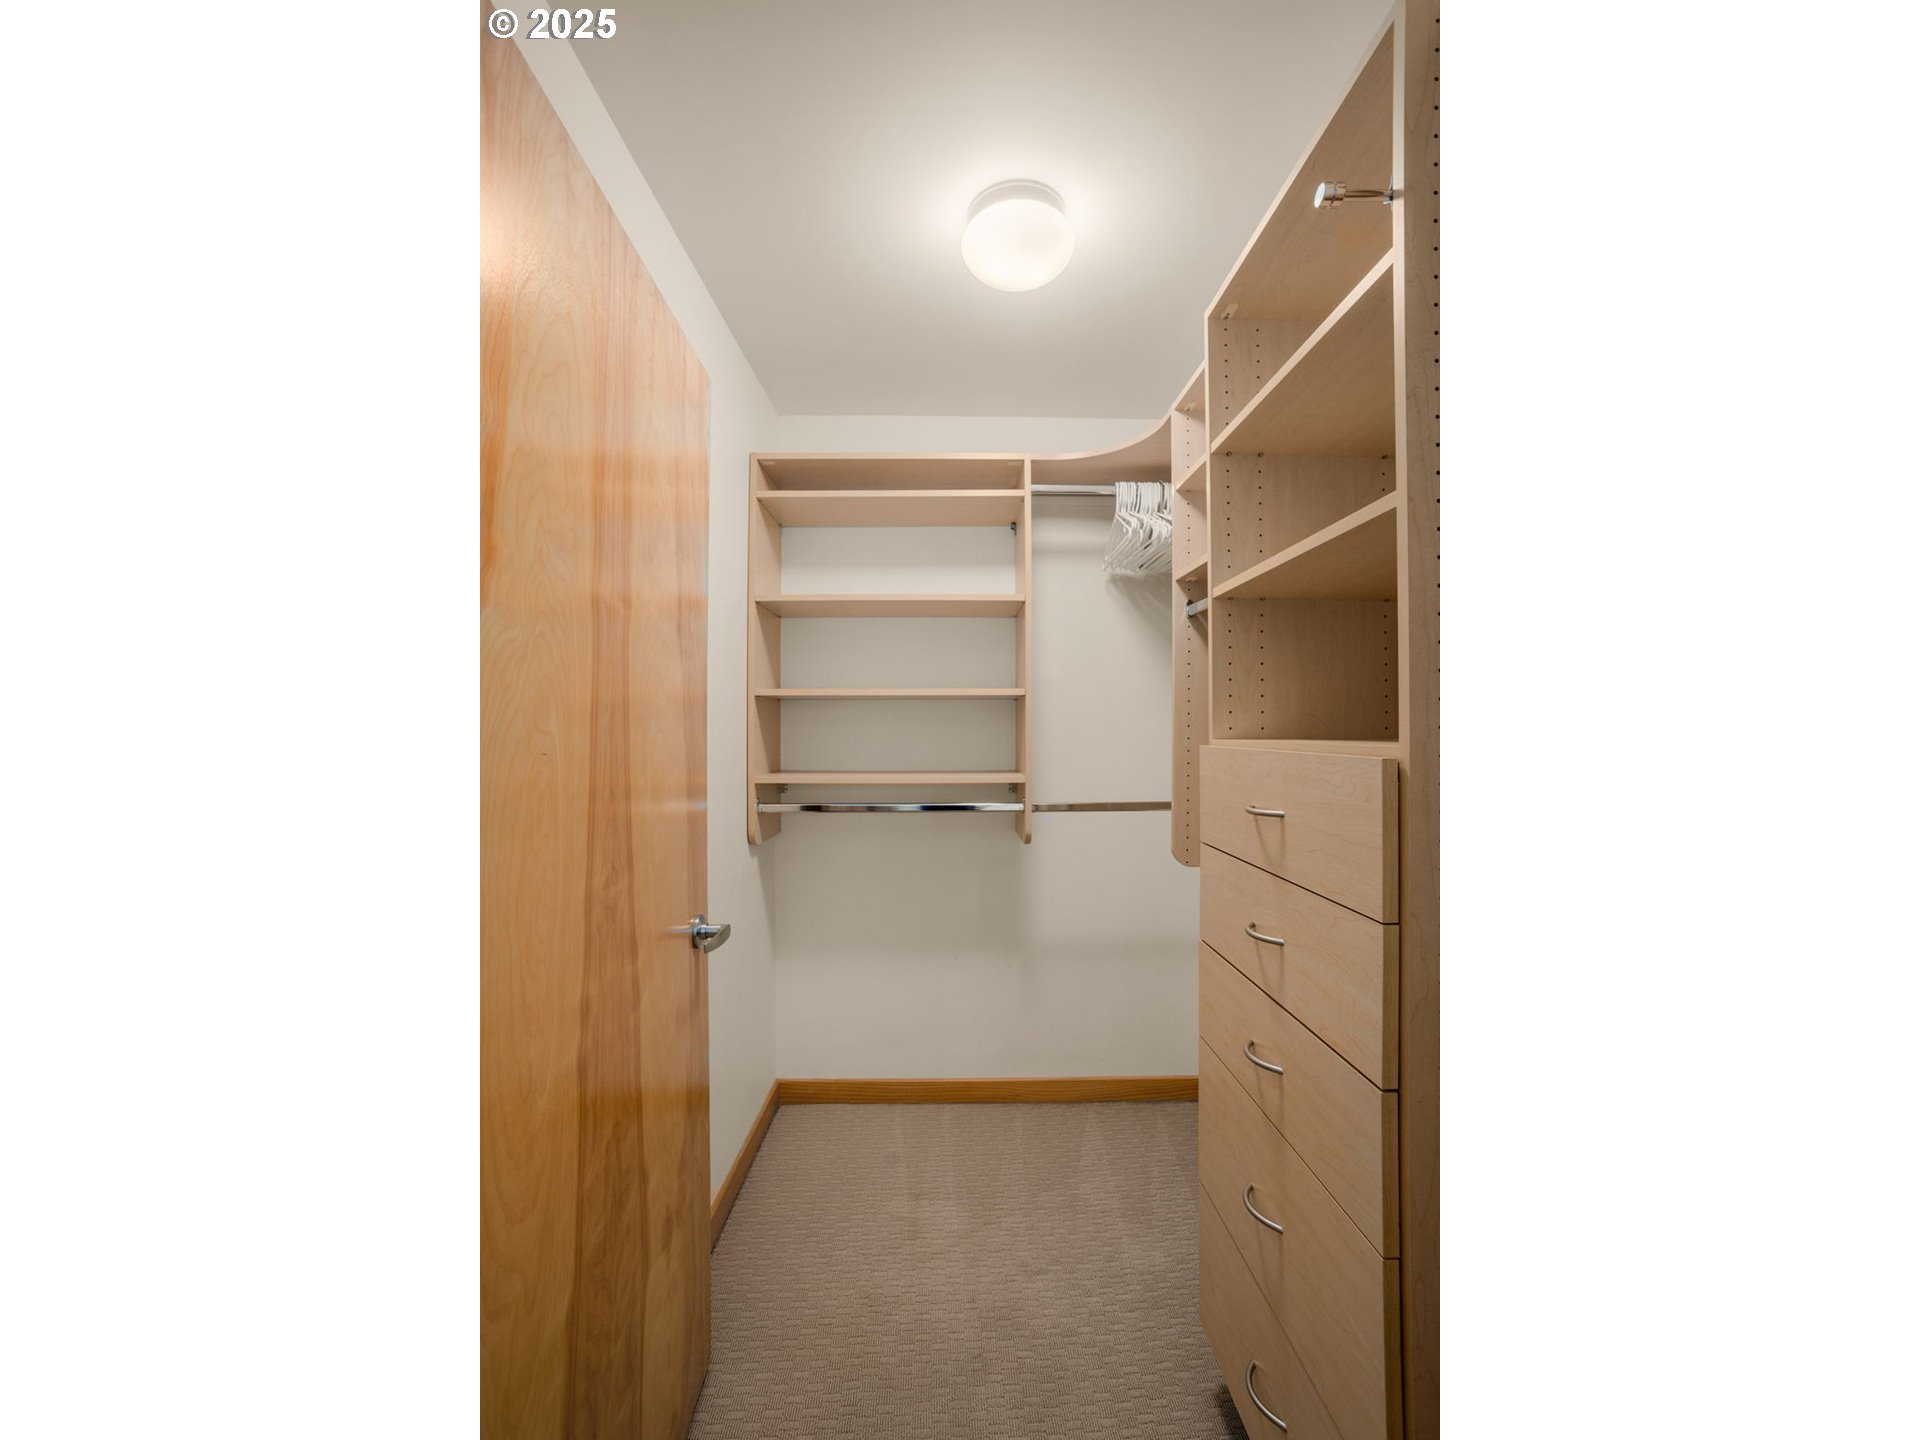
Walk-in closet with light wood shelving, built-in drawers, and a hanging rod with white hangers.
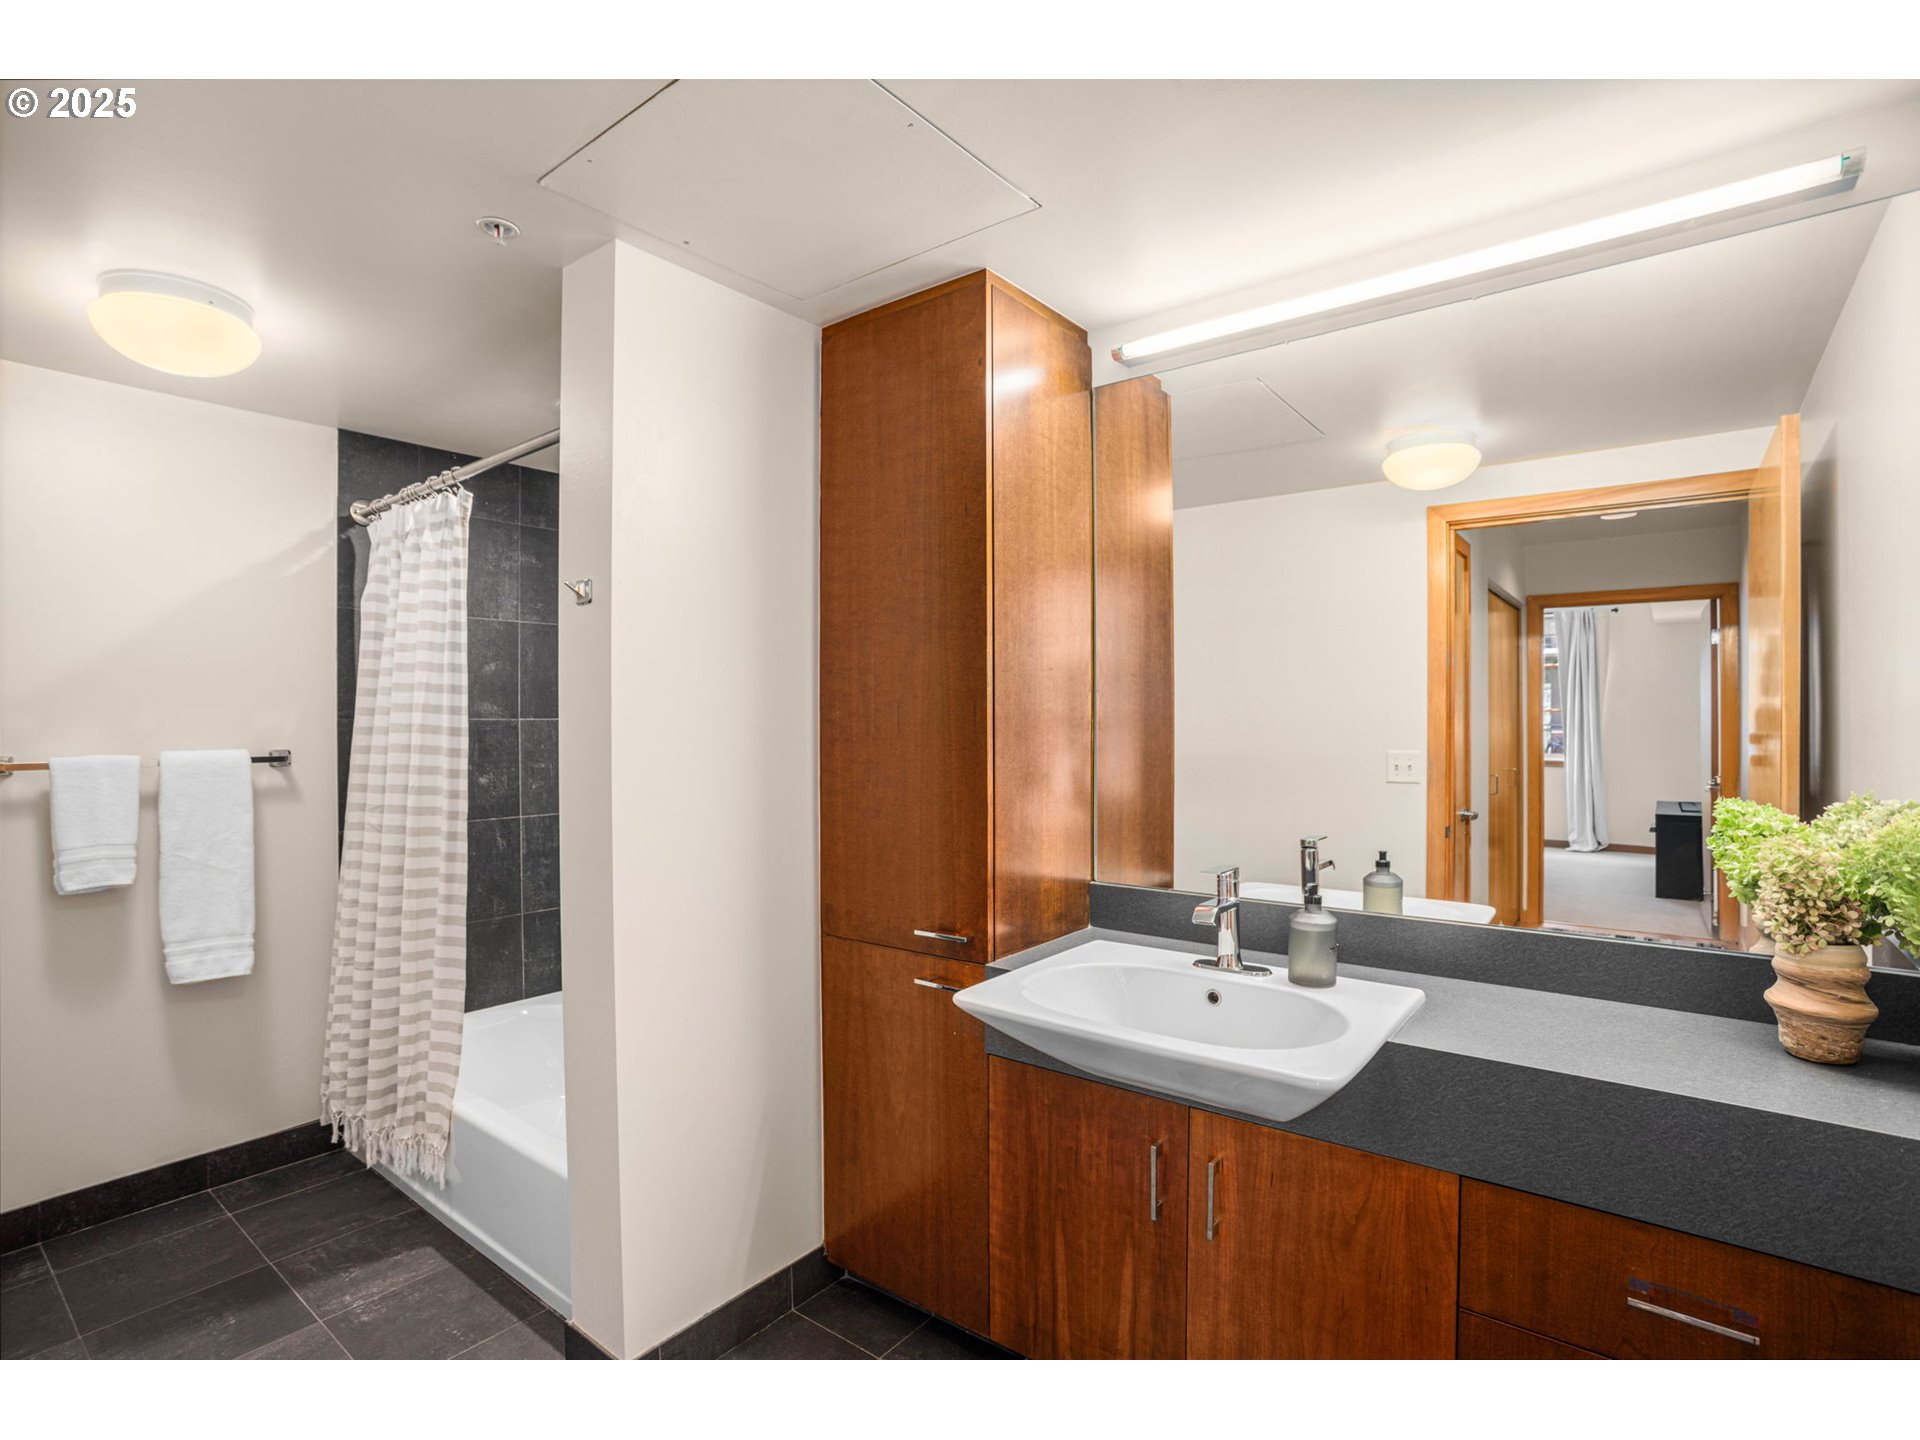
Bathroom with a white vessel sink, warm wood cabinetry, and a tub with dark tile surround.
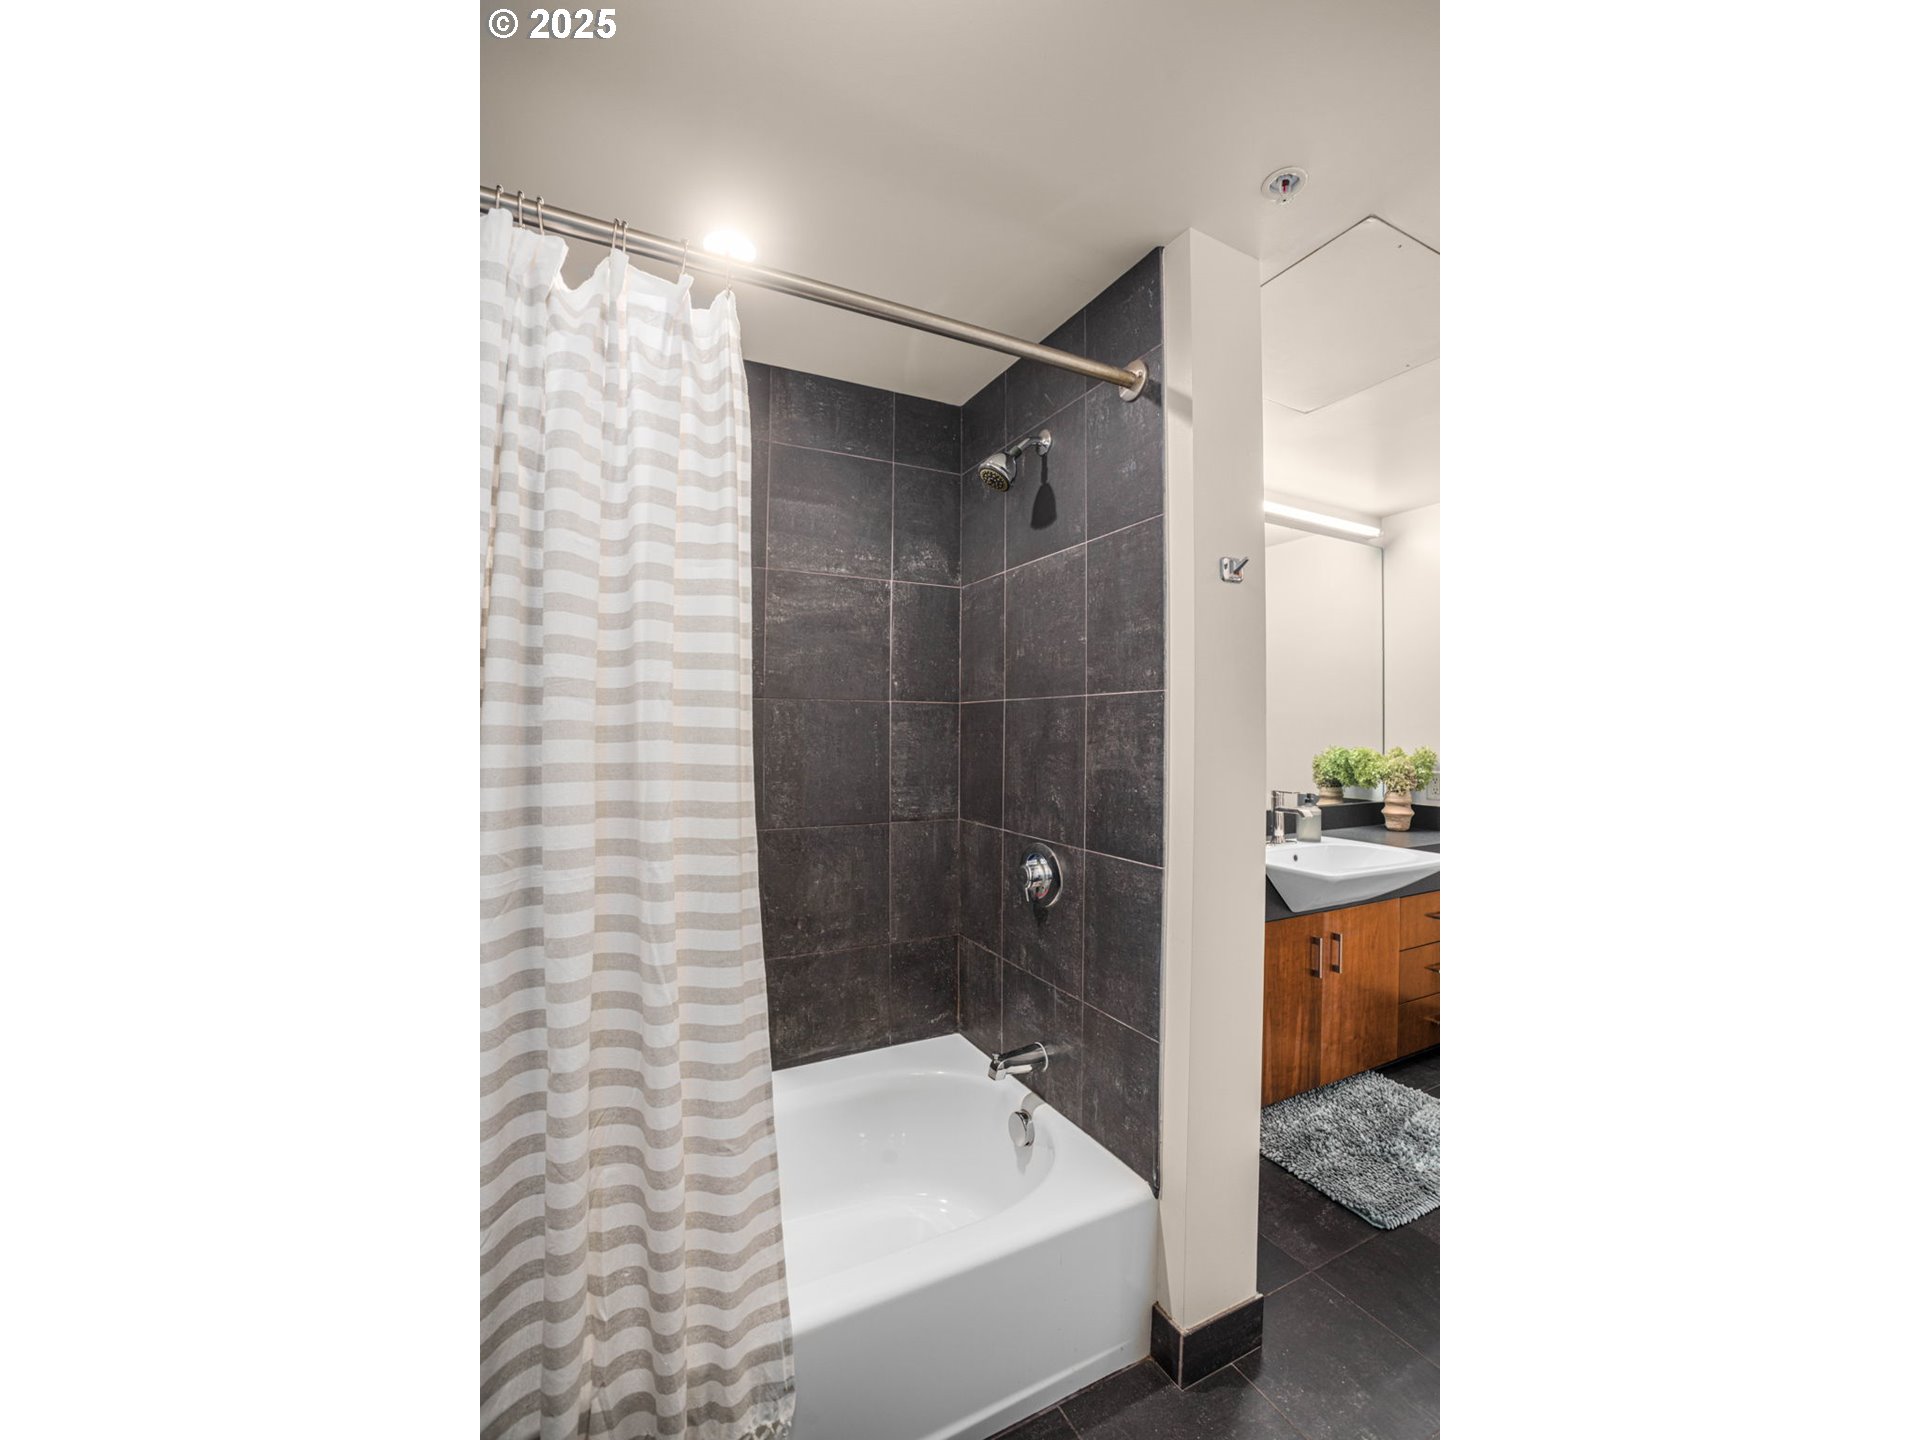
Bathroom with a dark tiled tub surround, striped shower curtain, and wood vanity.
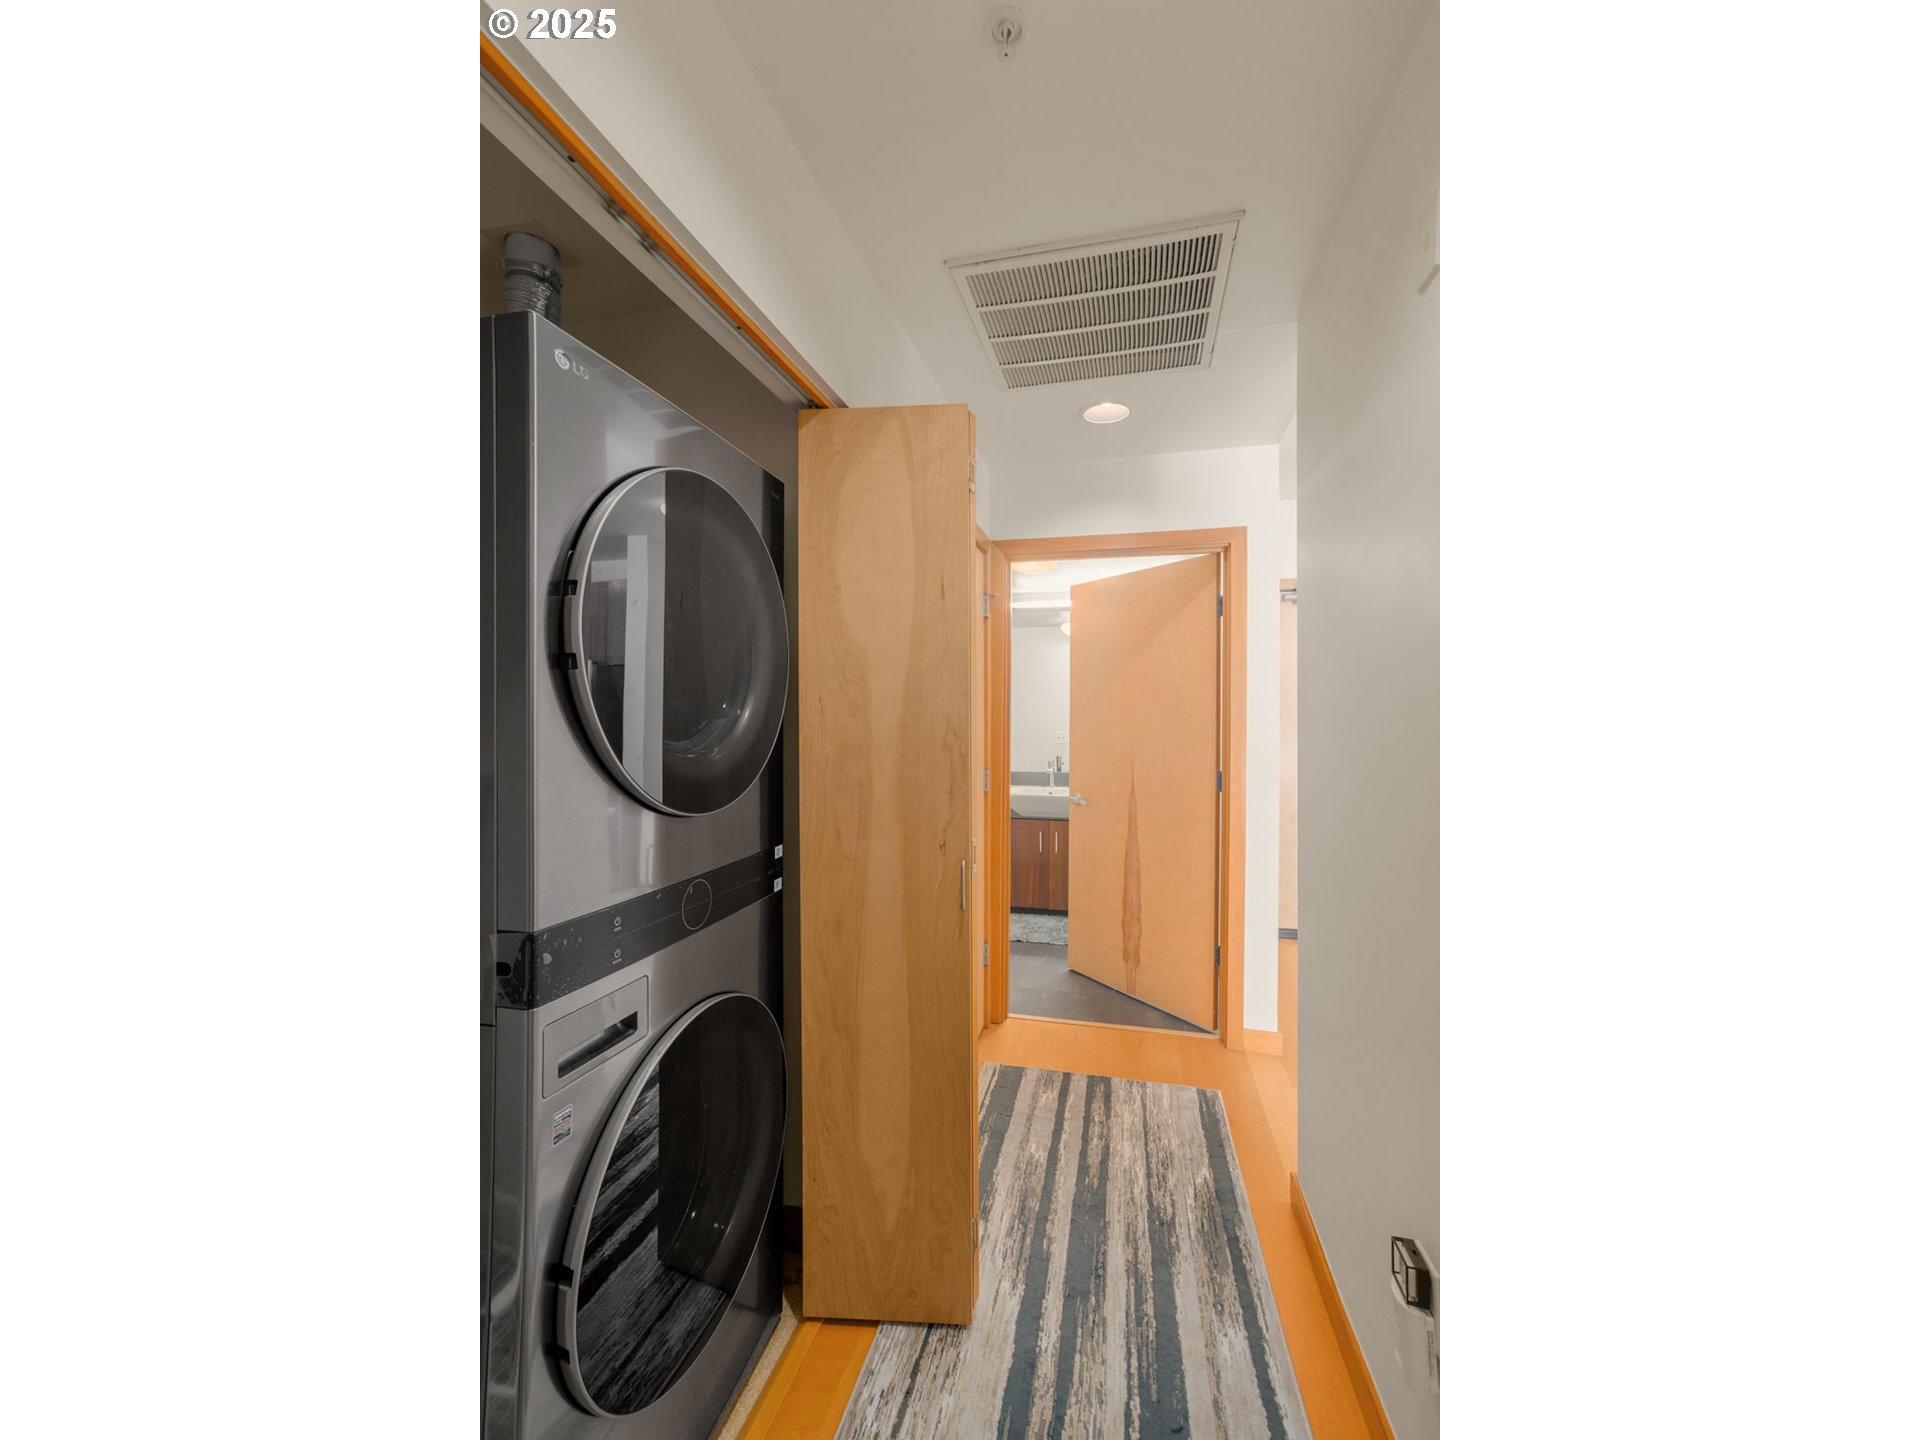
Laundry area with stacked washer and dryer, a tall wood cabinet, and a striped runner.
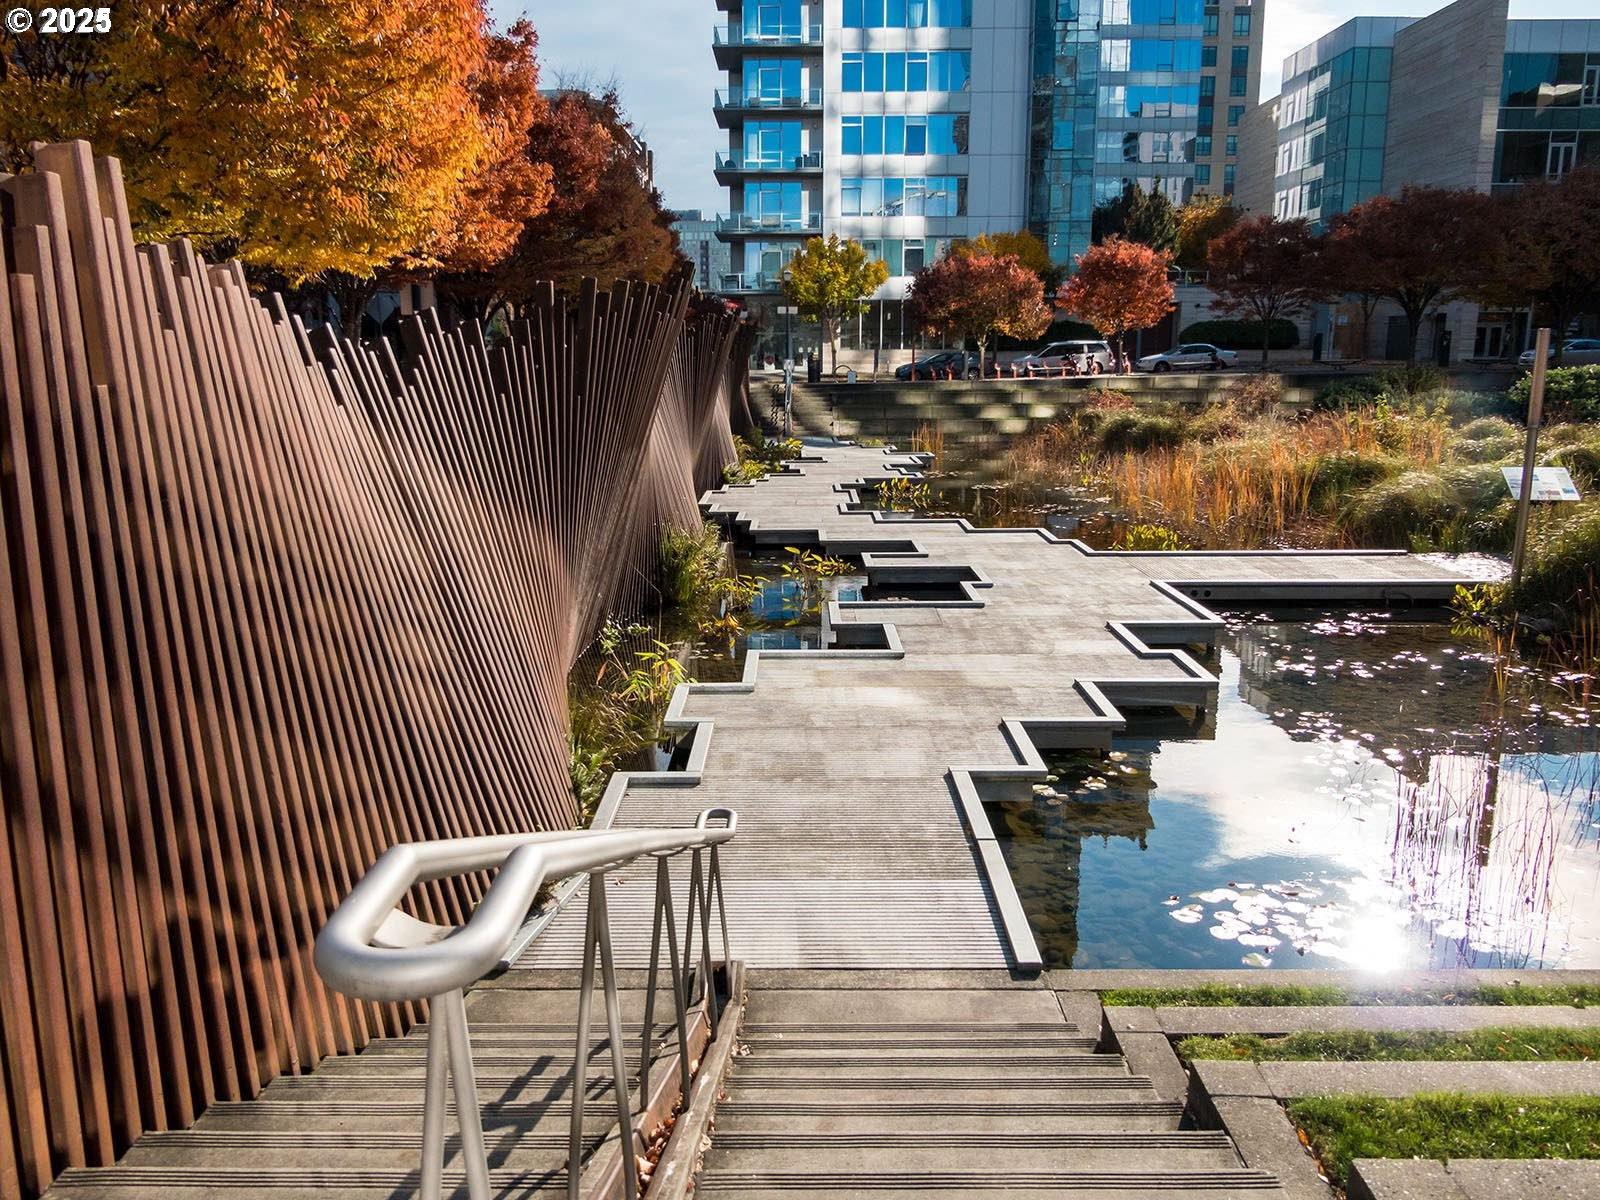
Landscaped water feature with a stepped wooden walkway, reeds, and autumn trees beside modern buildings.
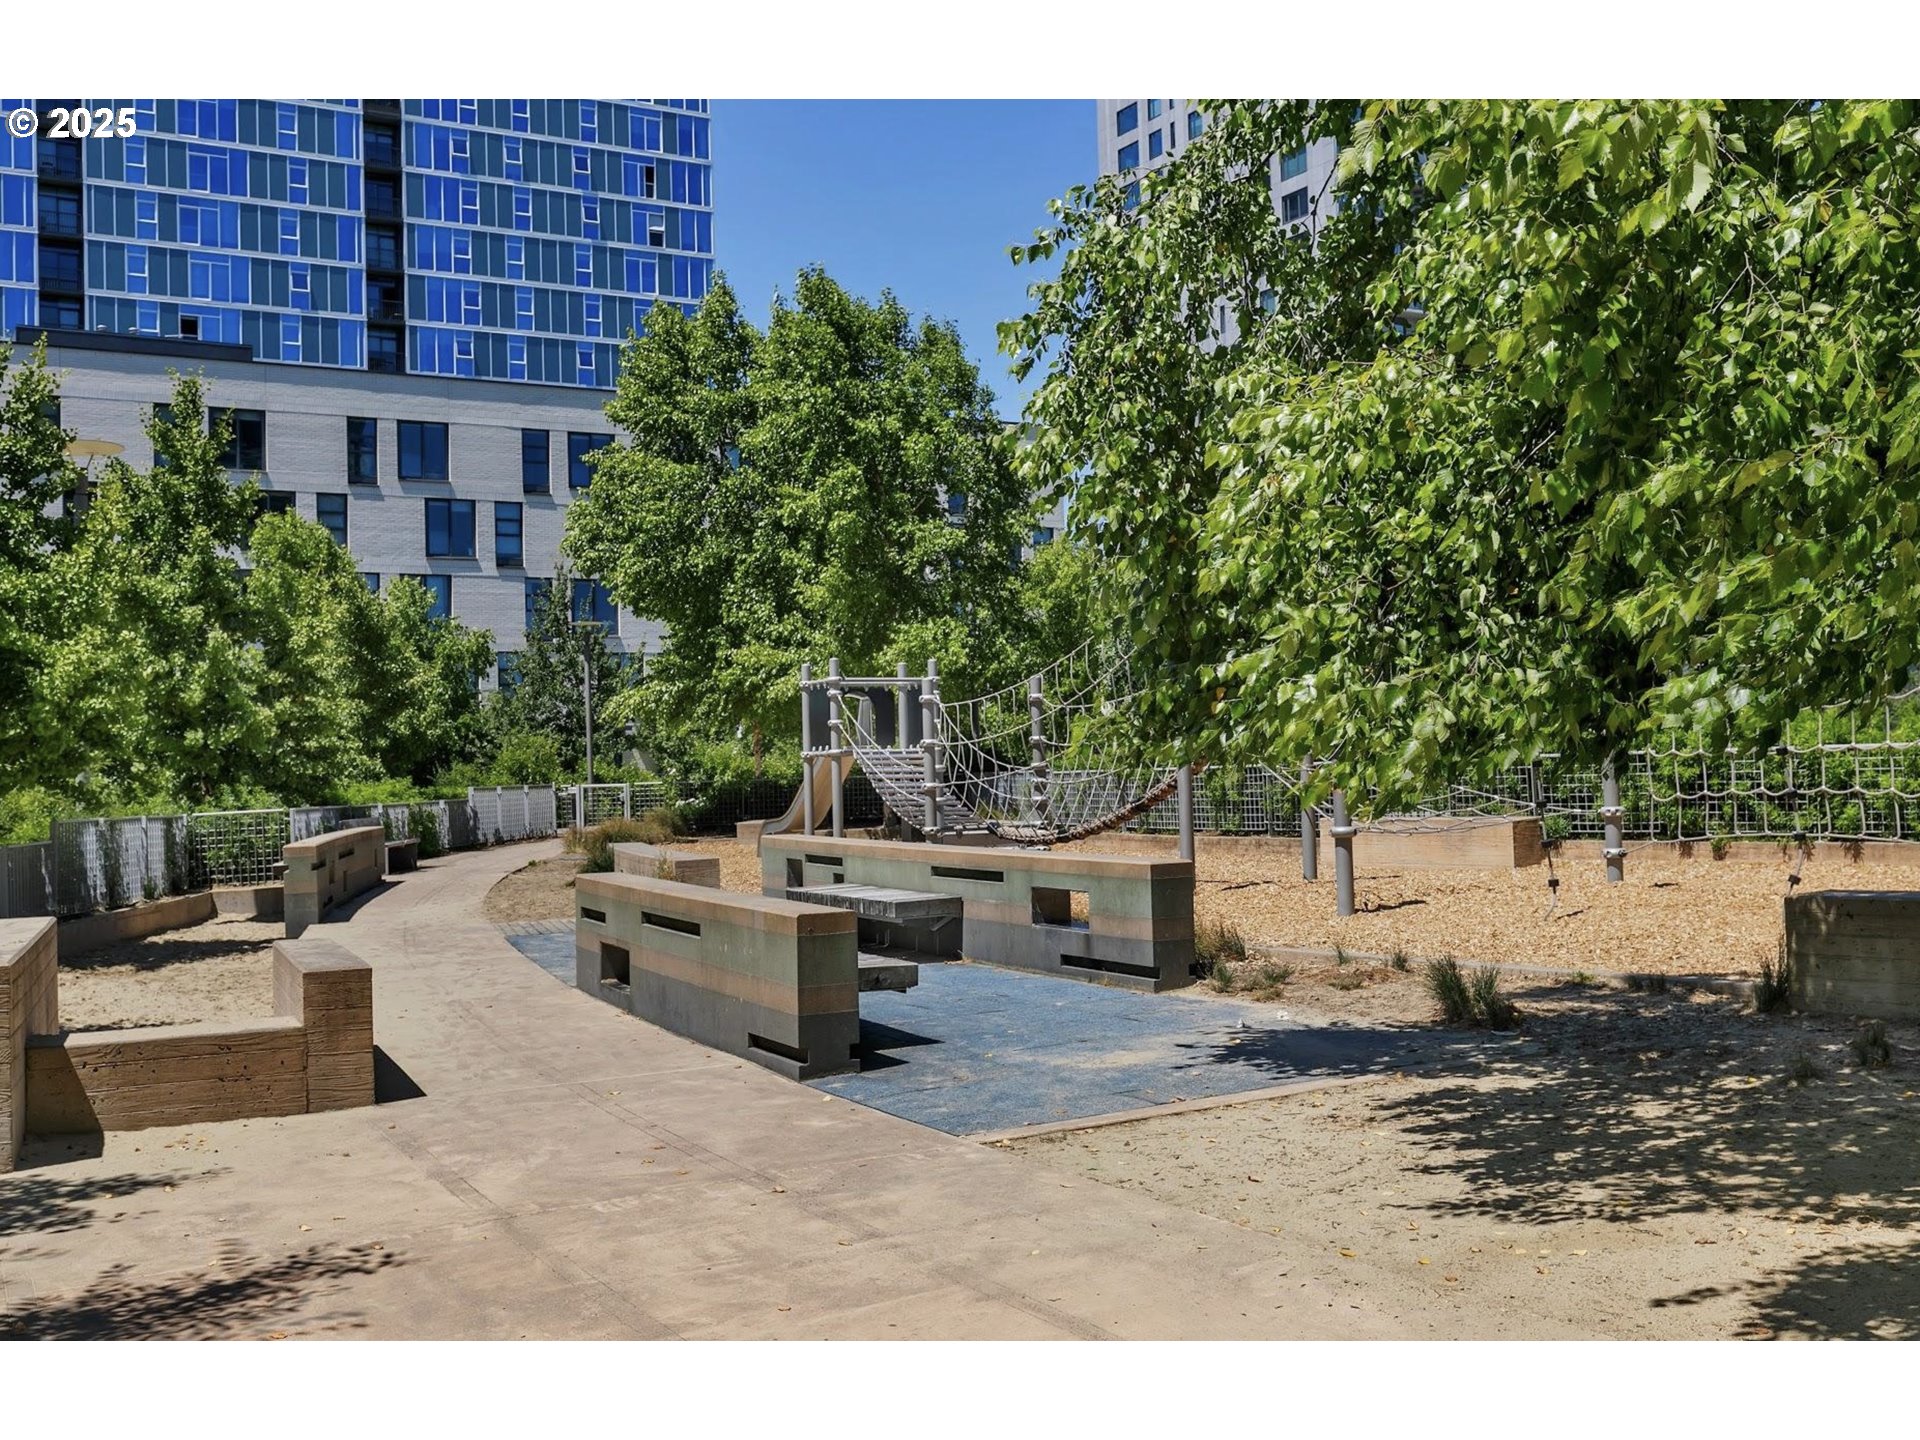
Apartment courtyard playground with a rope climbing structure, built-in benches, and mature trees.
Multi-story brick condominium building with balconies on a tree-lined Portland street corner.
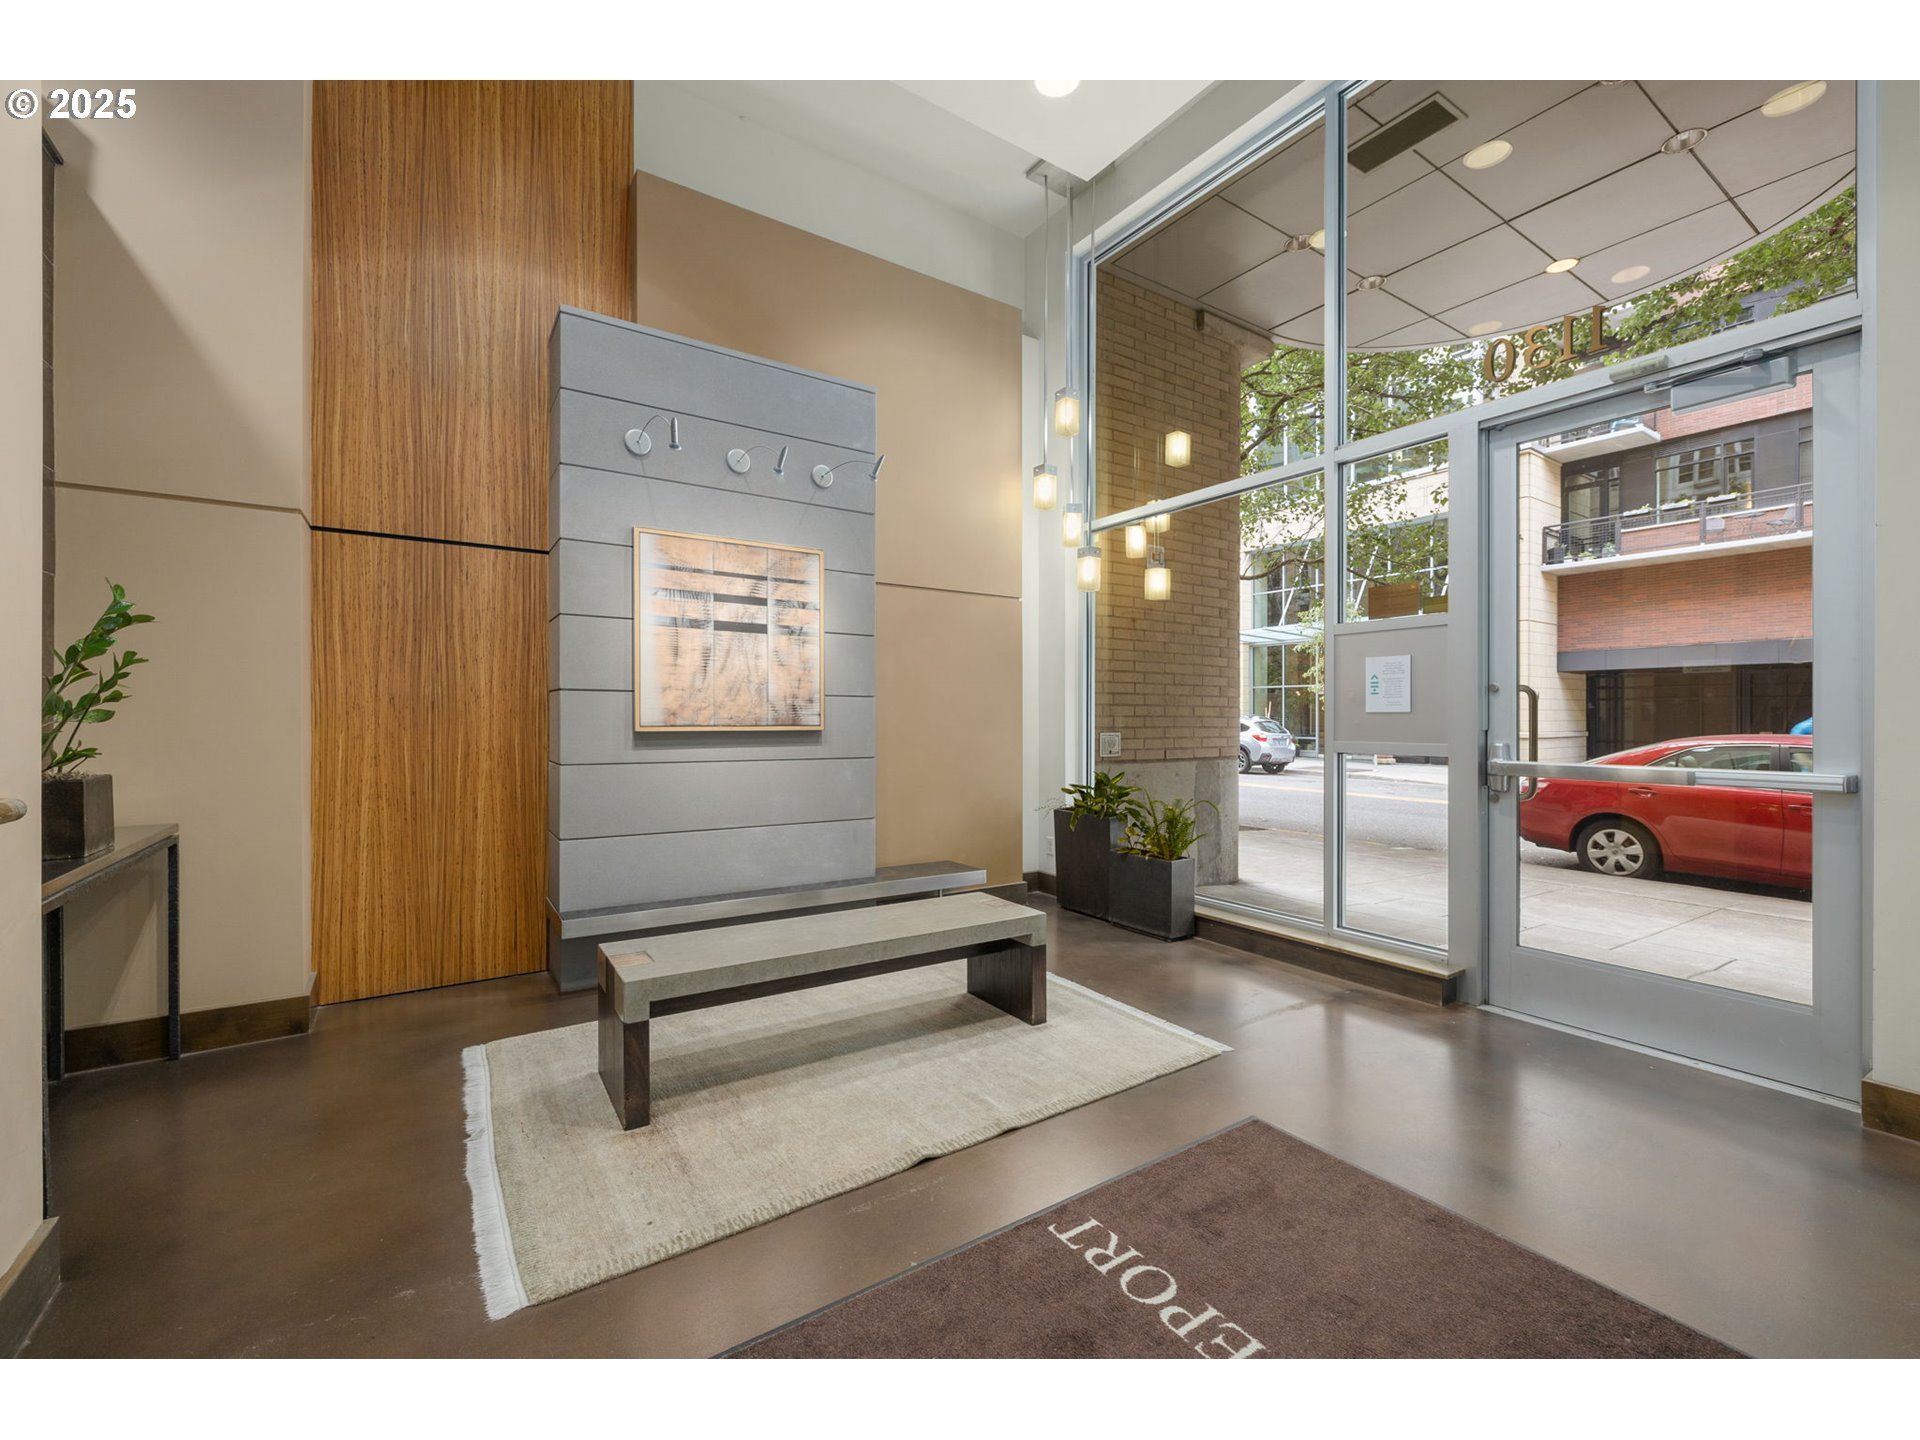
Condominium lobby with a wood-paneled wall, bench, potted plants, and floor-to-ceiling glass entrance.
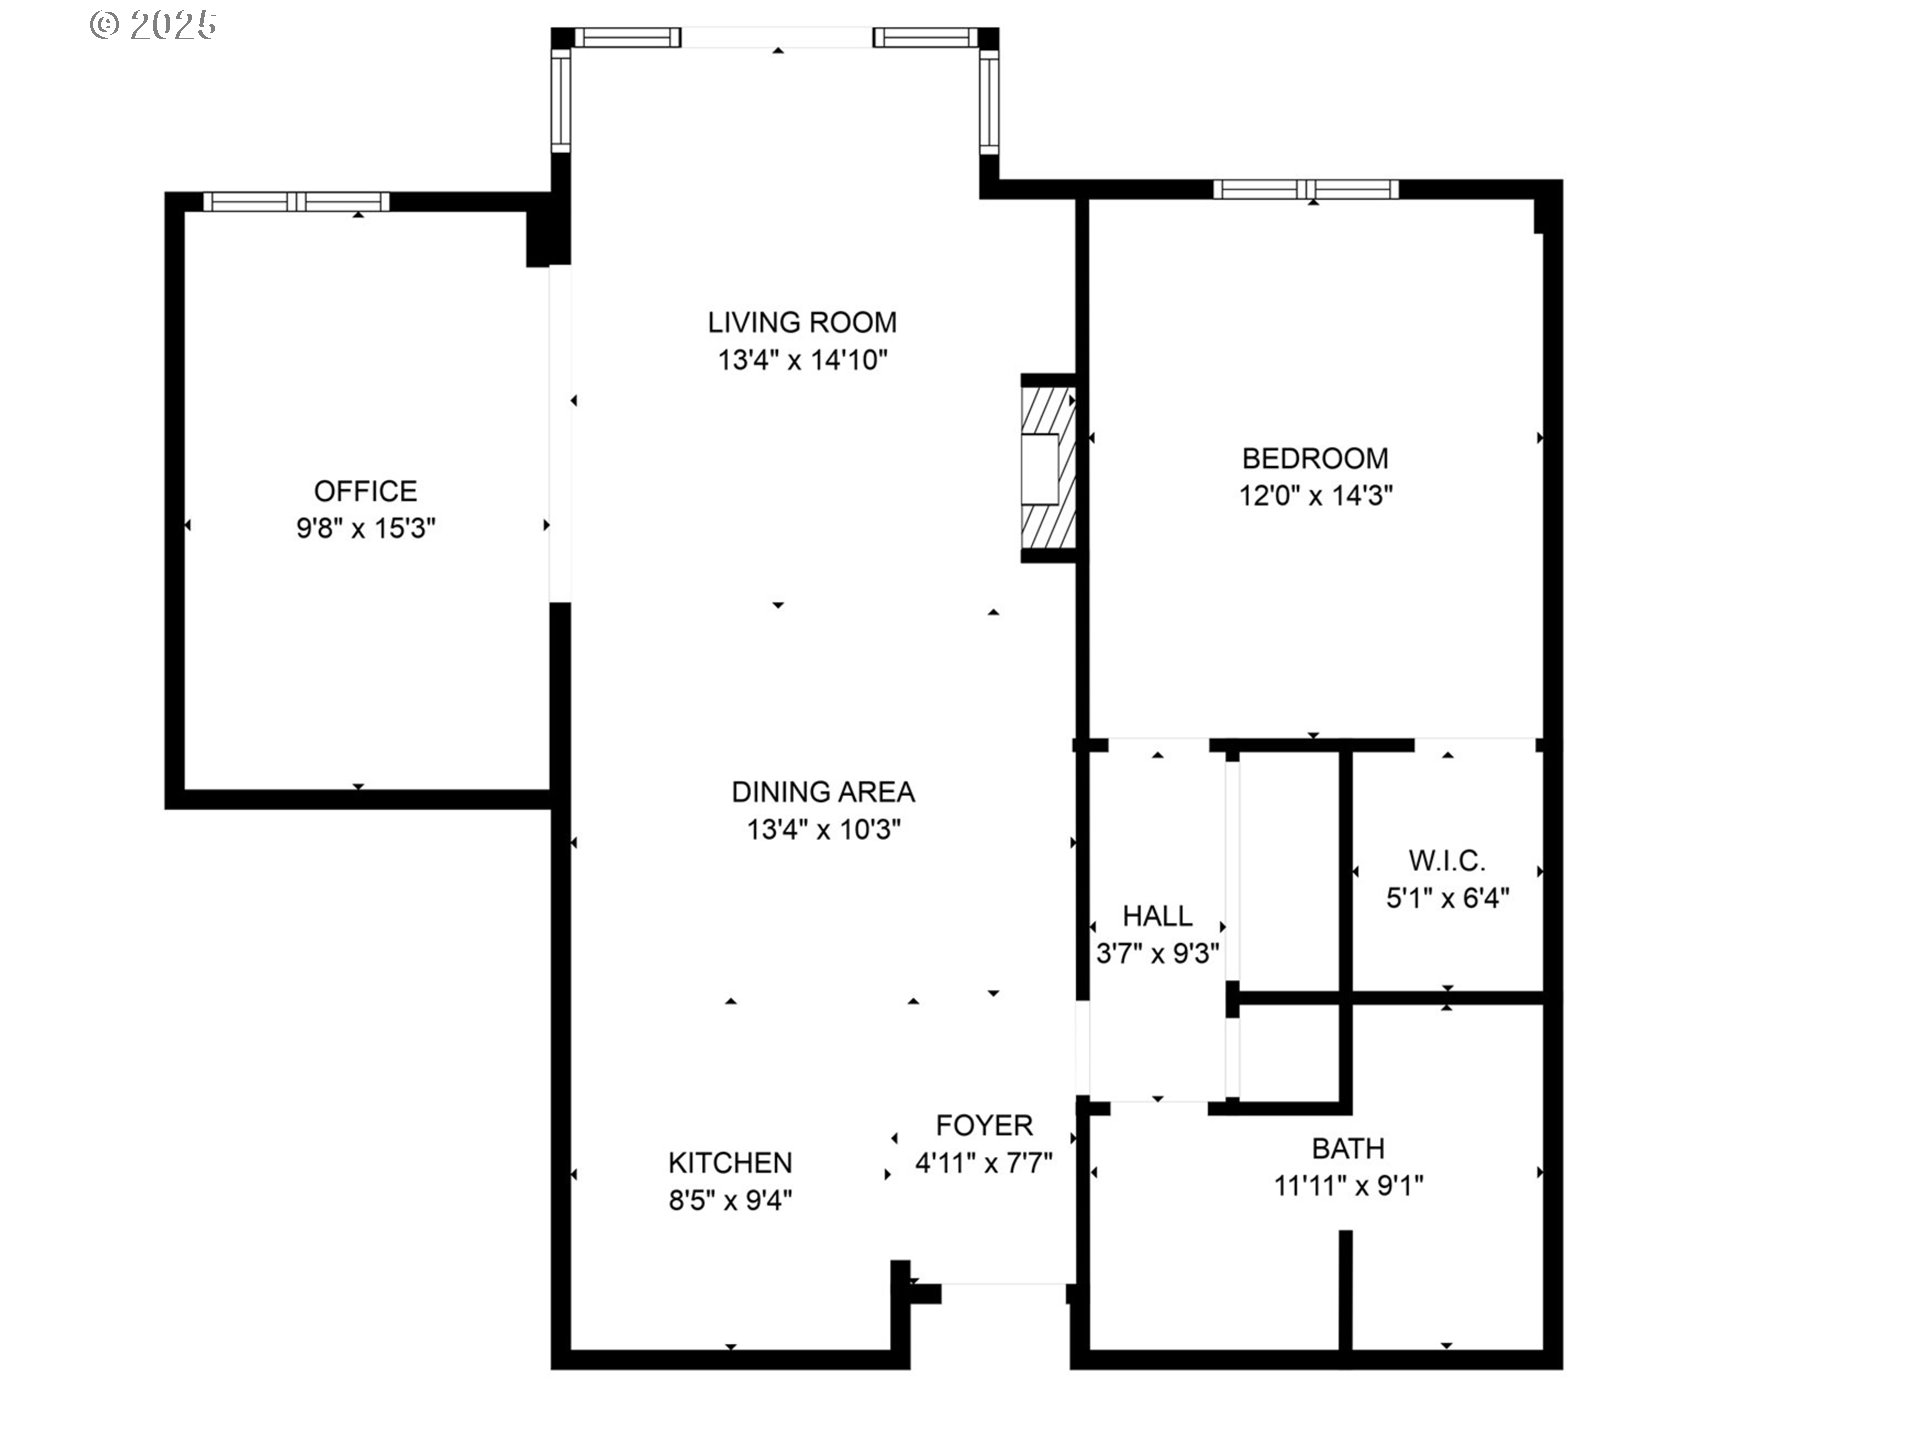
Floor plan showing a one-bedroom layout with a separate office and open living and dining area.
VIEW PHOTOS
Listing Courtesy of Where, Inc, Erika Wrenn. 503-312-9770
$340,000

1130 NW 12TH AVE 516

1 Bed 1 Bath 981 Sq.Ft.

Open House

11/7/2026 12:15PM - 2:15PM PST

Description

Price reduced! One Bedroom + Den at Bridgeport Condominiums in the Pearl District. Upgrades include maple hardwood floors, recessed lighting, new tile flooring on the Juliet balcony and new stainless steel appliances -- refrigerator, gas range, and washer/dryer. Elevated above the urban setting, this residence has high ceilings and a floor plan designed for ease of flow. The enclosed den, set behind a sleek barn door, works equally well as a private office or guest space. The main living area centers on a gas fireplace, with a Juliet balcony and French doors bringing in natural light. The dining area comfortably fits a full-size table. The primary bedroom is set apart for privacy and includes a spacious walk-in closet with a custom closet system. A deeded parking space and storage unit are included. Located in the North Pearl, Bridgeport is close to Tanner Springs Park and The Fields Park, with shops, groceries, theaters, live music, and dining nearby. The Portland Streetcar runs adjacent for easy access across the city.

Share Property

Location

1130 NW 12TH AVE 516, Portland, OR 97209

Status

For Sale
Erika Wrenn

Erika Wrenn

TITLE

Luxury City Specialist - Pearl District - Principal Broker

Property Amenities

Interior
Fireplace Gas
Appliances Dishwasher, Disposal, Free Standing Gas Range, Free Standing Refrigerator, Microwave, Stainless Steel Appliance, Tile
Total Bedrooms: 1
Full Bathrooms: 1
Other Interior Features Engineered Hardwood, High Ceilings, Tile Floor, Wallto Wall Carpet, Washer Dryer
Area & Lot
Open house

11/7/2026 12:15PM - 2:15PM PST

Total area 981 Sq.Ft.
Living area 981 Sq.Ft.
MLS® ID 475003047
Year Built 2003
High School Lincoln
Middle School West Sylvan
Elementary School Chapman
View Description City,Trees Woods
Architecture Styles Contemporary
Type Condo
Status For Sale
Exterior
Stories 1
Air conditioning Central Air
Heat type Forced Air
Disability Features One Level
Water Source Public Water
Garage Space 1.0
Security Features Fire Sprinkler System, Intercom Entry
Sewer Public Sewer
Parking Deeded, Secured
Lot Features Commons, Level, Trees
Roof Built Up
Finance
Sales Price $340,000
HOA Fees $944 monthly
Real Estate Tax $6,652 yearly
Condominium dining and living area with a long wood table, abstract painting, and tall windows.

Schedule a Showing

We would love to show you our beautiful property. Please select your preferred date and time below. An agent will be in touch shortly to confirm your appointment.

Schedule a Showing

We would love to show you our beautiful property. Please select your preferred date and time below. An agent will be in touch shortly to confirm your appointment.

Thank you for your interest in 1130 NW 12TH AVE 516, Portland, OR 97209. We are reviewing your request and will be in touch shortly!

Mortgage Calculator

Estimate your monthly mortgage payment, including the principal and interest, property taxes, and HOA. Adjust the values to generate a more accurate rate.

All estimates are provided for informational purposes only. Actual amounts may vary.
$0,000 Your Payment 20 15 65
$0,000 Your Payment

Pearl District

The Pearl District is brimming with chic boutiques, art spaces, coffee shops, and eateries.

Work With Erika

Get assistance in determining current property value, crafting a competitive offer, writing and negotiating a contract, and much more. Contact me today.