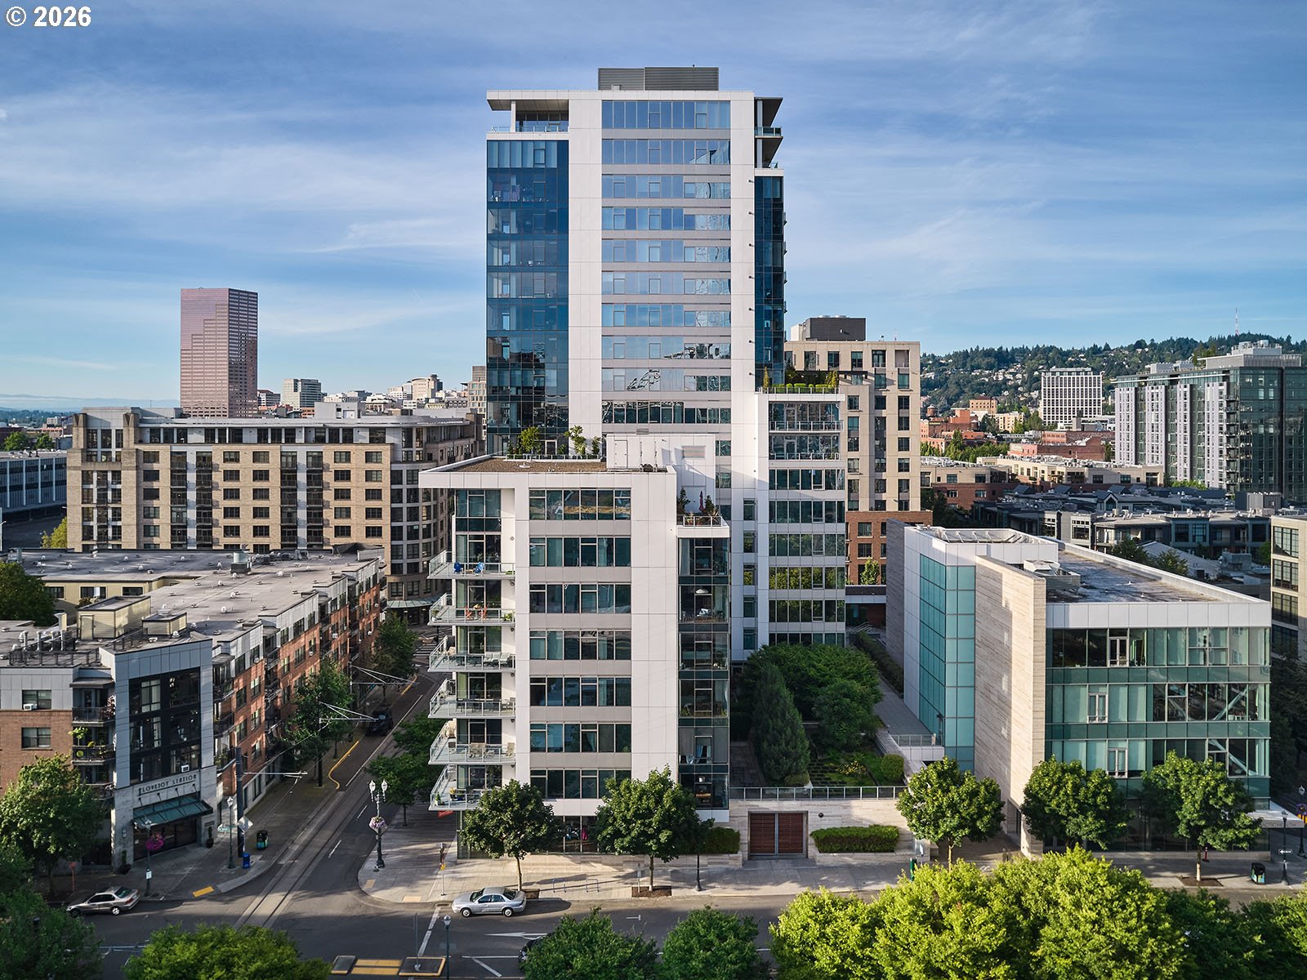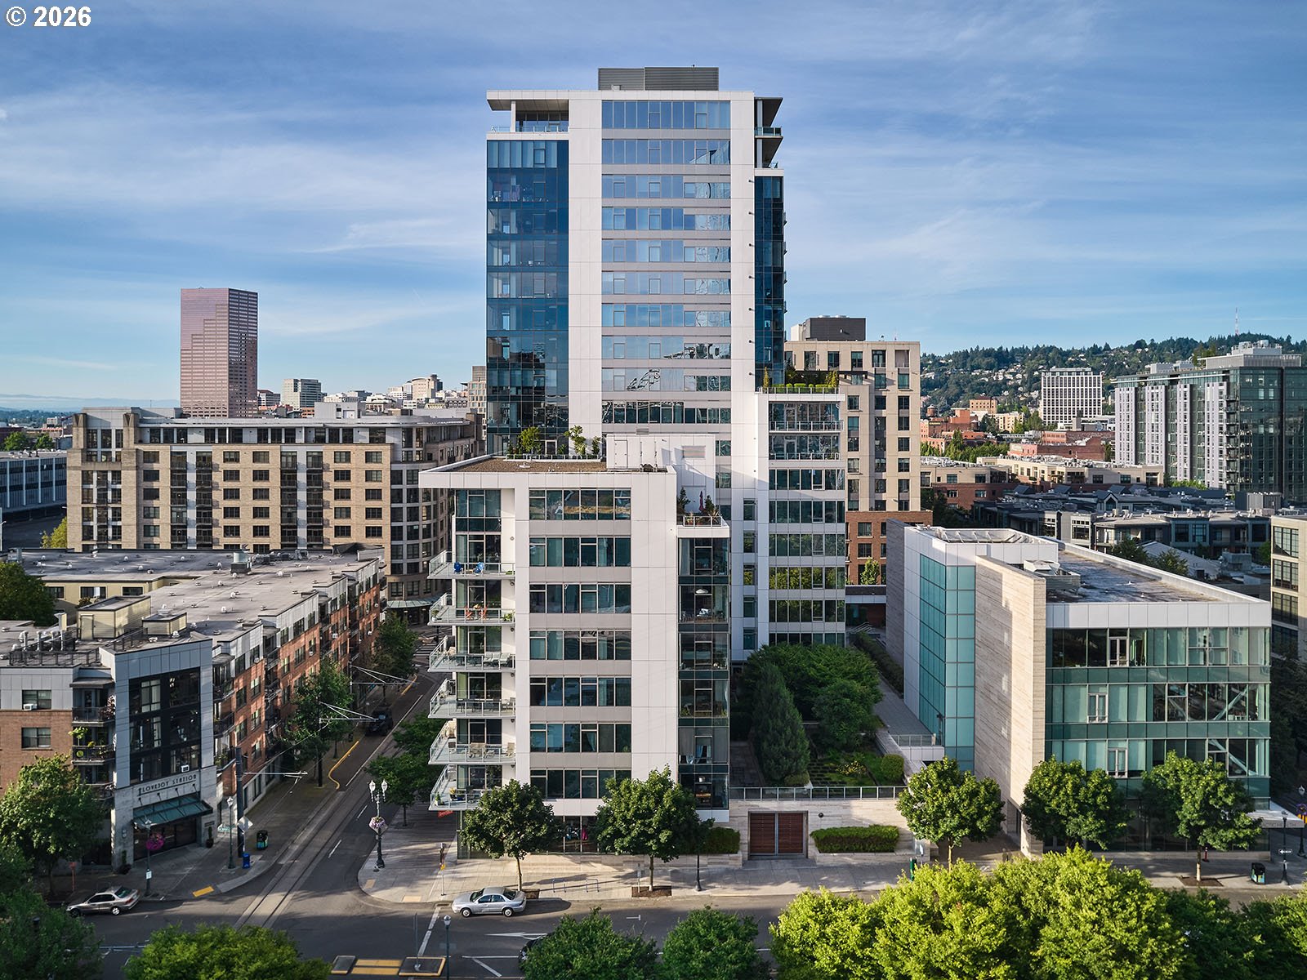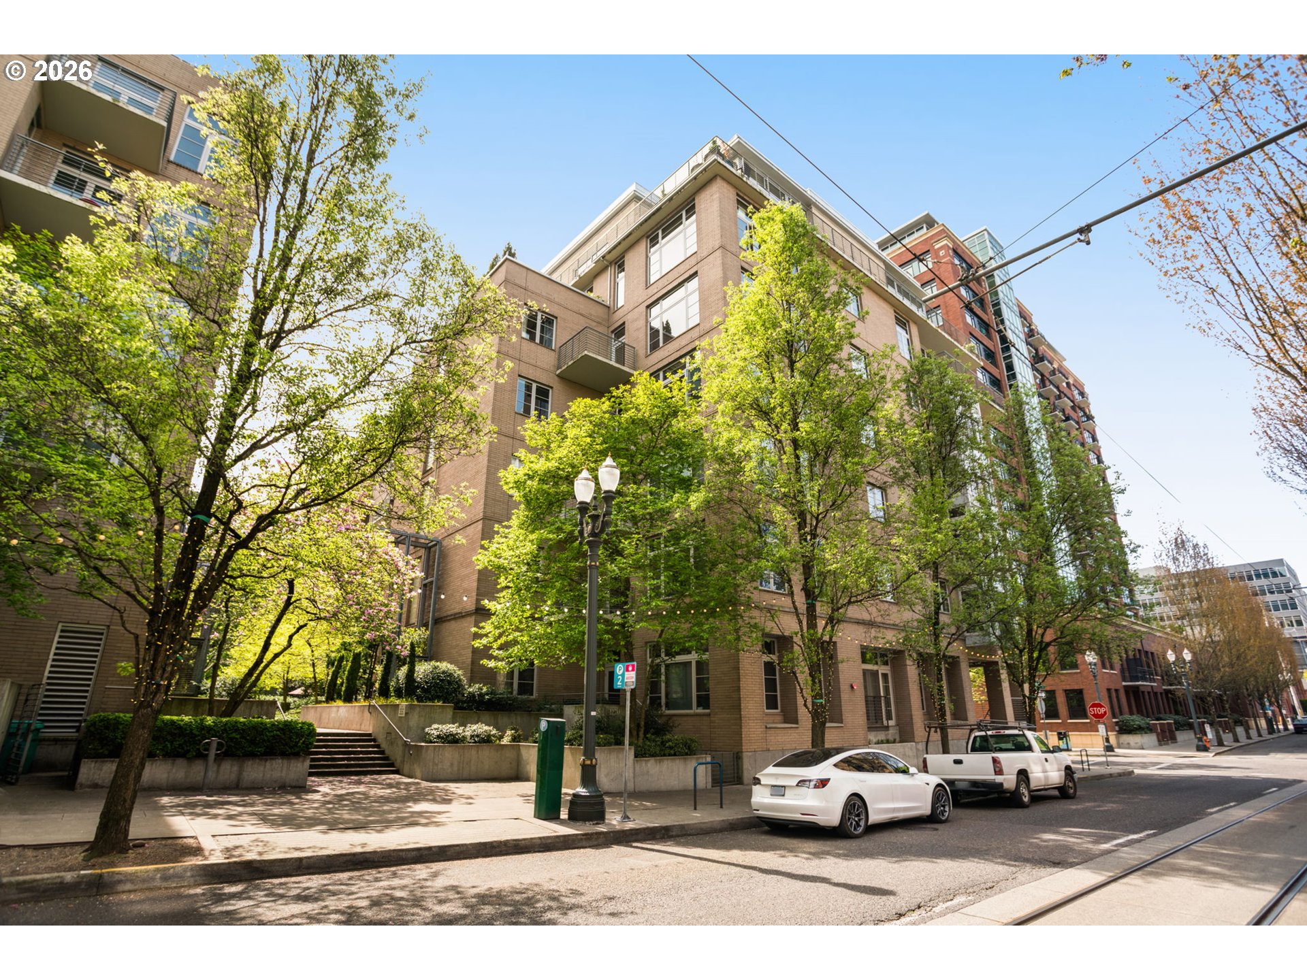
Brick condominium building framed by leafy trees, with parked cars and rail tracks along the street.
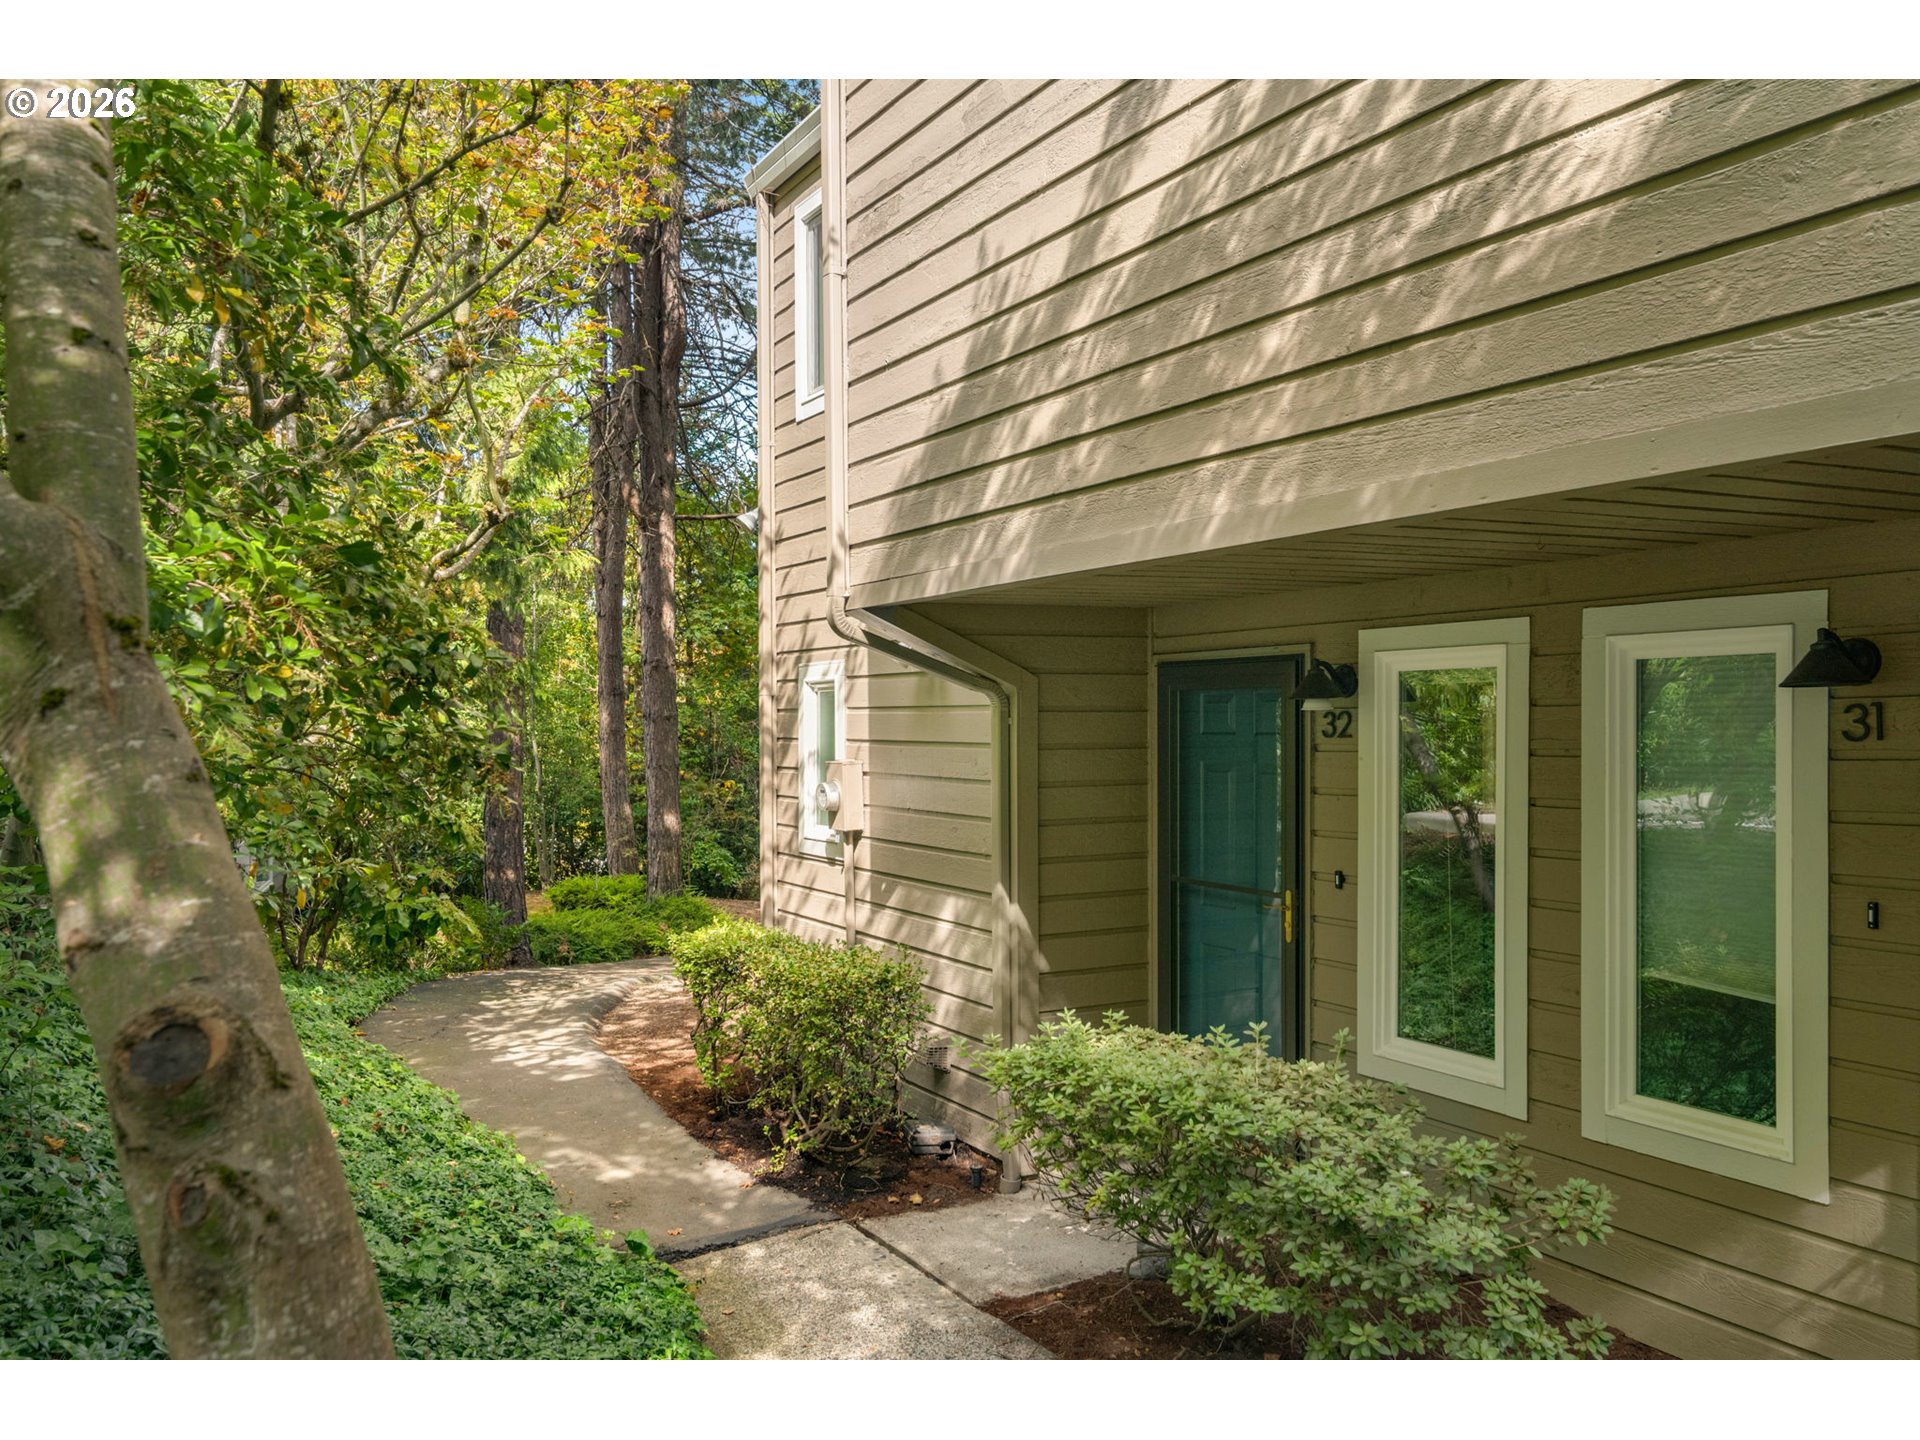
Apartment courtyard entrance with stairs and a flowering magnolia tree
Open-plan living and dining room with large windows, hardwood floors, and a white sectional sofa.
Staged living room with a lit fireplace, white sofa, and large windows overlooking city buildings.
Staged living room with a lit fireplace, built-in wood cabinetry, and tall windows.
Living room with a white sectional sofa, fireplace, and large windows overlooking nearby buildings.
Open-plan condo living room with large wood-trimmed windows, white sectional, and wood-cabinet kitchen.
Dining area with a round wood table, gray chairs, and a striking blue pendant light.
Condo kitchen with warm wood cabinets, marble-pattern backsplash, and stainless steel appliances.
Condo kitchen with warm wood cabinetry, marble-pattern backsplash, black countertops, and stainless-steel appliances.
Open kitchen and dining area with wood cabinetry, stainless appliances, and a striking blue glass pendant light.
Modern kitchen with warm wood cabinets, marble backsplash, and stainless steel appliances beside a balcony door.
Condominium balcony overlooking nearby brick and glass apartment buildings.
Condominium balcony overlooking modern residential buildings and leafy trees.
Staged bedroom with a white bed, glass-block window, wood-framed window, and potted plant.
Staged bedroom with a white bed, navy pillows, and a wood-framed window overlooking neighboring apartments.
Walk-in closet with extensive white built-in shelves, hanging rods, and drawers.
Bathroom with a long wood vanity, brown countertop, multiple mirrors, and a glass-block window.
Bathroom with a glass-enclosed shower, beige tile, and a brown bath mat.
Empty bedroom with beige carpet, wood trim, and sage green curtains around the window.
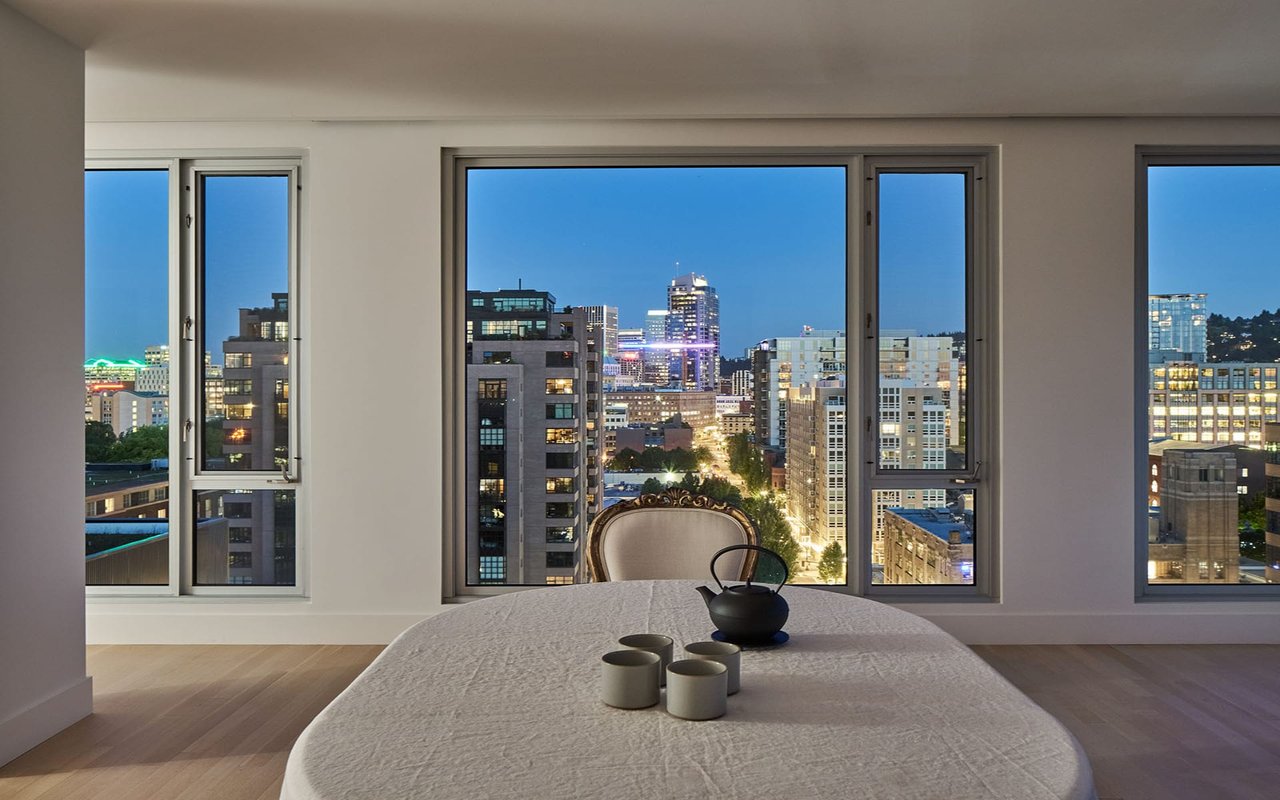
Condo window with light wood trim and gray curtains overlooking downtown buildings.
Empty carpeted room with a large built-in wooden cabinet and glass shelves.
Walk-in closet with white built-in shelving, drawers, and hanging rods.
Condominium bathroom with a wide wood vanity, large mirror, and tub behind a taupe shower curtain.
Urban courtyard and street viewed from above, with leafy trees, pink blossoms, and neighboring apartment balconies.
Laundry room with white washer and dryer, overhead cabinets, a large mirror, and folded towels.
Tan brick condominium building with balconies and large windows, framed by leafy trees at a street corner.
Condominium hallway with light wood floors, a pale runner, and a console table beneath framed artwork.
Condominium floor plan with two bedrooms, two baths, living and dining areas, kitchen, laundry, and covered balcony.
Condominium courtyard with a reflecting pond, angular boardwalk, and autumn trees.
Condominium lobby with a stone bench, wood-paneled wall, and tall glass entrance.
VIEW PHOTOS
Listing Courtesy of Where, Inc, Erika Wrenn. 503-312-9770
$435,000

1130 NW 12TH AVE 502

2 Beds 2 Baths 1,460 Sq.Ft.

Description

Embrace stylish urban living in this spacious two-bedroom at Bridgeport Condominiums in the Pearl District. Thoughtfully designed to balance open living and privacy, the floor plan maximizes space and natural light. Custom wood-framed windows capture city and treetop views, while a cozy fireplace adds warmth to the main living area.The renovated kitchen features granite countertops, Calacatta marble tile to the ceiling, modern lighting, and high-end appliances, including a Wolf range. The open layout connects seamlessly to a private balcony, creating an ideal space for entertaining or relaxing at home.Additional features include a distinctive dining chandelier, built-ins, a laundry room with side-by-side washer and dryer, deeded parking, and deeded storage. With a Walk Score of 98, this Pearl District home offers style, value, and exceptional walkability just steps from dining, shopping, and daily conveniences.

Share Property

Location

1130 NW 12TH AVE 502, Portland, OR 97209

Status

Sold

Date Sold

October 20, 2026
Erika Wrenn

Erika Wrenn

TITLE

Luxury City Specialist - Pearl District - Principal Broker

Property Amenities

Interior
Fireplace Gas
Appliances Dishwasher, Disposal, Free Standing Gas Range, Free Standing Refrigerator, Marble, Pantry, Stainless Steel Appliance
Total Bedrooms: 2
Full Bathrooms: 2
Other Interior Features Engineered Hardwood, High Ceilings, Laundry, Marble, Tile Floor, Wallto Wall Carpet, Washer Dryer
Area & Lot
Total area 1,460 Sq.Ft.
Living area 1,460 Sq.Ft.
MLS® ID 496528187
Year Built 2003
High School Lincoln
Middle School West Sylvan
Elementary School Chapman
View Description City,Trees Woods
Architecture Styles Contemporary
Type Condo
Status Sold
Exterior
Stories 1
Air conditioning Central Air
Heat type Forced Air
Water Source Public Water
Garage Space 1.0
Security Features Fire Sprinkler System, Intercom Entry
Sewer Public Sewer
Other Exterior Features Deck
Parking Deeded, Secured
Lot Features Commons, Street Car
Roof Built Up
Finance
Sales Price $435,000
HOA Fees $1,405 monthly
Real Estate Tax $9,871 yearly

Pearl District

The Pearl District is brimming with chic boutiques, art spaces, coffee shops, and eateries.

Work With Erika

Get assistance in determining current property value, crafting a competitive offer, writing and negotiating a contract, and much more. Contact me today.